
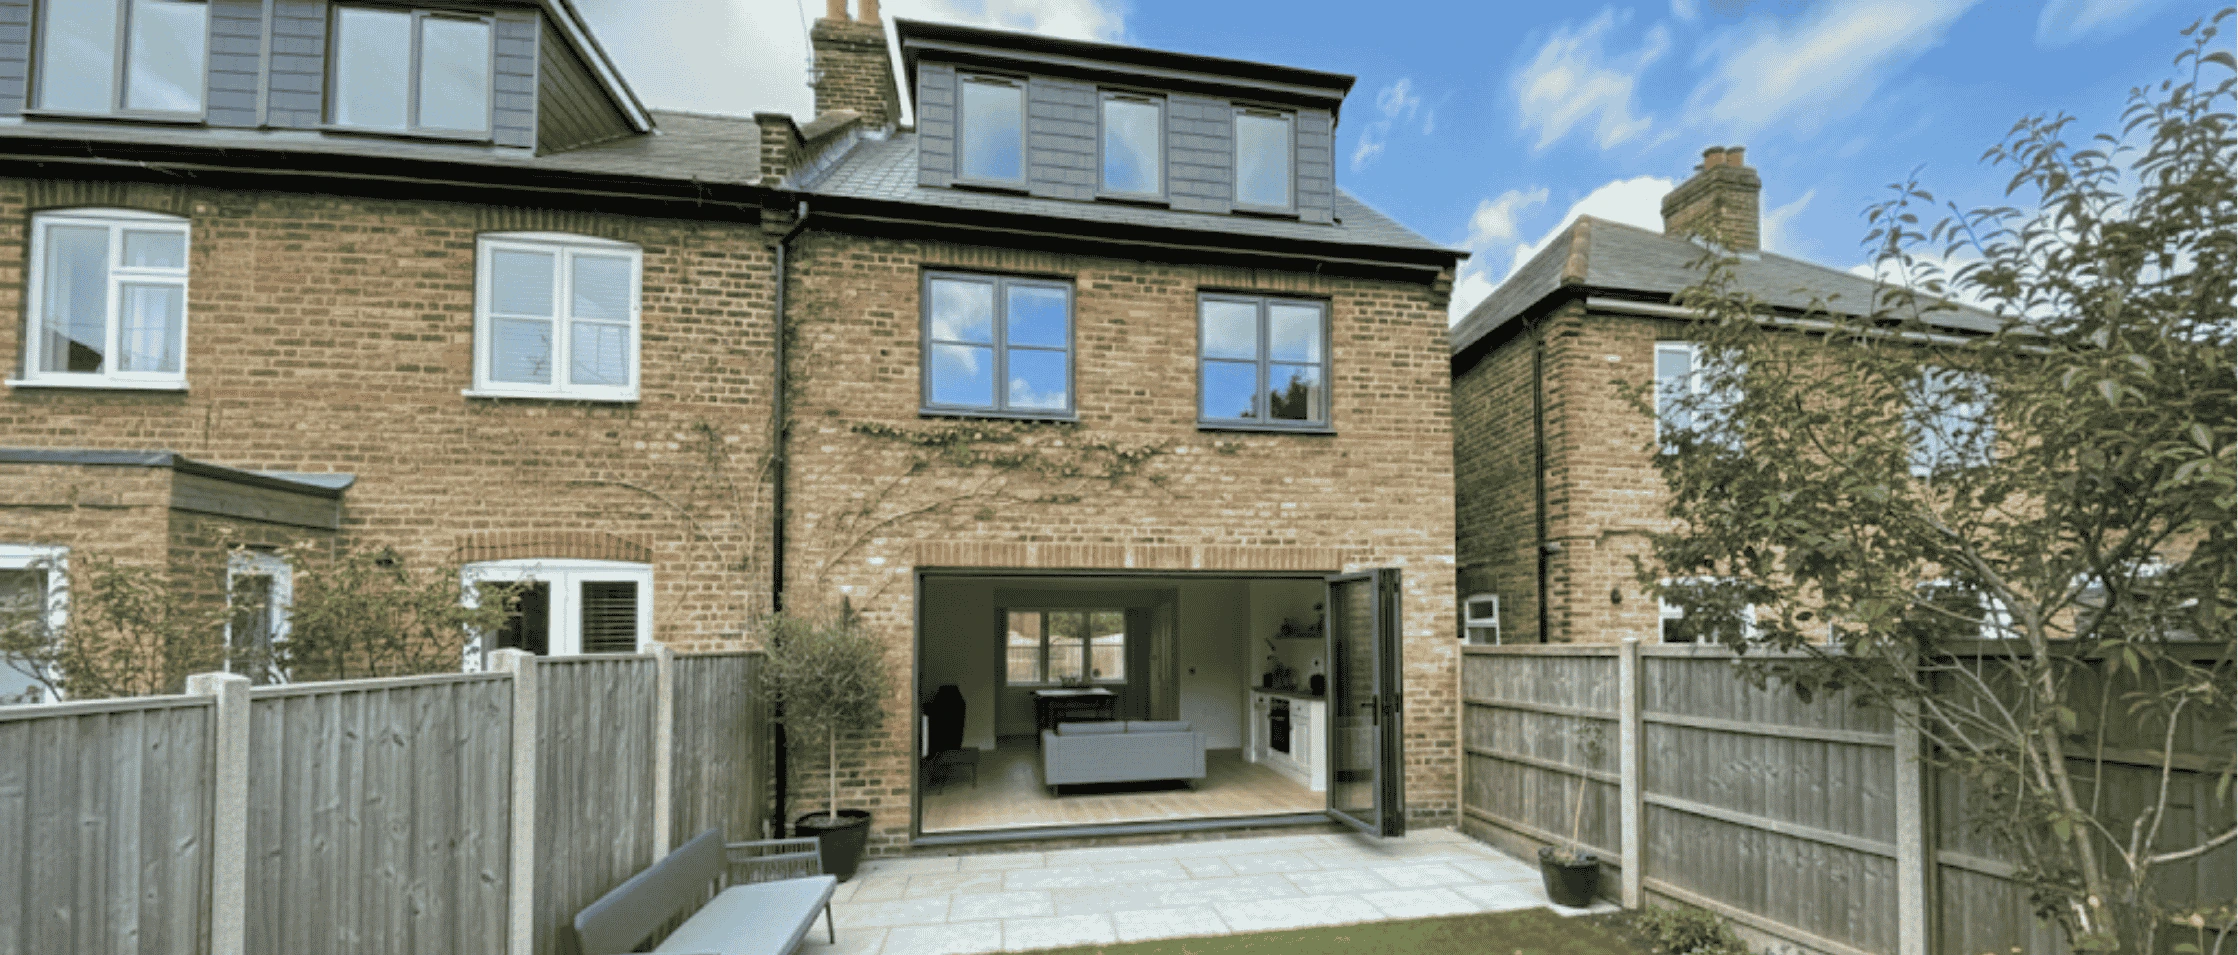
Chelsfield is really two places. There is the old village by St Martin of Tours, with its period cottages and tight conservation controls, and there is Chelsfield Park, a leafy estate of large interwar detached homes on private roads. The loft that works, and the consent you need, depends on which Chelsfield you live in, so the roof and the deeds are the first things we look at.
This guide sets out real 2026 figures for a loft conversion in Chelsfield BR6. It covers cost, the Bromley planning route, the timeline, design and the return. Figures come from Buildaway's own quoting data across south-east London, the London Borough of Bromley, the Planning Portal, the ONS, Nationwide and GOV.UK.
• Cost (2026): £38,000-£54,000 rooflight; £54,000-£78,000 rear dormer; £64,000-£92,000 hip-to-gable with dormer; £88,000-£142,000+ mansard.
• Timeline: 5 to 7 months to handover for a rooflight job. 7 to 12 months for a dormer, hip-to-gable or mansard.
• Consent: Most houses keep permitted development. The Chelsfield Village conservation area removes it, and Chelsfield Park deeds may add a covenant.
• ROI: A fourth bedroom lifts a home by about 10% (Nationwide). On a £650,000 Chelsfield home, that is roughly £65,000.
• Area: BR6, including Chelsfield Village, Chelsfield Park and the Well Hill border.
How Much Does a Loft Conversion Cost in Chelsfield in 2026?
A loft conversion in Chelsfield costs £38,000 to £54,000 in 2026 for a rooflight conversion. A rear dormer runs £54,000 to £78,000. A hip-to-gable with a rear dormer, the usual job on an interwar home, costs £64,000 to £92,000. A mansard or full roof rebuild runs £88,000 to £142,000 and up. Each band is quoted all in.
These are Buildaway's 2026 BR6 bands, drawn from the detached and semi-detached homes we price across Chelsfield, Chelsfield Park and the Orpington border. Around two thirds of each figure is the building work. The rest covers design, structural engineering, the Bromley application, party wall matters and VAT. For the finished-room budget, our Chelsfield bathroom renovation guide prices a loft en-suite in detail.
| Conversion type | Typical property | All-in range | Build only |
|---|---|---|---|
| Rooflight or internal | Home with existing head height | £38,000-£54,000 | £25,000-£36,000 |
| Rear dormer | Village cottage or Edwardian house | £54,000-£78,000 | £36,000-£52,000 |
| Hip-to-gable with dormer | Interwar detached or semi | £64,000-£92,000 | £42,000-£62,000 |
| Mansard or full roof rebuild | Home needing a near-full storey | £88,000-£142,000+ | £58,000-£96,000 |
The hip-to-gable sits in the middle because the sloping side roof is rebuilt in brick or block to a new gable, which is more work than a plain dormer but short of a full mansard. The large Chelsfield Park homes often take a double hip-to-gable, carrying the price to the top of the band. For prices across the capital, see our London loft conversion cost guide.
What Does a Higher-Spec Loft Conversion in Chelsfield Include?
A higher-spec loft conversion in Chelsfield usually pairs a hip-to-gable with a main bedroom, an en-suite and a dressing room, finished with fitted joinery, an oak or glass-balustrade stair and large rooflights over the garden. On a Chelsfield Park plot, owners add a Juliet balcony and a freestanding bath, turning the loft into a private top-floor suite.
That specification explains the spread in each band. A plain dormer with a standard shower keeps a semi near £64,000. Slim aluminium glazing, stone tiling and bespoke wardrobes push a larger detached scheme towards £92,000. The finished rooms, not the structure, drive the number.
What Costs Sit Outside the Build Price?
Budget for fees and site costs as well as the build. The householder planning fee in England is £548 from 1 April 2026. A party wall award, where a neighbour dissents, runs £1,800 to £4,500. A conservation area application with proper drawings adds £2,000 to £6,000. VAT at 20% applies to the whole contract on an existing home.
Structural design and a survey add £1,500 to £3,500, and building control fees a few hundred more. On a Chelsfield Park home, allow for any estate-committee approval, and on older roofs hold 8% to 12% of the build value as contingency. Fee sources: GOV.UK planning fees and HMRC VAT Notice 708.
Which Chelsfield Homes Suit a Loft Conversion?
Interwar detached and semi-detached houses are the best fit for a loft conversion in Chelsfield. Their hipped roofs take a hip-to-gable and rear dormer that add a bedroom suite. Period cottages near the village take a modest rear dormer under the conservation area. Shallow-roofed bungalows and the few flats are harder, because the height is missing or the roof is shared.
| Property type | Where in Chelsfield | What usually works |
|---|---|---|
| Interwar detached | Chelsfield Park, Court Road | Hip-to-gable both sides, or wide dormer |
| 1930s semi-detached | Off Windsor Drive and Warren Road | Hip-to-gable with rear dormer |
| Period village cottage | Chelsfield Village, near St Martin of Tours | Modest rear dormer under the conservation area |
| Modern estate house | Chelsfield Lakes, Goddington | Rooflight or dormer, subject to estate limits |
| Bungalow | Scattered across BR6 | Full roof lift or dormer, if structure allows |
| Flat | Few, near the station | Rarely viable; roof is shared |
Confirm who owns the roof before you design anything. In a house, you do, which covers almost all of Chelsfield. In the rare flat, the freeholder usually owns the roof and airspace, so a lease variation and a premium come first.
How Do Chelsfield Park's Private Roads Affect a Loft?
Chelsfield Park sits on private roads, and many homes carry an estate covenant on the title. That does not stop a loft conversion, but it may require the residents' committee to approve the design before you build, on top of the ordinary Bromley consent. It also means access, deliveries and skips are a private matter to arrange considerately with neighbours.
Check your deeds early for any covenant, and factor in time to get the committee's sign-off alongside the planning application. The upside is that Chelsfield Park plots are large and leafy, so scaffold and a skip sit on your own drive and the finished loft can be a genuinely generous suite. A village cottage, by contrast, is shaped far more by the conservation area than by any covenant.
Do You Need Planning Permission for a Loft Conversion in Chelsfield?
Not always. A house can add up to 50 cubic metres of roof space on a semi or detached home under permitted development, and that covers many Chelsfield lofts. The rights are removed in the Chelsfield Village conservation area and where an Article 4 direction applies. A Chelsfield Park covenant may add a separate approval, and the green belt rarely blocks a loft within the existing roof.
The national rules sit on the Planning Portal and in the GOV.UK technical guidance. The London Borough of Bromley then applies local policy.
- Conservation area. Chelsfield Village around St Martin of Tours controls roof changes on the older cottages (Bromley Council).
- Private-road covenants. Chelsfield Park deeds may require the residents' committee to approve the design.
- Front roof slopes. Permitted development never allows a dormer on a slope facing the road.
- Height and materials. New work cannot rise above the ridge, and tiles and brick must match the house.
- Party walls. On a semi, the new beam bears into the shared wall, so a party structure notice needs two months (GOV.UK).
If you rely on permitted development, get a lawful development certificate from Bromley to prove the loft is lawful at sale. Where full planning is needed, the fee is £548 and the statutory decision period is eight weeks.
Which Building Regulations Apply to a Chelsfield Loft?
Every loft conversion needs Building Regulations approval, whatever the planning route. The main areas are structure, fire safety, stairs, insulation and sound. Fire matters most. Approved Document B requires a protected escape route, fire doors and linked mains smoke alarms on every floor. Approved Document K sets stair headroom at 2 metres, or 1.9 metres at the centre of a loft stair.
On an interwar detached or semi, the existing ceiling joists will not carry a new floor, so steel or engineered timber beams go in first. Insulating the roof to current standards is the other common cost, typically £2,500 to £6,000, and more on a large Chelsfield Park roof.
Read Approved Document B and Approved Document K on GOV.UK before fixing the stair position.
How Long Does a Loft Conversion Take in Chelsfield?
Allow five to seven months from first call to handover for a rooflight conversion. A dormer, hip-to-gable or mansard takes seven to twelve months once design and consent are counted. On site, a hip-to-gable with a dormer takes 11 to 16 weeks. The design, the Bromley application, any estate approval and party wall notices use most of the time before building starts.
Bars scaled to the longest upper figure. Source: Buildaway 2026 project data for BR6 and the wider Bromley area.
| Stage | Typical timing | Chelsfield factor |
|---|---|---|
| Survey, title and roof type | Weeks 1-3 | Check for an estate covenant on the deeds |
| Design and structural engineering | Weeks 3-8 | Gable and beam design for an interwar roof |
| Planning, certificate and estate approval | Weeks 6-16 | Conservation statement in the village; committee sign-off in the Park |
| Party wall and building control | Weeks 10-18 | Two-month notice where a wall is shared |
| Build on site | 6-22 weeks | Large plots and driveways ease access |
Your loft conversion timeline in Chelsfield usually runs smoothly on site, because the plots are generous and driveways carry scaffold and skips with ease. In Chelsfield Park, allow a little extra at the start for the estate committee to review the design.
Consent is the longest wait. Run the Bromley application, any estate approval and the structural design in parallel, and, where a wall is shared, serve the party wall notice early so the build is not held up.
How to Plan a Loft Conversion in Chelsfield
Follow these steps in order. Each one removes a risk before money is committed.
- Confirm the house is freehold. Read your title to confirm you own the roof, and check for any Chelsfield Park estate covenant.
- Measure the head height. Measure from the top of the ceiling joists to the underside of the ridge. About 2.2 metres is the usual starting point.
- Check the roof shape and constraints. A hipped roof often needs a hip-to-gable. Check the Chelsfield Village conservation area and the green belt.
- Commission a survey and structural design. Fix the dormer, the stair position and the steel beams before pricing.
- Secure consent from Bromley. Apply for planning or a lawful development certificate, and any estate committee approval.
- Serve party wall notices. Give any attached neighbour two months' notice for work to the shared wall.
- Get a fixed written quote. Price the agreed scheme, with a contingency held separately.
- Book the build. Arrange scaffold and skip or driveway storage, then start on site.
What Is the ROI of a Loft Conversion in Chelsfield?
A well-designed loft conversion usually adds more value than it costs on a Chelsfield house. Nationwide found that going from three to four bedrooms adds about 10% to a home, and a loft bedroom with a bathroom can add up to 24% to a three-bed. On a £650,000 Chelsfield home, 10% is roughly £65,000, and the stronger case can approach £156,000.
Chelsfield sits towards the higher end of the Bromley borough, helped by its village setting, Chelsfield Park and the fast trains from Chelsfield station. The ONS put the borough average near £490,000 in mid-2026, with Chelsfield detached homes well above it. The chart applies Nationwide uplift rates to a £650,000 home.
Values: ONS UK House Price Index, 2026. Uplift rates: Nationwide, October 2025. Actual uplift depends on the street ceiling price.
Chelsfield has solid headroom in the market, especially for a well-finished detached home in the Park. The limit is usually the road's own ceiling price rather than the loft, so match the finish to the street. For wider context, read what adds the most value to a London home.
Is It Cheaper to Convert the Loft or Move in Chelsfield?
For most Chelsfield owners, converting costs less once moving costs are counted. Trading up from a £650,000 home to a £875,000 one means £33,750 in Stamp Duty Land Tax alone at current GOV.UK rates. That money buys no extra space. A hip-to-gable at £64,000 to £92,000 adds a bedroom suite you keep.
The figure uses the standard residential bands on GOV.UK. Agent fees, legal costs and removals come on top. Staying also keeps you near the village, Goddington Park and the fast line to London Bridge. If the roof will not work, a home extension in Chelsfield may add the space instead.
Which Loft Conversion Designs Suit Chelsfield Homes?
The best Chelsfield loft conversions suit the setting. On a Chelsfield Park detached home, a hip-to-gable with a rear dormer set down from the ridge and tiled to match reads as part of the house. Near the village, a modest rear dormer in matching materials keeps the conservation area happy. Rear rooflights bring in light without a street-facing box.
Good loft conversion design also solves the stair. Landing it over the existing staircase keeps a bedroom below intact and protects the valuation. Eaves storage uses the low space furniture cannot reach, which matters on the deeper roofs of the Park homes.
In the Chelsfield Village conservation area, modest dormers, conservation-style roof windows and matching materials fare far better than full-width boxes. See our Chelsfield loft conversion service for the projects we build locally.
Chelsfield Loft Conversion Terms Explained
- Permitted development
- National rights that let houses add roof space within set limits without a full planning application.
- Hip-to-gable
- Rebuilding a sloping side roof up to a vertical gable wall, which suits interwar detached and semi-detached homes.
- Rear dormer
- A box-shaped addition off the rear roof slope that adds standing height and floor area.
- Mansard
- A rebuilt roof with a steep lower slope and a flatter top, adding a near-full storey.
- Estate covenant
- A restriction on the title, common in Chelsfield Park, that may require committee approval of a design.
- Conservation area
- A designated area, here around Chelsfield Village, where roof changes are controlled to protect character.
- Party structure notice
- Legal notice to an attached neighbour before work to a shared wall, served two months ahead.
- Lawful development certificate
- A council certificate confirming work is lawful without planning permission.
How Do You Choose a Trusted Loft Conversion Company in BR6?
Choose a firm that surveys the roof before pricing, checks the conservation area, any estate covenant and the green belt status, and gives a fixed written quote. Look for membership of a trade body such as the Federation of Master Builders. Ask for insurance, building control sign-off and a written warranty. A trusted loft conversion company in BR6 will also explain the Bromley planning route and any party wall step upfront.
In Chelsfield Park, ask one more question: have the private-road access and any estate-committee approval been allowed for in the plan? A quote that ignores the covenant can stall the job after you have paid for drawings.
Buildaway is registered with the FMB. We give a fixed written quote after a survey and an 18-month workmanship warranty. See our loft conversion service across London.
Frequently Asked Questions
Can I convert my loft without planning permission in Chelsfield?
Often yes. Most Chelsfield homes are freehold houses, so permitted development allows 50 cubic metres of new roof space on a semi or detached home. The rights are removed in the Chelsfield Village conservation area and where an Article 4 direction applies, and a private-road covenant may add its own control. A lawful development certificate from Bromley proves the work is lawful.
How much does a hip-to-gable loft conversion cost in BR6?
A hip-to-gable with a rear dormer on a Chelsfield semi or detached home costs £64,000 to £92,000 all in for 2026, based on Buildaway's quoting bands. The build alone is £42,000 to £62,000. The rest covers design, consent, party walls and VAT. It takes 11 to 16 weeks on site.
Can I convert the loft of a Chelsfield Park detached home?
Usually yes, and the generous interwar detached homes of Chelsfield Park are well suited to a double hip-to-gable that makes a full main-bedroom suite. There is no shared wall, so no party wall agreement is needed. Chelsfield Park sits on private roads, so check your deeds for an estate covenant that may require the residents' committee to approve the design.
How much head height do I need for a loft conversion?
Measure from the top of the ceiling joists to the underside of the ridge. About 2.2 metres is the usual starting point. Below that, a dormer or mansard can create height, or the ceiling below can be lowered. The new stair needs 2 metres of headroom, or 1.9 metres at its centre in a loft.
Do I need a party wall agreement for a loft conversion in Chelsfield?
Many Chelsfield homes, especially in Chelsfield Park, are detached with no shared wall, so no agreement is needed. On a semi, you must serve a party structure notice on the attached neighbour two months before the beam work starts. Where an award is needed, it typically costs £1,800 to £4,500 in Chelsfield.
Can I stay at home during a Chelsfield loft conversion?
Usually yes. Most work happens from the scaffold, and the large plots and driveways in Chelsfield give plenty of room for a skip and materials. The disruptive part comes near the end, when the new stair breaks through to the floor below. Expect dust and noise for a couple of weeks.
The Bottom Line on a Loft Conversion in Chelsfield
A Chelsfield loft conversion turns on which Chelsfield you are in. A Park detached home wants a generous hip-to-gable, subject to any estate covenant. A village cottage wants a modest, conservation-led dormer. Read the roof and the deeds together, and an honest budget follows.
Work in order: ownership, head height, roof shape, design, consent, then build. That keeps your loft conversion timeline realistic and protects your loft conversion ROI. When you are ready, book a free site visit and fixed written quote with Buildaway.
By Cormac Hegarty, Director & Founder - Buildaway. Cormac Hegarty is the Founder of Buildaway and a residential construction specialist with a deep portfolio of projects across London.