
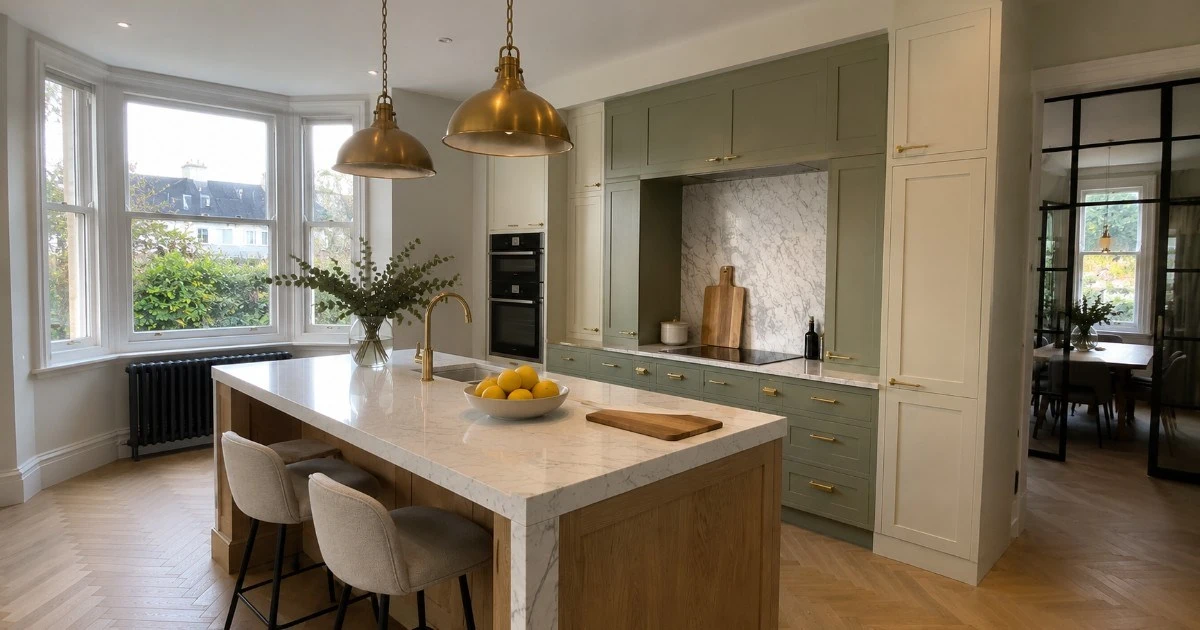
West Wickham grew up around a railway station and a golf course, and it still shows. Between the High Street and the green edges at Spring Park and Coney Hall sit street after street of 1930s houses, most of them mock-Tudor semis with a bay window and a hall-and-galley plan. Add the larger detached homes near Langley Park and the older properties by Wickham Court, and you have a suburb where no two kitchens quote quite the same.
This guide lays out real 2026 figures for a kitchen renovation in West Wickham. It covers cost, time on site, when the London Borough of Bromley wants an application, and what the work returns at resale. The numbers draw on Buildaway's own BR4 quotes, Bromley Council, the ONS and GOV.UK.
• Kitchen renovation cost in West Wickham (2026): £16,500-£29,000 like-for-like, £29,000-£50,000 reworked layout, £50,000-£85,000 bespoke, £85,000-£155,000+ for an extended or architect-led scheme.
• Time on site: 4-5, 6-9 and 10-14 weeks. Set aside four to six months overall for a bespoke kitchen.
• Consent: internal kitchens rarely need planning permission, but new wiring and structural openings are building-control work. A householder application is £528 where the outside changes.
• ROI: Which? suggests 5-10% of home value. On a £620,000 West Wickham semi that is £31,000-£62,000.
• Areas: BR4 across the High Street, Coney Hall, Wickham Court and the Langley Park border.
How Much Does a Kitchen Renovation Cost in West Wickham in 2026?
A kitchen renovation in West Wickham costs £16,500 to £29,000 in 2026 for a like-for-like replacement. Reworking the layout costs £29,000 to £50,000. A bespoke kitchen or open kitchen-diner costs £50,000 to £85,000. An extended or architect-led scheme begins near £85,000 and can pass £155,000. Each figure includes design, fitting, certification and VAT.
These bands come straight from Buildaway's 2026 quoting for BR4. They sit beside our West Wickham kitchen fitters page and our kitchen design and fit-out service, which builds each quote up from measured trade rates. For the wider picture, see our London kitchen renovation cost guide.
| Scope | Typical total | Time on site | What is usually included |
|---|---|---|---|
| Like-for-like replacement | £16,500-£29,000 | 4-5 weeks | Same footprint, quality units, engineered stone, mid-range appliances |
| Reworked layout | £29,000-£50,000 | 6-9 weeks | New layout, moved services, new circuits, better extraction |
| Bespoke kitchen or kitchen-diner | £50,000-£85,000 | 10-14 weeks | Hand-built cabinetry, natural stone, integrated appliances |
| Extended or architect-led scheme | £85,000-£155,000+ | Set by design | Rear extension, structural work, glazing, full project management |
Which? gives a handy check: spend around 5% to 10% of the home's value on a kitchen. Treat it as a guide, not a target. VAT at 20% applies to most renovation work (GOV.UK), so make sure it is shown on every quote.
What Does a Kitchen Cost by West Wickham Property Type?
Here the era of the house drives the price. The bulk of West Wickham dates from the 1930s building boom, but the roads by Langley Park and Wickham Court tell a different story. These three patterns cover most local briefs.
1930s Mock-Tudor Semi Kitchens (BR4)
The classic West Wickham house is a mock-Tudor semi with a narrow kitchen behind a separate dining room. The most common request we quote is joining the two into one bright kitchen-diner facing the garden. That almost always needs a steel beam, building-control approval and a party wall agreement with the attached neighbour.
Expect this to land in the reworked or bespoke band. If you keep the wall and refit inside the existing room, you stay closer to the lower figure. The structure, not the cabinetry, is what lifts the price.
Coney Hall and Interwar Estate Homes
The Coney Hall estate, laid out in the 1930s off Corkscrew Hill and Croydon Road, is a sea of consistent semis and short terraces. The plans are predictable, which makes them straightforward to design for, and the gardens are generous enough for a modest rear extension where owners want more space.
Refits here usually sit in the first two bands. Push into a garden room or single-storey extension and the job climbs into the bespoke tier, with the outside work driving both cost and consent.
Detached Homes and Period Houses near Wickham Court
Towards Langley Park, West Wickham Common and Wickham Court you will find larger detached houses and a scatter of older, higher-value homes. These carry the room and the budget for a full bespoke kitchen, and some fall within the West Wickham conservation area, where external changes are controlled even though your units are not.
Do You Need Planning Permission for a Kitchen in West Wickham?
Not for the kitchen itself. Swapping units, worktops and appliances inside the existing room needs no planning permission across Bromley. You need consent once the work changes the exterior, removes structure or adds an extension. New circuits and gas work are building-control matters in every case.
Bromley Planning and Building Control Fees for Kitchens (2025/26)
The table shows the national statutory fees that Bromley Council charges, plus typical building-control costs. Use them to sense-check an application, not as a fixed price.
| Consent or approval | Typical fee | When it applies |
|---|---|---|
| Householder planning application | £528 | External change: new flue, altered openings or a rear extension |
| Lawful Development Certificate (proposed) | £264 | Confirming your work is permitted development |
| Prior approval, larger rear extension | £120 | Single-storey extension beyond standard permitted limits |
| Building control (notice or full plans) | £300-£1,000 | New circuits, structural openings, altered drainage |
| Party wall award (per surveyor) | £1,000-£2,000 | Steel into a shared wall in a semi or terrace |
You can run building control through Bromley or an approved inspector. Both check the structural design and issue the completion certificate a future buyer will want. If the outside is changing, allow up to eight weeks for a householder planning decision.
Conservation Areas and Listed Buildings
The West Wickham conservation area, around The Grove and the older High Street, guards how the street looks, not what you fit inside. It matters for a visible flue, vent or new window. Wickham Court and one or two nearby buildings are listed, and there internal work that touches historic fabric can need listed building consent.
Which Building Regulations Apply to Your Kitchen?
Three parts of the regulations carry most of the load. Part P governs electrical safety and the certificates for new circuits. Approved Document F requires 30 litres a second of extraction over the hob, and 60 elsewhere in the room. Approved Document B protects the escape route, which comes into play whenever a hallway is opened into the kitchen. See the Planning Portal's Part P guide and Approved Document F.
How Long Does a Kitchen Renovation Take in West Wickham?
Allow four to six months from first survey to handover for a bespoke kitchen. Time on site runs four to five weeks for a replacement, six to nine for a new layout, and ten to fourteen for a bespoke fit-out. Most of the wait is design, consent and cabinet making, all of which happen before anyone lifts a tool.
Only some stages apply to each home, and several can run at once. Sources: London Borough of Bromley; Buildaway 2026 programme data.
Why Do Kitchen Refurbishments Stretch Out Over Months?
The delay is usually written into a project long before the build starts. Order the cabinets before the layout is nailed down, file the application late, or try to template stone before the units are standing, and time leaks away. Once the old kitchen is out, worn cabling or a floor that dips adds still more.
West Wickham brings its own frictions. A skip on the busier roads calls for a Bromley permit, deliveries into the tighter Coney Hall streets have to be scheduled, and reaching a party wall award with a semi-detached neighbour can run on for weeks before the steel turns up.
Planning a West Wickham Kitchen Renovation in the Right Order
Follow the sequence below and you head off the usual sources of delay and extra spend.
- Answer the wall question early. Whether the dining-room wall goes drives both your consent route and your budget.
- Get a measured survey done. Map drains, floor build-up, loadbearing walls and extract runs before the design starts.
- Freeze the specification. Agree units, worktops and appliances, then lock the drawings down.
- Handle the consent. Apply for planning only where the outside changes, and serve a party wall notice when steel bears on a shared wall.
- Insist on a fixed written quote. Confirm VAT, certification, waste, permits and making good are all covered.
- Order the cabinetry. Reckon on 8 to 14 weeks for hand-built units once the design is signed off.
- Strip out and first-fix. Take out the old kitchen, then lay the new pipes, circuits and ducts.
- Install, template, sign off. Fit the units, template and fit the stone, then gather the Part P and building-control certificates.
What Is the ROI of a Kitchen Renovation in West Wickham?
No official body publishes a set value uplift for a new kitchen, so use fit as the measure. Which? suggests 5% to 10% of the home's value. On a £620,000 West Wickham semi that is £31,000 to £62,000. Spend in that band and the kitchen matches what BR4 buyers expect.
Bromley values have stayed steady. The ONS put the borough average near £510,000 in mid-2026, with semis around £620,000 and detached houses around £900,000. The chart maps the Which? range onto each.
Bars show the top of each range. Values: ONS UK House Price Index, 2026. Budget rule: Which?.
Planning more than the kitchen? A refit often pairs well with wider work. See our West Wickham property refurbishment service, or read our West Wickham bathroom renovation guide if both rooms are due. For wider context, read what adds the most value to a London home.
What Do Poorly Planned Kitchens Do to Resale Value?
A badly run job costs money when you sell. Surveyors flag uncertified electrics and any kitchen missing its building-control sign-off, and the buyer's conveyancer then wants proof. In a semi, a beam installed with no party wall award can turn into a dispute much later. Paying to certify at the time is far cheaper than evidencing it afterwards.
Design errors are just as costly. A layout that darkens a West Wickham rear room, or an island that clutters a narrow galley, tends to knock money off an offer. Correcting it once the job is finished always beats the cost of getting the drawing right, but only just.
Why Do Luxury Kitchens So Often Outgrow Their Brief?
The brief grows whenever the decisions arrive late. A homeowner sees the samples and upgrades the worktop or the appliances; the strip-out uncovers a weak floor or perished wiring that has to be put right. None of these changes sits on its own, so a single upgrade ripples out through the cabinetry order and the programme.
Older West Wickham houses like to spring a surprise. Lift a 1930s floor and you may find shallow joists or a redundant chimney base right where a bank of units was planned. Three disciplines protect the figure: choose every finish before ordering, keep about ten per cent back as contingency, and get a survey that opens up the awkward areas before the price is fixed.
What Makes for a Disappointing High-End Kitchen Layout?
Most poor layouts come from designing to impress a photograph instead of a cook. The tell-tale signs are an island squeezed against the runs, thin storage by the hob, and a sink placed where the waste will never drain. In period homes the plan also fails when it overlooks a chimney breast, a bay window or a drain that has to stay put.
Good kitchen remodelling in West Wickham works outward from the house. Allow around a metre of clear space around any island, keep the sink, hob and fridge within an easy triangle, and plan the sockets and lighting alongside the units rather than once they are in.
A Short Glossary for West Wickham Kitchen Projects
The terms below crop up again and again on BR4 kitchen work.
- Permitted development
- Work you are allowed to carry out with no planning application, provided it keeps within the set limits.
- Lawful Development Certificate
- The council's written confirmation that your work was lawful and required no permission.
- Party wall award
- An agreement under the Party Wall etc. Act 1996 that sets out how work on a shared wall proceeds.
- Part P
- The building regulation that governs electrical safety and certification in dwellings.
- First fix
- The point at which pipes, cables and ducts are installed, before walls and units are closed in.
- Templating
- Taking measurements from the fitted units so stone worktops can be cut precisely.
- Completion certificate
- Building control's sign-off that the work complies; keep it, because buyers ask to see it.
How Do You Choose Trusted Kitchen Fitters in BR4?
Pick a firm that surveys before it prices, knows Bromley's building-control process, and issues a fixed written quote. Check for membership of a body such as the Federation of Master Builders, and ask to see Part P certificates from recent work. Good kitchen fitters in West Wickham should explain exactly how new services will run through your house.
Our West Wickham kitchen fitters cover BR4 every week, and our kitchen design and fit-out service handles design, supply, worktops, plumbing and electrics. If the kitchen grows into the garden, see our home extensions service.
Are Buildaway's Kitchen Prices Fixed?
They are. Following a free site visit, Buildaway issues a fixed written quote that states the layout, the specification and every inclusion before any unit is lifted out. The figure changes only when you alter the brief or when consent or a hidden condition demands extra work, and never without our agreeing it with you first.
What Guarantee Does Buildaway Give?
Every Buildaway kitchen carries an 18-month workmanship warranty, and the manufacturers' own guarantees on appliances, cabinetry and worktops run alongside it. Buildaway is registered with the Federation of Master Builders, holds full public liability insurance, and certifies all electrical work under Part P.
Frequently Asked Questions
Do I need planning permission to knock through my kitchen in West Wickham?
Not for the internal work. Taking out a non-loadbearing wall or refitting the room needs no planning permission. You will need building control for new circuits and any structural opening, and a party wall award where a steel beam bears on the wall you share with your neighbour.
Is my house in the West Wickham conservation area?
Homes around The Grove and the older High Street sit within the West Wickham conservation area. It controls external change, not your kitchen units. A visible flue, vent or new window can need permission, and listed buildings near Wickham Court may need listed building consent for internal work.
How much should I budget for a kitchen in a West Wickham semi?
Use the Which? guide of 5% to 10% of the home's value. On a £620,000 semi that is £31,000 to £62,000, enough for a reworked layout or a bespoke fit-out in our BR4 bands. A like-for-like replacement can start from £16,500.
Does a new kitchen need building control sign-off?
Usually in part. New circuits need Part P certification and gas work needs a Gas Safe certificate. Building control also applies when you remove a wall, alter drainage or change an escape route. Keep the completion certificate, because buyers ask for it.
Which West Wickham postcodes does Buildaway cover?
All of BR4, including the High Street, Coney Hall, Wickham Court and the Langley Park border, plus the neighbouring Hayes and Eden Park streets. Call 020 8108 0388 to book a free site visit and a fixed written quote.
The Bottom Line on Kitchen Renovation in West Wickham
A West Wickham kitchen takes its price from the house. A 1930s semi costs more once the dining-room wall comes out and a steel goes in. A Coney Hall home is easy to plan and ready for a modest extension. A detached house near Langley Park has room and budget for full bespoke. Settle the layout first, and everything else follows.
Keep the order right: survey, design, consent, then cabinets. That holds your kitchen renovation timeline to reality and protects your kitchen ROI. When you are ready, book a free site visit and fixed written quote with Buildaway.
By Cormac Hegarty, Director & Founder - Buildaway. Cormac Hegarty is the Founder of Buildaway and a residential construction specialist with a deep portfolio of projects across London.