
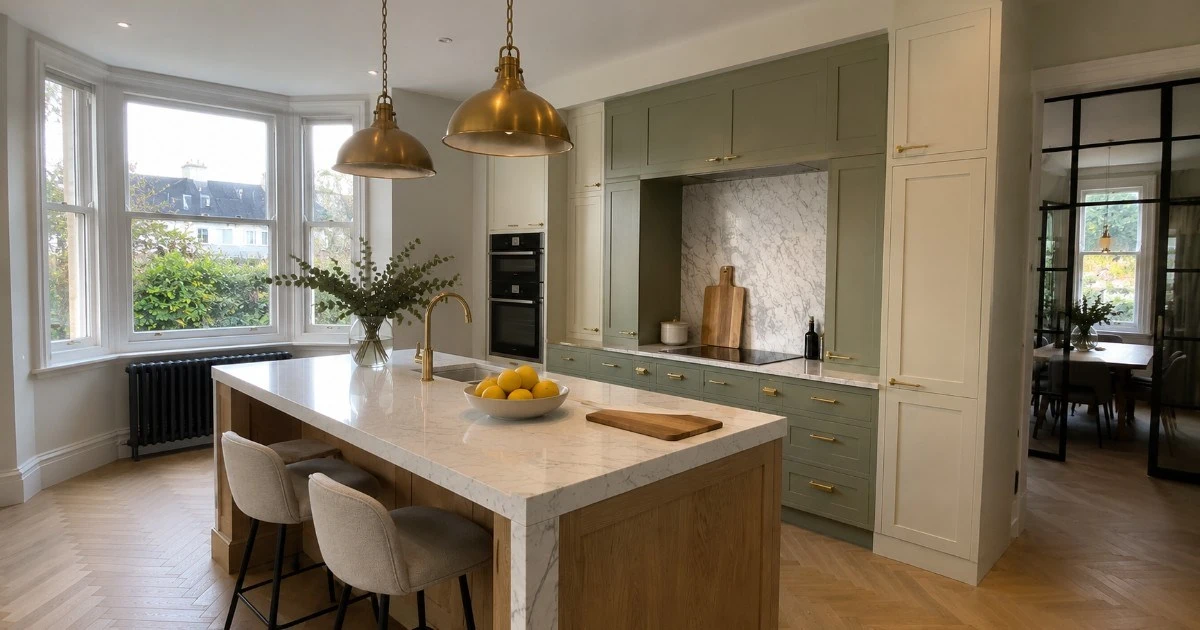
New Cross runs on contrasts. Goldsmiths pulls a young, renting crowd through the middle of it, the New Cross Road carries the A2 straight past the door, and yet a short walk uphill lands you in Telegraph Hill among some of south-east London's grandest Victorian villas. Between those poles sit long terraces, big houses carved into flats, and pockets of council housing. A kitchen in SE14 is priced by which of those worlds your front door opens onto.
This guide puts real 2026 numbers against a kitchen renovation in New Cross: the cost, the time on site, the consent a flat or a terrace triggers, and the value the work hands back. The figures draw on Buildaway's own SE14 quoting, together with Lewisham Council, the ONS and GOV.UK.
• Kitchen renovation cost in New Cross (2026): £17,000-£30,000 like-for-like, £30,000-£52,000 reworked layout, £52,000-£90,000 bespoke, £90,000-£160,000+ for a side-return or architect-led scheme.
• On-site time: 4-5, 6-9 and 11-15 weeks; allow four to six and a half months overall for a bespoke kitchen.
• Consent: a flat usually needs the freeholder's Licence for Alterations plus building control; a terrace needs planning only where the outside changes.
• ROI: the Which? 5-10% rule puts a £720,000 New Cross terrace at £36,000-£72,000.
• Where we work: across SE14, from the New Cross Road up to Telegraph Hill and out to the Deptford and Nunhead borders.
What Does a Kitchen Renovation Cost in New Cross in 2026?
In 2026 a New Cross kitchen renovation runs £17,000 to £30,000 for a like-for-like replacement, £30,000 to £52,000 to rework the layout, and £52,000 to £90,000 for a bespoke kitchen or kitchen-diner. A side-return or architect-led scheme starts near £90,000 and can pass £160,000. Every figure carries design, fitting, certification and VAT.
These are Buildaway's live SE14 bands. They sit beside our New Cross kitchen fitters page and our kitchen design and fit-out service, and the citywide view is in our London kitchen renovation cost guide.
| Scope | Typical total | Time on site | What is usually included |
|---|---|---|---|
| Like-for-like replacement | £17,000-£30,000 | 4-5 weeks | Same footprint, quality units, engineered stone, mid-to-upper appliances |
| Reworked layout | £30,000-£52,000 | 6-9 weeks | New layout, rerouted services, fresh circuits, upgraded extraction |
| Bespoke kitchen or kitchen-diner | £52,000-£90,000 | 11-15 weeks | Hand-built cabinetry, natural stone, integrated appliances |
| Side-return or architect-led scheme | £90,000-£160,000+ | Set by design | Side-return extension, structural work, glazing, project management |
Which? sets a quick benchmark: a kitchen usually lands at 5% to 10% of the home's value. Use it to orient yourself, not to draw the budget. Bear in mind, too, that VAT at 20% attaches to nearly all renovation work (GOV.UK), so it should be spelled out on every quote.
How Does the Price Change with the New Cross Property Type?
Tenure and era decide the figure far more than the size of the room. Three property types account for most of what we quote across SE14.
Victorian Terraces off the New Cross Road
The bulk of New Cross is Victorian terrace, with the kitchen in a narrow back addition. The favourite move is a side-return that swallows the alley beside it to make a wide kitchen-diner, and that brings steel, building control, glazing and a party wall notice on each side. Those projects sit in the bespoke or side-return band; a straight refit within the existing return, walls left alone, holds nearer the bottom.
Telegraph Hill Villas and House Conversions
Uphill, the Telegraph Hill conservation area is lined with large Victorian villas, many long since divided into flats. In a whole house there is room for an ambitious kitchen; in a converted flat the freeholder's consent matters as much as the council's, and shared waste and extraction routes are fixed by the building. Budget the first two bands for a flat, plus consent time, and expect conservation checks on anything visible from the street.
Council and Ex-Council Flats near Fordham Park
Around Fordham Park and the New Cross Gate estates sit purpose-built flats, many now leasehold under Right to Buy. The rooms are compact and the concrete structure is settled, so most fit-outs land in the first two bands. The work here is procedural: Lewisham as freeholder, communal risers kept accessible, and loadbearing walls that stay put.
Do You Need Consent for a Kitchen in New Cross?
It turns on tenure. A flat nearly always needs the freeholder's written Licence for Alterations, and a converted-house lease can be strict about moving services. A freehold terrace needs no planning permission for internal work, but a side-return, any external change, new circuits or gas work all answer to planning or building control.
Lewisham Consent and Building Control Costs (2025/26)
The figures below pair the national statutory fees that Lewisham Council applies with the private costs a New Cross job typically carries. Use them to test a quote's allowances rather than as a fixed price.
| Consent or approval | Typical cost | When it applies |
|---|---|---|
| Freeholder Licence for Alterations | £350-£1,500 + VAT | Most kitchen changes in a leasehold or converted-house flat |
| Householder planning application | £528 | A side-return, rear extension or external change on a house |
| Lawful Development Certificate (proposed) | £264 | Confirming a side-return or internal work is permitted development |
| Building control (notice or full plans) | £350-£1,100 | New circuits, structural openings, altered drainage |
| Party wall award (per surveyor) | £1,000-£2,000 | A side-return or steel against a neighbour's wall |
Building control can run through Lewisham or a private approved inspector, and either signs off the completion certificate a buyer's solicitor will ask to see. Flat owners should add the freeholder's licence, which keeps its own timetable, and reckon on the full eight weeks for a householder decision where the outside is changing.
Conservation Areas and Listed Buildings
New Cross's conservation areas take in Telegraph Hill and parts of Hatcham. They govern what shows from the street, not the cabinets inside, so a rooflight, rear glazing or a flue on a visible face can need permission. Where a villa is listed, internal work touching historic fabric also needs listed building consent.
Which Building Regulations Cover the Work?
Three approved documents do most of the governing. Part P sets electrical safety and the certificates for new circuits; Approved Document F calls for 30 litres a second of extraction over the hob and 60 elsewhere; and Approved Document B protects the escape route, which is decisive in a flat or once a hallway is opened up. The Planning Portal's Part P guide and Approved Document F hold the rest.
How Long Does a New Cross Kitchen Take?
From the first survey to handover, a bespoke kitchen usually spans four to six and a half months. The build alone is four to five weeks for a swap, six to nine for a new layout, and eleven to fifteen for bespoke or a side-return. The rest is design, consent and cabinet making, most of it done before anyone reaches the site.
Not every stage applies to every home, and many run at the same time. Sources: London Borough of Lewisham; Buildaway 2026 programme data.
Why Do Kitchen Projects Miss Their Dates?
The delay is usually built in before the tools arrive. Cabinets get ordered before the plan is final, the licence or application goes in late, and stone cannot be templated until the units are standing. Once the strip-out starts, tired wiring or a floor that never sat level adds more.
New Cross has its own drags. Controlled parking means a skip needs a permit and a bay suspension, deliveries onto the A2 frontage have to be timed against traffic, and a side-return waits on party wall awards agreed with the owners on both sides.
How to Plan a New Cross Kitchen Renovation
Run the stages in this order and each one removes a familiar cause of delay or overspend.
- Establish your tenure. Work out whether you hold a freehold terrace, a converted-house flat or a council lease, because that sets the whole consent route.
- Commission a measured survey. Record risers, drains, floor build-up, loadbearing walls and extract routes before a line is drawn.
- Freeze layout and specification. Sign off units, worktops and appliances, then lock the drawings.
- Line up consent. Apply for the freeholder's licence, planning or listed building consent as tenure demands, and serve any party wall notice.
- Take a fixed written quote. Confirm it accounts for VAT, certification, waste, permits and making good.
- Order the cabinetry. Hand-built units run 10 to 16 weeks once the design is signed off.
- Strip out and first-fix. Clear the old kitchen, then install the new pipes, circuits and ducts.
- Install, template and sign off. Fit the units, template and lay the stone, then gather the Part P and building-control certificates.
What Return Does a New Cross Kitchen Give?
No authority fixes a value for a new kitchen, so the truer measure is how well it suits the home. On the Which? guide of 5% to 10% of value, a £720,000 New Cross terrace lands at £36,000 to £72,000. Stay inside that band and the kitchen reads right to the buyers these houses draw.
Lewisham values have climbed steadily as the area has gentrified. The ONS puts the borough average near £490,000 in mid-2026, with flats around £420,000 and terraced houses near £720,000. The chart runs the Which? band across each.
Bars mark the top of each band. Values: ONS UK House Price Index, 2026. Budget rule: Which?.
Weighing a wider project? A refit often works best inside a larger scheme; see our New Cross property refurbishment service, or our New Cross bathroom renovation guide if both rooms are due. For where money truly lands, read what adds the most value to a London home.
How Does a Poorly Planned Kitchen Hurt Resale?
A badly handled job quietly erodes the sale price. The surveyor flags uncertified electrics or a kitchen with no building-control sign-off, and the buyer's solicitor wants the paperwork. In a leasehold flat, a kitchen altered without the freeholder's licence can hold up the sale until it is put right; in a terrace, a side-return built with no party wall award can turn into a dispute.
Poor design carries its own penalty. A side-return that leaves the middle room dark, or an island that blocks the way to the garden doors, softens the offers. Reworking it after completion always costs more than drawing it correctly at the start.
Why Do Premium Kitchens Overshoot Their Spec?
The specification stretches when choices arrive late. Once the samples land, owners step up the stone or the appliances, and pulling out the old kitchen exposes shallow drains or perished wiring that has to be corrected. As every change feeds the next trade, one upgrade can carry the cabinet order and the programme with it.
Old New Cross terraces and 1980s conversions keep surprises under the floor: a build-up too shallow for a gravity waste, or foundations that need attention before a side-return. Three disciplines hold the number: lock every finish before ordering, keep about ten per cent in reserve, and have the survey open up the key spots before the price is set.
What Makes a High-End Layout Fall Flat?
A layout disappoints when it is drawn to be photographed rather than cooked in. Look for the island crowding the runs, the mean storage by the hob, and the sink set where the waste cannot fall. In period and converted homes it also fails by overlooking a chimney breast, a light well or a service run that stays put.
Good kitchen remodelling in New Cross reads the building first. Allow roughly a metre of clearance around an island, hold the sink, hob and fridge in a comfortable triangle, and design the sockets and lighting in with the cabinetry rather than once it is fitted.
New Cross Kitchen Renovation Terms, Explained
The vocabulary you will meet most on an SE14 kitchen project.
- Side-return extension
- Filling the narrow alley beside a terrace's back addition to widen the kitchen.
- Licence for Alterations
- Written freeholder consent for changes a flat's lease would otherwise forbid.
- Share of freehold
- Where flat owners jointly hold the building's freehold, common in converted villas.
- Riser
- The shared vertical duct carrying pipes and cables through a block; it must stay reachable.
- First fix
- The point at which pipes, cables and ducts go in, ahead of closing up the walls and units.
- Templating
- Taking measurements off the fitted units so the stone worktops are cut to match.
- Completion certificate
- The building-control certificate confirming the work complies; a buyer will ask for it.
How Do You Pick Trusted Kitchen Fitters in SE14?
Choose a firm that measures the room before it quotes, understands both Lewisham's building-control route and the freeholder-licence process, and puts a fixed price in writing. It is worth confirming they are members of a body like the Federation of Master Builders, seeing Part P certificates from recent jobs, and hearing clearly how the services will run through your particular building.
Our New Cross kitchen fitters cover SE14 week in, week out, and our kitchen design and fit-out service takes in design, supply, worktops, plumbing and electrics. If the plan reaches the garden, our home extensions service picks it up.
Does Buildaway Quote a Fixed Price?
Yes. Following a free site visit, Buildaway hands over a fixed written quote that lays out the layout, the specification and every inclusion before a single unit is removed. It only moves if you change the brief, or if consent or a hidden condition forces extra work, and no change happens without your agreement first.
What Cover Comes with the Work?
Every kitchen Buildaway fits comes with an 18-month workmanship warranty, and the makers' own guarantees on the appliances, cabinetry and worktops sit on top of it. Buildaway is a member of the Federation of Master Builders, carries full public liability insurance, and signs off its electrical work under Part P.
Frequently Asked Questions
Do I need my freeholder's permission for a new kitchen in a New Cross flat?
Almost certainly. Most leases, including converted-house leases, require a written Licence for Alterations for a new kitchen, especially if you move waste or extraction. Internal work needs no planning permission, but the building's shared risers and the escape route under Approved Document B still apply.
Do I need planning permission for a side-return kitchen in New Cross?
Often it falls under permitted development, but homes in the Telegraph Hill or Hatcham conservation areas usually need a householder application at £528. Every side-return needs building control, and you must serve party wall notices on the neighbours on both sides before work begins.
What should I budget for a kitchen in a New Cross terrace?
Use the Which? 5% to 10% guide. On a £720,000 terrace that is £36,000 to £72,000, enough for a bespoke fit-out or a side-return in our SE14 bands. A like-for-like replacement can begin at £17,000, and a flat usually sits in the first two bands.
Will a new kitchen need building control sign-off?
Generally, in part. Fresh circuits need Part P certification and gas work a Gas Safe certificate, and building control is drawn in once you remove a wall, build a side-return, move drainage or alter an escape route. Keep the completion certificate, because a buyer will want to see it.
Which New Cross areas does Buildaway cover?
All of SE14, from the New Cross Road and Goldsmiths up to Telegraph Hill and Fordham Park, plus the Deptford, Nunhead and Peckham borders. Call 020 8108 0388 to arrange a free site visit and a fixed written quote.
The Bottom Line on Kitchen Renovation in New Cross
A New Cross kitchen is priced by tenure first. A Victorian terrace costs more once the side return is filled and steel goes in; a converted-villa flat waits on the freeholder as well as the council; a council leasehold is cheaper to build but bound by Lewisham's consent. Settle your tenure, and the plan falls into place.
Keep the sequence right, from survey and design to consent and cabinets, and both your kitchen renovation timeline and your kitchen ROI stay under control. When you are ready, book a free site visit and fixed written quote with Buildaway.
By Cormac Hegarty, Director & Founder - Buildaway. Cormac Hegarty is the Founder of Buildaway and a residential construction specialist with a deep portfolio of projects across London.