
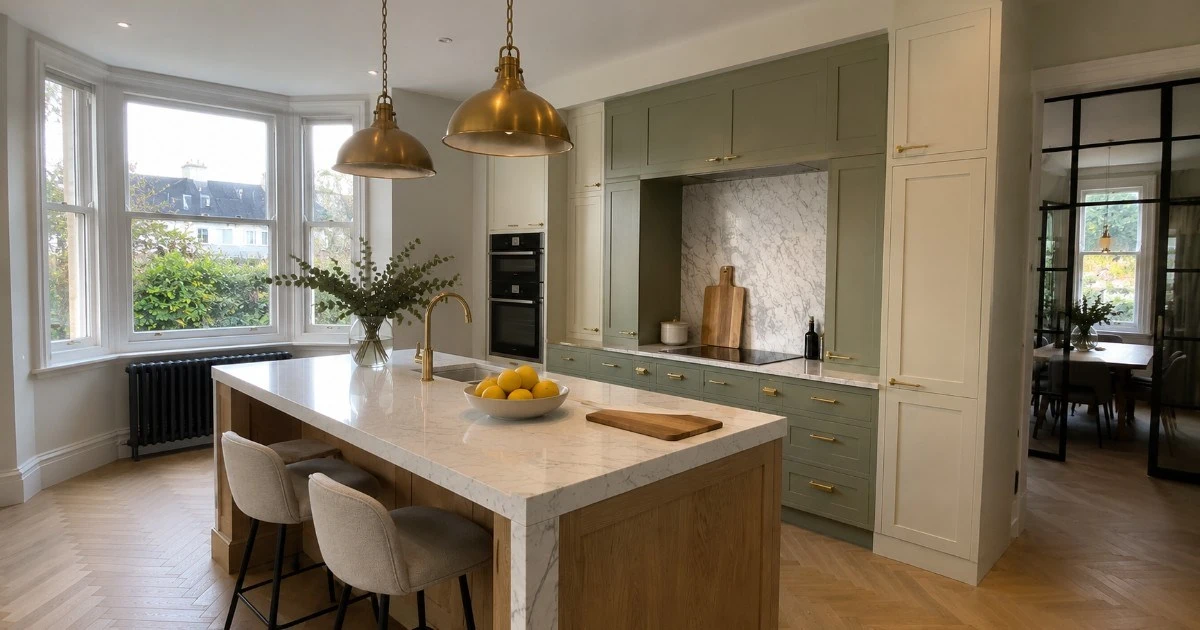
Charlton Park sits on one side, the river bends round Charlton Riverside on the other. In between, Charlton runs from a small historic village around a Jacobean mansion to long streets of ordinary Victorian and Edwardian terraces. A listed cottage near Charlton House. A three-bed terrace off Charlton Church Lane. A converted flat near Anchor and Hope Lane. Each one prices a kitchen differently.
This guide sets out real 2026 figures for a kitchen renovation in Charlton. It covers cost, time on site, the consent most quotes skip, and what the work does for value. Figures come from Buildaway's own SE7 quoting data, Royal Greenwich Council, the ONS and GOV.UK.
• Kitchen renovation cost in Charlton (2026): £15,000-£26,000 like-for-like, £26,000-£45,000 new layout, £45,000-£78,000 bespoke, £78,000-£140,000+ listed or extended scheme.
• Time on site: 3-4, 5-8 and 9-13 weeks. Allow 3.5 to 6 months in total for a bespoke kitchen.
• Consent: Greenwich's householder planning fee is £548 (from 1 April 2026). Listed building consent has no fee but applies to a small number of Charlton Village properties. A converted flat needs a private freeholder's Licence for Alterations, typically £250-£600.
• ROI: Which? suggests spending 5-10% of home value. On the £502,000 Greenwich borough average (ONS, June 2026), that is £25,100-£50,200.
• Areas: SE7, and the Woolwich, Greenwich and Kidbrooke borders.
How Much Does a Kitchen Renovation Cost in Charlton in 2026?
A kitchen renovation in Charlton costs £15,000 to £26,000 in 2026 for a like-for-like replacement. Reworking the layout costs £26,000 to £45,000. A bespoke kitchen or kitchen-diner costs £45,000 to £78,000. A listed Charlton Village property, or an extended scheme, starts at £78,000 and can pass £140,000. Every total covers design, fitting, certification and VAT.
These are Buildaway's 2026 quoting bands for SE7. They match our full Charlton kitchen cost breakdown, which lists trade day rates line by line. For the wider picture, see our London kitchen renovation cost guide.
| Scope | Typical total | Time on site | What is usually included |
|---|---|---|---|
| Like-for-like replacement | £15,000-£26,000 | 3-4 weeks | Same layout, quality units, engineered stone, mid-to-upper appliances |
| Reworked layout | £26,000-£45,000 | 5-8 weeks | New layout, rerouted services, new circuits, new extraction |
| Bespoke kitchen or kitchen-diner | £45,000-£78,000 | 9-13 weeks | Hand-built cabinetry, natural stone, integrated appliances |
| Listed Charlton Village or extended scheme | £78,000-£140,000+ | Set by consent | Listed building consent, heritage repairs, specialist joinery |
Which? gives a handy steer: allow 5% to 10% of your home's value for a kitchen. It is a sense-check, not a budget. VAT at 20% applies to most renovation work (GOV.UK), so make sure every quote shows it.
What Does a Kitchen Cost by Charlton Property Type?
Property type drives the cost more than floor area. Charlton Village's listed cottages and period houses sit in the top band because much of the work touches protected fabric. Ordinary Victorian and Edwardian terraces make up the bulk of Charlton and price in the middle bands. Converted and purpose-built flats sit lowest but need a freeholder's consent.
Charlton Village's Listed Cottages and Period Houses (SE7)
The small historic core around Charlton House and Charlton Church Lane holds Charlton's oldest buildings. Charlton House itself, a Jacobean mansion completed in 1612, is Grade I listed, and a number of nearby cottages and terraces carry their own listing within the Charlton House Conservation Area.
Period proportions and historic fabric are the draw here, and also the constraint. Fixing units to a listed wall or cutting a beam for extraction needs listed building consent, and services often have to run in joinery rather than chased into plaster. Budget for the bespoke band or above.
Victorian and Edwardian Terraces Across Charlton (SE7)
Most of Charlton is made up of ordinary Victorian and Edwardian terraces running off Charlton Road, Floyd Road and Cemetery Lane, many built for workers at the Royal Arsenal and the riverside industries nearby.
Their kitchens often sit in a narrow rear addition. Opening into the dining room means steel beams, building control and, on a terrace, a party wall notice to the neighbour on each side. That puts most of these jobs into the reworked or bespoke band. If the plan grows into a rear extension, our Charlton home extension cost guide sets out the next step.
Charlton Riverside Flats and Purpose-Built Blocks (SE7)
Converted and purpose-built flats sit around Anchor and Hope Lane and the wider Charlton Riverside regeneration area, alongside smaller ex-council blocks further inland.
The rooms are more modest and the structure is simpler to work with than a period house. A good Charlton kitchen refurbishment here usually falls in the first two bands. The hard part is paperwork. A private freeholder or management company owns the building, and any structural opening needs their written consent before work starts.
Do You Need Consent for a Kitchen Renovation in Charlton?
It depends what your kitchen changes, whether your house is listed, and who owns your freehold. A like-for-like swap in an unlisted house needs no planning consent, but a structural opening still needs building control sign-off. In Charlton Village, any structural work to a listed property needs listed building consent regardless of scale. In a converted flat, a private freeholder's Licence for Alterations is needed for any structural change.
Greenwich Council and Freeholder Fees for Kitchens (2025/26)
Royal Greenwich's planning and building control guidance applies to any structural work. A freeholder's Licence for Alterations applies instead in a converted flat. Fees depend on how much the work changes.
| Type of work | Route | Typical fee |
|---|---|---|
| Like-for-like kitchen replacement (unlisted house) | No consent needed | £0 |
| Non-structural layout change (unlisted house) | Building Notice | £220-£350 |
| Removing a loadbearing wall (unlisted house) | Full Plans application + structural calculations | £320-£850 |
| Any structural work in Charlton Village (listed) | Listed building consent | £0 fee, but a heritage statement is usually needed |
| Structural change (converted flat) | Private freeholder Licence for Alterations | £250-£600 + solicitor's costs |
Allow up to eight weeks for a Greenwich householder planning decision, and eight weeks for listed building consent, though heritage officer consultation can extend this in Charlton Village. Book your heritage statement or structural engineer's report before you apply, since most applications stall waiting for them.
Two more rules matter here. A terraced house needs a party wall notice wherever the works touch the shared wall on either side. And a rear extension combined with a kitchen counts as its own scheme under Greenwich's planning rules, separate from the kitchen fit-out itself.
Listed Buildings and the Charlton House Conservation Area
The Charlton House Conservation Area covers the historic village core around Charlton House and Charlton Church Lane. It controls outside changes, not your kitchen units. A new extract vent or flue through a front or side wall can still need permission.
Listed buildings are another matter, because consent covers interiors. Charlton House itself is Grade I listed, and several nearby cottages and terraces carry Grade II listing. Fixing units to historic fabric or cutting a beam for a duct needs listed building consent. Unauthorised work to a listed building is, per Historic England, a criminal offence.
Which Building Regulations Apply to a Kitchen Renovation?
Three parts matter most. Part P covers electrical safety and certification. Approved Document F sets extraction at 30 litres per second for a hood over the hob, or 60 elsewhere. Approved Document B protects your fire escape route, which matters most where a hallway wall comes out to open the kitchen onto the stairs.
See the Planning Portal's Part P guide, Approved Document F and Approved Document B. In a Charlton terrace, removing the hallway wall often puts the kitchen on the main escape route. You will then need a fire strategy before building control signs off.
How Long Does a Kitchen Renovation Take in Charlton?
Allow three and a half to six months from first survey to handover for a bespoke kitchen. Time on site is three to four weeks for a replacement, five to eight for a new layout and nine to thirteen for a bespoke kitchen. Consent and cabinet making stretch the wait before site starts.
The bulk of the wait falls before anyone is on site. The chart shows typical lead times for a bespoke Charlton kitchen.
Only some consents apply to each home, and they can run side by side. Sources: Royal Borough of Greenwich; Buildaway 2026 programme data.
Why Kitchen Refurbishments Slip Week After Week
Most delays start before the build. The application slips, cabinetry is ordered ahead of a final layout, and worktops cannot be measured until the units are fitted. On site, unseen problems such as sloping floors or old wiring stretch the programme. Each late decision pushes every trade behind it.
Charlton adds its own local factors. Heritage officer consultation on a Charlton Village property can add weeks to a planning decision. A structural opening near a shared boundary needs a party wall award agreed before work starts, and Charlton Riverside's ongoing regeneration works can affect delivery access on some streets.
How to Plan a Charlton Kitchen Renovation
Follow these steps in order. Every step removes a usual cause of delay or added cost.
- Confirm your freeholder and heritage position. Find out whether Greenwich Council, a private freeholder (for a converted flat) or listed building consent must approve the work.
- Book a measured survey. Note the soil stacks, floor depth, loadbearing walls and extract routes before drawing.
- Fix the layout and specification. Confirm units, worktops and appliances, then fix the design.
- Apply for consent. Submit Greenwich planning, freeholder or listed building applications with the final drawings.
- Get a fixed written quote. Check it allows for VAT, certification, waste, parking permits and making good.
- Order cabinetry. Allow 10 to 16 weeks for hand-built units once consent is in place.
- Strip out and first fix. Take out the old kitchen, then run fresh pipes, circuits and ducts.
- Install, template and sign off. Fit units, template and set the stone, then obtain the Part P and building-control certificates.
What Is the ROI of a Kitchen Renovation in Charlton?
No authority publishes a set value increase for a new kitchen. A better test is fit. Which? recommends around 5% to 10% of your home's value. On the average Greenwich borough property of £502,000, that is £25,100 to £50,200. Stay in that range and the kitchen suits what buyers expect.
Charlton's own prices sit close to the borough average, with Charlton Village commanding a premium. The ONS put the Greenwich borough average at £502,000 in June 2026. Period houses in Charlton Village commonly sell for £700,000 to £900,000. The chart applies the Which? range to each.
Bars show the top of each range. Values: ONS UK House Price Index, June 2026, and Buildaway 2026 local estimates. Budget rule: Which?.
For landlords, rent matters too. Greenwich's average private rent was £1,980 a month in July 2026 (ONS). A modern kitchen helps a flat or house let at that level. For wider context, read what adds the most value to a London home.
How a Rushed Kitchen Refit Hurts Resale
Badly planned kitchens cost money at sale. Buyers' solicitors and surveyors flag missing consent, uncertified electrics and unresolved listed building or party wall matters. In a converted flat, a missing Licence for Alterations can hold up a sale until consent is granted retrospectively. In Charlton Village, work carried out without listed building consent can be even harder to unwind.
Premium buyers also notice design mistakes. A kitchen that ignores a period house's proportions, or blocks light into a narrow rear addition, can lower offers. Sorting it after completion is far dearer than getting it right on the drawings.
Why Premium Kitchen Refits Often Cost More Than First Quoted
Specifications grow when decisions come late. Homeowners upgrade appliances or stone after seeing samples. Unseen issues, such as a failing floor or old wiring, appear and add work when the kitchen is stripped. As each change touches another trade, a modest upgrade can carry through cabinetry, wiring and the timeline.
Period houses add their own surprises. Many Charlton Village and Victorian properties were built or altered over more than a century, so wiring, chimney flues and floor depths vary room to room. Opening a wall can reveal an old fireplace or an uneven joist run that changes the plan.
Protect your budget in three ways. Choose every finish before ordering. Hold a contingency; we advise around 10%. And request a survey that exposes the key areas before the figure is fixed.
What Turns a High-End Kitchen Layout into a Letdown
Most poor layouts arise from designing for the image rather than the cook. Recurring faults are an island set too close to the runs, poor storage at the hob, and a badly placed sink waste. In period homes, layouts also fail when they ignore chimney breasts, bay windows or service routes that cannot move.
Good kitchen remodelling in Charlton starts with the building. Give an island around a metre of space all round. Keep sink, hob and fridge near one another, not split by a walkway. Plan the sockets and lighting with the units rather than after. That is the core of bespoke kitchen design.
Charlton Kitchen Renovation Terms Explained
These terms come up often on SE7 kitchen projects.
- Licence for Alterations
- A legal document from your freeholder that allows changes your lease would otherwise forbid.
- Heritage statement
- A written assessment of a listed building's significance, usually required alongside a listed building consent application.
- Listed building consent
- The consent required where work affects a listed building, in or out.
- Party wall notice
- A notice under the Party Wall etc. Act 1996, needed for some work on shared walls.
- First fix
- The phase of running pipes, cables and ducts before the walls and units close.
- Templating
- Measuring up the units so the stone worktops can be cut precisely.
- Building Notice
- A simplified building control application for straightforward work, submitted to Greenwich Council.
How Do You Choose Trusted Kitchen Fitters in SE7?
Choose a firm that surveys before it prices, knows Greenwich's consent process and issues a fixed written quote. Check they are members of the Federation of Master Builders or similar. Request Part P paperwork from recent projects. Kitchen fitters in Charlton should also explain how they will treat period features in Charlton Village properties.
Our Charlton kitchen fitters work across SE7 every week. Our kitchen design and fit-out service covers design, supply, worktops, plumbing and electrics. Planning more? Read our Charlton bathroom renovation guide or see property refurbishment in Charlton.
Does Buildaway Give a Fixed Kitchen Price?
Yes. Every kitchen is priced by Buildaway with a fixed written quote following a free site visit. The quotation lays out layout, specification and inclusions before the old units are touched. It changes only where you revise the brief, or where consent or a concealed problem forces extra work, and only with your prior agreement.
What Cover Does Buildaway Offer on Its Work?
Every kitchen we fit carries an 18-month workmanship warranty. Appliances, cabinetry and worktops also hold their own manufacturers' guarantees on top of ours. Buildaway is registered with the Federation of Master Builders and holds full public liability insurance. Electrical work is certified under Part P.
Frequently Asked Questions
Can I remove the wall between my kitchen and dining room in a Charlton terrace?
Usually, but check listing first. If your house is listed within Charlton Village, even an internal wall needs listed building consent regardless of whether it is loadbearing. If it is unlisted, removing a loadbearing wall needs a structural engineer's calculations and a steel beam, submitted to Greenwich under a Building Notice or Full Plans application.
Do I need planning permission for a kitchen in the Charlton House Conservation Area?
Not for internal work. The conservation area controls external change, such as render, windows and rooflines. A new extract vent or flue through a front or side wall may still need permission. If your property is listed, internal work can also need listed building consent.
How much should I budget for a kitchen in Charlton?
Use the Which? benchmark of 5% to 10% of your home's value to sense-check. On the £502,000 Greenwich borough average (ONS, June 2026), that is £25,100 to £50,200. That sits within Buildaway's reworked-layout and bespoke bands of £26,000 to £78,000. A Charlton Village period house scales up accordingly.
Does a new kitchen need building control sign-off?
Not always. A like-for-like refit usually calls for Part P sign-off on new circuits and a Gas Safe certificate where gas is involved. Building control is triggered by removing walls, altering drainage or changing the escape route. Have your installer confirm which applies before the build.
Which Charlton postcodes does Buildaway cover?
All of them. That includes SE7 for Charlton Village, Charlton Park and Charlton Riverside. We also cover the neighbouring Woolwich, Greenwich, Kidbrooke and Blackheath areas. Call 020 8108 0388 to book a free site visit.
The Bottom Line on Kitchen Renovation in Charlton
A Charlton kitchen is priced by its building. Listed Charlton Village properties cost more because much of the work touches protected fabric and heritage consent adds time. Ordinary Victorian and Edwardian terraces make up most of the mid-range work. Converted and purpose-built flats cost less to build but need a freeholder's consent.
Run it in order: survey, design, consent, then cabinets. That keeps your kitchen renovation timeline realistic and protects your kitchen ROI. When you are ready, book a free site visit and fixed written quote with Buildaway.
By Cormac Hegarty, Director & Founder - Buildaway. Cormac Hegarty is the Founder of Buildaway and a residential construction specialist with a deep portfolio of projects across London.