
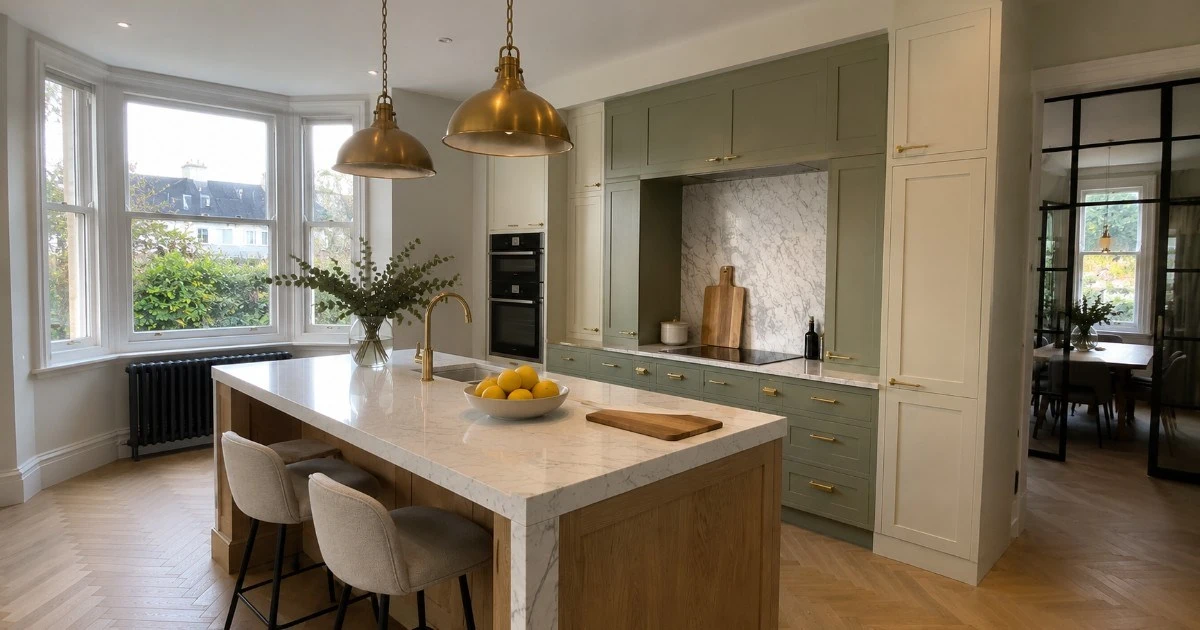
Buckhurst Hill wears its Victorian confidence on Queen's Road, where the shops and the tall bay-fronted villas were built for City commuters the moment the railway arrived. Drop towards the Roding and you meet 1930s semis; climb towards Monkhams and Knighton Wood and the houses turn to substantial detached homes on the edge of Epping Forest. It is a small, prosperous IG9 town, and the kitchen a family wants tends to be ambitious. What that costs depends almost entirely on which of those houses you own.
This guide sets out grounded 2026 figures for a kitchen renovation in Buckhurst Hill: the cost, the programme, the point at which Epping Forest District Council needs an application, and the value the work returns. The numbers rest on Buildaway's own IG9 quoting, plus Epping Forest District Council, the ONS and GOV.UK.
• Kitchen renovation cost in Buckhurst Hill (2026): £17,000-£30,000 like-for-like, £30,000-£52,000 reworked layout, £52,000-£92,000 bespoke, £92,000-£165,000+ for an extended or architect-led scheme.
• On-site time: 4-5, 6-9 and 10-14 weeks, with four to six months from survey to handover on a bespoke kitchen.
• Consent: a kitchen inside the room needs no planning permission; new circuits and structural openings answer to building control.
• ROI: the Which? 5-10% rule puts a £900,000 detached Buckhurst Hill house at £45,000-£90,000.
• Where we work: across IG9, from Queen's Road and the Roding Valley up to Monkhams.
What Does a Kitchen Renovation Cost in Buckhurst Hill in 2026?
A Buckhurst Hill kitchen renovation costs £17,000 to £30,000 in 2026 for a like-for-like replacement, £30,000 to £52,000 to rework the layout, and £52,000 to £92,000 for a bespoke kitchen or kitchen-diner. An extended or architect-led scheme starts near £92,000 and can pass £165,000. Every figure takes in design, fitting, certification and VAT.
These are Buildaway's current IG9 bands. They sit alongside our Buckhurst Hill kitchen fitters page and our kitchen design and fit-out service, and the wider view is in our London kitchen renovation cost guide.
| Scope | Typical total | Time on site | What is usually included |
|---|---|---|---|
| Like-for-like replacement | £17,000-£30,000 | 4-5 weeks | Existing footprint, quality units, engineered-stone tops, mid-to-upper appliances |
| Reworked layout | £30,000-£52,000 | 6-9 weeks | New layout, rerouted services, fresh circuits, better extraction |
| Bespoke kitchen or kitchen-diner | £52,000-£92,000 | 10-14 weeks | Hand-built cabinetry, natural stone, integrated appliances |
| Extended or architect-led scheme | £92,000-£165,000+ | Set by design | Rear extension, structural work, glazing, full project management |
Which? offers a handy yardstick: a kitchen usually falls at 5% to 10% of the home's value. Take it as a bearing, not a budget. And since VAT at 20% attaches to nearly all renovation work (GOV.UK), confirm it is written into every quote.
How Does the Price Vary by Buckhurst Hill House?
Age and position set the figure here, not floor area alone. Three house types account for most of what we quote in the town.
Victorian and Edwardian Villas around Queen's Road
The tall villas off Queen's Road and Princes Road were built for railway commuters and still read that way: generous rooms, a kitchen in a rear return, and plenty of scope. The usual brief is to open the return through to the garden, and that pulls in a steel, building control and a party wall agreement with the neighbour, settling the job in the reworked or bespoke band.
Refit inside the existing return, walls untouched, and the figure holds nearer the bottom. It is the structural move, not the joinery, that carries the cost upward.
1930s Semis towards the Roding Valley
Down the hill towards the Roding, the interwar semis follow a predictable plan: a rear kitchen behind a separate dining room, ripe for knocking into one bright kitchen-diner. Because the layout repeats so widely, it is straightforward to design for, and most refits here sit in the first two bands unless a rear extension is added.
Detached Homes near Monkhams and Knighton Wood
Up towards Monkhams, Knighton Wood and Lord's Bushes the houses are larger and detached, some in a conservation area and some backing onto Epping Forest. They hold the space and the budget for a full bespoke kitchen and an open-plan extension, and the deep, well-drained plots make new services simpler to run than in a tight terrace. Most land in the bespoke or extended band.
Do You Need Planning Permission for a Kitchen in Buckhurst Hill?
As a rule no, not for the kitchen alone. Replacing units, worktops and appliances within the existing room needs no planning permission anywhere in the Epping Forest district. You reach for consent only when the outside changes, structure comes out, or an extension is added; new wiring and gas work stay a building-control matter regardless.
Epping Forest Planning and Building Control Fees (2025/26)
The table gives the national statutory fees that Epping Forest District Council charges, with the usual building-control costs beside them. Treat the figures as a way to sanity-check an application, not as a quotation.
| Consent or approval | Typical fee | When it applies |
|---|---|---|
| Householder planning application | £528 | Any exterior change, a new flue, altered openings, or a rear extension |
| Lawful Development Certificate (proposed) | £264 | Confirming your work counts as permitted development |
| Prior approval, larger rear extension | £120 | Single-storey extension beyond the standard permitted limits |
| Building control (notice or full plans) | £300-£1,000 | New circuits, structural openings, altered drainage |
| Party wall award (per surveyor) | £1,000-£2,000 | A steel bearing on the party wall of a semi or villa |
Building control can go via the council or a private approved inspector; each reviews the structural design and issues the completion certificate a buyer's solicitor will look for. Where the exterior is being altered, budget the full eight weeks for a householder decision.
Conservation Areas and Listed Buildings
Parts of Buckhurst Hill, including the Lower Queen's Road and Monkhams areas, are covered by conservation area designations. These guard the leafy Victorian character of the streets, not the cabinets inside, so a visible flue, rooflight or new window can need consent. A listed home needs listed building consent for internal work that touches historic fabric.
Which Building Regulations Apply?
Three regulations carry the weight. Part P handles electrical safety and the certificates for new circuits; Approved Document F asks for 30 litres a second of extraction over the hob and 60 elsewhere; and Approved Document B safeguards the escape route, which matters as soon as a hallway is opened into the kitchen. The Planning Portal's Part P guide and Approved Document F hold the detail.
How Long Does a Buckhurst Hill Kitchen Take?
Allow four to six months from the opening survey to handover on a bespoke kitchen. On site it is four to five weeks for a like-for-like swap, six to nine for a reworked layout, and ten to fourteen for a full bespoke fit-out. The balance is design, consent and cabinet making, almost all of it ahead of the build.
Each home triggers only some of these stages, and several run in parallel. Sources: Epping Forest District Council; Buildaway 2026 programme data.
Why Do Kitchen Refurbishments Overrun?
Most of the overrun is decided before the first tool appears. When cabinets are ordered ahead of a settled layout, when applications go in late, and when the stone cannot be templated until the units are physically in the room, the calendar slips. Add a strip-out that turns up dated wiring or a floor that will not sit flat, and more time goes.
Buckhurst Hill layers on its own frictions: settling a party wall award with a semi's neighbour can take weeks, deliveries onto the busier stretch of Queen's Road need timing, and a home on the forest edge may carry conditions that slow a decision. A skip on the road wants an Essex highways permit.
How to Plan a Buckhurst Hill Kitchen Renovation
Take the stages in this order and each one heads off a routine cause of delay or extra cost.
- Decide whether the layout moves. Whether the rear wall comes out drives both your consent route and your budget, so settle it early.
- Book a measured survey. Get the drains, floor build-up, loadbearing walls and extract routes mapped before any design is drawn.
- Lock layout and specification. Agree units, worktops and appliances, then freeze the drawings.
- Clear consent. Apply for planning only where the exterior changes or you sit in a conservation area, and serve a party wall notice where it is needed.
- Take a fixed written quote. Confirm VAT, certification, waste, permits and making good are all in it.
- Order the cabinetry. Allow 8 to 14 weeks for hand-built units once the design is locked.
- Strip out, then first-fix. Clear the old kitchen before running the new pipes, circuits and ducts.
- Install, template and certify. Fit the units, template and set the stone, then collect the Part P and building-control certificates.
What Return Does a Buckhurst Hill Kitchen Give?
There is no official figure for how much a kitchen adds, so judge it on fit. The Which? guide of 5% to 10% of value puts a £900,000 detached Buckhurst Hill house at £45,000 to £90,000. Spend within that and the kitchen matches what IG9 buyers expect to find.
Epping Forest values have held firm, and Buckhurst Hill sits at the upper end of the district. The ONS puts the district average near £520,000 in mid-2026, with semis around £560,000 and detached homes near £900,000. The chart runs the Which? band across each.
Bars mark the top of each band. Values: ONS UK House Price Index, 2026. Budget rule: Which?.
If the plan pushes into the garden, our home extensions service takes it from here, and our Buckhurst Hill property refurbishment service covers whole-house work. For the wider question, read what adds the most value to a London home.
How Does a Poorly Planned Kitchen Hurt Resale?
A poorly run job costs you when you come to sell. The surveyor catches uncertified electrics or a kitchen with no building-control sign-off, and the buyer's solicitor asks for proof. In a villa or a semi, a steel put in with no party wall award can turn into a neighbour dispute down the line. Certifying as the work happens beats evidencing it later.
Design slips cost too. A plan that darkens a back room, or an island blocking the way to the garden, will soften the offers. Fixing it after completion always costs more than getting the drawing right at the outset.
Why Do High-End Kitchens Push Past Their Spec?
A specification creeps upward when the choosing waits. Once the samples arrive owners often step up the appliances or the worktop, and the strip-out reveals soft floors or failing wiring that must be put right. Because every change touches another trade, one upgrade can carry the cabinet order and the programme along with it.
The larger houses in the town invite a broader brief once work is under way, a utility room, a boot room or a run of bifolds. Three habits protect the budget: fix every finish before ordering, keep about ten per cent aside, and have the survey open up the key areas before the price is settled.
What Makes a Premium Layout Fall Flat?
Most disappointing layouts are drawn for the camera, not the cook. The repeat offenders are an island pressed up against the runs, mean storage beside the hob, and a sink placed where the waste will not fall. In a period villa the plan also comes unstuck when it overlooks a chimney breast, a bay or a fixed drain.
Good kitchen remodelling in Buckhurst Hill begins with the building. Leave an island roughly a metre of space on every side, hold the sink, hob and fridge in a tight triangle, and lay out the sockets and lighting alongside the cabinetry, not once it is in.
Buckhurst Hill Kitchen Renovation Terms, Explained
A quick guide to the words you will meet on an IG9 kitchen project.
- Permitted development
- Building work allowed with no planning application, as long as it stays within set limits.
- Lawful Development Certificate
- An official certificate confirming the work was lawful and needed no planning permission.
- Conservation area
- A designation controlling external change to protect an area's character, seen around Queen's Road and Monkhams.
- Party wall award
- A formal agreement made under the Party Wall etc. Act 1996 for work touching a shared wall.
- First fix
- The phase when pipes, cables and ducts are installed, ahead of closing up the walls and units.
- Templating
- Measuring off the fitted units so the stone worktops are cut to fit.
- Completion certificate
- The building-control certificate that the work complies; buyers ask to see it.
How Do You Pick Trusted Kitchen Fitters in IG9?
Choose a firm that surveys before it prices, knows the Epping Forest building-control route, and hands you a fixed written quote. It is worth checking they belong to a body like the Federation of Master Builders and asking for Part P certificates from recent work, and a good fitter will walk you through how new services will run in your particular house.
Our Buckhurst Hill kitchen fitters work across IG9 every week, and our kitchen design and fit-out service takes in design, supply, worktops, plumbing and electrics. Doing two rooms? See our Buckhurst Hill bathroom renovation guide.
Does Buildaway Quote a Fixed Price?
Yes. Following a free site visit, Buildaway issues a fixed written quote that covers the layout, the specification and every inclusion before any units come out. The figure only moves if you change the brief, or if consent or a hidden condition forces extra work, and each change is agreed with you first.
What Cover Comes with the Work?
Every kitchen Buildaway fits is backed by an 18-month workmanship warranty, and the makers' guarantees on appliances, cabinetry and worktops run alongside it. Buildaway is a member of the Federation of Master Builders, carries full public liability insurance, and certifies its electrical work under Part P.
Frequently Asked Questions
Do I need planning permission to open up my kitchen in Buckhurst Hill?
No, not for the work inside. Taking down a non-loadbearing wall, or simply refitting the room, needs no planning permission at all. Building control does apply to new circuits and any structural opening, and you will need a party wall award where a steel bears on a wall you share.
Is my house in a Buckhurst Hill conservation area?
Homes around Lower Queen's Road and Monkhams fall within conservation areas. They control external change, not your kitchen units, so a visible flue, rooflight or new window can need permission, and a listed home needs listed building consent for internal work touching historic fabric.
What should I budget for a kitchen in a Buckhurst Hill house?
Use the Which? guide of 5% to 10% of value. On a £900,000 detached house that is £45,000 to £90,000, enough for a full bespoke fit-out in our IG9 bands. On a semi near £560,000 it is £28,000 to £56,000, and a like-for-like replacement can start from £17,000.
Will a new kitchen need building control sign-off?
Often, yes. New circuits require Part P certification and gas work a Gas Safe certificate. Building control is also brought in by removing a wall, relocating drainage or changing an escape route. Hold on to the completion certificate, since buyers request it.
Which Buckhurst Hill areas does Buildaway cover?
All of IG9, from Queen's Road and the town centre to the Roding Valley and Monkhams, plus the Loughton and Woodford borders. Call 020 8108 0388 to arrange a free site visit and a fixed written quote.
The Bottom Line on Kitchen Renovation in Buckhurst Hill
A Buckhurst Hill kitchen takes its price from the house. A Queen's Road villa costs more once the return opens and a steel goes in; a Roding-side semi is easy to plan and ready for a modest extension; a Monkhams detached has the room and budget for full bespoke. Decide on the layout, and the rest follows.
Keep the sequence right, from survey and design to consent and cabinets, and both your kitchen renovation timeline and your kitchen ROI stay realistic. When you are ready, book a free site visit and fixed written quote with Buildaway.
By Cormac Hegarty, Director & Founder - Buildaway. Cormac Hegarty is the Founder of Buildaway and a residential construction specialist with a deep portfolio of projects across London.