
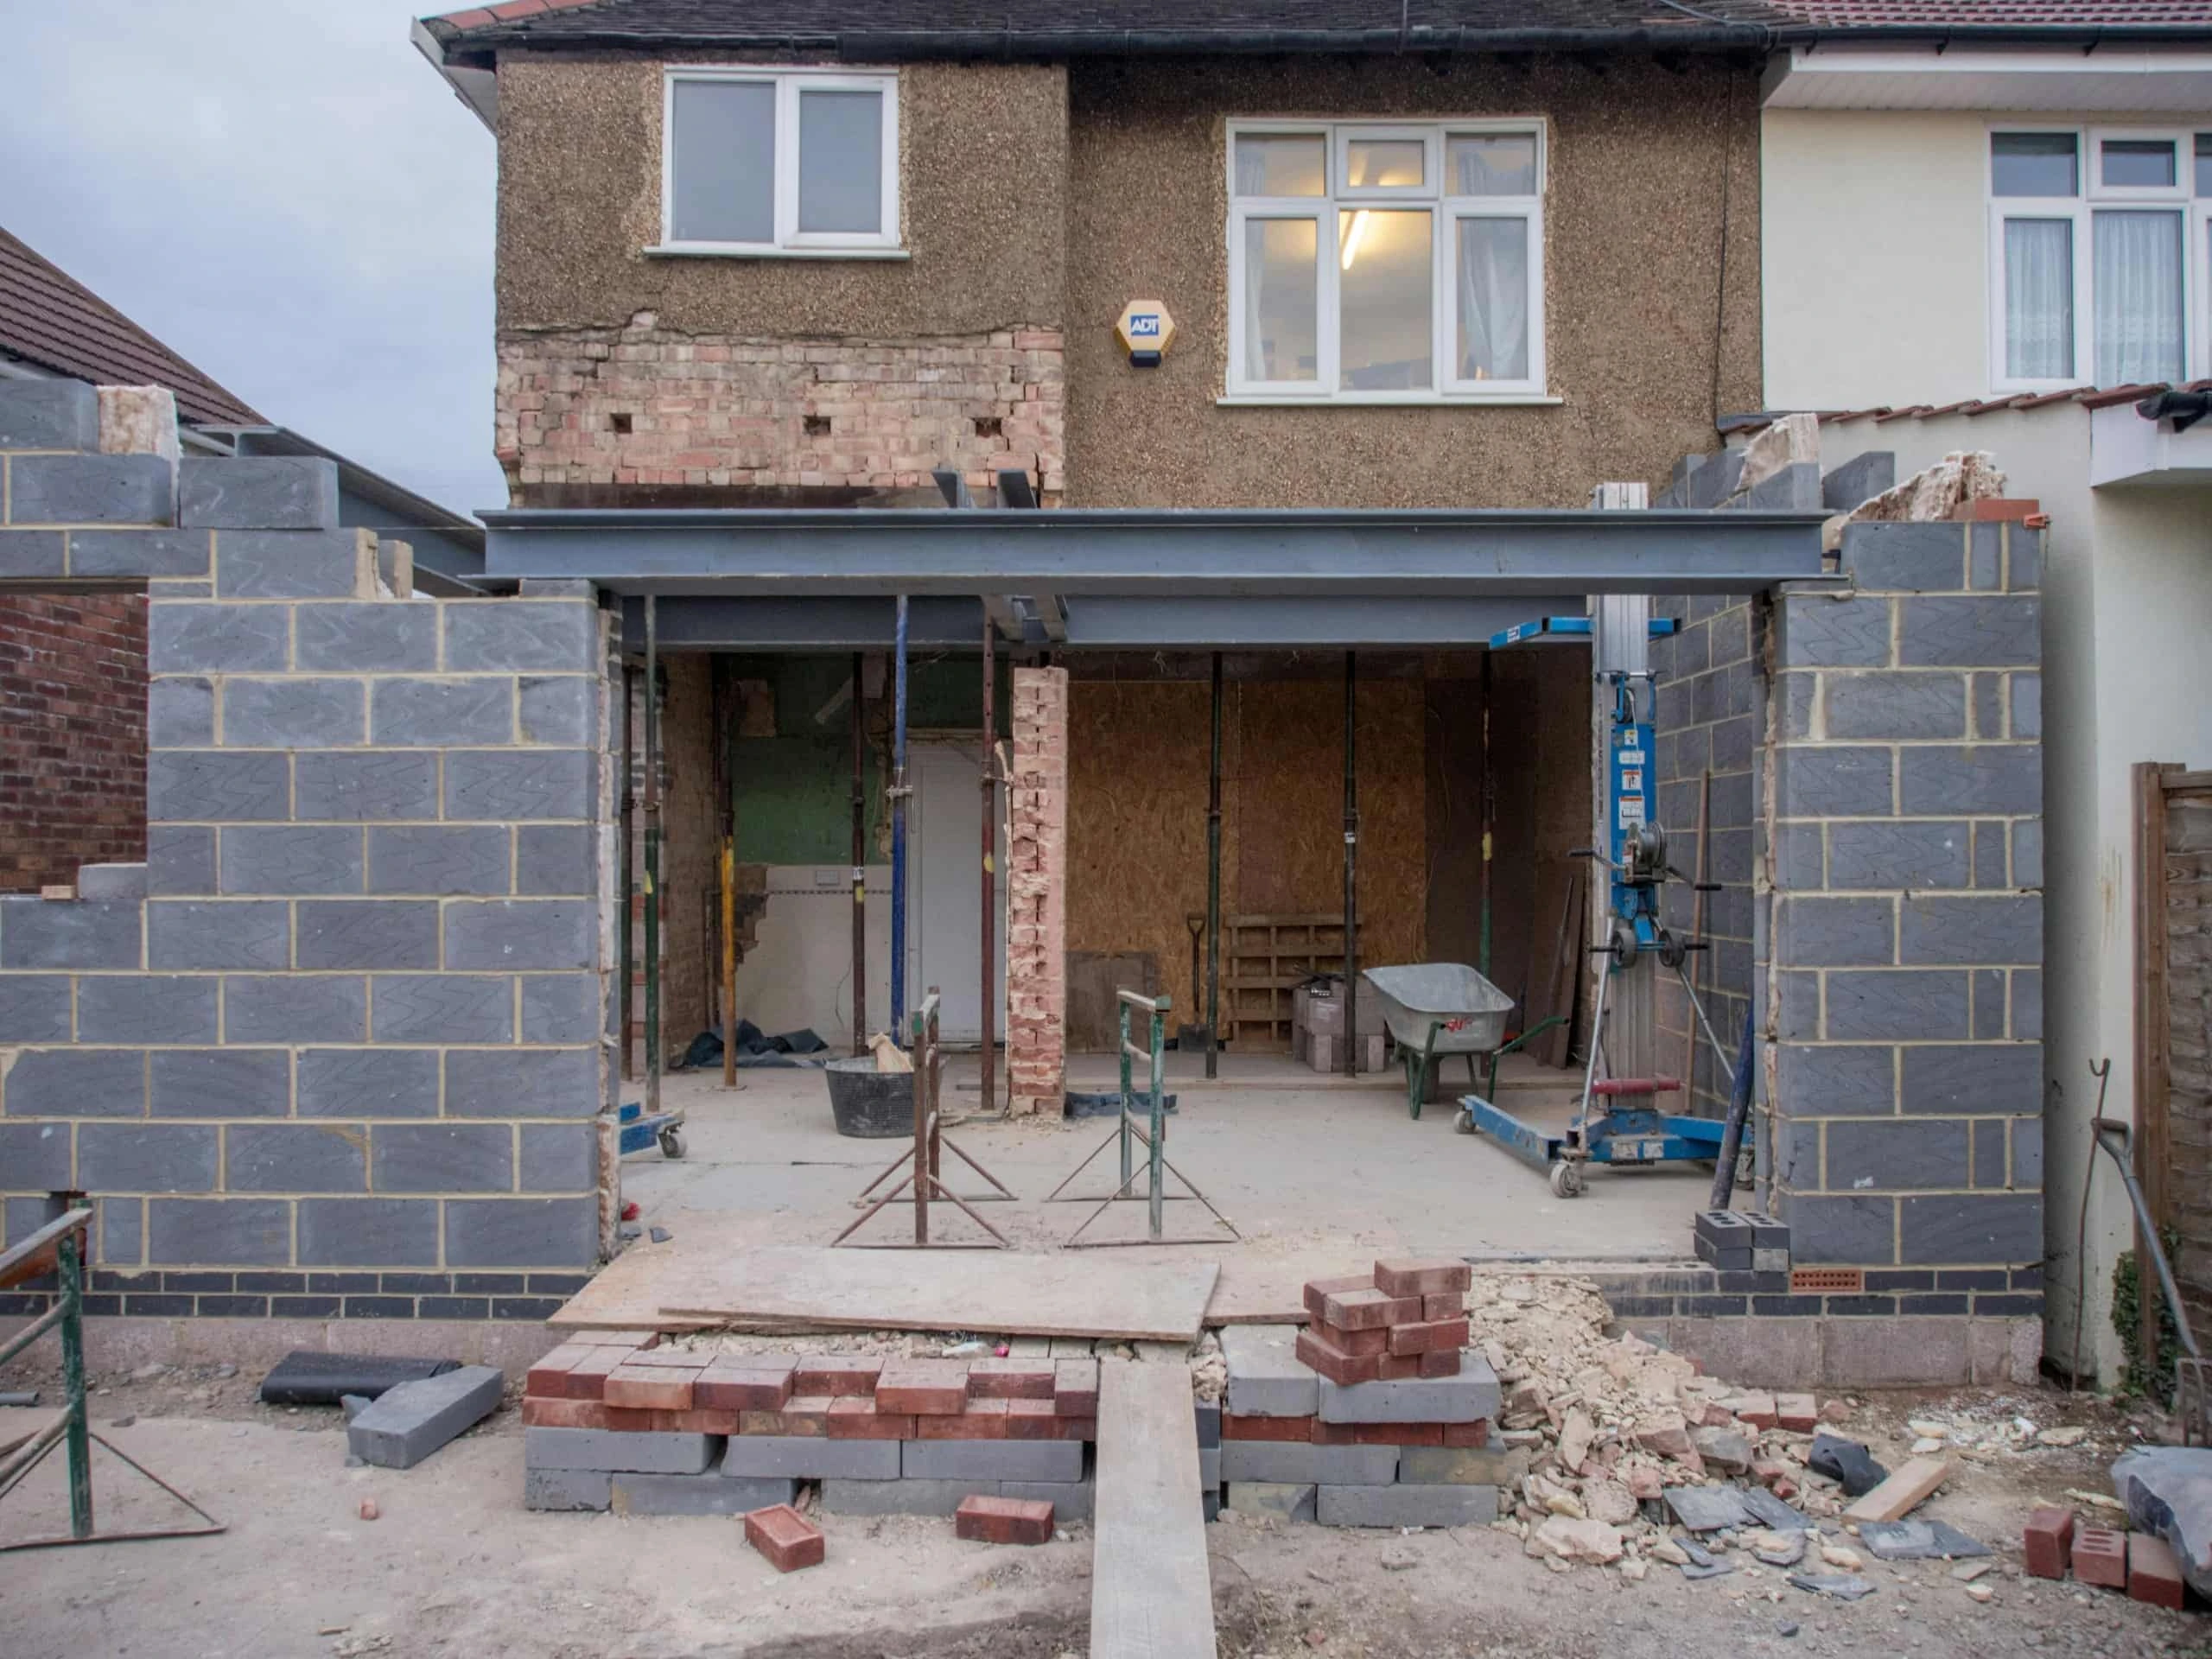
New Cross is a neighbourhood mid-transformation, and that shows up first in the paperwork. Decades of student lets around Goldsmiths left many of its Victorian terraces split into flats or run as houses in multiple occupation, and a wave of families is now buying them back and putting them right. So a New Cross extension is often tangled up with tenure: is this one house, several flats, or a licensed HMO, and what has to change on paper before a brick moves.
This guide gives real 2026 figures for a home extension in New Cross. It covers cost, the Lewisham consent route, the timeline and the return. Numbers come from Buildaway's SE14 quoting data, the London Borough of Lewisham, the ONS, Nationwide and GOV.UK.
• Cost (2026): £54,000-£108,000 single-storey rear; £108,000-£185,000 two-storey; £165,000-£285,000 wrap-around with loft dormer.
• Timeline: 5 to 11 months from first call to handover. A single-storey build takes 9-15 weeks on site.
• Consent: Flats and HMOs have no permitted development rights; reverting to a single home can need a change of use, and Telegraph Hill is conservation area.
• ROI: Adding 10% more floor space adds about 5% value (Nationwide). On a £680,000 New Cross house (ONS Lewisham data), that is around £34,000.
• Areas: SE14, from New Cross Gate and Telegraph Hill to the Deptford border.
How Much Does a Home Extension Cost in New Cross in 2026?
A home extension in New Cross costs £54,000 to £108,000 in 2026 for a single-storey rear extension. A two-storey side or rear extension costs £108,000 to £185,000. A wrap-around with a loft dormer costs £165,000 to £285,000. Full-width schemes run £255,000 to £445,000 and beyond. Each band covers design, structure, finishes and VAT.
These are Buildaway's 2026 quoting bands for SE14. The wrinkle in New Cross is condition: a house coming back from HMO or flat use often needs re-servicing, a rebuilt staircase or reinstated rooms alongside the extension, and that restoration work sits next to the build cost. A house already in single-family use prices more predictably.
| Project type | New space | All-in range | Build rate per m² | On site |
|---|---|---|---|---|
| Single-storey rear | 12-22 m² | £54,000-£108,000 | £2,500-£3,500 | 9-15 weeks |
| Two-storey side or rear | 20-36 m² | £108,000-£185,000 | £2,400-£3,300 | 15-24 weeks |
| Wrap-around with loft dormer | 30-50 m² | £165,000-£285,000 | £2,900-£4,100 | 18-28 weeks |
| Full-width or whole-house restoration | 40-80 m² | £255,000-£445,000+ | £2,000-£3,000 | 20-34 weeks |
How does the money divide? On a two-storey terrace scheme the groundwork and structure take the biggest share, with fees and contingency smaller, and any HMO reversion adding repair and re-servicing lines. The chart shows the split Buildaway sees most often in SE14.
Bars scaled to the largest share. Source: Buildaway 2026 project data for SE14 extensions.
What Does a Luxury Home Extension in New Cross Include?
A luxury New Cross project usually pairs a full-width rear opening and rooflights with a whole-house restoration: reinstating the period plan lost to conversion, a bespoke kitchen and restored original features. Where a Telegraph Hill villa is involved, the detailing rises accordingly. Structural glazing runs £6,000 to £22,000, and the kitchen fit-out often takes a quarter to a third of the budget.
That range reflects both the build and the restoration. A simple rear addition on a single dwelling sits near the floor; a full reinstatement with frameless glazing, stone and joinery carries it to the ceiling. Our New Cross kitchen renovation guide prices the kitchen half in detail.
What Fees Sit Outside the Build Cost?
Budget £6,000 to £18,000 before building starts, plus any change-of-use application when reverting an HMO. It covers the architect, structural engineer, planning fee, building control and party wall surveyors, and a mid-terrace usually needs two. The householder planning fee in England is £548 from 1 April 2026. Party wall costs run £2,200 to £6,000 per adjoining owner.
That planning fee is a national figure (GOV.UK), and 20% VAT applies to most extension work. A Telegraph Hill house needs a heritage statement, and turning flats or an HMO back into one home is a separate application; both are written into the quotation from the outset.
Which New Cross Homes Can Be Extended?
Most New Cross houses can be extended once their tenure is clear. A single-family Victorian terrace extends to the rear readily; a house split into flats or run as an HMO needs full planning and, often, a change of use back to one home first. The grand Telegraph Hill villas can extend too, within the conservation area's controls.
| Property type | Where in New Cross | What is realistic |
|---|---|---|
| Single-family Victorian terrace | Off New Cross Road and Amersham Vale | Rear, side-return, loft dormer |
| House split into flats | Across SE14 | Ground-floor rear or reversion to one home, full planning |
| Former or current HMO | Near Goldsmiths and the stations | Extension with a change of use back to a dwelling |
| Telegraph Hill villa | The Telegraph Hill Conservation Area | Rear extension in keeping, planning needed |
| Newer flat or townhouse | Fordham Park and infill schemes | Rear or internal remodel with freeholder consent |
Where a house is still in flats or HMO use, the smartest move is often to combine the extension with the reversion to a single family home, doing both under one scheme. Where building out is limited, a loft conversion adds a bedroom without touching the footprint. Buildaway can price the options together so the route is clear.
Why Does Tenure Drive a New Cross Project?
Because so much of New Cross was converted for renting, the legal status of a house is rarely a given. A property that looks like a family home may still be several flats or a licensed HMO on paper, and that determines whether permitted development exists, whether a change of use is needed and how the building regulations apply. Settling it first avoids a stalled application later.
In practice, Buildaway checks the tenure and any HMO licence at feasibility, before design. Where a family is buying back a converted house, the extension, the reversion to a single dwelling and the restoration of the period plan are designed as one project, so the planning, the change of use and the building work are coordinated rather than tripping over each other.
Do You Need Planning Permission for a Home Extension in New Cross?
It depends on tenure. A single-family house outside a conservation area can add a 3-metre rear extension under permitted development, up to 4 metres high. Flats and HMOs have no such rights, reverting an HMO can need a change of use, and the Telegraph Hill Conservation Area withdraws the larger route, so full planning is common across SE14.
The national rules are on the Planning Portal and in the GOV.UK technical guidance. The London Borough of Lewisham then applies its local layers.
- Tenure and HMOs. Flats and houses in multiple occupation have no permitted development rights (GOV.UK).
- Change of use. Reverting flats or an HMO to a single family home is usually a separate planning application.
- Conservation area. Telegraph Hill controls external change and side extensions (Lewisham).
- Article 4 directions. These can remove permitted development on named streets, so confirm your address first.
- Party walls. Terraces share walls on both sides, and neighbouring conversions can mean serving several leaseholders (GOV.UK).
- Drains and sewers. A build within 3 metres of a public sewer needs a Thames Water build-over agreement.
No matter the planning route, Building Regulations approval is compulsory (GOV.UK). Where the work is permitted development, still take out a lawful development certificate, since a buyer's conveyancer will expect to see one. Our UK extension planning guide sets out the national rules in full.
How Long Does a Home Extension Take in New Cross?
Allow five to eleven months from first call to handover. A single-storey rear extension takes 9 to 15 weeks on site. A two-storey extension takes 15 to 24 weeks. A wrap-around with a loft dormer takes 18 to 28 weeks. Where a change of use or a full restoration is involved, both the consent and the build stretch further.
| Stage | Typical timing | New Cross factor |
|---|---|---|
| Survey and feasibility | Weeks 1-3 | Confirm tenure, HMO licence and conservation status |
| Design and structural scheme | Weeks 2-7 | Extension plus any reversion to a single home |
| Planning and change of use | Weeks 5-16 | Separate change-of-use application where needed |
| Building control, party wall, ordering | Weeks 8-17 | Two-sided party wall, sometimes several leaseholders |
| Build on site | 9-34 weeks | Restoration alongside the extension, ULEZ deliveries |
Your home extension timeline in SE14 depends on how much unpicking the house needs. A single dwelling runs like any inner-London terrace; a conversion or HMO adds a change-of-use application and restoration work, so resolving the tenure early keeps the whole programme on track.
How to Plan a Home Extension in New Cross
Take these steps in order. In New Cross the first one shapes everything that follows.
- Confirm the tenure and any HMO status. Establish whether the house is a single dwelling, split into flats or a licensed HMO before you design.
- Check the constraints. Look up conservation area, Article 4 and any Telegraph Hill controls for your address.
- Commission a measured survey. Accurate drawings stop design errors reaching site.
- Agree a design and structural scheme. Fix the layout, glazing and steelwork before pricing.
- Secure consent. Apply to Lewisham for planning or a lawful development certificate, and any change-of-use if reverting an HMO.
- Serve party wall notices. Give both attached neighbours two months' notice for shared-wall work.
- Pin the price down. Quote the settled scheme, keeping a 6-9% contingency separate.
- Start on site. Sort the skip and parking bay permits, line up ULEZ-compliant deliveries and begin.
What Is the ROI of a Home Extension in New Cross?
A well-planned extension usually adds more value than it costs in SE14, and reverting a converted house to a family home can add more again. Nationwide research found that adding 10% more floor space adds about 5% to a home's value, and an extra bathroom adds around 6%. On a typical New Cross house worth £680,000, that 5% is roughly £34,000.
New Cross is one of inner south-east London's fastest-improving markets. The ONS put the Lewisham average near £500,000 in 2026, with restored SE14 family houses above that. The chart applies Nationwide uplift figures to a £680,000 New Cross house.
Values: ONS UK House Price Index, 2026. Uplift rates: Nationwide research. Actual uplift depends on the street ceiling price.
Every street has a ceiling price. A scheme that pushes a house well past what buyers pay on that road is unlikely to return its full cost, though a family-home reversion often lifts the ceiling itself. For wider context, read what adds the most value to a London home.
Is It Cheaper to Extend or Move in SE14?
For most New Cross owners, extending costs less than trading up once moving costs are counted. Moving from a £680,000 house to a £930,000 one means about £39,750 in Stamp Duty Land Tax alone under current GOV.UK rates, money that buys no extra space. A single-storey extension at £54,000 to £108,000 gives you the room and you keep it.
The stamp duty figure follows the standard residential bands published on GOV.UK, before conveyancing, agents and removals are added. Build instead and you keep Goldsmiths, the New Cross and New Cross Gate stations and the Overground that made SE14 popular.
Which Home Extension Designs Suit New Cross Homes?
The best New Cross extensions restore as much as they add. On a converted terrace, a rear or side-return in matching London stock brick pairs with reinstating the original hallway and rooms lost to subdivision. On a Telegraph Hill villa, a restrained rear addition respects the grand Victorian character. Rooflights and a glazed rear wall light the deep plan.
Good home extension design in SE14 is about undoing the compromises of conversion as much as gaining space. A clear family layout, a bright kitchen-diner at the back and restored period detail turn a chopped-up rental into a proper home, which is where much of the value comes from.
In the Telegraph Hill Conservation Area, Lewisham expects new work to respect the Victorian streets. Matching brick, restrained glazing and a roof kept in proportion tend to win consent. See our New Cross home extension service for the project types we build.
New Cross Home Extension Terms Explained
- House in multiple occupation (HMO)
- A house let to several unrelated tenants; it has no permitted development rights and is often licensed.
- Change of use
- The planning consent needed to turn flats or an HMO back into a single family dwelling.
- Conservation area
- A designated area, such as Telegraph Hill, where the council controls external change.
- Permitted development
- National rights that let single-family houses extend within set limits without a planning application.
- Lawful development certificate
- The council document that confirms work was permitted development and needed no application.
- Party wall award
- The document two surveyors settle to control building work against a neighbour's wall.
- Build-over agreement
- Thames Water's sign-off for building within 3 metres of a public sewer.
How Do You Choose a Trusted Home Extension Builder in SE14?
Look for a firm that surveys and checks the tenure before it prices, has run an extension alongside an HMO or flat reversion, and holds to a fixed written figure. Membership of a body like the Federation of Master Builders is worth checking. Ask for proof of insurance, earlier building control sign-offs and the warranty, and expect the tenure and any change of use settled before a line is drawn.
Buildaway is a registered FMB member. We provide a fixed written quotation once the survey is done, backed by an 18-month workmanship warranty. See how we deliver home extensions across London.
Frequently Asked Questions
Can I build a rear extension without planning permission in New Cross?
If you own the whole house and it is not in a conservation area, often yes, up to 3 metres on a terrace under permitted development. But New Cross has many houses split into flats or run as HMOs, which have no such rights, and the Telegraph Hill Conservation Area removes the larger route. Confirm the tenure first, and take a lawful development certificate where permitted development applies.
How much does a single-storey rear extension cost in SE14?
A single-storey rear extension in SE14 costs £54,000 to £108,000 in 2026 on Buildaway's quoting bands, roughly £2,500 to £3,500 per square metre. Where a house is being brought back from HMO or flat use, associated repairs and re-servicing can add to the figure. Allow £6,000 to £18,000 for fees.
Can I extend a house that is split into flats or an HMO in New Cross?
Not straightforwardly. Flats have no permitted development rights, so a converted house needs full planning to extend, and an HMO may need a change of use if you are reverting it to a single family home. Many New Cross projects combine the extension with that reversion, which Buildaway plans as one scheme so the planning, tenure and building work line up.
How long does Lewisham take to decide a householder planning application?
The statutory period is eight weeks from validation. A scheme in the Telegraph Hill Conservation Area needs a heritage statement, and a change of use from HMO or flats runs as a separate application, both of which can extend the timeline. Most straightforward rear extensions on a single dwelling are decided by an officer under delegated powers.
Will the Telegraph Hill Conservation Area affect my extension?
If your home is on the hill, yes. Telegraph Hill has grand Victorian houses and a conservation area that controls external change and side extensions, and withdraws the larger prior-approval route. A rear extension kept out of public view and matched in materials is usually the way through, supported by a heritage statement with the application.
Do I need a party wall agreement for a terrace extension in New Cross?
Almost always. New Cross's Victorian and Georgian terraces share walls on both sides, so a rear extension usually means notices to two adjoining owners, and neighbouring conversions can mean serving several leaseholders. You must serve notice two months before party wall work and one month before excavation. Budget £2,200 to £6,000 per adjoining owner.
The Bottom Line on a Home Extension in New Cross
A New Cross extension is as much about tenure as timber. With so many terraces converted for renting, the first job is establishing whether the house is one home, several flats or an HMO, because that decides the planning route and whether a change of use is needed. Sort that, and a chopped-up Victorian terrace becomes a bright family house with a proper extension.
Work in order: survey, constraints, design, consent, then build. That keeps your home extension timeline honest and protects your home extension ROI. When you are ready, book a free site visit and fixed written quote with Buildaway.
By Cormac Hegarty, Director & Founder - Buildaway. Cormac Hegarty is the Founder of Buildaway and a residential construction specialist with a deep portfolio of projects across London.