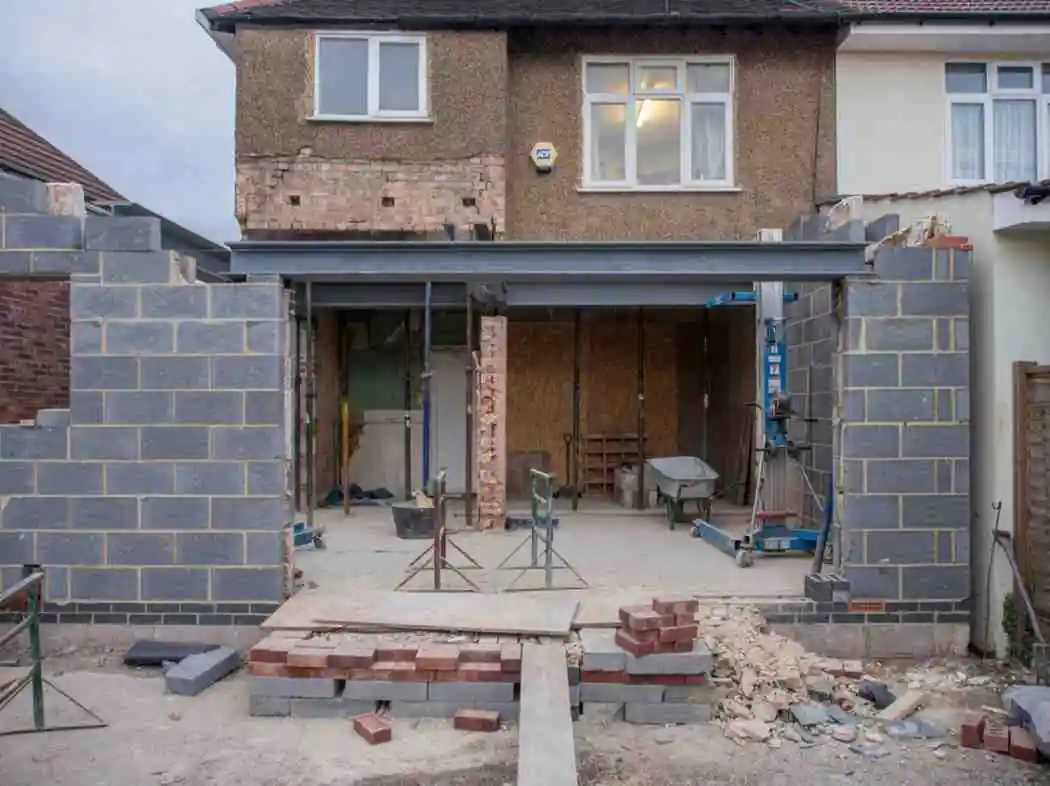
Hayes, at the end of the line from London Bridge, grew fast once the railway arrived and filled up with family houses in the 1930s. Today its streets between Hayes Street, Baston Road and the edge of Hayes Common are full of bay-fronted semis and roomy detached homes. Almost all of them can be extended. The real question is which way.
Here is what a Home Extension in Hayes costs in 2026, the planning points that matter for interwar houses, how long each stage takes and what the work adds back. We use Buildaway's Bromley pricing alongside ONS, Nationwide and GOV.UK data.
• Cost (2026): £2,850-£3,550 per m² fully finished. A 25 m² rear kitchen-diner costs £71,000-£89,000. A 40 m² double-storey side and rear extension costs £107,000-£133,000.
• Timeline: about 4-8 months for one storey and 5-9 months for two, from first visit to keys.
• Consent: single-storey rear work is usually permitted development. Two-storey side extensions need planning (£548) and must respect Bromley's side-space policy.
• ROI: 10% more floor space adds roughly 5%. On Bromley's £665,000 average semi (ONS, August 2026), that is about £33,250.
• Area: Hayes (BR2 7), London Borough of Bromley. Not to be confused with Hayes in Hillingdon.
How Much Is a Home Extension in Hayes in 2026?
A Hayes home extension costs £2,850 to £3,550 per m² fully finished in 2026, or £2,250 to £2,850 per m² build-only. Expect £71,000 to £89,000 for a finished 25 m² single-storey kitchen-diner. A 40 m² double-storey extension costs £107,000 to £133,000 finished (Buildaway, 2026). Side extensions over garages are priced per m² after survey.
Hayes sits close to the middle of our Bromley home extension cost guide. Most houses have a drive, so skips and deliveries stay off the road. Interwar construction is also predictable: solid or early cavity brick, timber floors and simple hipped roofs, which keeps structural surprises low.
| Extension type | Cost per m² | Typical project | Time on site |
|---|---|---|---|
| Single-storey rear | £2,250-£2,850 build-only; £2,850-£3,550 finished | 25 m²: £56,000-£71,000 build-only; £71,000-£89,000 finished | 10-14 weeks |
| Single-storey side (garage replacement) | £2,200-£2,900 | Priced per m² after survey | 9-13 weeks |
| L-shaped side and rear | £2,400-£3,400 | Priced per m² after survey | 11-15 weeks |
| Double-storey side and rear | £2,050-£2,800 build-only; £2,675-£3,325 finished | 40 m²: £82,000-£112,000 build-only; £107,000-£133,000 finished | 14-20 weeks |
Build-only figures end at a plastered shell ready for your own trades. Finished figures include the kitchen, flooring and decoration. Treat all of them as guides until an itemised written quote follows our survey.
What Makes a Hayes Extension Feel High-End?
In Hayes, a high-end extension usually pairs a large rooflight or lantern with wide sliding doors, a handleless or shaker kitchen, underfloor heating and porcelain that runs out to the patio. Plan for the top of the finished band, around £3,550 per m², or more for fully bespoke joinery. Big doors alone add £3,000 to £8,000.
These are the line items that shift the total most (Buildaway Bromley pricing):
- Steel beams: £2,000-£6,000+ to remove the original back wall and chimney breasts.
- Sliding or bifold doors: £3,000-£8,000+.
- Kitchen: £10,000-£25,000+, as our Hayes kitchen renovation guide shows.
- New bathroom or en-suite: £6,000-£15,000+, covered in our Hayes bathroom renovation guide.
- Unvented hot water cylinder: £2,500-£4,500 when a second bathroom is added.
Outside the build sit drawings, an engineer, building control and any party wall surveyors. A householder planning application costs £548 from 1 April 2026. We list each fee separately so nothing hides inside the build figure.
Where Does the Money Go on a Hayes Extension?
On a 30 m² double-storey extension in Hayes, the structure and shell take around £70,000 to £86,000, over half the total. The kitchen adds £11,000 to £24,000, and flooring and decoration £5,000 to £14,000. A bathroom, glazing, fees and heating complete a budget of about £100,000 to £136,000 (Buildaway, 2026).
Bars compare each line's midpoint with the structure line. Source: Buildaway Bromley budget for interwar semi-detached houses, 2026.
Which Extension Fits Which Hayes Home?
Most Hayes homes fall into three groups. Bay-fronted 1930s semis suit a rear kitchen-diner, a side extension where the garage stands, or both together. Larger detached houses near Hayes Common suit wrap-arounds and double-storey additions. Older cottages in the village core face conservation checks. In Hayes, the width of the side passage often decides the design.
The 1930s Bay-Fronted Semi
This is the classic Hayes house: two bays at the front, a hipped roof, a narrow back kitchen and a side passage leading to a garage or garden. The obvious first move is a full-width rear kitchen-diner. The second is to replace the side garage with a utility, shower room or study, joined to the new rear room in an L-shape.
Hipped roofs also make Hayes a strong loft area, because a hip-to-gable and rear dormer can add a bedroom without touching the garden. Our Hayes loft conversion page compares that route. Our Bromley kitchen-diner extension guide covers the ground-floor layout.
Detached Houses Near Hayes Common
Roads closer to the Common hold bigger detached houses on wider plots. Here a double-storey side or rear extension can add a fourth or fifth bedroom with an en-suite. Building two floors together usually lowers the cost per m², as our single vs double-storey comparison explains.
Village Cottages and Flats
Around St Mary the Virgin church and the old village street, a handful of older cottages and Victorian houses survive. Bromley protects this core as the Hayes Village conservation area, where side extensions and two-storey rear work need full planning. Flats above the shops on Station Approach have no permitted development rights.
What Planning Rules Apply to a Hayes Home Extension?
A single-storey rear extension on a Hayes semi can usually go 3 metres deep under permitted development, or 4 metres on a detached house, at up to 4 metres high. Prior approval raises that to 6 and 8 metres. Two-storey side extensions always need planning permission, and Bromley expects a clear gap to the side boundary.
National limits still apply: eaves of 3 metres or less within 2 metres of a boundary, no more than half the garden covered, and materials similar to the house (GOV.UK technical guidance). A single-storey side extension under PD must also be no wider than half the original house.
Bromley takes up to eight weeks to decide, and the householder fee is £548 from April 2026 under the indexed fee schedule. For PD work, a Lawful Development Certificate at half the fee gives you proof for a future sale. Our Bromley planning permission guide covers the boundary tests in more depth.
What Is Bromley's Side-Space Rule for Two-Storey Extensions?
Bromley's Local Plan asks for a minimum 1 metre gap between a two-storey extension and the side boundary, kept for the full height of the building. The aim is to stop semis joining into a terrace. In Hayes, where side passages are often narrow, this rule usually decides how wide a two-storey side extension can be.
A common answer is to build a single-storey side extension to the boundary and set the first floor back to keep the gap. Another is a double-storey rear extension instead of a side one. Either way, we measure the boundary before design starts, not after.
Does Hayes Common Affect Nearby Extensions?
Only for homes on its edge. Hayes Common is protected open land, and a handful of houses beside it sit in or next to the Green Belt. Green Belt does not remove permitted development rights, but planning applications there are judged on whether the addition is disproportionate to the original house.
The test sits in the National Planning Policy Framework. Two more consents catch most Hayes semis. Under the Party Wall Act, serve two months' notice for work on the shared wall and one month for nearby excavation. Building within 3 metres of a public sewer needs Thames Water's build-over agreement.
What Is the Timeline for a Hayes Home Extension?
Expect roughly 4 to 8 months from first visit to handover for a single-storey Hayes extension. Design and planning take 4 to 12 weeks, drawings and approvals 2 to 6 weeks, and the build 10 to 14 weeks. A double-storey side and rear extension takes 14 to 20 weeks on site, or about 5 to 9 months overall.
| Phase | Single-storey | Double-storey | What happens |
|---|---|---|---|
| Design and planning | 4-12 weeks | 6-12 weeks+ | Survey, side-space check, design, LDC or planning (8-week decision) |
| Drawings and approvals | 2-6 weeks | 2-6 weeks | Structural calculations, building control, party wall notices |
| Build on site | 10-14 weeks | 14-20 weeks | Groundworks, walls, roof, glazing, first fix, finishes |
| Total | 16-32 weeks | 22-38 weeks | About 4-8 or 5-9 months |
We overlap stages where the law allows. Party wall notices can be served while the engineer completes calculations, and doors and kitchens are ordered once the drawings are frozen so they arrive on time.
What Usually Delays a Hayes Extension?
Three things slow Hayes jobs most. Party wall agreements on semis can take weeks if a neighbour appoints their own surveyor. Drains often run under the side passage, so a build-over agreement is needed. And soils vary from gravel near the Common to clay lower down, which can change foundation depth on the day.
The higher ground around Hayes Common sits on sand and pebble beds, while lower streets towards Bromley and Eden Park are on clay. Building control agrees the final depth once the trench is open, so we price a sensible allowance up front.
Interwar houses can also contain asbestos in old flues, soffits, garage roofs and textured ceilings. The HSE advises a survey on any pre-2000 building before work starts, and we arrange one as standard.
How to Plan a Home Extension in Hayes
Take these steps in order. Each one removes a delay we regularly see on Hayes semis.
- Measure the boundaries. Confirm side passage width, conservation status and any covenants on your title.
- Commission a survey. Record the house, locate drains and check older materials for asbestos.
- Choose the scope. Decide between rear, side, L-shaped or double-storey, and set a budget band.
- Lock the design. Settle layout, doors, kitchen and heating, then freeze the drawings.
- Get consent. Apply for an LDC, prior approval or full planning for side work.
- Notify neighbours. Serve party wall notices, book building control and agree any build-over.
- Secure a fixed quote. Insist on an itemised price showing fees and contingency.
- Build and close out. Confirm foundations on site, complete the work and collect the completion certificate.
How Much Value Does an Extension Add in Hayes?
Nationwide found that 10% more floor space lifts a home's value by about 5%. On Bromley's £665,000 average semi (ONS, August 2026), that is roughly £33,250. Adding a double bedroom and bathroom can raise a three-bed home's value by up to 24%. In Hayes, extensions that turn a three-bed semi into a four-bed perform best.
According to the ONS, Bromley's overall average was £520,000 in August 2026, with semis at £665,000. The chart compares Nationwide's research on value-adding work, published October 2025 and not yet updated, with our Hayes build costs.
Cost bars show the upper end of each range. Values: ONS UK House Price Index, August 2026 (provisional). Uplifts: Nationwide, October 2025; its 24% case assumes 28 m² added to a three-bed, one-bathroom house.
Is Extending Cheaper Than Moving in BR2?
For most Hayes owners, yes. Moving from a £665,000 semi to an £850,000 four-bed costs about £32,500 in stamp duty at standard rates, plus agents, solicitors and removals. None of that buys a single extra square metre. A £107,000 to £133,000 double-storey extension adds the bedroom and, on Nationwide's figures, value as well.
The stamp duty figure applies GOV.UK's standard residential rates. To fund the work in stages, see our Bromley home extension finance guide.
What Bespoke Designs Work Best in Hayes?
The strongest Hayes designs solve the narrow back kitchen and the unused side garage together. Favourites include an L-shaped side and rear kitchen-diner, a rear room with a lantern roof, and a two-storey rear addition with an en-suite above. Good bespoke home extension design also plans drainage, heating and the 1930s brickwork match early.
- Match the 1930s look. Red or brown brick, render bands and clay tiles should follow the original house.
- Use the side passage well. A utility and boot room here frees the kitchen for cooking and dining.
- Watch the glazing ratio. Approved Document L limits glazing to about 25% of the new floor area, plus any windows removed, unless calculations show the room still performs.
- Check the boiler. Older combi boilers struggle with a second bathroom, so plan the upgrade early.
Key Extension Terms for Hayes Homeowners
- Permitted development (PD)
- National rights to extend without a planning application, inside fixed limits.
- Prior approval
- A neighbour-notification process allowing rear extensions up to 6 m on a semi.
- Lawful Development Certificate (LDC)
- A council certificate confirming your PD extension is lawful.
- Side space
- Bromley's required gap between a two-storey extension and the side boundary.
- Hip-to-gable
- Building up a sloping side roof to a vertical gable to enlarge the loft.
- Build-over agreement
- Water company consent to build over or near a public sewer.
- Party wall award
- A surveyor's document governing work on or near a shared wall.
- Turnkey
- A fully finished extension, ready to use.
How Do You Find the Right Home Extension Specialist in Hayes?
Look for a home extension specialist in Hayes who visits and surveys before giving any figure, then provides an itemised written quote. Check trade body membership, insurance and recent interwar semi projects in Bromley. A trusted home extension company in BR2 will raise side space, party walls and drains before you do.
Use these five questions to compare quotes:
- Is every line itemised, with fees and contingency visible?
- Who draws the plans and produces the structural calculations?
- Who handles party wall notices and building control?
- How is the payment schedule structured?
- Can I visit or see recent extensions on similar Bromley semis?
Our Hayes home extension builders manage design, approvals, build and finish under one contract. Our home extensions service explains what that covers.
Is Buildaway's Price Fixed and the Work Guaranteed?
Yes. We give every Hayes client a fixed, itemised written quote after a free site visit. It changes only if you alter the brief or the ground needs deeper foundations, and we agree any change with you first. All structural and fit-out work comes with Buildaway's 18-month labour warranty.
Buildaway belongs to the Federation of Master Builders and holds public liability insurance.
Hayes Home Extension FAQs
How much is a single-storey rear extension in Hayes?
Expect £2,250 to £2,850 per m² build-only, or £2,850 to £3,550 per m² finished. A 25 m² kitchen-diner usually costs £56,000 to £71,000 build-only, or £71,000 to £89,000 finished. These are Buildaway's 2026 guide rates for Hayes, confirmed by written quote after survey.
Can I build a side extension in BR2 without planning?
A single-storey side extension can be permitted development if it is no wider than half the original house and no taller than 4 metres. A two-storey side extension always needs planning, and Bromley expects a 1 metre gap to the side boundary. Conservation-area homes need planning for any side extension.
How long does a double-storey extension take in Hayes?
Building takes 14 to 20 weeks on site. Before that, allow 6 to 12 weeks for design and planning and 2 to 6 weeks for drawings and approvals. From first visit to handover, plan on about 5 to 9 months.
Does extending a Hayes semi add value?
Usually, though rarely more than it costs. Nationwide found 10% more floor space adds about 5%, and an extra bedroom with bathroom up to 24% on a three-bed home. On Bromley's £665,000 average semi, turning a three-bed into a four-bed gives the strongest return.
Will I need a party wall agreement on a Hayes semi?
Most likely. Work on the shared wall, or digging within 3 metres of your neighbour's house and below their foundations, falls under the Party Wall Act. Serve notice two months ahead for wall work and one month for excavation. If your neighbour consents in writing, surveyors may not be needed.
Is a loft or an extension better value in Hayes?
For a bedroom, a loft often costs less, because hipped 1930s roofs suit a hip-to-gable and dormer and no garden is lost. For a bigger kitchen and living space, only an extension works. Many Hayes owners do both in stages.
Summing Up a Hayes Home Extension
Set aside £71,000 to £89,000 for a finished single-storey kitchen-diner and £107,000 to £133,000 for a 40 m² double-storey extension. Plan on 4 to 9 months from start to finish. Turning a three-bed semi into a four-bed gives the best payback.
Measure the side passage and check your title first, then move through survey, design, consent and build. When you are ready, book a free survey and fixed written quote with Buildaway.
By Cormac Hegarty, Director & Founder - Buildaway. Cormac Hegarty is the Founder of Buildaway and a residential construction specialist with a deep portfolio of projects across London.