
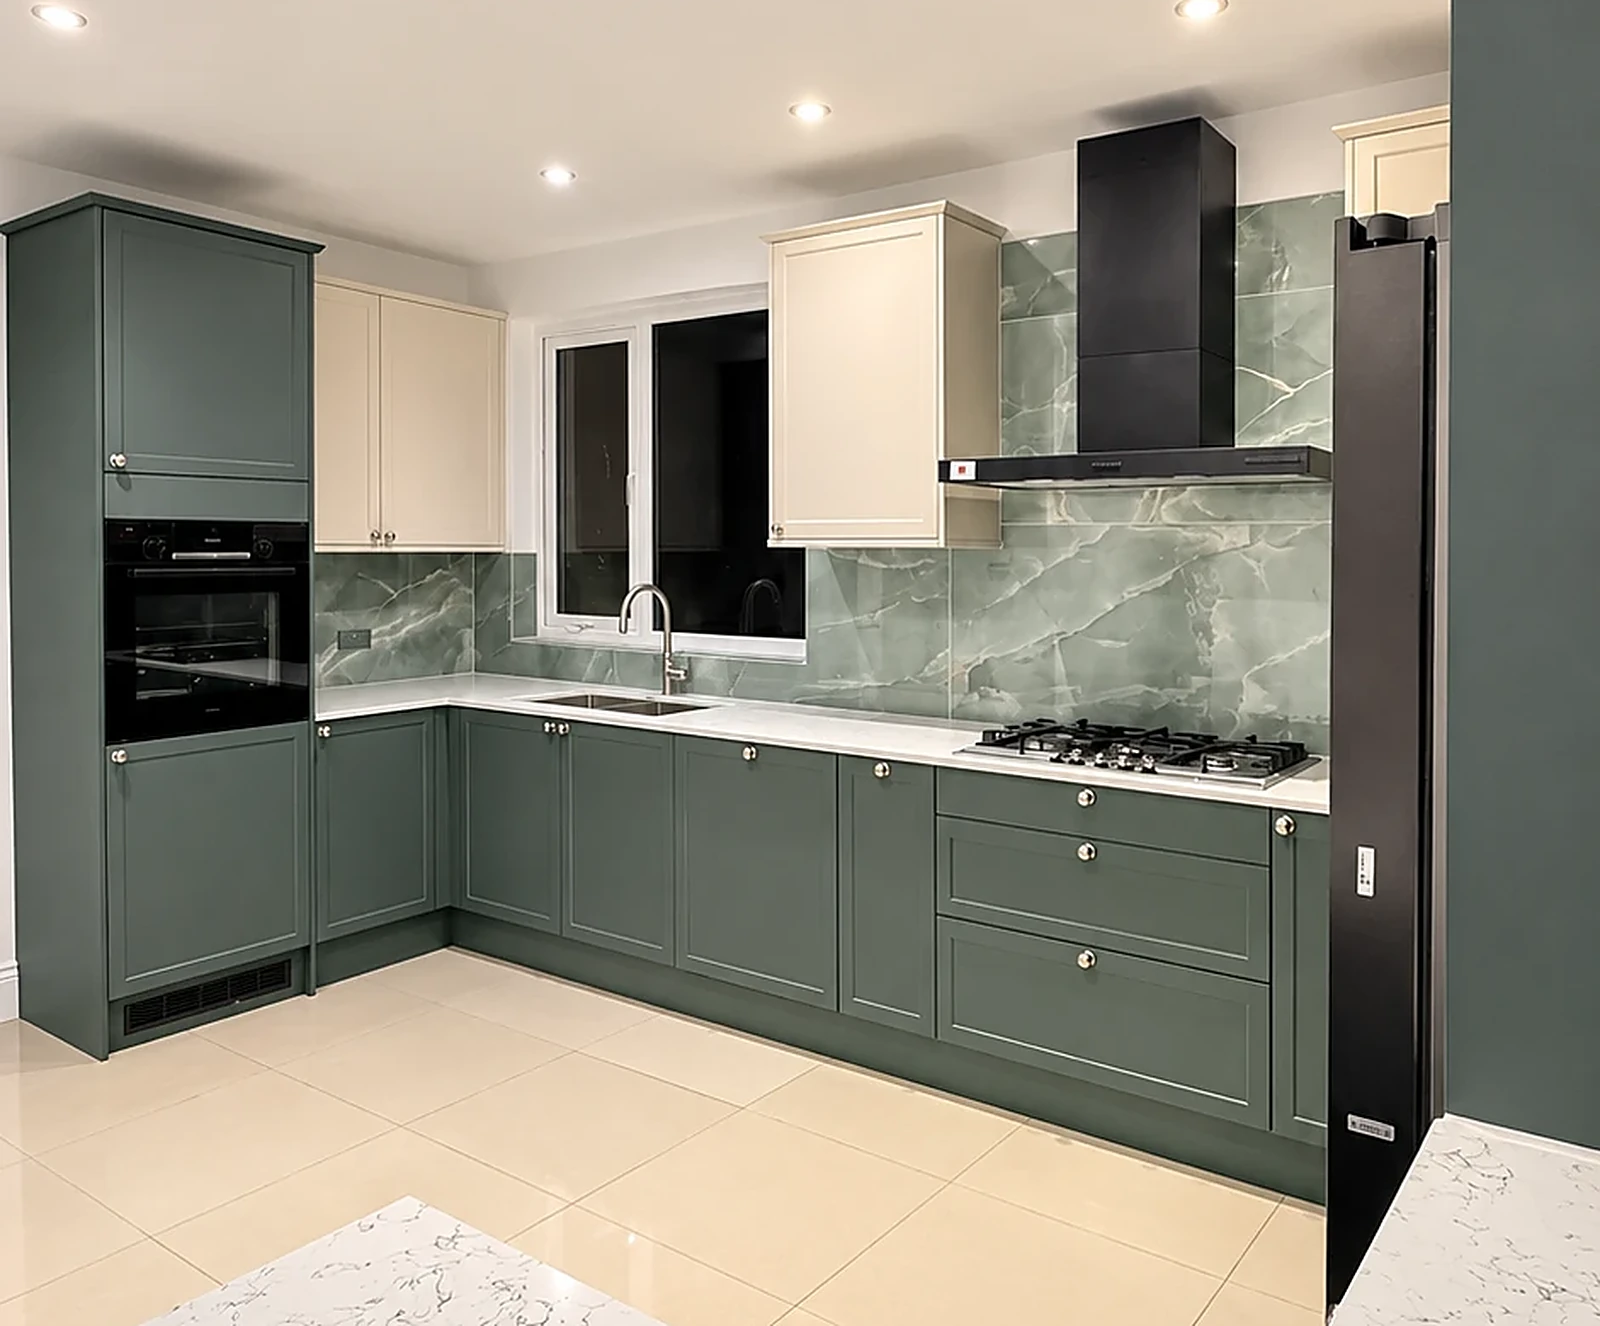
Hayes in Bromley still feels like a village at its heart, with the church of St Mary the Virgin, Hayes Street Farm and the open heath of Hayes Common. Around that core, most homes are generous 1930s semis and detached houses, many built on the grounds of Hayes Place after it was demolished in 1933. Good-sized rooms and solid interwar construction make Hayes kitchens rewarding to renovate.
Our guide sets out dependable 2026 figures for a Hayes kitchen refurbishment, including the budget, the approvals, the build programme and how the outlay fits BR2 house prices. Data comes from Buildaway's Bromley projects, the ONS, Nationwide, Which?, the HSE and GOV.UK.
• Budget (2026): £4,500-£8,500 refresh; £9,000-£19,000 mid-range; £19,000-£38,000+ bespoke. A kitchen-diner extension sits at £58,000-£95,000.
• Programme: 3-5 days, 1-2 weeks or 3-5 weeks on site, with 10-16 weeks' lead time for handmade units.
• Approvals: no planning permission for indoor work. External changes in the Hayes Village conservation area need extra care.
• ROI test: spend 5-10% of value. On Bromley's £665,000 average semi (ONS, August 2026), that is £33,250-£66,500.
• Area: Hayes (BR2 7), London Borough of Bromley, not to be confused with Hayes in Hillingdon.
What Budget Does a Hayes Kitchen Renovation Need in 2026?
Budget £4,500 to £8,500 for a kitchen refresh in Hayes in 2026. A mid-range renovation with new units costs £9,000 to £19,000, and a bespoke kitchen £19,000 to £38,000 or more. Because many BR2 kitchens are large and owners favour stone, our typical Hayes quote falls between £14,000 and £25,000 (Buildaway, 2026).
Hayes prices run a little above the Bromley middle: interwar rooms are bigger, and many owners are combining kitchen, dining and utility into one space. On the plus side, most houses have off-street parking, so deliveries are easy. Our Bromley kitchen renovation cost breakdown shows the line-by-line trade costs.
| Scope | Budget | Time on site | What it typically covers |
|---|---|---|---|
| Refresh | £4,500-£8,500 | 3-5 days | Current layout; new doors, worktops, lighting, splashback and paint |
| Mid-range renovation | £9,000-£19,000 | 1-2 weeks | New units and worktops, upgraded plumbing and circuits, tiling and flooring |
| Bespoke | £19,000-£38,000+ | 3-5 weeks | Handmade cabinetry, stone island, rewire, lighting scheme, knock-through |
| Kitchen-diner extension | £58,000-£95,000 | Set by the build | Rear extension, roof glazing, design fees and the new kitchen |
All bands are confirmed by a written, itemised quote after survey. The extension range follows our Bromley kitchen extension vs renovation figures, nudged up for Hayes plot sizes.
What Moves the Final Price of a BR2 Kitchen?
In Hayes, the scale of the room and any wall removal move the price most. A combined kitchen, dining and utility space can need twice the cabinetry of the original kitchen. After that come the worktop choice, relocated services, the electrics and the condition of 1930s floors and plaster.
- Scale. Merging the kitchen with a dining room and utility multiplies units and worktop.
- Walls. Interwar spine walls are often structural, so removal needs steel and building control.
- Worktops. Laminate runs £30-£70 per m², quartz £250-£450 and granite £300-£500.
- Services. Moving the sink to an island needs floor-level waste and supply runs.
- Electrics. Original 1930s homes have often been rewired once, but not for modern kitchen loads.
- Labour. Bromley kitchen trades charge around £250-£350 a day. We quote the job, not the hours.
How Is the Kitchen Budget Shared Out?
Around 40-50% of the budget goes on units, worktops and appliances, roughly 30% on plumbing, flooring, electrics and extras, and 20-30% on fitting labour. In a big Hayes kitchen-diner, the units and stone share often climbs, simply because there is more of both.
Labour and the approximate 30% for plumbing, flooring and electrics: Which?, quoting Magnet Kitchens. The units share is what remains and varies with specification.
How Do Hayes Homes Influence the Kitchen Quote?
Hayes homes fall into three groups for kitchen work. The 1930s semis and detached houses dominate and usually suit a knock-through. The older village houses near the church sit in a conservation area. Later infill and flats near the station bring smaller kitchens and lease rules. The building type drives the scope more than the room size.
1930s Houses on the Hayes Place Estate
Hayes Place, once home to William Pitt the Elder, was pulled down in 1933, and its parkland became streets of interwar houses. Similar semis and detached homes spread along roads off Baston Road and towards the station, served by the Hayes line.
These houses usually have a modest kitchen at the back with a separate dining room, and often a garage or lean-to to the side. The classic Hayes project joins all three into one kitchen-diner with a utility. The spine wall is frequently loadbearing, so steel and building control are part of most bespoke jobs.
Kitchens refitted between the 1960s and 1990s may hide asbestos. The HSE names vinyl floor tiles, the bitumen glue beneath them and textured ceiling coatings among likely spots. Test before anything is stripped out.
The Village Core around St Mary's and Hayes Street
The older centre of Hayes, around the church, Hayes Street and the farm, is protected as the Hayes Village conservation area. Bromley Council publishes the boundary. Kitchens inside the cottages and older houses need no consent, but new flues, vents or windows on the outside are looked at closely.
If you need more room, permitted development generally allows a semi to extend 3 m at the rear and a detached house 4 m, within limits. Our Bromley kitchen-diner extension guide gives typical build costs.
Flats and Later Infill near Hayes Station
Around the station parade and along the main roads there are post-war flats and newer infill homes. Kitchens are smaller, usually with one or two runs of units. Managing agents may set working hours, ask for contractor insurance and restrict use of shared stairs and bins.
Which Approvals Does a Hayes Kitchen Require?
For most Hayes houses, only building regulations. Hayes is mainly freehold, so landlord consent rarely applies. Flat owners are the exception: a lease normally needs the freeholder's written licence for alterations before structural, plumbing, gas or electrical work. Conservation area controls only matter for external changes (GOV.UK).
GOV.UK sets out that the lease controls what leaseholders may change. Former council flats in Bromley transferred to Clarion Housing in 1992, so their leaseholders apply there, while private blocks go via the freeholder or agent.
Interwar estate titles can carry covenants on use or external changes. You can buy a copy of yours from HM Land Registry.
Is Planning Permission Needed for a BR2 Kitchen?
Not for work inside your home. Section 55 of the Town and Country Planning Act 1990 means internal works are not development. A flue through the front wall, a new side window or a changed door in the village conservation area may still need consent.
Hayes Common and the land towards Keston are Green Belt, which affects extensions rather than kitchens. If your plans extend outwards, see our Hayes home extension service.
What Building Regulations Govern a Kitchen Refit?
Electrics, extraction and gas are covered every time. New circuits need Part P certification. Approved Document F calls for 30 litres per second from a hood over the hob, or 60 litres per second from an extract fan elsewhere. Gas appliances may only be fitted by a Gas Safe registered engineer.
The rules are explained in the Planning Portal's Part P guidance and GOV.UK's Approved Document F. Confirm any engineer through the Gas Safe Register.
Removing a loadbearing wall requires building control approval. In a flat, an open-plan kitchen can alter the escape route set out in Approved Document B. Store every certificate, because buyers' solicitors will request them.
What Is the Typical Timeline for a Hayes Kitchen?
A mid-range Hayes kitchen takes one to two weeks on site and about three to four weeks from survey to finish. A refresh takes three to five days. A bespoke kitchen-diner with a knock-through takes three to five weeks on site, once handmade cabinets have spent 10 to 16 weeks in production (Buildaway, 2026).
| Stage | Working days | What happens |
|---|---|---|
| Protection and strip-out | 1-2 | Floors protected, kitchen and dining fittings removed |
| Steelwork | 1-2 | Props in, spine wall removed, beam installed and inspected |
| First fix | 2-3 | Island waste and supply, circuits, ducting and gas |
| Plaster and drying | 2-4 | New openings and ceilings plastered and dried |
| Floor | 1-2 | Levelled across the combined room, finish laid |
| Units and island | 3-5 | Cabinetry fitted and levelled, then templated |
| Stone and second fix | 4-6 | Worktops fitted; sink, taps, appliances and lights connected |
| Testing and handover | 1 | Certificates, building control completion and clean |
| Total | 15-25 | 3-5 weeks on site |
The quiet months come first: two to four weeks of survey and design, then 10 to 16 weeks for handmade units. In total, a bespoke Hayes kitchen takes three and a half to six months. Our Bromley kitchen renovation timeline suggests ways to manage without a kitchen.
Why Do Kitchen Projects in the UK Overrun?
They usually overrun because of choices made late. Units are ordered before the layout is settled, or consent is sought just before the start. Worktops cannot be templated until cabinets are in. Once the room is opened, hidden issues like weak joists, tired wiring or asbestos add days, and every following trade moves back.
In Hayes, the typical cause is steelwork: the beam size, the padstones and the building control visit. We design and book these during the survey stage so they never hold up the fitters.
Step-by-Step Planning for a Hayes Kitchen
Tackle these in order. Each step removes a common delay or added cost.
- Check location and tenure. Confirm freehold or leasehold and whether you are in the Hayes Village conservation area.
- Survey the structure. Find out which walls carry load, and check wiring, gas, drains and any pre-2000 tiles or ceilings.
- Define the scope. Choose a refresh, mid-range or bespoke kitchen, or an extension, and set a budget band.
- Fix the design. Settle layout, island, units, stone, appliances and lighting before ordering.
- Obtain a fixed itemised quote. Check that VAT, steelwork, certificates and a contingency are listed.
- Order the cabinetry. Allow 10 to 16 weeks for handmade units.
- Build and sign off. Strip out, install steel, first fix, fit, template, finish and collect every certificate.
What ROI Can a Hayes Kitchen Deliver?
No official source sets a fixed uplift for a kitchen, so test the spend against the house. Magnet Kitchens, quoted by Which?, recommends 5% to 10% of a home's value. On Bromley's £665,000 average semi, that is £33,250 to £66,500. Detached Hayes houses justify more (ONS, August 2026).
The ONS recorded Bromley's overall average at £520,000 in August 2026, with semi prices roughly unchanged on the year. In a level market, a well-designed kitchen-diner is one of the few features that still sets a house apart. The chart applies the 5-10% guide to each home type.
Bars mark the upper figure of each range. Values: ONS UK House Price Index, August 2026 (provisional). ROI guide: Magnet Kitchens via Which?.
Our Bromley kitchen renovation ROI guide covers the upgrades buyers reward and those they overlook.
Does a Kitchen-Diner Extension Earn Its Cost in BR2?
On sale value alone, not often. Nationwide found that a 10% gain in floor space raises a typical home's value by around 5%. On Bromley's £665,000 average semi, that is about £33,250, while a kitchen-diner extension costs £58,000 to £95,000. The return is in daily living and the moving costs you avoid.
That research is Nationwide's October 2025 release. With stamp duty on a larger Bromley house, extending a Hayes semi is often the better financial choice.
How Can Weak Kitchen Planning Undermine a Premium Sale?
Paperwork gaps are the first problem. Surveyors and solicitors flag uncertified electrics, gas work without records and steelwork without building control completion. In a leasehold flat, missing freeholder consent can hold up the sale. Fixing these retrospectively is slow and can mean opening finished walls.
Design is the second. A Hayes kitchen-diner that puts the island across the route to the garden, or loses the dining table to a corner, will be noticed by buyers in this price band.
Why Do Luxury Kitchens End Up Over Specification?
Mostly through changes after the order. Owners upgrade the stone, add a boiling-water tap or swap appliances once samples arrive. Opening up then exposes joists, cabling or asbestos needing work. Every change pulls in another trade, so small upgrades can move the whole programme (Buildaway, 2026).
Keep a Hayes budget under control by finalising finishes before ordering, keeping roughly 10% in reserve and having the structure and old materials surveyed before the price is fixed.
What Makes a High-End Kitchen Layout Disappoint?
Usually a plan built around appearance rather than routine. We see islands crowding the runs, no drawers beside the hob and sinks placed where waste cannot fall. In a combined kitchen-diner, a common fault is letting the family walk straight through the cooking zone.
Good kitchen remodelling in Hayes zones the big room: cooking, prep and washing grouped tightly, dining by the garden doors and the utility tucked behind. Leave around a metre round the island and plan sockets with the units.
Bespoke kitchen design in Hayes should also allow for hard water. A softener protects boiling-water taps and coffee machines, and brushed or matt finishes hide limescale better than polished chrome.
Hayes Kitchen Terms at a Glance
- Spine wall
- The central wall of an interwar house, often carrying the floor above.
- Padstone
- A concrete block that spreads the load from a steel beam into the wall.
- Conservation area
- An area protected for its character, where outside changes are tightly controlled.
- Licence for alterations
- A freeholder's written consent, under the lease, for changes to a leasehold flat.
- First fix
- The stage when pipes, cables and ducts are installed before units go in.
- Templating
- Measuring installed cabinets so stone can be cut exactly.
- Part P certificate
- Confirmation that new kitchen electrics meet building regulations.
How Should You Pick Kitchen Fitters in Hayes?
Pick a firm that surveys before quoting and itemises every line in writing. Check insurance, trade membership and Part P registration, and ask who designs steelwork and handles gas, stone and building control. Trusted kitchen fitters in BR2 will raise structural walls and the conservation area before they quote (Buildaway, 2026).
Ask each firm these questions:
- Will I receive Part P and Gas Safe certificates?
- Is the contingency separate from the main price?
- Who designs the steel and books building control?
- How are payments staged?
- Can I visit kitchens you have fitted in Bromley?
Our luxury kitchen fitters in Hayes cover design, steelwork, units, stone, plumbing and electrics as one team. Our kitchen design service explains what is included.
Is a Buildaway Kitchen Quote a Fixed Price?
Yes. Following a free survey, we issue a fixed written quote covering layout, specification and inclusions. The price changes only if you change the brief or a hidden condition requires extra work, and any change is agreed with you before it goes ahead.
What Warranty Comes with Buildaway Kitchen Work?
Buildaway backs every kitchen with an 18-month workmanship warranty, and makers' warranties on cabinets, worktops and appliances apply as well. We are members of the Federation of Master Builders, insured for public liability and certify electrical work to Part P.
Hayes Kitchen Renovation FAQs
How much does a kitchen renovation cost in Hayes BR2 in 2026?
A refresh costs £4,500 to £8,500. A mid-range kitchen with new units costs £9,000 to £19,000, and a bespoke kitchen £19,000 to £38,000 or more. These are Buildaway's Bromley guide bands, set by written quote after survey.
How long does a Hayes kitchen renovation take?
A mid-range kitchen takes one to two weeks on site and three to four weeks from survey. A refresh takes three to five days. A bespoke kitchen-diner takes three to five weeks on site after 10 to 16 weeks of cabinet making.
Do I need planning permission for a kitchen in the Hayes Village conservation area?
Not for internal work, which section 55 of the Town and Country Planning Act 1990 excludes from development. Outside changes such as new flues, vents or windows may need consent, and Bromley reviews them closely in conservation areas.
Can I remove the wall between kitchen and dining room in a 1930s Hayes house?
Usually, yes. The wall is often structural, so you need an engineer's design, a steel beam on padstones and building control approval. Leaseholders in converted or purpose-built flats also need freeholder consent first.
Is this guide for Hayes in Bromley or Hayes in Hillingdon?
This guide covers Hayes BR2 in the London Borough of Bromley, around Hayes Common and Hayes station. Prices and rules for Hayes in Hillingdon, west London, differ, as that area falls under a different council.
Closing Advice for Hayes Homeowners
Most Hayes kitchens cost £14,000 to £25,000 and take one to two weeks on site, rising to three to five weeks for a bespoke kitchen-diner with steel. Bespoke work runs from £19,000 to £38,000 or more, and extensions from £58,000.
Confirm your conservation status and which walls carry load, then survey, design, order and build. If the bathroom is also due, read our Hayes bathroom renovation guide. When you are ready, book a free survey and fixed written quote.
By Cormac Hegarty, Director & Founder - Buildaway. Cormac Hegarty is the Founder of Buildaway and a residential construction specialist with a deep portfolio of projects across London.