
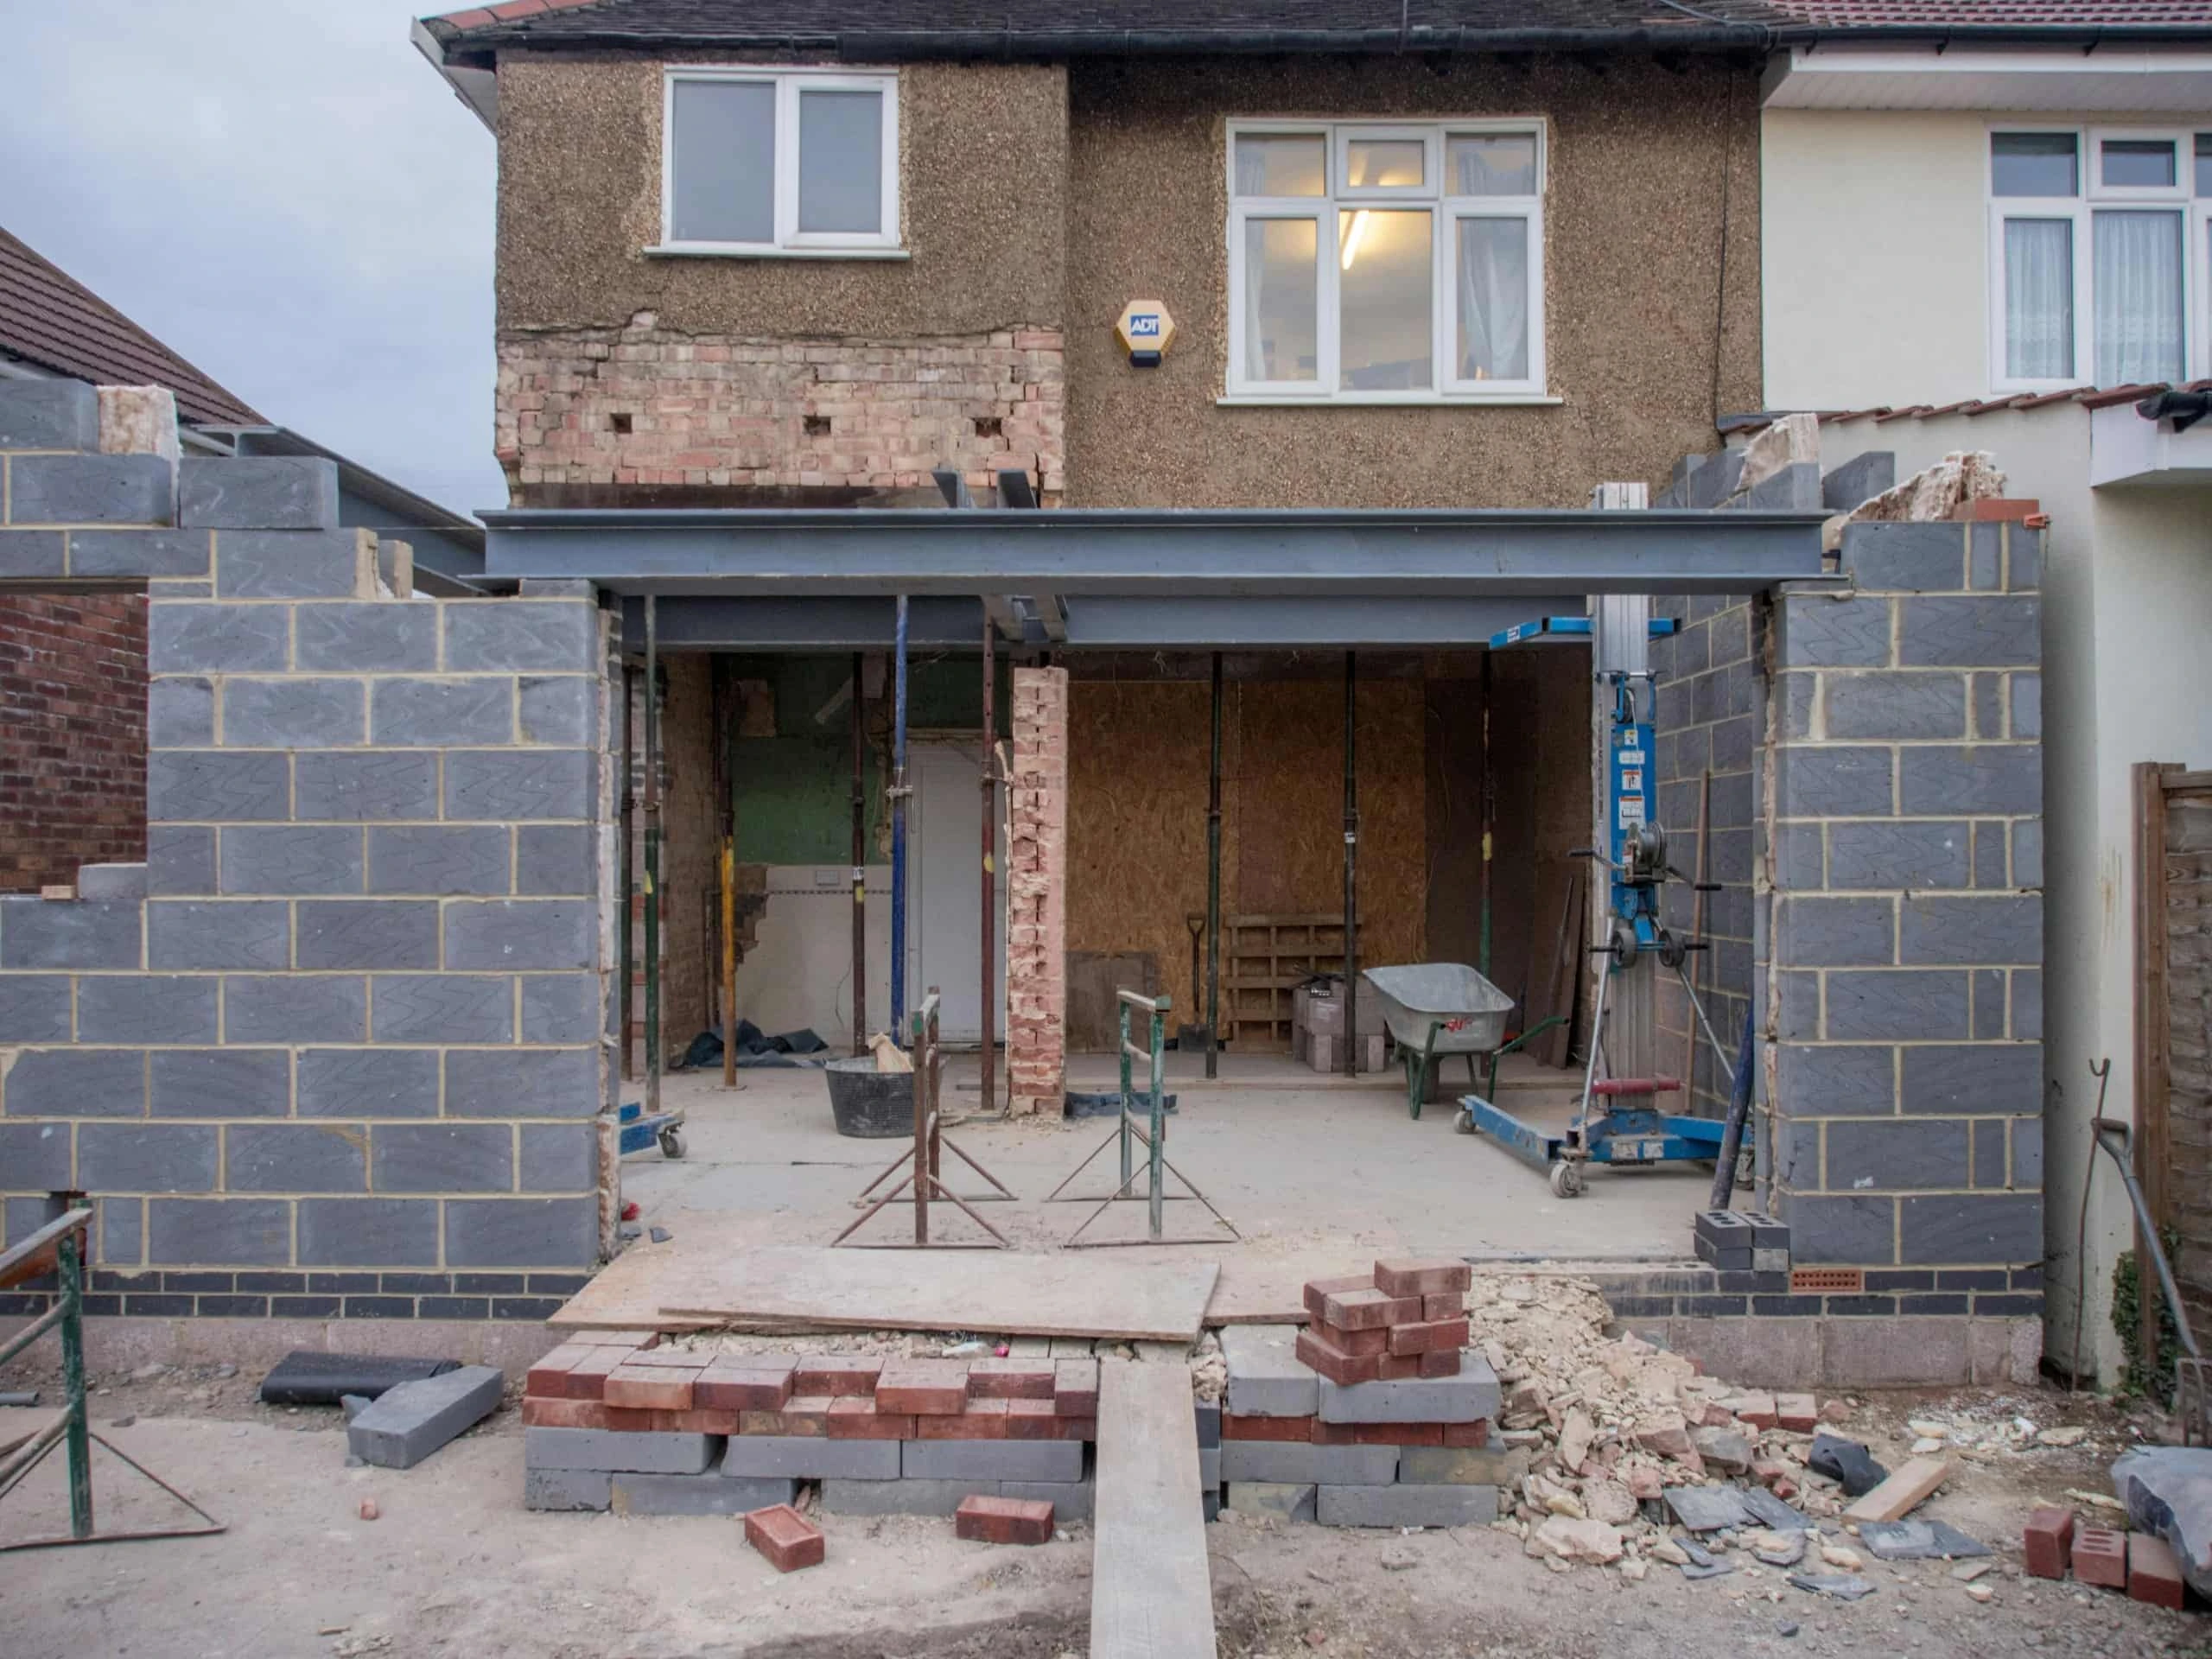
Charlton is really two places, and which one you live in decides your extension. Up on the hill sits Charlton Village, a rare survivor built around Charlton House, the great Jacobean mansion, and Charlton Park, all held tight by a conservation area. Below it spreads the Victorian terrace grid running down toward Woolwich Road. A village house is a heritage project; a terrace lower down is a more conventional rear or side-return build.
This guide sets out real 2026 figures for a home extension in Charlton. It covers cost, the Greenwich consent route, the timeline and the return. Numbers come from Buildaway's SE7 quoting data, the Royal Borough of Greenwich, the ONS, Nationwide and GOV.UK.
• Cost (2026): £54,000-£108,000 single-storey rear; £108,000-£185,000 two-storey; £165,000-£285,000 wrap-around with loft dormer.
• Timeline: 5 to 11 months from first call to handover. A single-storey build takes 9-15 weeks on site.
• Consent: The Charlton Village Conservation Area around Charlton House controls the historic core; the Victorian grid below is more straightforward.
• ROI: Adding 10% more floor space adds about 5% value (Nationwide). On a £680,000 Charlton house (ONS Greenwich data), that is around £34,000.
• Areas: SE7, Charlton Village and the streets toward Woolwich Road.
How Much Does a Home Extension Cost in Charlton in 2026?
A home extension in Charlton costs £54,000 to £108,000 in 2026 for a single-storey rear extension. A two-storey side or rear extension costs £108,000 to £185,000. A wrap-around with a loft dormer costs £165,000 to £285,000. Full-width schemes run £255,000 to £445,000 and beyond. Each band covers design, structure, finishes and VAT.
These are Buildaway's 2026 quoting bands for SE7. A house in the Charlton Village Conservation Area, where brick and detailing must match the historic core, sits toward the top of a band, while a terrace on the Woolwich Road slopes is more predictable. Heritage matching, not access, is what lifts a Charlton Village quote.
| Project type | New space | All-in range | Build rate per m² | On site |
|---|---|---|---|---|
| Single-storey rear | 12-22 m² | £54,000-£108,000 | £2,500-£3,500 | 9-15 weeks |
| Two-storey side or rear | 20-36 m² | £108,000-£185,000 | £2,400-£3,300 | 15-24 weeks |
| Wrap-around with loft dormer | 30-50 m² | £165,000-£285,000 | £2,900-£4,100 | 18-28 weeks |
| Full-width or double-storey rebuild | 40-80 m² | £255,000-£445,000+ | £2,000-£3,000 | 20-32 weeks |
Where does the money fall? On a two-storey terrace scheme the groundwork and structure take the biggest share, with fees and contingency smaller, and heritage-matched materials adding to the envelope line in the village. The chart shows the split Buildaway sees most often across SE7.
Bars scaled to the largest share. Source: Buildaway 2026 project data for SE7 extensions.
What Does a Luxury Home Extension in Charlton Include?
A luxury home extension in Charlton usually opens the rear of a Victorian house with a wide glazed opening, rooflights and a bespoke kitchen, or, in the village, a carefully matched addition that defers to the historic setting. Restored sashes and period detailing feature near the green. Structural glazing runs £6,000 to £24,000, and the kitchen fit-out often takes a quarter to a third of the budget.
That is what stretches a band. A plain rear addition holds near the floor; frameless glazing, a bespoke island, stone and, in the village, heritage brick matching carry it toward the ceiling. Our Charlton kitchen renovation guide prices the kitchen half in detail.
What Fees Sit Outside the Build Cost?
Budget £6,000 to £18,000 before building starts, and more where the village conservation area or listing is involved. It covers the architect, structural engineer, planning fee, building control and party wall surveyors, and a mid-terrace usually needs two. The householder planning fee in England is £548 from 1 April 2026. Party wall costs run £2,200 to £6,000 per adjoining owner.
The planning fee is set nationally (GOV.UK), and VAT at 20% applies to most extension work. A Charlton Village application usually needs a heritage statement, and a listed house needs listed building consent, both of which Buildaway sets out in the quotation from the start rather than adding later.
Which Charlton Homes Can Be Extended?
Most Charlton homes can be extended, but the route splits with the two Charltons. Victorian and Edwardian terraces in the grid toward Woolwich Road take rear and side-return builds readily. Houses in the Charlton Village Conservation Area around Charlton House face tighter control and suit discreet, well-matched rear additions.
| Property type | Where in Charlton | What is realistic |
|---|---|---|
| Victorian terrace | The grid toward Woolwich Road | Rear, side-return, wrap-around, loft dormer |
| Village house or cottage | The Village, near Charlton House | Discreet rear extension, conservation rules |
| Larger period house | Around Charlton Park and Charlton Road | Rear, two-storey side, sensitive wrap-around |
| Interwar or postwar house | Near Maryon Park | Rear, side infill, two-storey side, loft |
| Flat or conversion | Across SE7 | Internal remodel with freeholder consent |
Where the village conservation area limits building out, the roof or a discreet rear scheme usually still works. A loft conversion on a Charlton terrace adds a bedroom and bathroom without touching a protected elevation. Buildaway can quote a rear extension and a loft together so you compare like with like.
Why Do the Two Charltons Need Different Approaches?
Charlton Village grew around Charlton House and its park and survives as a distinct historic enclave, so its conservation area guards the setting closely, controlling elevations, side extensions and materials. The Victorian grid lower down was built later as ordinary terraced housing and is treated far more like any other SE London street, with permitted development often available.
Knowing which side of that line your house falls on shapes everything from the design to the paperwork. A village scheme starts with a heritage statement and matched materials to satisfy the setting of Charlton House; a terrace on the slopes below starts with a straightforward rear or side-return. Buildaway confirms the conservation boundary at feasibility so the design is pitched correctly from day one.
Do You Need Planning Permission for a Home Extension in Charlton?
It depends where you are. In the Victorian grid a house can often add a 3-metre rear extension under permitted development, up to 4 metres high. In the Charlton Village Conservation Area the larger route is withdrawn, side extensions are restricted and roof changes are controlled, and a listed house needs listed building consent, so full planning is usual there.
The national rules are on the Planning Portal and in the GOV.UK technical guidance. The Royal Borough of Greenwich then applies its local layers.
- Charlton Village Conservation Area. The historic core around Charlton House and Charlton Park controls external change (Royal Borough of Greenwich).
- Listed buildings. Charlton House and some village houses are listed. Unauthorised work to a listed building is a criminal offence (Historic England).
- The Victorian grid. Lower streets toward Woolwich Road often keep permitted development, so a rear scheme can proceed with a lawful development certificate.
- Article 4 directions. These can remove permitted development on named streets, so confirm your address first.
- Party walls. Terraces share walls on both sides, so notices often go to two owners (GOV.UK).
- Drains and sewers. A build within 3 metres of a public sewer needs a Thames Water build-over agreement.
No matter which planning route applies, Building Regulations approval is compulsory (GOV.UK). Rely on permitted development and you should still obtain a lawful development certificate, since a buyer's conveyancer will look for it. Our UK extension planning guide sets out the national rules in full.
How Long Does a Home Extension Take in Charlton?
Allow five to eleven months from first call to handover. A single-storey rear extension takes 9 to 15 weeks on site. A two-storey extension takes 15 to 24 weeks. A wrap-around with a loft dormer takes 18 to 28 weeks. In the village, heritage consents lengthen the front end; in the grid, the two-sided party wall process is the main pre-build task.
| Stage | Typical timing | Charlton factor |
|---|---|---|
| Survey and feasibility | Weeks 1-3 | Confirm the conservation boundary and any listing |
| Design and structural scheme | Weeks 2-7 | Matched materials in the village; standard in the grid |
| Planning and listed building consent | Weeks 5-16 | Heritage statement in the village, longer if listed |
| Building control, party wall, ordering | Weeks 8-17 | Two-sided party wall on a terrace |
| Build on site | 9-32 weeks | Parking permits, ULEZ-compliant deliveries |
Your home extension timeline in SE7 depends on which Charlton you are in. A village scheme spends longer on heritage consent before the build; a terrace in the grid moves faster, with the party wall awards the main thing to start early.
How to Plan a Home Extension in Charlton
Take these steps in order. The first one tells you which Charlton rulebook applies.
- Work out which Charlton you are in. Confirm whether the house sits in the Charlton Village Conservation Area or the Victorian grid below it.
- Check the constraints. Look up conservation area, listed building status and any level changes for your address.
- Commission a measured survey. Accurate drawings, including levels, stop design errors reaching site.
- Agree a design and structural scheme. Fix the layout, glazing and steelwork before pricing.
- Secure consent. Apply to Greenwich for planning, listed building consent or a lawful development certificate.
- Serve party wall notices. Give both attached neighbours two months' notice for shared-wall work.
- Fix the price in writing. Quote the agreed scheme and set a 6-9% contingency aside.
- Start on site. Arrange the skip and parking bay permits, book ULEZ-compliant deliveries and begin.
What Is the ROI of a Home Extension in Charlton?
A carefully judged extension usually earns back more than it costs in SE7. Nationwide's figures put the uplift from 10% more floor area at about 5%, with an added bathroom worth around 6%. Apply that 5% to a £680,000 Charlton house and it comes to roughly £34,000, with a full family scheme reaching well beyond that.
Charlton has risen as buyers seek period homes near Greenwich at lower prices. The ONS put the borough average near £480,000 in 2026, with SE7 houses, especially near the village, above that. The chart applies Nationwide uplift figures to a £680,000 Charlton house.
Values: ONS UK House Price Index, 2026. Uplift rates: Nationwide research. Actual uplift depends on the street ceiling price.
Every street has a ceiling price. A scheme that pushes a house well past what buyers pay on that road is unlikely to return its full cost. For wider context, read what adds the most value to a London home.
Is It Cheaper to Extend or Move in SE7?
For most Charlton owners, extending costs less than trading up once moving costs are counted. Moving from a £680,000 house to a £930,000 home means about £39,750 in Stamp Duty Land Tax alone under current GOV.UK rates, money that buys no extra space. A single-storey extension at £54,000 to £108,000 gives you the room and you keep it.
That duty is calculated on the standard residential bands at GOV.UK, with conveyancing, agents and removals still to add. Building rather than moving also keeps you near Charlton Park, the village and the Elizabeth line links at nearby Woolwich that made SE7 popular.
Which Home Extension Designs Suit Charlton Homes?
The best Charlton extensions read the setting. In the village, a matched rear addition that defers to Charlton House and the green is the way through; in the Victorian grid, a side-return and rear infill in London stock brick opens the ground floor. Both keep the front and roof of the original house intact.
Good home extension design in SE7 is about fitting the two Charltons on their own terms. Near the green, restraint and matched materials win consent; on the slopes below, light and flow matter most, so rooflights and a glazed rear wall carry daylight through a deep terrace plan.
In the conservation area the council expects new work to respect the historic village. Matching brick, retained sashes and a roof left intact tend to succeed. See our Charlton home extension service for the project types we build.
Charlton Home Extension Terms Explained
- Conservation area
- A designated area where the council controls external change, here the historic village around Charlton House.
- Listed building consent
- Separate approval needed to alter a listed building, granted alongside or instead of planning permission.
- Heritage statement
- A document explaining how a scheme respects the historic setting, usually required for a village application.
- Permitted development
- National rights that let houses extend within set limits, often available in the Victorian grid but reduced in the village.
- Lawful development certificate
- The council document formally confirming an extension was allowed without planning permission.
- Party wall award
- The surveyors' agreement governing how work to a wall shared with a neighbour is carried out.
- Build-over agreement
- Permission from Thames Water to build within 3 metres of a public sewer.
How Do You Choose a Trusted Home Extension Builder in SE7?
Pick a firm that measures the house before it prices, can tell a Charlton Village conservation case from a terrace in the grid, and holds to a fixed written figure. Membership of a body such as the Federation of Master Builders helps. Ask to see cover, previous building control sign-offs and the warranty, and expect the conservation boundary to be confirmed and the design pitched to it from day one.
Buildaway is an FMB member. We hand over a fixed written quotation after the survey and back the work with an 18-month workmanship warranty. See how we deliver home extensions across London.
Frequently Asked Questions
Can I build a rear extension without planning permission in Charlton?
It depends which Charlton you are in. In the Victorian terrace grid below the village a house can often add a 3-metre rear extension under permitted development, up to 4 metres high. In the Charlton Village Conservation Area around Charlton House the larger route is withdrawn and side extensions are restricted, so full planning is usual. Always secure a lawful development certificate where you rely on permitted development.
How much does a single-storey rear extension cost in SE7?
A single-storey rear extension in SE7 costs £54,000 to £108,000 in 2026 on Buildaway's quoting bands, roughly £2,500 to £3,500 per square metre. A conservation-area house near the village, where materials must match, sits higher than a terrace on the Woolwich Road slopes. Add £6,000 to £18,000 for fees, and more where listed building consent is needed.
Does living near Charlton House and the village restrict my extension?
It can. The Charlton Village Conservation Area protects the historic core around Charlton House, the Jacobean mansion, and Charlton Park, so external change there is judged on how it fits the setting. Homes in the village face tighter control on elevations and side extensions than the Victorian streets lower down, and a listed house needs listed building consent on top of planning.
How long does Greenwich take to decide a householder planning application?
The statutory period is eight weeks from validation. A Charlton Village conservation-area scheme usually needs a heritage statement, and a listed house adds listed building consent, both of which can extend it. Most standard rear extensions in the Victorian streets are decided by an officer under delegated powers rather than at committee.
Is Charlton inside the ULEZ?
Yes. Charlton is part of the Royal Borough of Greenwich and sits inside the London-wide Ultra Low Emission Zone, so non-compliant delivery and plant vehicles pay the daily charge. It is outside the central Congestion Charge zone. Buildaway runs ULEZ-compliant vehicles as standard, so it rarely affects an SE7 quote.
Do I need a party wall agreement for a terrace extension in Charlton?
Almost always in the Victorian streets. Charlton's terraces share walls on both sides, so a rear extension usually means notices to two adjoining owners, while the larger village houses may need only one or none. You must serve notice two months before party wall work and one month before excavating near a neighbour's foundations. Budget £2,200 to £6,000 per adjoining owner.
The Bottom Line on a Home Extension in Charlton
A Charlton extension starts with a single question: village or grid. A house in the conservation area around Charlton House is a heritage project of matched materials and careful consent; a terrace on the Woolwich Road slopes is a more conventional rear or side-return. Establish which rulebook applies, and the right scheme follows.
Move through it in sequence, survey then constraints then design then consent and finally construction, and both your home extension timeline and your home extension ROI stay on solid ground. When the time is right, book a free site visit and fixed written quote with Buildaway.
By Cormac Hegarty, Director & Founder - Buildaway. Cormac Hegarty is the Founder of Buildaway and a residential construction specialist with a deep portfolio of projects across London.