
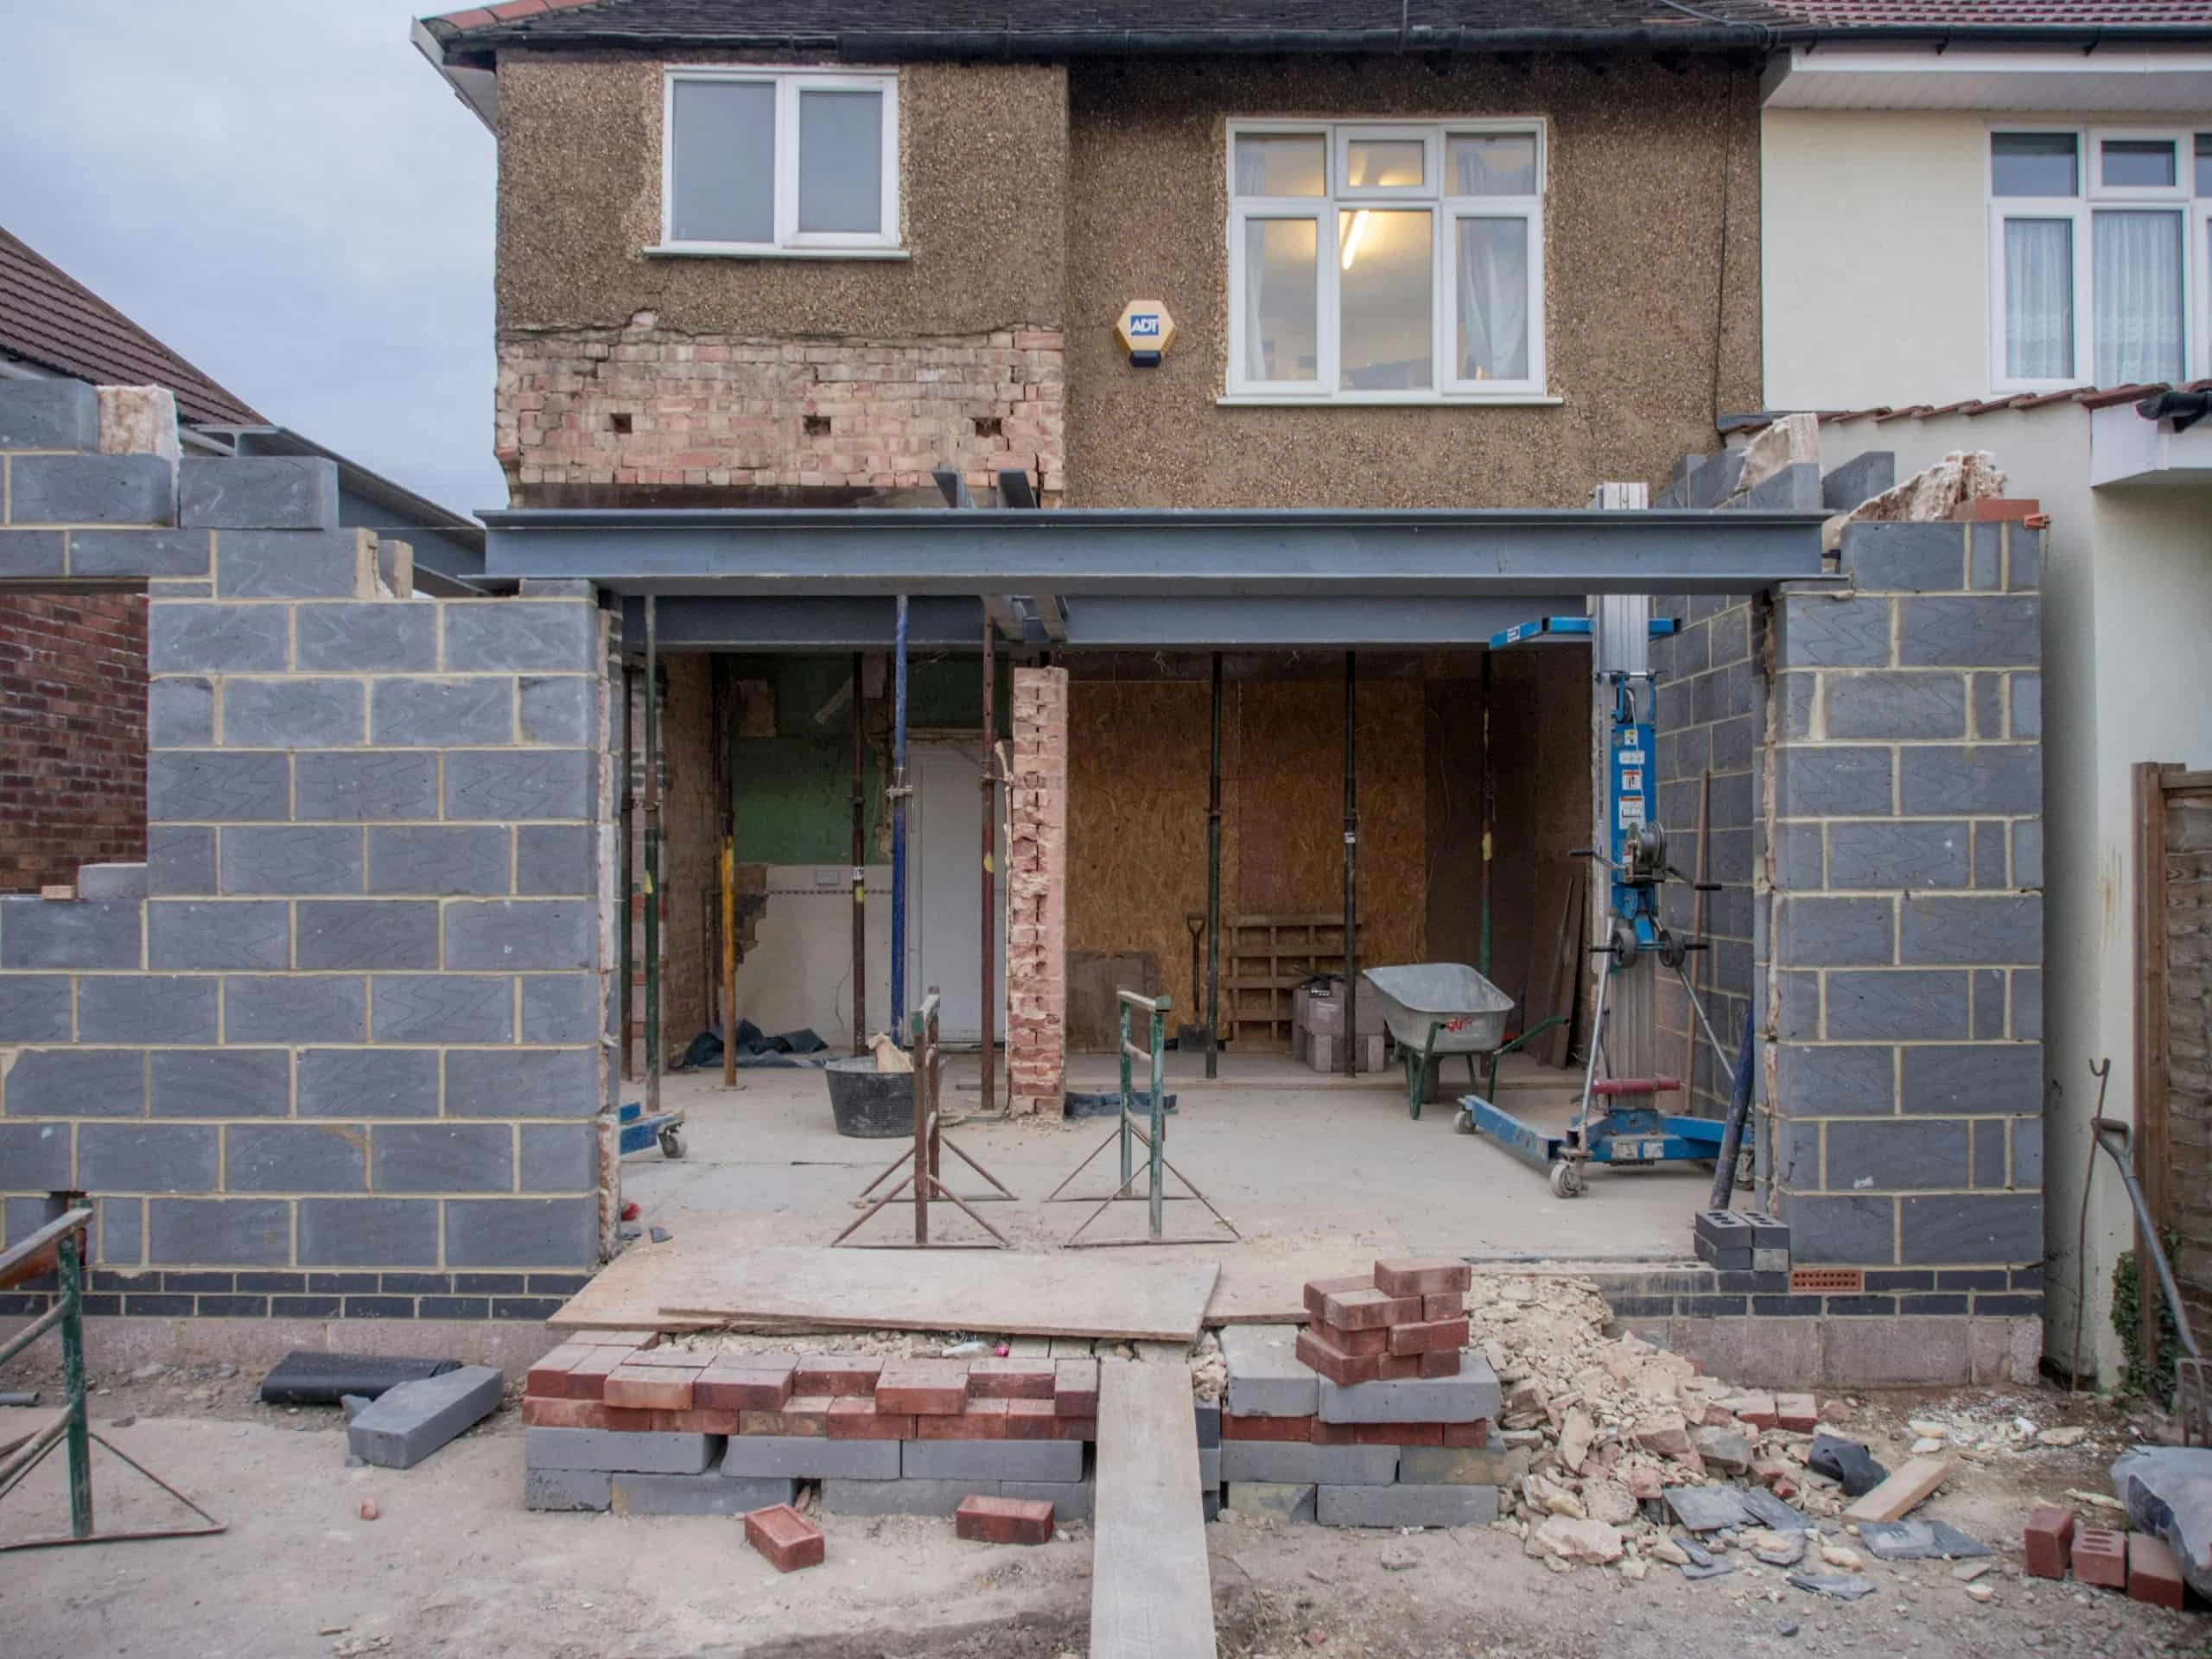
A house extension is still the most reliable way to buy more space in London without buying a bigger house. Moving means five- and six-figure stamp duty bills, so that maths keeps getting better. But an extension in London is not the same project it is anywhere else. Tight sites, party walls, conservation areas and Victorian drains all shape what you can build. So do some of the country's busiest planning departments. Together they set what it costs and how long it takes.
This is the complete 2026 guide to house extensions in London. It covers every main extension type and realistic costs per square metre. It explains the difference between permitted development and full planning permission. It also covers the Party Wall and build-over agreements people forget, the build timeline, and how much value the work adds. Every figure comes from official and authoritative bodies - the Planning Portal, GOV.UK, RICS, Nationwide and the HomeOwners Alliance - not competitor guesswork.
A London house extension typically costs £2,200-£3,500+ per m² in 2026, rising to £3,500-£4,500+ per m² for inner-London, heritage or structurally complex projects. Many single-storey rear and side extensions are permitted development, but conservation areas and Article 4 directions across London frequently remove those rights. Budget separately for a Party Wall Agreement and, where you build within 3m of a public sewer, a Thames Water build-over agreement. Done well, floor-adding work can lift value by up to 25% (Nationwide, 2025).
What Is a House Extension - and Which Types Suit London Homes?
A house extension is any structure that increases the internal floor area of your home. It's built onto the existing property rather than as a separate building. In London, the type that suits you is dictated less by wishlist and more by your plot. That means the width of your side return, the depth of your garden, the position of the drains, and whether you're on a terrace, a semi or a detached house.
The five most common extension types we build across London are set out below. Most projects are single-storey rear or side return extensions, because that's what the city's Victorian and Edwardian housing stock lends itself to.
Single-Storey Rear Extension (London's Default)
A single-storey rear extension projects into the back garden, usually to create a larger kitchen-diner or family room. It's the most popular extension in London and the UK. It adds bright, open-plan ground-floor living without touching the upstairs layout. Typical depths are 3-6m, and the finished space is often 15-20m². For the full spend breakdown, see our guide to how much a single-storey rear extension costs in London.
Side Return Extension
A side return extension fills in the narrow alley of ground alongside the rear of a Victorian or Edwardian terrace. That strip is usually wasted space. At 8-12m² it's a smaller project. But it transforms a cramped galley kitchen into a wide, light-filled room. That's why it's one of the most sought-after extensions in inner London. Because it uses dead space, it rarely eats into the garden.
Wraparound Extension
A wraparound extension combines a rear and a side return extension into a single L-shaped footprint. It delivers the most ground-floor space of any single-storey option, often 25-30m². It suits families who want a genuinely large kitchen, dining and living zone. It's more likely to need full planning permission, because it usually exceeds permitted development limits.
Double-Storey (Two-Storey) Extension
A double-storey extension adds space on both the ground and first floors. It typically combines a bigger kitchen below with an extra bedroom and bathroom above. Cost per square metre is often lower than a single-storey extension. You get two floors under one roof and one set of foundations. So the extra value can be substantial - though the planning bar is higher.
Over-Structure, Infill and Basement Options
Beyond the big four, there are other options. London homeowners extend over an existing single-storey structure, such as above a garage. Others infill small courtyard gaps, or - at the top of the market - dig down for a basement. Basements deliver space on the tightest plots. But they are the most expensive and disruptive option by a wide margin. Many inner London boroughs also restrict them heavily. If your roof space is usable, a loft conversion is often a cheaper way to add a bedroom than a basement.
How Much Does a House Extension Cost in London in 2026?
A house extension in London costs roughly £2,200 to £3,500 or more per square metre in 2026 for a standard-to-good specification. That's based on build-cost data from RICS and the HomeOwners Alliance. Inner-London locations, heritage properties, structural glazing, difficult access and poor ground conditions push that to £3,500-£4,500+ per square metre. For comparison, Checkatrade's 2026 national baseline is around £1,800-£3,000 per m² - London simply costs more.
The table below shows typical all-in cost ranges by extension type for London in 2026. These are finished-project figures, including construction and a mid-range fit-out. They exclude VAT and professional fees, which we cover separately below.
| Extension type | Typical size | All-in London cost (2026) |
|---|---|---|
| Side return extension | 8-12 m² | £45,000 - £75,000 |
| Single-storey rear extension | 15-20 m² | £55,000 - £95,000 |
| Wraparound extension | 25-30 m² | £90,000 - £150,000 |
| Double-storey extension | 30-40 m² | £90,000 - £180,000+ |
| Basement (per m²) | varies | £4,000 - £6,000+ per m² |
Buildaway estimate ranges for London, 2026, based on RICS/HomeOwners Alliance build-cost data. Excludes VAT and professional fees. Individual quotes vary by borough, specification and site.
Typical London Extension Cost by Type (2026)
Mid-point of all-in cost range, £
Buildaway analysis of typical London all-in project costs, 2026. Mid-points shown for illustration; your quote depends on size, spec and site.
What Drives the Cost of a London Extension?
Two extensions of identical size can differ by tens of thousands of pounds. The biggest cost drivers we see are specification, ground conditions, access and fit-out. A high specification adds up fast - structural glazing, bifold or slim-frame doors, underfloor heating and bespoke joinery. Difficult ground means deeper or specialist foundations, especially on clay soils or near trees and old drains. Access matters too: many London sites have no side access, so materials go through the house. And the fit-out is a big line on its own - a new kitchen alone is often a quarter to a third of a rear-extension budget. See our London kitchen renovation cost guide to budget that element accurately.
Professional and Statutory Fees to Budget For
The build cost isn't the whole picture. On top of the construction figure, budget for the professional and statutory fees below. As a rule of thumb, allow an extra 10-15% of the build cost for design, engineering and approvals.
| Fee | Typical 2026 range | Notes |
|---|---|---|
| Architect / architectural designer | £1,500 - £5,000+ | Concept to technical drawings; more for full service |
| Structural engineer | £500 - £1,500 | Calculations for beams and foundations |
| Householder planning application | £548 | England fee from 1 April 2026 (GOV.UK) |
| Building Control | £500 - £1,000 | Council or approved inspector, full plans + completion |
| Party Wall surveyor | £900 - £2,000+ | Per affected neighbour, if an award is needed |
| Thames Water build-over agreement | ~£320 - £1,200+ | Self-certified or full, if building near a public sewer |
Sources: GOV.UK planning fees (April 2026); Thames Water; typical London professional fees. Party Wall and build-over fees apply only where relevant.
Do You Need Planning Permission for a House Extension in London?
Not always. Many single-storey rear and side extensions in London are permitted development. That means they don't need a full planning application, as long as they stay within nationally set limits. But permitted development rights are more restricted in London than almost anywhere in England. So much of the city sits in conservation areas or under Article 4 directions. And the rights never apply to flats or listed buildings.
Permitted Development Rights and the Larger Home Extension Route
Under permitted development, a single-storey rear extension can extend up to 3m beyond the original rear wall for a terraced or semi-detached house, or 4m for a detached house. Its maximum height is 4m (Planning Portal). A "Larger Home Extension" can double those depths, to 6m and 8m respectively. It runs under a prior-approval process, where the council consults your neighbours first. But this route is not available on designated land, such as conservation areas.
| House type | Standard permitted development | Larger Home Extension (prior approval) | Max height |
|---|---|---|---|
| Detached | 4m beyond rear wall | 8m beyond rear wall | 4m |
| Semi-detached | 3m beyond rear wall | 6m beyond rear wall | 4m |
| Terraced | 3m beyond rear wall | 6m beyond rear wall | 4m |
Source: Planning Portal and GOV.UK Permitted Development Rights for Householders technical guidance, 2026. Limits do not apply to flats, maisonettes or designated land.
When You Need Full Planning Permission
You'll need a full householder planning application if your project exceeds permitted development limits. That covers most wraparound and double-storey extensions. It also covers anything forward of the principal elevation, or where more than half the garden would be built on. You also need permission if your home's permitted development rights have been removed. Our guide to planning permission for extensions walks through the application in detail. When in doubt, apply for a Lawful Development Certificate to confirm your scheme is permitted. Future buyers' solicitors will want to see it.
Conservation Areas, Listed Buildings and Article 4 Directions
London is dense with heritage designations, and they change the rules. In a conservation area, the larger 6m/8m permitted development route is withdrawn and side extensions usually need permission. Listed buildings need Listed Building Consent for almost any alteration, inside or out. And an Article 4 direction can remove permitted development rights entirely. Many boroughs apply these street by street. Even a modest rear extension can then need a full application. Always check your property's designations on your borough's planning map before you design anything.
What Party Wall, Build-Over and Building Regulations Approvals Do You Need?
Planning permission gets the attention. But three other approvals catch London homeowners out more often, because they're separate legal processes with their own timelines. You can have full planning permission and still be unable to start work without these.
Party Wall etc. Act 1996
The Party Wall etc. Act 1996 protects you and your neighbours. It applies when you build on or near a shared wall or boundary, or excavate close to their foundations. Because London is a city of terraces and semis, most extensions trigger it. You must serve notice in writing. Give two months before work to a party wall, and one month before excavation near a neighbour's structure. If a neighbour dissents, surveyors agree a Party Wall Award. Serve notices early - they're one of the most common causes of delayed starts.
Thames Water Build-Over Agreements
Building within 3m of a public sewer, or within 1m of a public lateral drain usually needs a build-over agreement. You can get one from Thames Water (the sewerage provider for most of London). It protects the shared sewer network and Thames Water's access to it. Crucially, don't start construction before the agreement is in place. Without it, you may be refused a Building Regulations completion certificate. That gap surfaces in a survey and can stall a future sale.
Building Regulations
Every house extension needs Building Regulations approval, regardless of whether it needs planning permission. Building Regs cover structural safety, fire, insulation, ventilation, drainage and energy efficiency. They're signed off by the council's Building Control team or an approved inspector. They inspect at key stages and issue the completion certificate at the end. Keep that certificate safe. Alongside your Party Wall Award and any build-over agreement, it's the paperwork that protects your home's value at resale.
What Is the House Extension Process, Step by Step?
A London house extension runs through seven clear stages, from first sketch to completion certificate. Realistically, allow 6 to 12 months start to finish - roughly 3-5 months for design and approvals, then the build. The table below sets out the sequence and typical timings.
| Step | What happens | Typical time |
|---|---|---|
| 1. Design & feasibility | Survey, concept drawings, confirm route (PD or planning) | 2-6 weeks |
| 2. Planning / prior approval | Householder application or Larger Home Extension notice | 8 weeks+ (target) |
| 3. Building Regs & structural | Technical drawings, engineer's calculations, approval | 2-4 weeks (parallel) |
| 4. Party Wall & build-over | Serve notices; Thames Water agreement if near a sewer | 1-2 months' notice |
| 5. Tender & appoint builder | Itemised quotes, references, written contract | 2-4 weeks |
| 6. Construction | Foundations to finishes | 10-20 weeks |
| 7. Sign-off & completion | Final Building Control inspection & certificate | 1-2 weeks |
Indicative timeline for a London house extension, 2026. Steps 2-4 often overlap. Busy borough planning departments and Party Wall disputes are the most common causes of delay.
The single biggest way to protect this timeline is to run the strands in parallel. Serve Party Wall notices as early as possible. A good contractor and designer will sequence Building Regulations, structural design and neighbour notices while planning is still being determined. Then you're ready to build the moment consent lands.
How Much Value Does a House Extension Add in London?
Adding usable floor space is one of the strongest value drivers in the London market. Nationwide's 2025 research on what adds value found floor-adding work can lift a home's value by up to 25%. An extension that adds both a bedroom and a bathroom can add up to 24%. An open-plan kitchen-diner created by a rear or side return extension is especially prized. The HomeOwners Alliance reports a knock-through to open-plan living can add around £48,000 to a London property.
Value Uplift From Space-Adding Work
% increase in property value - Nationwide, 2025
Source: Nationwide House Price Index, "What adds value" research, 2025.
There's an important caveat, though: value is capped by your street's ceiling price. Over-improving beyond what comparable homes on your road sell for won't return pound for pound. So always sense-check recent sold prices before committing to a large scheme. For a fuller ranking of projects by return, read what adds the most value to a London home and our 2026 home improvements value guide.
How Do You Choose a House Extension Company in London?
The right contractor is the difference between a smooth build and a stalled one. In a market with no shortage of operators, look for a few clear signs. A good London extension company gives you an itemised, transparent quote, not a single lump sum. It holds public liability insurance and can show you completed local projects. And it puts everything in a written contract, with a clear payment schedule tied to stages. A few questions worth asking:
- Can I see a like-for-like breakdown? Vague quotes hide the gaps that become variations later.
- Who handles Building Control, Party Wall notices and the build-over agreement? A good firm coordinates these, not just the bricks.
- Can you share references and addresses of recent London extensions? Local, verifiable work matters more than a glossy brochure.
- What certificates will I get at the end? You want the Building Regulations completion certificate and any agreements in writing.
Buildaway is a London residential construction specialist. We're based at 55 Chislehurst Road in the Borough of Bromley, and we work across the capital. You can see the full scope of our home extension service, or explore our detailed London home extensions guide for more on types and costs.
London-Specific Considerations, Area by Area
London isn't one market - it's dozens. What's straightforward in outer London can be tightly controlled a few miles closer in. The city's Victorian and Edwardian terraces are ideal for side return and rear extensions. But they come with shared party walls, old clay drains and, frequently, conservation-area status. Inner boroughs such as Kensington & Chelsea, Camden and Islington apply some of the strictest heritage controls in the country. Outer boroughs generally offer more permitted-development scope. But they still carry Article 4 directions street by street.
Several practical local factors shape a London extension. Side access is one - many terraces have none, so materials and spoil go through the house. The position of public sewers is another, which is where build-over agreements come in. Mature street trees also matter, since their root-protection areas affect foundation design. We build extensions right across the capital. You can see where on our areas we cover page, or read local cost detail for areas like Battersea, Clapham and Dulwich.
Planning a house extension in London? Get a clear, itemised Buildaway quote and honest advice on the right type, cost and planning route for your property.
Request a free quote →Frequently Asked Questions
How much does a house extension cost in London in 2026?
Most London house extensions cost £2,200 to £3,500 or more per square metre in 2026, with inner-London, heritage and structurally complex projects reaching £3,500 to £4,500 per square metre. In all-in terms, a single-storey rear extension of 15 to 20 m² typically runs £55,000 to £95,000, a side return £45,000 to £75,000, and a double-storey extension £90,000 to £180,000 or more. Figures exclude VAT and professional fees. (HomeOwners Alliance; RICS; Checkatrade, 2026)
Do I need planning permission for a house extension in London?
Not always. Many single-storey rear and side extensions fall under permitted development if they stay within set limits - up to 3m beyond the original rear wall for a terraced or semi-detached house (4m for a detached house), with a maximum height of 4m. However, permitted development rights are frequently removed in London's conservation areas and by Article 4 directions, and they do not apply to flats or listed buildings, so always check with your borough first. (Planning Portal; GOV.UK)
What is a side return extension?
A side return extension fills in the narrow, often wasted alley of ground that runs alongside the back of a Victorian or Edwardian terrace. Typically 8 to 12 m², it widens the ground floor to create a bright, open-plan kitchen-diner and is one of the most popular extensions in London because it uses dead space without eating into the garden. Costs usually run £45,000 to £75,000 all-in. (Buildaway)
What is a Party Wall Agreement and do I need one?
A Party Wall Agreement is a legal arrangement under the Party Wall etc. Act 1996 that protects you and your neighbours when you build on or near a shared wall or boundary. You must give two months' notice for work to a party wall and one month's notice for excavation near a neighbour's foundations. It applies to most terraced and semi-detached extensions in London and is separate from planning permission. (GOV.UK)
How long does a house extension take to build in London?
Expect around 6 to 12 months from first design to completion certificate. Design and planning take roughly 3 to 5 months, and construction itself takes about 10 to 16 weeks for a single-storey rear extension, longer for wraparound or double-storey schemes. Party Wall notices, a Thames Water build-over agreement and busy borough planning departments can extend the timeline. (Buildaway)
How much value does a house extension add to a London home?
Adding usable floor space is one of the strongest value drivers. Nationwide's 2025 research found floor-adding work can lift a home's value by up to 25%, and an extension that adds a bedroom and bathroom by up to 24%. An open-plan kitchen-diner knock-through can add around £48,000 in London (HomeOwners Alliance). Value depends on your street's ceiling price, so never over-improve beyond comparable local sales. (Nationwide, 2025; HomeOwners Alliance)
The Bottom Line: Planning Your London Extension
A house extension remains one of the smartest ways to get the space you need in London - if you plan it around the realities of the city. Keep these principles front of mind:
- Match the extension type to your plot: side return and rear extensions suit most London terraces; wraparound and double-storey add the most space where the site allows.
- Budget £2,200-£3,500+ per m² for the build, plus 10-15% for design, engineering and approvals, and remember inner-London and complex sites cost more.
- Check planning before you design: permitted development is common, but conservation areas and Article 4 directions across London often remove it.
- Don't forget the Party Wall Agreement, the Thames Water build-over agreement and Building Regulations - and keep every certificate for resale.
- Build to your street's ceiling, not beyond it, to protect the value the space adds.
At Buildaway, we plan London extensions end to end - design, planning, approvals and build. So you get one accountable team and no nasty surprises. To talk it through, get in touch for a free, no-obligation quote and honest advice on the right project for your home.