
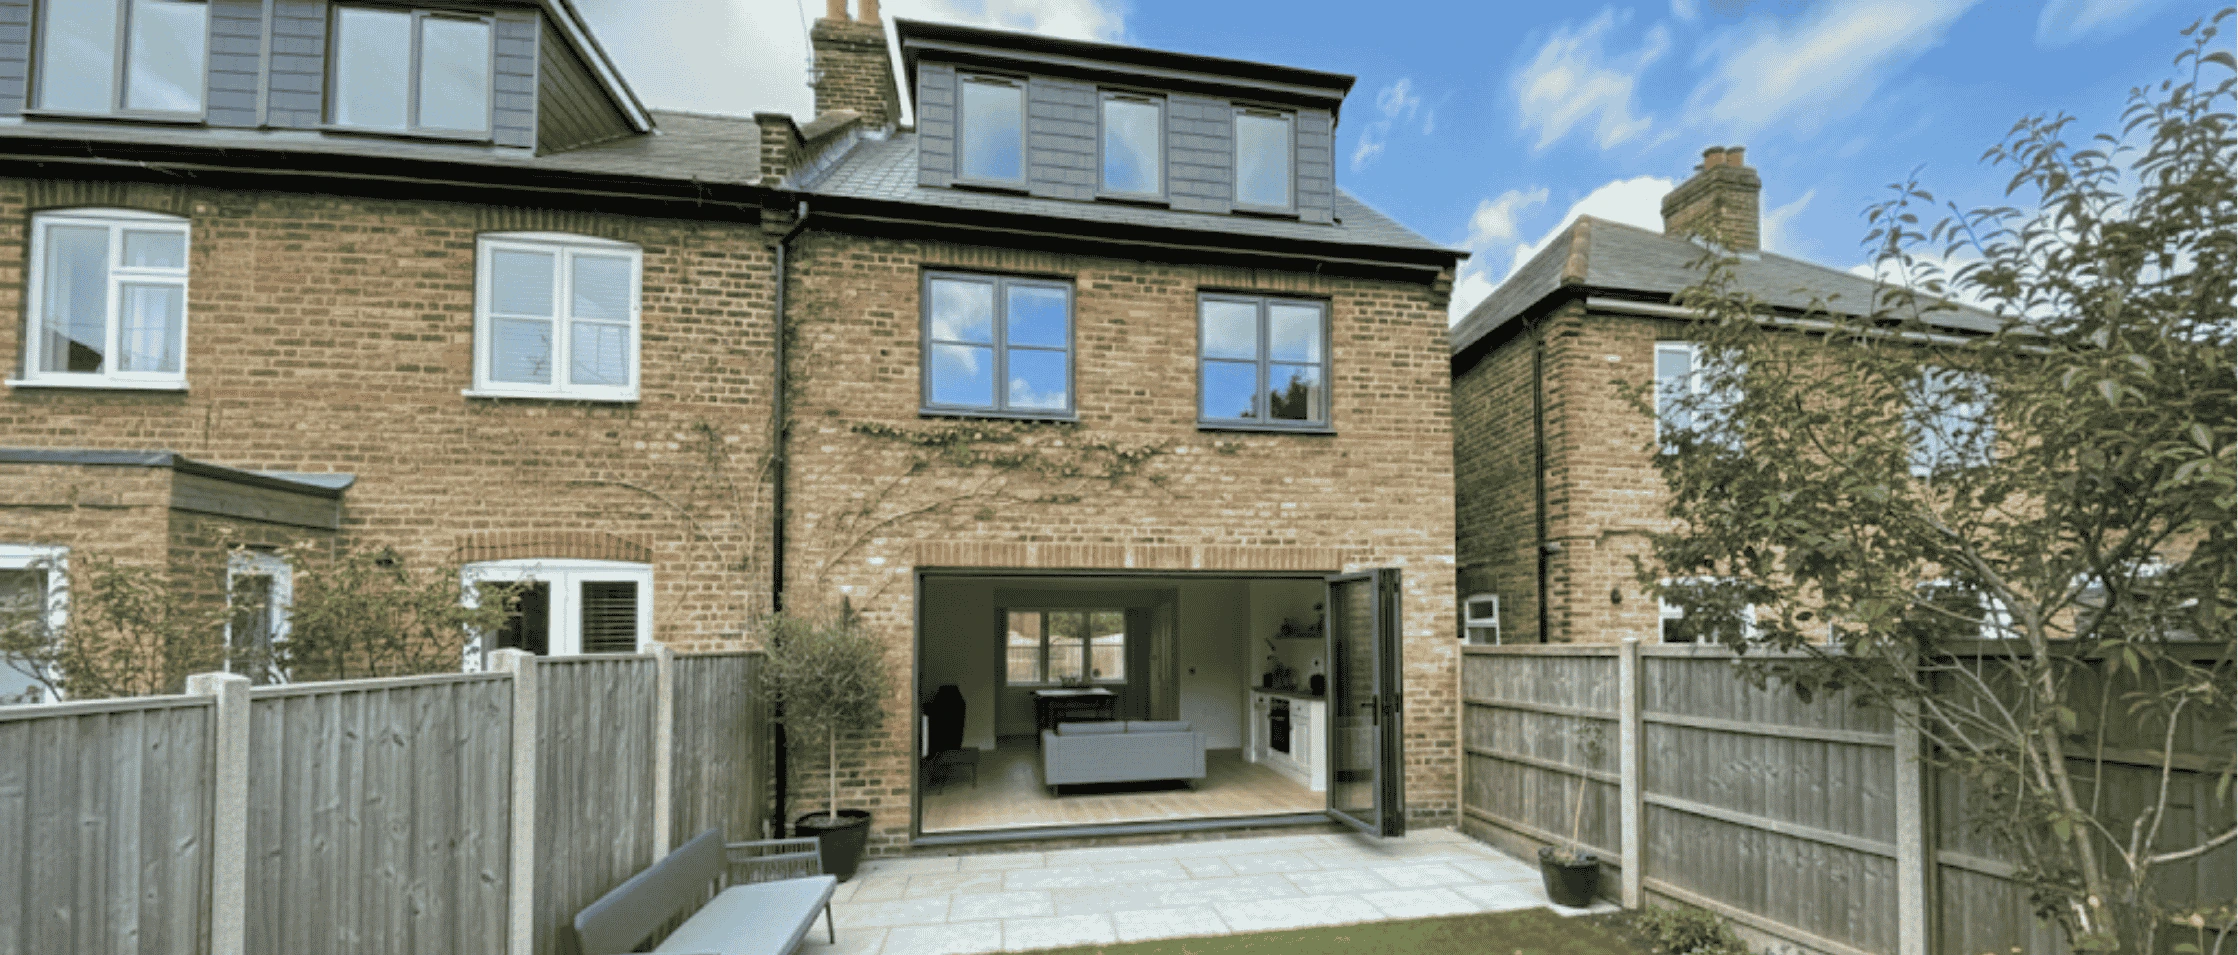
Woolwich has changed fast since the Elizabeth line opened, but its residential streets still tell the older story of the Royal Arsenal and the garrison. Steep roads of Victorian terraces climb from the river towards Woolwich Common, with interwar semis further up the hill. For many families here, the roof is the cheapest place left to find another bedroom.
This is a practical 2026 guide to a Loft Conversion in Woolwich. It covers cost, consent, weeks on site and what the extra room is worth. We use Buildaway's Greenwich pricing alongside ONS, Nationwide and GOV.UK sources.
• Cost (2026): £28,000-£38,000 for a rooflight loft, £42,000-£58,000 for a rear dormer and £52,000-£70,000 for an L-shaped dormer. A mansard runs £64,000-£88,000+.
• Timeline: on-site work lasts 4-12 weeks. Plan on about 3-5 months from first visit under permitted development, or 5-8 months with planning.
• Consent: freehold houses can usually use permitted development. Flats, front dormers and homes in conservation areas such as Woolwich Common need planning (£548 fee).
• ROI: a three-bed home can gain up to 24% from an added double bedroom and bathroom (Nationwide). On a £450,000 Woolwich terrace, that is up to £108,000.
• Area: Woolwich (postcode SE18), in the Royal Borough of Greenwich.
How Much Will a Woolwich Loft Conversion Cost in 2026?
A loft conversion in Woolwich costs £28,000 to £38,000 for a rooflight scheme in 2026. A rear dormer costs £42,000 to £58,000, and an L-shaped dormer over the back addition £52,000 to £70,000. A hip-to-gable with dormer on a semi costs £54,000 to £71,000, and a mansard £64,000 to £88,000 or more (Buildaway, 2026).
These track our Greenwich loft conversion cost guide. Woolwich adds one local factor: slope. Many terraces sit on steep hills, so scaffold needs extra levelling and deliveries take more care.
| Conversion type | Typical Woolwich home | Guide price | Time on site |
|---|---|---|---|
| Rooflight (Velux) | Taller Victorian roofs | £28,000-£38,000 | 4-6 weeks |
| Rear dormer | Two-storey hillside terraces | £42,000-£58,000 | 6-8 weeks |
| L-shaped dormer | Terraces with a back addition | £52,000-£70,000 | 8-10 weeks |
| Hip-to-gable + rear dormer | Interwar semis towards Shooters Hill | £54,000-£71,000 | 8-12 weeks |
| Mansard | Where planning allows a near-full storey | £64,000-£88,000+ | 8-12+ weeks |
These cover labour, materials, structural design, a standard stair, building control and waste removal, to a ready-to-decorate finish. They are guides. A survey and itemised written quote set your final price.
What Goes Into a Top-Spec Woolwich Loft?
A top-spec Woolwich loft usually adds a bedroom with en-suite and a big rear window that frames the river or the City skyline. Add a bespoke stair and eaves storage, and a rear dormer reaches the top of its £42,000 to £58,000 band. The en-suite alone typically adds £5,000 to £10,000.
These upgrades change the price most (Buildaway Greenwich pricing):
- En-suite shower room: £5,000-£10,000+ for tiling, waterproofing and fittings.
- Glazing: £2,000-£6,000+ for a full-width window, large rooflights or a Juliet balcony.
- Bespoke staircase: £1,500-£4,000+ for oak treads or a compact winder.
- Fitted joinery: wardrobes and shelving built into the eaves.
Our Woolwich bathroom renovation guide prices tiles and sanitaryware in detail, so you can fix the en-suite budget early.
What Costs Are Added to the Build?
Some fees fall outside the build. A householder planning application costs £548 from April 2026, and a Lawful Development Certificate costs half. Mid-terraces usually need party wall surveyors for both sides, often £1,000 to £2,000 or more each. Road licences for skips and scaffold add a small fee. VAT at 20% applies too.
Fee sources are GOV.UK planning fees and HMRC VAT Notice 708. Keep a 10% reserve for defects found once the roof is open, which are common in older hillside terraces.
Which Woolwich Homes Have the Best Loft Potential?
Woolwich's Victorian terraces are the strongest candidates, suiting a rear or L-shaped dormer. Interwar semis up the hill suit a hip-to-gable. Homes in the borough's conservation areas need planning and careful design. The many new-build and ex-council flats rarely suit a loft at all.
Victorian Terraces on the Hills
Woolwich's terraces were built for workers at the Royal Arsenal and the dockyard. They are often compact, with low pitched roofs and a narrow back addition.
A rear dormer gives a double bedroom. Extending it over the back addition, in an L shape, adds a shower room too. Our guide to checking if your Greenwich loft can be converted explains how to check the head height.
Period Houses Around Woolwich Common
Larger Georgian and Victorian houses stand near Woolwich Common and the Royal Artillery Barracks. Many sit in the Woolwich Common conservation area. Their roofs can be generous, but any dormer needs full planning and materials that match the original.
Flats, New Builds and Former Council Homes
Much of Woolwich's recent housing is flats, from the Royal Arsenal Riverside blocks to the rebuilt estates. Flats have no permitted development rights, and the roof belongs to the freeholder. Ex-council houses bought under Right to Buy are a different case. They are usually freehold and can often use permitted development.
What Approvals Does a Woolwich Loft Conversion Need?
Most freehold houses in Woolwich can convert the loft under permitted development. It allows 40 cubic metres of extra roof space on a terrace and 50 on a semi or detached house. Front dormers, flats, mansards and homes in a conservation area need full planning permission from Royal Greenwich.
The new roof cannot rise above the ridge, and dormers must sit about 20 cm back from the eaves. A window facing the side boundary must be obscure and fixed below 1.7 metres. Balconies are not allowed. The Planning Portal and GOV.UK technical guidance list each rule.
Small terraces fill the 40 cubic metre limit quickly with an L-shaped dormer, so precise drawings matter. Apply for a Lawful Development Certificate to prove the work is lawful. Our Greenwich loft planning guide explains both routes.
What Changes in a Woolwich Conservation Area?
In a conservation area, roof extensions lose their permitted development rights, so any dormer needs planning. Woolwich has several, including Woolwich Common and the Royal Arsenal. The council looks for rear dormers that sit well inside the roof, in slate or matching tile. Front roof changes are rarely allowed.
Decisions follow local design policy and the National Planning Policy Framework. A pre-application meeting can save a refusal on a sensitive street.
Do Leases or Right to Buy Rules Apply?
For flats, yes. A flat owner rarely owns the loft, so you need the freeholder's licence for alterations and usually an airspace deal. For Right to Buy houses, check your transfer for covenants. If you bought in the last ten years, early resale rules may also apply.
Read GOV.UK's leasehold guidance and GOV.UK's Right to Buy guidance. Your title register from HM Land Registry shows any covenants.
On a terrace or semi, steels bear into shared walls. The Party Wall Act needs two months' notice to each neighbour.
Which Building Regulations Apply in Woolwich?
Every loft conversion needs Building Regulations approval, whichever planning route applies. Checks cover the steels, fire protection, stairs, insulation and electrics. Fire matters most. Fire doors, linked mains smoke alarms and a protected route down are standard. Headroom over the stair must be 2 metres, though 1.9 metres at the centre line is accepted in a loft.
See Approved Document B for fire, Approved Document K for stairs and Approved Document L for insulation. In a compact Arsenal-era terrace, finding room for a compliant stair is the first design test.
How Long Does a Loft Conversion in Woolwich Take?
Expect 4 to 12 weeks of site work for a Woolwich loft. A rooflight loft takes 4 to 6 weeks, a rear dormer 6 to 8 and an L-shaped dormer 8 to 10. Design, consent and notices add 3 to 8 weeks first. From first visit to handover, allow about 3 to 5 months, or 5 to 8 months with planning.
| Phase | Typical time | What happens |
|---|---|---|
| Survey and design | 3-8 weeks | Measured survey, conservation check, drawings, structural calculations |
| Consent and notices | Up to 8 weeks | LDC or planning decision; party wall notices to neighbours |
| Build on site | 4-12 weeks | Scaffold, steels, floor, dormer, insulation, stair, first fix, plaster |
| Snagging and sign-off | 1-2 weeks | Final fix and building control completion certificate |
Bars scaled to the longest upper figure. Source: Buildaway's Greenwich loft conversion timelines.
Most families stay at home while the work goes on. Builders use the scaffold, and the stair breaks through near the end. Our guide to living through a loft conversion explains the noisy weeks.
What Can Delay a Woolwich Loft Conversion?
Most hold-ups come from four local factors. Steep streets make scaffold design and deliveries slower. Conservation area schemes wait eight weeks for planning. Party wall notices on a mid-terrace go to two neighbours. And bats may roost in roofs near Woolwich Common and the woods of Shooters Hill. Late design changes slow any job.
Every bat species is protected by law. If a survey finds a roost, work may need a licence, as GOV.UK's bat guidance explains. The HSE also advises an asbestos survey on any pre-2000 building.
On steep plots, agree the scaffold design before the start date. It avoids a stalled first week.
How to Plan a Loft Conversion in Woolwich
Use these steps in sequence. Each one removes a common source of delay or extra cost.
- Check the conservation status. Find out whether your road sits in one of Woolwich's conservation areas.
- Check your tenure. Confirm freehold or leasehold, and any Right to Buy covenants.
- Measure the headroom. Note the distance from the top of the joists to the ridge board. About 2.2 metres is a good start.
- Survey the roof. Inspect timbers, screen for bats and sample any pre-2000 materials.
- Fix the design. Agree the dormer, stair, en-suite and steels, then freeze the drawings.
- Secure approvals. Apply for the right consent and serve party wall notices in parallel.
- Get a fixed written quote. Ask for an itemised price with fees, scaffold and contingency shown.
- Build and close out. Scaffold, build and finish, then file the building control certificate.
What Value Does a Loft Add in Woolwich?
Nationwide puts the value of an extra double bedroom and bathroom at up to 24% on a three-bed house. On a £450,000 Woolwich terrace, that is up to £108,000. A £42,000 to £58,000 rear dormer can create that space. Better transport since the Elizabeth line has kept family buyers interested in larger homes here.
The ONS publishes house prices for the Royal Borough of Greenwich. We use £450,000 as a round example for a Woolwich terrace; check sales on your road. Nationwide's research adds that each 10% of extra floor space is worth roughly 5%.
Cost bars show the top of each range. Values: round example based on ONS Greenwich data, 2026. Uplifts: Nationwide, October 2025.
For a broader view, read whether a loft conversion is still a smart investment in Greenwich.
Is It Cheaper to Convert or Move in SE18?
Converting nearly always wins. Moving from a £450,000 terrace to a £560,000 home costs £18,000 in stamp duty alone, before agent, legal and removal fees. That buys no space. A £42,000 to £58,000 rear dormer adds a bedroom you keep and lifts your home's value.
The figure uses GOV.UK's standard residential rates. If the roof will not work, our Woolwich home extension guide compares building out instead.
What Bespoke Loft Ideas Fit Woolwich?
The best Woolwich designs use the height of the hillside. Popular choices are a rear dormer with a big window towards the river, an L-shaped dormer with shower room on a terrace, and a hip-to-gable on a semi near Shooters Hill. Good bespoke loft conversion design plans stair, storage and heating early.
- Stair above stair. Line the new flight up with the old one so the bedrooms below keep their size.
- Plumbing above plumbing. Put the shower room over the bathroom or back addition.
- Respect the roofline. Slate-grey cladding suits most SE18 terraces, and permitted development needs similar materials.
- Frame the view. Many hillside lofts look over the Thames, so place glazing to catch it.
- Add a study. A rooflit desk works well, as our Greenwich loft home office guide shows.
Woolwich Loft Conversion Glossary
- Permitted development (PD)
- Work you can do without a planning application, within national limits.
- Rear dormer
- A vertical-walled addition to the back roof that gains headroom.
- L-shaped dormer
- Two linked dormers, one on the main roof and one over the back addition.
- Mansard
- A rebuilt roof with a steep lower slope, giving almost a full storey.
- Conservation area
- An area of special character where roof changes need planning.
- Right to Buy
- The scheme that let council tenants buy their homes, sometimes with covenants.
- Lawful Development Certificate (LDC)
- Council confirmation that your loft meets permitted development.
- Party structure notice
- A Party Wall Act notice sent before work to a shared wall.
Finding the Right Loft Conversion Specialist in Woolwich
Choose a loft conversion specialist in Woolwich who surveys before quoting and sends an itemised written price. Check insurance, trade membership and recent Greenwich lofts. Ask who handles drawings, steels, party walls, scaffold and building control. A trusted loft conversion firm in SE18 will raise conservation status and steep-site access early.
Ask any contractor these five questions:
- Is the quote itemised, with fees and contingency set out?
- Who produces the drawings and structural calculations?
- Who deals with party wall notices and building control?
- How are the payments staged?
- Can I visit recent loft conversions in south-east London?
Our Woolwich loft conversion specialists manage design, consent, build and finish as one team. The loft conversion service page lists what is covered.
Are Buildaway's Quotes Fixed and Warrantied?
Yes. After a free site visit, we send a fixed, itemised written quote for the whole loft. It only moves if you alter the brief or the opened roof shows hidden defects, and nothing changes without your agreement. We back the structure and the finish with an 18-month workmanship warranty.
As a Federation of Master Builders member, Buildaway also carries public liability cover.
Woolwich Loft Conversion Questions
How much should I budget for a Woolwich dormer loft?
A rear dormer costs £42,000 to £58,000 in 2026, and an L-shaped dormer £52,000 to £70,000. Those figures include steels, the stair, insulation, electrics and sign-off, ready for paint. An en-suite adds £5,000 to £10,000 or more. These are Buildaway's Greenwich guide prices.
Do I need planning permission for a loft conversion in SE18?
Usually not for a freehold house outside a conservation area. The permitted development limit is 40 cubic metres for terraces, 50 for semis. Flats, front dormers, mansards and conservation area homes need planning. A Lawful Development Certificate proves the work is lawful.
Can I convert the loft of a Victorian terrace in Woolwich?
Yes. Most suit a rear dormer, or an L-shaped dormer where there is a back addition. Expect £42,000 to £70,000 and 6 to 10 weeks on site. Serve party wall notices on both sides and check head height first.
What is the full timeline for a Woolwich loft?
A permitted development loft usually takes 3 to 5 months end to end. Drawings take 3 to 8 weeks; the build, 4 to 12. Where planning applies, the eight-week decision stretches it to 5 to 8 months. Steep-site scaffold or party wall disputes can add time.
Is a Woolwich loft conversion worth the money?
Usually more than it costs. Research by Nationwide puts the uplift from a double bedroom plus bathroom at up to 24% on a three-bed house. On a £450,000 Woolwich terrace, that is up to £108,000. A small room without a bathroom adds much less.
Can a top-floor flat in Woolwich have a loft conversion?
Yes, but only if the freeholder agrees. Freeholders normally own the roof, so you would need to buy the airspace and obtain a licence for alterations. Flats have no permitted development rights, so planning is needed too. Most new-build blocks will not allow it.
Bringing a Woolwich Loft Conversion Together
Budget £42,000 to £58,000 for a rear dormer, or £52,000 to £70,000 for an L-shaped dormer with shower room. Allow 3 to 8 months from first visit. The lofts that pay back best add a real bedroom and a bathroom.
Check conservation status, tenure and head height first. After that, the order is survey, design, consent, then build. Whenever you are set, book a free survey and fixed written quote from Buildaway.
By Cormac Hegarty, Director & Founder - Buildaway. Cormac Hegarty is the Founder of Buildaway and a residential construction specialist with a deep portfolio of projects across London.