
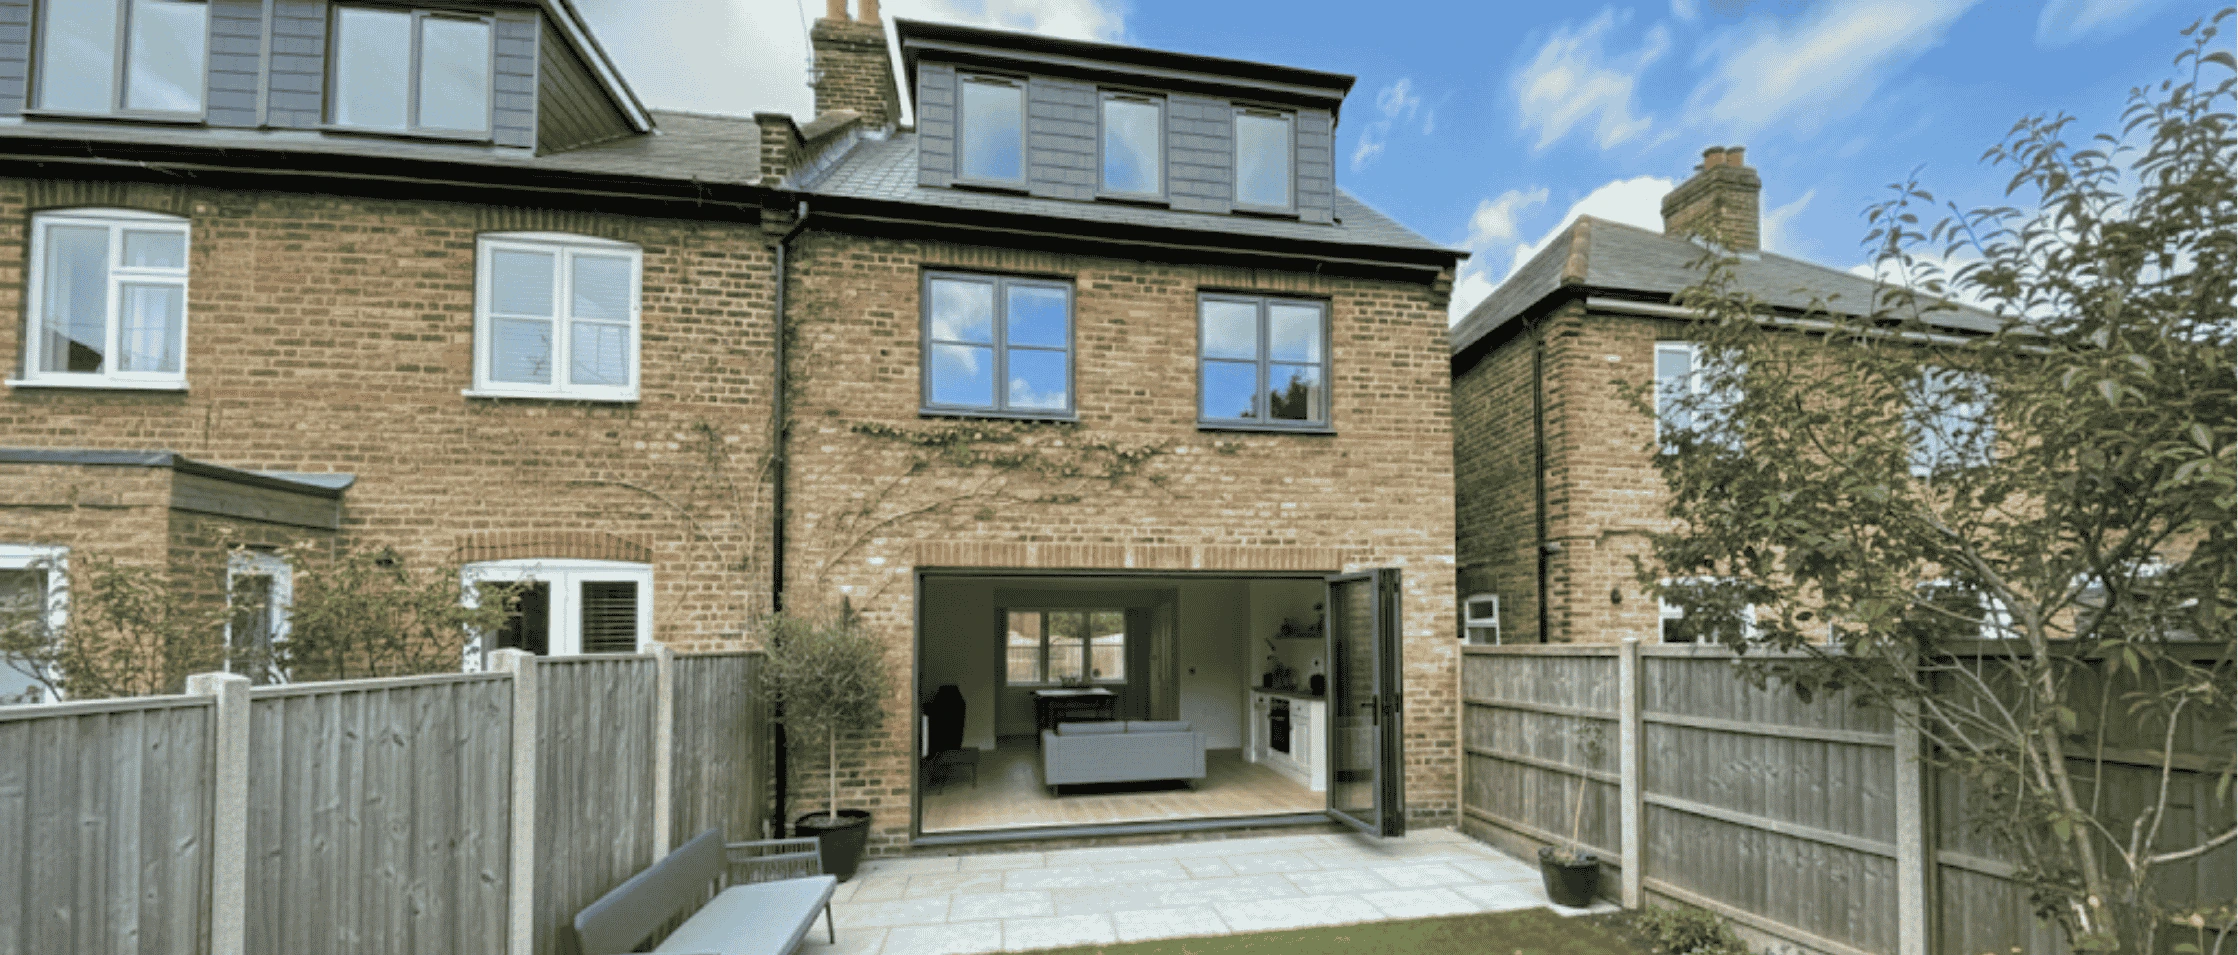
Leytonstone runs along the old High Road at the southern tip of Epping Forest, with Wanstead Flats and the woods of Bush Wood on its eastern edge. Most of its homes are Victorian and Edwardian terraces built as the railway reached east London, and the tube station is decorated with mosaics of Alfred Hitchcock, born nearby. Almost every one of those terraces has a loft that could become a room.
This guide breaks down a Loft Conversion in Leytonstone for 2026. It covers cost by type, the planning position, party walls, weeks on site and resale value. Our figures come from Buildaway's east London pricing, the ONS, Nationwide and GOV.UK.
• Cost (2026): £31,000-£41,000 for a rooflight loft, £46,000-£61,000 for a rear dormer and £56,000-£76,000 for an L-shaped dormer. A mansard runs £70,000-£96,000+.
• Timeline: builders need 4-14 weeks on site. Allow about 3-5 months from first visit under permitted development, or 6-9 months with planning.
• Consent: freehold terraces can usually use permitted development (40 cubic metres). Mansards, flats, front dormers and conservation area homes need planning (£548 fee).
• ROI: Nationwide's data suggests up to 24% more value from a double bedroom plus bathroom. On a £610,000 Leytonstone terrace, that is up to £146,400.
• Area: Leytonstone (postcode E11), in the London Borough of Waltham Forest.
How Much Is a Loft Conversion in Leytonstone in 2026?
A loft conversion in Leytonstone costs £31,000 to £41,000 for a rooflight scheme in 2026. A rear dormer costs £46,000 to £61,000, and an L-shaped dormer £56,000 to £76,000. A hip-to-gable on an Edwardian semi costs £55,000 to £72,000, and a mansard £70,000 to £96,000 or more (Buildaway, 2026).
East London labour and access costs sit close to inner London levels. Few terraces have off-street parking, so skips and scaffold go on the road under a Waltham Forest licence. Controlled parking zones can add bay suspension costs on some streets.
| Conversion type | Common on | Guide price | Time on site |
|---|---|---|---|
| Rooflight (Velux) | Taller Edwardian roofs | £31,000-£41,000 | 4-6 weeks |
| Rear dormer | Victorian terraces | £46,000-£61,000 | 6-8 weeks |
| L-shaped dormer | Terraces with a back addition | £56,000-£76,000 | 8-10 weeks |
| Hip-to-gable + rear dormer | Edwardian and interwar semis | £55,000-£72,000 | 8-12 weeks |
| Mansard | Where planning allows a near-full storey | £70,000-£96,000+ | 10-14 weeks |
These include labour, materials, structural design, a standard stair, building control and waste removal, to a ready-to-decorate finish. They are guides. A survey and itemised written quote confirm the final figure.
What Upgrades Do Leytonstone Owners Choose?
The most popular upgrade is a shower room, as many terraces still have a single bathroom. Slim black-framed windows, an oak stair and built-in eaves wardrobes follow close behind. Together they lift an L-shaped dormer to the top of its £56,000 to £76,000 band. The shower room alone adds £5,500 to £11,000.
These items move the price most (Buildaway east London pricing):
- Shower room: £5,500-£11,000+ for tiling, waterproofing and fittings.
- Glazing: £2,200-£6,500+ for black-framed windows, slim rooflights or a Juliet balcony.
- Bespoke staircase: £1,800-£4,500+ for oak or a compact winder.
- Fitted joinery: wardrobes and drawers built into the knee walls.
Our Leytonstone bathroom renovation guide prices tiles, fittings and labour in full, which helps set the shower room budget.
What Fees Should You Allow For?
Several fees sit outside the build. A Lawful Development Certificate costs half the £548 householder planning fee that applies from April 2026. A mid-terrace has two party walls, so budget £1,000 to £2,000 or more per surveyor. Road licences and parking bay suspensions add a little more. VAT at 20% applies to work on an existing home.
Check GOV.UK planning fees and HMRC VAT Notice 708. Keep a 10% contingency for problems in a Victorian roof, such as rotten purlins or old lead pipework.
Which Leytonstone Homes Are Best for a Loft?
Leytonstone's Victorian and Edwardian terraces are ideal loft candidates. A rear dormer or L-shaped dormer suits most of them. Edwardian semis near Bush Wood suit a hip-to-gable. Homes in a conservation area need planning, and the many converted flats need freeholder consent first.
Victorian Terraces Off the High Road
The streets between the High Road and the railway are lined with two-storey terraces, most with a pitched slate roof and a back addition. Many neighbours have already converted, so there are plenty of examples to follow.
A rear dormer gives a double bedroom. An L-shaped dormer that wraps over the back addition adds a shower room as well. Measure the joist-to-ridge height before anything else. About 2.2 metres is a good starting point.
Edwardian Houses Near Bush Wood and the Forest
East of the High Road, towards Bush Wood and Wanstead Flats, the houses grow larger. Edwardian semis and bigger terraces here often have hipped ends or tall roofs. Parts of this area fall in the Bushwood conservation area, where dormers need full planning.
Converted Flats
Many larger houses near the station and Harrow Green have been split into flats. Flats have no permitted development rights, and the roof usually belongs to the freeholder. A top-floor owner needs a lease deal and planning before any design work.
Does a Leytonstone Loft Conversion Need Planning?
Most freehold terraces in Leytonstone can convert under permitted development. It allows 40 cubic metres of extra roof space on a terrace and 50 on a semi. Mansards, front dormers, flats and homes in a conservation area need full planning permission from Waltham Forest.
Under permitted development, the work cannot rise above the ridge, and dormers must sit about 20 cm back from the eaves. Side glazing has to be frosted and fixed shut up to 1.7 metres. Balconies are not allowed. The Planning Portal and GOV.UK technical guidance give the full rules.
An L-shaped dormer uses much of the 40 cubic metre allowance, so accurate drawings matter. Get a Lawful Development Certificate to show buyers the work is lawful.
When Does a Leytonstone Loft Need Full Planning?
You need planning for any mansard, any front dormer and any loft on a flat. It is also needed in a conservation area, where roof extensions lose permitted development rights. Waltham Forest looks for designs that match approved neighbours, with slate and traditional window sizes. A pre-application chat can help on sensitive roads.
Decisions follow local design policy and the National Planning Policy Framework. Keep your design in line with lofts already approved on your street.
Do Neighbours and Freeholders Need to Agree?
On a terrace, both neighbours must get notice, because steels bear into the party walls. Either can appoint a surveyor. For flats, the freeholder's licence for alterations is essential, and you usually need to buy the airspace. Freehold houses may still carry covenants, so check your title.
The Party Wall Act requires two months' notice before work to a shared wall. Read GOV.UK's leasehold guidance and check your title on HM Land Registry.
Which Building Regulations Apply?
Every loft conversion needs Building Regulations approval, whichever planning route applies. Inspectors check structure, fire safety, stairs, insulation and electrics. Fire escape is the main issue in a three-storey terrace. You need a protected stair, fire doors and linked mains smoke alarms. Stairs need 2 metres of headroom, or 1.9 metres at the centre.
The rules are in Approved Document B, Approved Document K and Approved Document L. In a narrow terrace, where the stair lands decides the whole layout.
How Long Does a Loft Conversion Take in Leytonstone?
Expect 4 to 14 weeks of build time for a Leytonstone loft. A rooflight scheme takes 4 to 6 weeks, a rear dormer 6 to 8 and an L-shaped dormer 8 to 10. A mansard takes 10 to 14 weeks. Design, consent and party wall notices add 3 to 10 weeks first. Overall, allow 3 to 5 months, or 6 to 9 with planning.
| Stage | Typical time | What happens |
|---|---|---|
| Survey and design | 3-8 weeks | Measured survey, head-height check, drawings, structural calculations |
| Consent and notices | Up to 8 weeks | LDC or planning decision; party wall notices to both neighbours |
| Build on site | 4-14 weeks | Scaffold, steels, floor, dormer, insulation, stair, first fix, plaster |
| Snagging and sign-off | 1-2 weeks | Second fix and building control completion certificate |
Bars scaled to the longest upper figure. Source: Buildaway's east London loft conversion timelines.
Most families stay at home through a dormer build. The roof is opened from the scaffold, and the new stair goes in near the end. Expect a few dusty days when the stair opening is cut.
What Holds Up Lofts in Leytonstone?
Four local factors cause most delays. Party wall notices go to two neighbours on every mid-terrace. Road licences and parking suspensions take time to arrange. Bats may roost in roofs near Bush Wood, Wanstead Flats and the forest. And mansard schemes wait eight weeks for planning. Late design changes slow any job.
If bats are found, the law protects them and a licence may be needed, as GOV.UK's bat guidance sets out. The HSE also advises an asbestos survey on older buildings.
Serve party wall notices as soon as the design is fixed, so they run alongside consent rather than after it.
Planning Your Leytonstone Loft Conversion Step by Step
Run through these steps in sequence. Each one prevents a common delay or extra cost.
- Check the conservation status. Find out whether your road is in the Bushwood or another conservation area.
- Check your tenure. Confirm freehold or leasehold, and who owns the roof.
- Measure the loft. Check the vertical height from joists to ridge before anything else. Roughly 2.2 metres or more is promising.
- Book a survey. Inspect the roof, check for bats and test pre-2000 materials for asbestos.
- Fix the design. Agree the dormer shape, stair, shower room and steels, then freeze it.
- Secure consent. Apply for a Lawful Development Certificate or planning, and serve party wall notices.
- Get a fixed written quote. Ask for an itemised price with fees, licences and contingency shown.
- Build and hand over. Work proceeds from scaffold to finish, ending with the completion certificate.
What Is a Leytonstone Loft Conversion Worth?
Figures from Nationwide suggest a double bedroom plus bathroom adds up to 24% to a three-bed home. On a £610,000 Leytonstone terrace, that is up to £146,400. An L-shaped dormer at £56,000 to £76,000 can add both rooms. The Central line and forest access keep family demand strong in E11.
The ONS publishes house prices for Waltham Forest. We use £610,000 as a round example for a Leytonstone terrace; check sales on your street. Nationwide's research also shows 10% more space lifts value by around 5%.
Cost bars show the top of each range. Values: round example based on ONS Waltham Forest data, 2026. Uplifts: Nationwide, October 2025.
Look at recent sales of converted terraces on your road before setting the specification.
Is It Cheaper to Convert or Move in E11?
Converting is far cheaper for most families. Moving from a £610,000 terrace to a £760,000 house costs £28,000 in stamp duty alone, before agent, legal and removal fees. That spend adds no space. A £46,000 to £61,000 rear dormer gives you a bedroom you keep and builds equity.
That sum is based on GOV.UK's standard residential rates. If the roof will not work, our Leytonstone home extension guide compares side-return and rear extensions.
Which Bespoke Loft Designs Suit Leytonstone?
The best Leytonstone designs make a narrow terrace feel bigger. Popular choices are an L-shaped dormer with a shower room over the back addition, a rear dormer with a full-width window, and a hip-to-gable on a semi near Bush Wood. Good bespoke loft conversion design settles stair, storage and heating first.
- Stair above stair. Line the new flight up with the old one so the back bedroom stays usable.
- Shower above kitchen. Put the shower room in the back addition dormer, close to existing pipes.
- Follow the street. Matching approved dormers nearby helps consent and resale.
- Frame the forest. On eastern roads, rear windows can look towards the trees of Bush Wood.
- Fill the knee walls. Built-in drawers turn low edges into storage.
Leytonstone Loft Conversion Terms
- Permitted development (PD)
- Works that need no planning application if they stay within fixed limits.
- Rear dormer
- An extension projecting from the rear slope to add height and floor area.
- L-shaped dormer
- A dormer that wraps from the main roof over the rear addition.
- Hip-to-gable
- Building a sloping side roof up into a vertical gable wall.
- Mansard
- A rebuilt roof with a steep slope, giving almost a full storey.
- Conservation area
- A designated area where lofts lose permitted development rights.
- Lawful Development Certificate (LDC)
- A certificate buyers' solicitors ask for to show a PD loft is lawful.
- Party structure notice
- A formal notice to a neighbour before work to a shared wall.
How Can You Vet a Loft Conversion Company in Leytonstone?
Go with a loft conversion specialist in Leytonstone who surveys first and prices every item in writing. Check insurance, trade membership and recent east London terraces. Check who covers drawings, steels, party walls, road licences and inspections. A trusted loft conversion firm in E11 will raise conservation status and the volume limit early.
These five questions help sort good builders from bad:
- Is the quote itemised, with fees, licences and contingency shown?
- Will you produce the drawings and engineer's calculations?
- Will you handle party wall paperwork and inspections?
- What is the payment timetable?
- Can I see terraced lofts you have finished in Waltham Forest?
Our Leytonstone loft conversion specialists manage design, consent, build and finish as one team. Our loft conversion service sets out the full scope.
Will Buildaway Fix the Price and Guarantee the Work?
Yes. Every Buildaway loft starts with a free visit, followed by a fixed price broken down line by line. We hold that price unless you change the scope or hidden faults appear, and we discuss any change before acting. Structural work and fit-out are both guaranteed under Buildaway's 18-month workmanship warranty.
Our firm is registered with the Federation of Master Builders, with public liability insurance in place.
Leytonstone Loft Conversion FAQs
What will a dormer conversion cost in Leytonstone in 2026?
A rear dormer costs £46,000 to £61,000 in 2026, and an L-shaped dormer £56,000 to £76,000. Both cover structural work, a stair, insulation, electrics and building control to plaster finish. A shower room adds £5,500 to £11,000 or more.
Do I need planning permission for a loft conversion in E11?
Not for most freehold terraces outside a conservation area. Terraces get 40 cubic metres under permitted development, and semis 50. Mansards, front dormers, flats and conservation area homes need planning from Waltham Forest.
Can you fit an L-shaped dormer on a Leytonstone terrace?
Yes, on most terraces with a two-storey back addition. It adds a double bedroom and shower room. Expect £56,000 to £76,000 and 8 to 10 weeks on site. Serve party wall notices on both sides and check the 40 cubic metre limit.
How many months does a Leytonstone loft conversion take?
Without a planning application, 3 to 5 months from first visit is typical. Design takes 3 to 8 weeks and the build 4 to 14 weeks. A mansard with planning takes 6 to 9 months overall. Party wall disputes can add time.
Do loft conversions pay off in Leytonstone?
In most cases, yes, and by more than the build cost. A double bedroom and bathroom can be worth up to 24% on a three-bed home, Nationwide found. On a £610,000 terrace, that is up to £146,400. A loft without a shower room adds much less.
What if I own a flat in Leytonstone and want the loft?
Possibly, with the freeholder's permission. The roof usually belongs to them, so you must buy the airspace and get a licence for alterations. Planning permission is also required, as flats have no permitted development rights. The flat below may also need to agree.
Final Word on a Leytonstone Loft Conversion
Budget £46,000 to £61,000 for a rear dormer, or £56,000 to £76,000 for an L-shaped dormer with shower room. Allow 3 to 9 months from first visit. A loft that adds both a bedroom and a bathroom gives the best return.
Check conservation status and talk to both neighbours first. From there, move through survey, design and consent before any building starts. When you are ready, book a free survey and fixed written quote with Buildaway.
By Cormac Hegarty, Director & Founder - Buildaway. Cormac Hegarty is the Founder of Buildaway and a residential construction specialist with a deep portfolio of projects across London.