
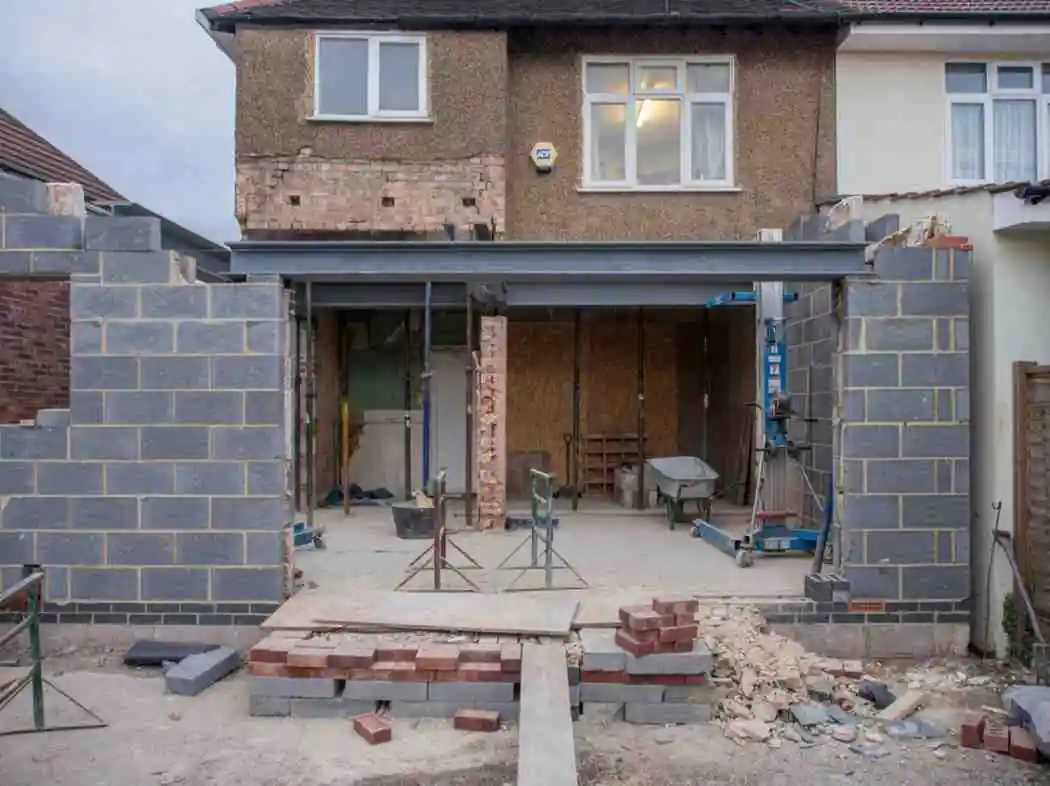
Leytonstone grew around the old High Road out of Essex, and most of its streets were filled with two-storey Victorian and Edwardian terraces between the 1870s and 1910s. Wanstead Flats and Hollow Ponds sit at its edge, the Central line reaches the City in twenty minutes, and the Hitchcock mosaics at the station remind visitors that the director was born here. Families who arrived for the forest and the transport now want kitchens to match.
Below we set out the 2026 price of a Home Extension in Leytonstone, the Waltham Forest planning picture, practical site issues on E11 streets, build times and the return you can expect. Figures are Buildaway's east London rates, cross-checked with ONS, Nationwide and GOV.UK.
• Cost (2026): £2,900-£3,600 per m² finished. A 25 m² rear or side return extension costs £73,000-£90,000. A 40 m² wrap-around or two-storey scheme costs £110,000-£138,000.
• Timeline: about 4-8 months for a single-storey job and 5-9 months for wrap-arounds paired with a loft.
• Consent: simple rear additions can be permitted development. Wrap-arounds and conservation area work need Waltham Forest planning (£548).
• ROI: 10% more floor space adds roughly 5%. On an illustrative £650,000 E11 terrace, that is about £32,500.
• Area: Leytonstone (E11), London Borough of Waltham Forest.
What Is the Cost of a Leytonstone Home Extension in 2026?
A finished home extension in Leytonstone costs around £2,900 to £3,600 per m² in 2026, or £2,300 to £2,900 per m² build-only. A 25 m² rear or side return extension totals £73,000 to £90,000 finished. A 40 m² wrap-around or two-storey project totals £110,000 to £138,000 finished (Buildaway, 2026).
London labour rates, steelwork to open up narrow terraces and the extra effort of getting materials down tight residential streets all push E11 prices above outer-suburb levels. Many Leytonstone houses have no side access at all, so everything comes through the front door or over a neighbour's wall by agreement.
| Project | Per m² rate | Typical size and budget | Build period |
|---|---|---|---|
| Single-storey rear or side return | £2,300-£2,900 build-only; £2,900-£3,600 finished | 25 m²: £58,000-£73,000 build-only; £73,000-£90,000 finished | 10-14 weeks |
| Rear extension of a ground-floor flat | £2,400-£3,300 | Quoted per m² after survey | 10-13 weeks |
| Kitchen refit with structural opening only | £1,800-£2,600 | Quoted per m² after survey | 6-9 weeks |
| Wrap-around or two-storey | £2,150-£2,800 build-only; £2,750-£3,450 finished | 40 m²: £86,000-£112,000 build-only; £110,000-£138,000 finished | 13-19 weeks |
Build-only finishes at a dry, plastered shell. Finished covers kitchen, flooring and decoration. Prices are guides and are confirmed in an itemised written quote after survey.
What Does a Premium E11 Extension Include?
A premium Leytonstone extension usually pairs a wrap-around with a glazed roof along the old side return, slim aluminium sliding or Crittall-style doors to the garden, a kitchen island under a run of rooflights and engineered oak or terrazzo underfloor heating. That spec sits at the top of the finished band, about £3,600 per m², or higher for bespoke joinery.
Where an E11 budget really moves (Buildaway pricing):
- Glazed side return roof: £5,000-£12,000+ depending on length and frame type.
- Steel-framed internal screens: £2,500-£7,000 to divide kitchen and dining without losing light.
- Kitchen: £12,000-£30,000+, with ideas in our Leytonstone kitchen renovation guide.
- Downstairs WC or shower room: £4,000-£11,000+, covered in our Leytonstone bathroom renovation guide.
- Structural steel: £4,000-£10,000 to remove the back wall and chimney breasts.
On top come design fees, structural engineering, building control, party wall surveyors on both sides of a terrace, skip and parking suspension permits and the Waltham Forest planning fee of £548 from 1 April 2026. Each sits on its own line in our quotes.
Where Does the Money Go on a Wrap-Around?
On a 30 m² single-storey wrap-around in Leytonstone, structure and shell cost roughly £62,000 to £78,000. The kitchen adds £12,000 to £26,000, glazing and rooflights £7,000 to £14,000 and steelwork £4,000 to £8,000. Floors, fees and heating take the total to about £96,000 to £151,000 (Buildaway, 2026).
Bars show each line's midpoint as a share of the structure line. Source: Buildaway east London line-item budget for Victorian terraces, 2026.
How Do Leytonstone House Types Shape the Extension?
Most E11 homes are narrow two-storey terraces with a back addition, which makes the wrap-around the signature project: the side return and the rear are built out together. Larger Edwardian houses near Bushwood take wider rear kitchen-family rooms, while the many terraces split into flats limit work to the ground-floor flat with the freeholder's consent.
Victorian Terraces Between the High Road and the Flats
The grid of streets south of Leytonstone station and towards Harrow Green is classic London terrace: a front room, a middle room and a narrow galley kitchen in the back addition. Filling the side return and pushing out to the rear turns those three cramped spaces into one bright kitchen-diner, usually with a rooflight running along the old boundary wall.
Can a Ground-Floor Flat Be Extended?
Yes, but it is not a householder project. A flat has no permitted development rights, so any rear extension needs full planning permission. You will also need the freeholder's written consent under your lease, and the upstairs flat may have a say through the lease terms. Allow extra time for both.
Leases often state who owns the garden and the outside walls. Your solicitor can confirm this before design starts, which avoids drawing a scheme the freeholder will not sign off.
Edwardian Houses and Loft Pairings
Bigger houses around Bushwood and the roads leading to Wanstead Flats often have wider plots and taller ceilings, so a full-width rear extension with a vaulted section is common. Plenty of owners combine the ground-floor work with a dormer upstairs, set out on our Leytonstone loft conversion page, to share scaffolding and disruption.
Is Planning Permission Needed to Extend in Leytonstone?
For a straightforward rear extension on a house outside a conservation area, often not. Permitted development allows 3 metres on a terrace, or 6 metres with prior approval. Side return infills and wrap-arounds count as side extensions and need full planning from Waltham Forest Council, as do flats and most conservation area schemes.
National limits still apply: a maximum height of 4 metres, eaves of 3 metres within 2 metres of a boundary and similar materials (GOV.UK technical guidance). Waltham Forest's design guidance looks hard at boundary wall height on side returns, so a sloped or stepped roof often helps.
The council aims to decide householder applications within eight weeks. The fee is £548 from April 2026 under the national fee schedule, and a Lawful Development Certificate costs half.
Which Leytonstone Streets Are Conservation Areas?
Leytonstone has several, including the town centre around the High Road and the Bushwood area by Wanstead Flats. Inside them, the council pays close attention to rooflines, materials and anything visible from the street. Rear extensions are usually possible, but designs must be sympathetic, and some permitted development rights are reduced.
Check boundaries in the national conservation area dataset or Waltham Forest's own maps before committing to a design.
Low-Traffic Streets, Skips and Sewers
Waltham Forest has closed many residential roads to through traffic, so delivery routes need planning before work starts. Skips and scaffold on the street need council licences, and parking bays may need suspending. Most E11 terraces also have a Thames Water sewer running under the back gardens, which requires a build-over agreement.
Party wall notices go to neighbours on both sides under the Party Wall Act: two months for wall work and one month for nearby excavation. We apply for permits and the sewer agreement as part of the job.
How Long Does a Leytonstone Extension Take to Build?
Plan for about 4 to 8 months from first visit to completion on a single-storey Leytonstone extension. Design and planning take 5 to 12 weeks, technical work and approvals 3 to 6 weeks and the build 10 to 14 weeks. A wrap-around or two-storey scheme takes 13 to 19 weeks on site, about 5 to 9 months in all.
| Phase | Rear or side return | Wrap-around or two-storey | Work involved |
|---|---|---|---|
| Design and planning | 5-12 weeks | 8-13 weeks+ | Survey, conservation check, design, LDC or full planning |
| Technical and approvals | 3-6 weeks | 3-6 weeks | Steel design, building control, party walls, Thames Water, permits |
| On-site build | 10-14 weeks | 13-19 weeks | Strip-out, foundations, steels, roof, glazing, services, finishes |
| Total | 18-32 weeks | 24-38 weeks | About 4-8 or 5-9 months |
We overlap stages where we can, so party wall notices and permit applications run while the engineer completes the steel design.
What Causes Delays on E11 Jobs?
Party wall disputes are the most common cause, since terraces have two neighbours and either can appoint their own surveyor. Waiting for a Thames Water build-over decision comes next. On site, rotten joists, weak Victorian footings and chimney breasts that turn out to be load-bearing can each add days. Late changes to the kitchen design slow any project.
Leytonstone sits on London Clay with gravel patches near the Flats, and mature street and garden trees can mean deeper foundations. Building control confirms depth on site, and we allow for it in the price from the start.
Older homes may still have asbestos in flue pipes, floor tiles, textured ceilings or outbuilding roofs. The HSE advises a survey before any strip-out.
Eight Steps to a Leytonstone Extension
Take these in sequence to sidestep the delays we see most on E11 terraces.
- Check your status. Confirm conservation area, lease terms if a flat, and any past consents.
- Survey the house. Measure, trace the shared sewer and test for asbestos.
- Set the brief. Decide between rear, side return or wrap-around, and fix a budget.
- Finalise the design. Agree roof shape, boundary wall height, glazing and kitchen layout.
- Secure consent. Apply for an LDC, prior approval or Waltham Forest planning.
- Serve and apply. Send party wall notices, seek build-over agreement, book permits.
- Lock the price. Agree an itemised written quote including fees and contingency.
- Build and certify. Inspect foundations, build, then collect the completion certificate.
Is a Leytonstone Extension Worth the Money?
Nationwide's analysis shows that 10% more floor space lifts value by about 5%. On an illustrative £650,000 Leytonstone terrace, that is roughly £32,500. A new double bedroom with bathroom can add up to 24% to a three-bed. In E11, a large kitchen-diner opening onto the garden is what many buyers now expect from a family home.
Borough house prices for Waltham Forest are published by the ONS. Our £650,000 figure is a round illustration for an E11 terrace, not a valuation. The chart weighs our costs against Nationwide's findings on value-adding work, from October 2025.
Cost bars use the top of each range. House value is an illustrative E11 example; see ONS data for Waltham Forest. Uplifts: Nationwide, October 2025, modelling 28 m² added to a three-bed, one-bathroom house.
Should You Extend or Move Within E11?
Extending usually costs less. Moving from a £650,000 terrace to an £800,000 house means about £30,000 in stamp duty at standard rates, before agents, legal fees and removals, and none of it adds space. A £73,000 to £90,000 side return or rear extension keeps you close to the Flats and the Central line.
The stamp duty figure uses GOV.UK's residential rates. Stage payments can be timed with a remortgage release.
Which Bespoke Ideas Work in Leytonstone Terraces?
In a narrow terrace, design is mostly about light and flow. The most successful Leytonstone schemes use a glazed or angled roof along the side return, a kitchen set into the old back addition and wide doors to a garden that has been re-levelled to meet the floor. Bespoke home extension design also resolves the boundary wall height early.
- Angle the roof. A roof that slopes down to the boundary eases neighbour and planning concerns.
- Bring in top light. A long rooflight over the old side return brightens the middle room.
- Respect energy limits. Approved Document L limits glazing to about 25% of the new floor area, plus openings removed, unless calculations prove compliance.
- Plan storage. Built-in benches and tall units make up for lost cupboard space in a terrace.
Leytonstone Extension Terms Explained
- Side return
- The narrow strip of yard beside a terrace's back addition.
- Wrap-around extension
- An L-shaped addition covering both the side return and the rear.
- Permitted development (PD)
- National rights to extend a house without a planning application, within limits.
- Prior approval
- A notification route allowing rear extensions up to 6 m on a terrace.
- Build-over agreement
- Thames Water's consent to build over or near a public sewer.
- Conservation area
- An area of special character where changes face extra planning control.
- Party wall award
- An agreement setting out how work near a shared wall will be carried out.
- Turnkey
- A completed extension, ready to live in.
How Do You Hire a Home Extension Specialist in Leytonstone?
Hire a home extension specialist in Leytonstone who surveys before pricing and gives an itemised written quote. Look for trade body membership, insurance and recent terrace wrap-arounds in east London. A trusted home extension builder in E11 will raise sewers, party walls, permits and delivery routes before you need to ask.
Five questions for any builder you shortlist:
- Is the quote itemised, with permits, fees and contingency shown?
- Who designs the steels and draws the plans?
- Who handles party walls, Thames Water and building control?
- How will deliveries reach the house on a low-traffic street?
- Can I visit a recent wrap-around you have built nearby?
Our Leytonstone home extension builders manage design, consent, build and finish under one contract. Our home extensions service covers the full scope.
Is Buildaway's Price Fixed and Is There a Warranty?
Yes. Each Leytonstone client receives a fixed, itemised written quote after a free survey. The price only changes if you alter the brief or hidden conditions, such as deeper foundations, require it, and we agree any change with you first. All structural and fit-out work carries Buildaway's 18-month labour warranty.
Buildaway is a member of the Federation of Master Builders and is covered by public liability insurance.
Leytonstone Extension Questions Answered
How much does a side return extension cost in Leytonstone?
Expect £2,300 to £2,900 per m² build-only, or £2,900 to £3,600 per m² finished. A 25 m² side return or rear extension usually costs £58,000 to £73,000 build-only, or £73,000 to £90,000 finished, on Buildaway's 2026 guide rates.
Does a wrap-around need planning permission in E11?
Yes. Because it includes a side element, a wrap-around falls outside permitted development and needs full planning from Waltham Forest. A well-judged boundary wall height and roof shape make approval more likely.
Can I extend my ground-floor flat in Leytonstone?
Often, with full planning permission and the freeholder's consent. Flats have no permitted development rights, so an application is always needed. Check your lease for who owns the garden first.
How long does a Leytonstone extension take?
A rear or side return job takes 10 to 14 weeks on site, and a wrap-around or two-storey scheme 13 to 19 weeks. With design and approvals, allow about 4 to 8 months, or 5 to 9 for larger projects.
Will extending add value to my E11 home?
Usually. Nationwide found 10% more floor space adds about 5%, and a bedroom plus bathroom up to 24% on a three-bed. Combining a kitchen extension with a loft often gives the strongest result in Leytonstone.
Do low-traffic streets affect my build?
They affect logistics rather than permission. Deliveries and skip collections may need longer routes or set times. We plan access in advance and arrange the necessary skip, scaffold and parking permits.
Leytonstone Home Extensions: In Summary
Set aside £73,000 to £90,000 for a finished 25 m² rear or side return extension and £110,000 to £138,000 for a 40 m² wrap-around. Plan on 4 to 9 months. A bright kitchen-diner, ideally paired with a loft, brings the best return in E11.
Confirm your conservation and lease position first, then survey, design, consent and build. When you are ready, ask for a free survey and fixed written quote from Buildaway.
By Cormac Hegarty, Director & Founder - Buildaway. Cormac Hegarty is the Founder of Buildaway and a residential construction specialist with a deep portfolio of projects across London.