
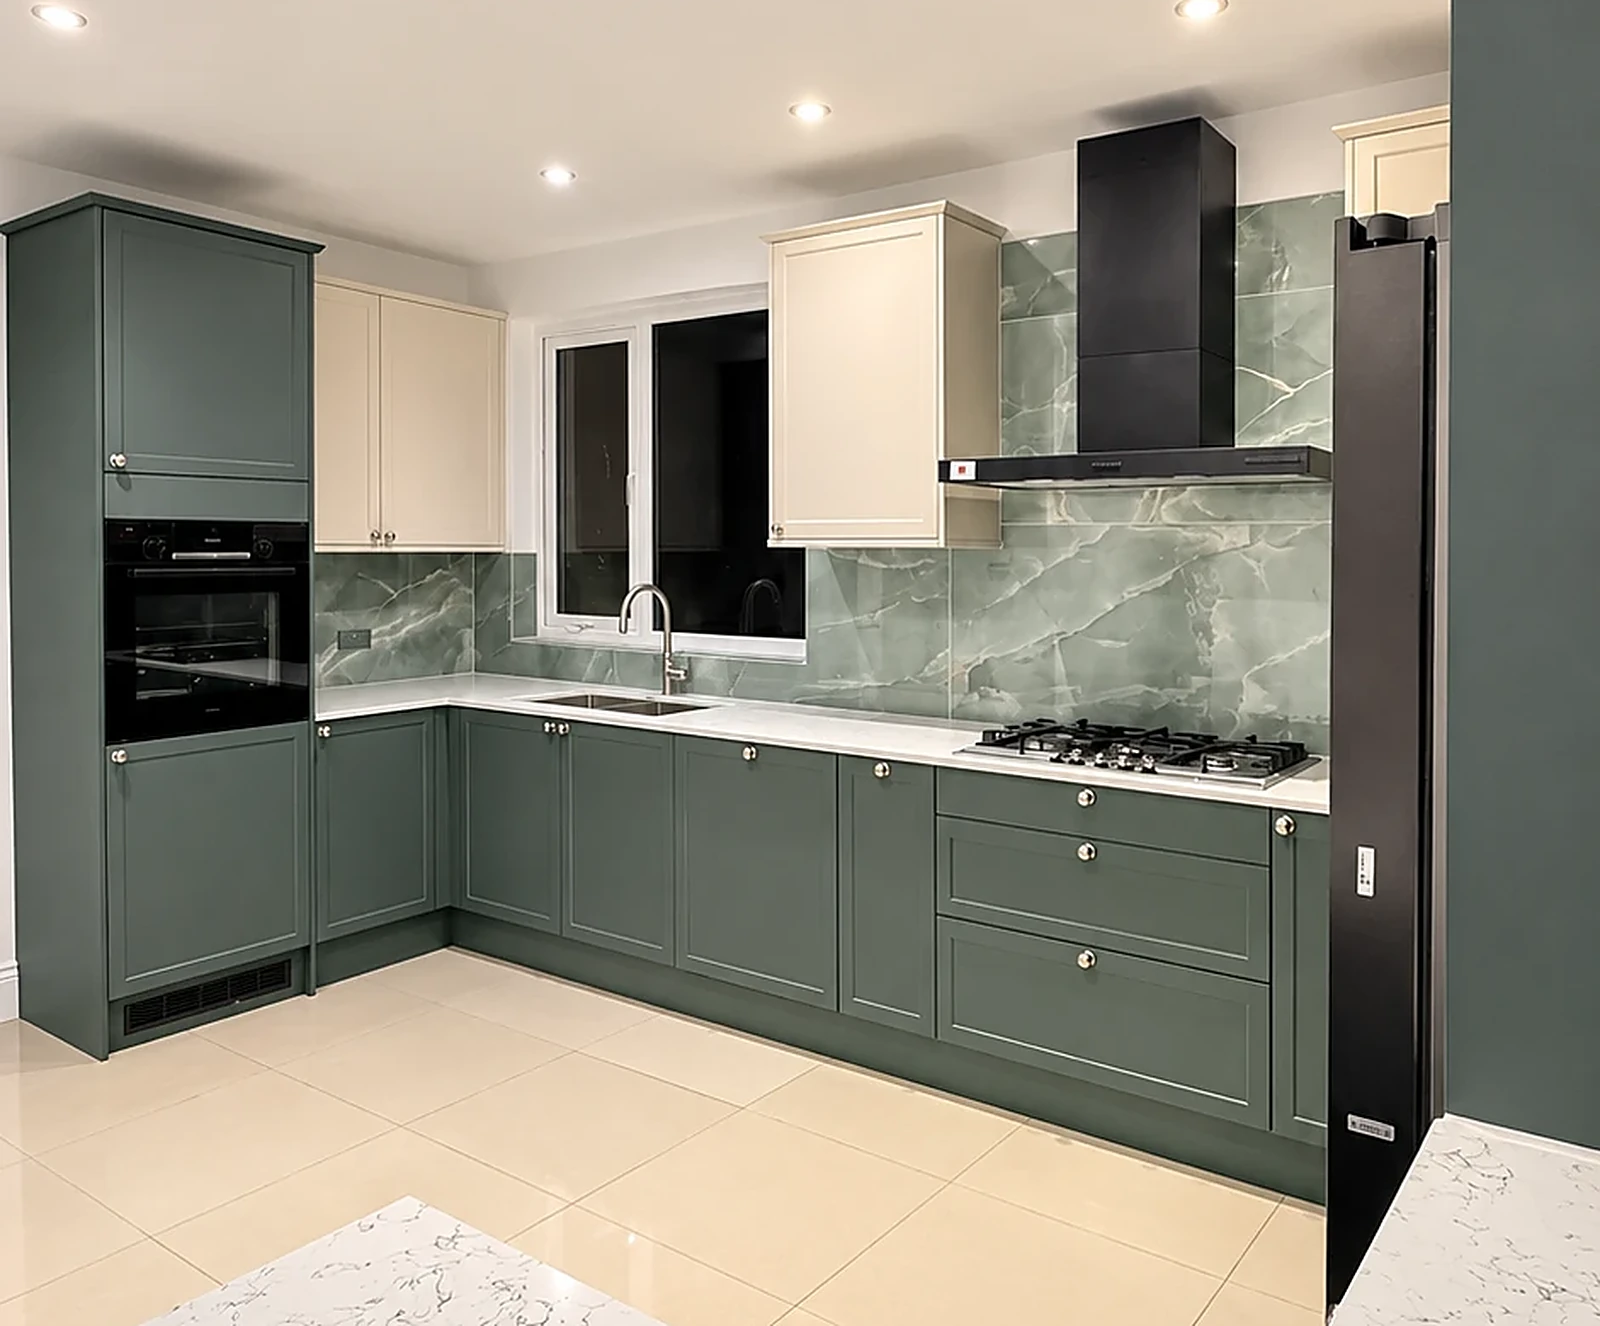
Wickford grew up where the London road crossed the River Crouch, and the river still winds through Memorial Park and the edge of the High Street. The town expanded fast after the railway, with plotland bungalows on its outskirts, then large estates in the 1960s and 1970s at Runwell, Shotgate and Nevendon. Bungalows and family houses dominate, and many have been extended more than once.
This guide gives realistic 2026 figures for a Wickford kitchen refurbishment, covering cost, consent, time on site and how the spend relates to Basildon values. It draws on Buildaway's Essex projects and on the ONS, Nationwide, Which?, the HSE and GOV.UK.
• Costs (2026): refresh £3,500-£7,000; mid-range £7,000-£15,000; bespoke £15,000-£30,000+. A kitchen-diner extension is about £46,000-£76,000.
• On site: 2-5 days, 1-2 weeks or 3-5 weeks, plus 10-16 weeks for handmade cabinets.
• Consent: no planning for internal work. Homes near the Crouch should check flood risk before extending.
• Budget: 5-10% of value. On Basildon's £427,000 average semi (ONS, August 2026), that is £21,350-£42,700.
• Area: Wickford (SS11 and SS12), Basildon Borough Council, Essex.
How Much Does a Wickford Kitchen Renovation Cost in 2026?
A Wickford kitchen refresh costs £3,500 to £7,000 in 2026. A mid-range kitchen with new units costs £7,000 to £15,000, and a bespoke kitchen £15,000 to £30,000 or more. Most SS11 and SS12 kitchens we price come in between £9,000 and £17,000 (Buildaway, 2026).
Essex labour rates and easy driveway access keep Wickford prices modest. The bigger variable is the house: a bungalow that has been extended in stages can need structural and floor work before a new kitchen goes in. Our kitchen renovation cost breakdown explains what each band covers.
| Scope | Typical total | Time on site | What it normally includes |
|---|---|---|---|
| Refresh | £3,500-£7,000 | 2-5 days | Same layout; new doors, worktop, handles, tiles and paint |
| Mid-range | £7,000-£15,000 | 1-2 weeks | New units and worktops, plumbing and electrical updates, flooring |
| Bespoke | £15,000-£30,000+ | 3-5 weeks | Handmade cabinets, stone, opened-up layout, rewire and lighting |
| Kitchen-diner extension | £46,000-£76,000 | Set by the build | Single-storey extension, glazing, fees and the finished kitchen |
Guide ranges, fixed in an itemised written quote after survey. For extensions, see our kitchen extension vs renovation comparison.
What Moves the Price of a Wickford Kitchen?
In Wickford, the history of the house matters as much as the kitchen itself. Staged extensions, mismatched floor levels and walls that now carry new loads all change the scope. After that come the cabinets, the worktop, moved services and the electrics. Moving a sink to a new outside wall can mean a fresh drainage run.
- House history. Bungalows extended over decades may hide steps in floor level and patched structure.
- Drainage. A new sink position may need a long or pumped waste run to the existing manhole.
- Cabinets. Standard ranges are cheapest. Painted, timber or in-frame designs cost more.
- Worktops. Laminate runs about £30-£70 per m², quartz £250-£450 and granite £300-£500.
- Electrics. Older consumer units often need replacing before an induction hob goes in.
- Labour. South Essex kitchen trades charge around £220-£300 a day. We give a whole-project price.
Where Does a Kitchen Budget Get Spent?
About 40-50% of a typical kitchen budget goes on units, worktops and appliances. Plumbing, flooring, electrics and associated work take around 30%, and fitting labour 20-30%. In an extended bungalow, preparation work can push the middle share higher.
Labour share and the roughly 30% for plumbing, flooring and electrics: Which?, quoting Magnet Kitchens. Units are the balance and vary by specification.
How Do Wickford Homes Affect the Kitchen Scope?
Wickford has three main housing groups. Bungalows and chalets, some on former plotland roads, are the most varied inside. The 1960s and 1970s estates at Runwell, Shotgate and Nevendon are the most predictable. Older houses and newer flats near the High Street and station make up the rest. The house type sets the scope more than the room.
Bungalows and Former Plotland Roads
In the early 1900s, land around Wickford and the wider Basildon area was sold in cheap plots, and families built their own weekend huts and bungalows. Many of those roads were later rebuilt with proper bungalows and chalets, which have since been extended at the rear, the side or into the roof.
That history matters in the kitchen. A room may span the original bungalow and a later extension, with a step or slope where they meet and a wall that now carries more load than it was built for. We map all of this before designing, because it shapes where units and services can go.
Kitchens refitted before 2000 may also hide asbestos. The HSE lists vinyl floor tiles, their adhesive, textured ceilings and some older boards as common sources. Test before strip-out.
Estates at Runwell, Shotgate and Nevendon
The town's population climbed sharply in the 1960s and 1970s as estates of semis, link houses and terraces filled the land north and east of the centre. Kitchens are usually beside a dining area, sometimes with a serving hatch or a part-wall between them.
Removing that wall is the most common brief, and in many estate houses it is not structural. Where it is, it needs a steel beam and building control approval. Most of these kitchens fall in the mid-range band, rising to bespoke with stone and an island.
For more space, permitted development typically lets a semi extend 3 m and a detached house 4 m at the rear, within conditions. Homes near the river should also check their long-term flood risk before planning an extension, as it affects design and insurance. Our kitchen-diner extension guide gives typical build costs.
Older Houses and Flats near the High Street
Around the High Street, the station and the river, Wickford keeps some Victorian and Edwardian houses alongside newer flats. Older houses bring timber floors and old pipework; flats bring lease rules on working hours, waste and insurance.
Commuting also plays a part in Wickford. The station sits on the line from Southend to Shenfield, where Elizabeth line services start, so many buyers now come from east London and Brentwood. They tend to want an open kitchen-diner with a utility and space for a table, which suits the extended bungalows and estate houses well.
What Consent Does a Wickford Kitchen Need?
For most Wickford homes, which are freehold, internal work only needs building regulations. Leaseholders in flats normally need their landlord's written licence for alterations before structural, plumbing, gas or electrical changes. Planning only applies to external changes and extensions (GOV.UK).
GOV.UK explains that the lease decides what you may alter. Flat owners in Wickford should ask the freeholder or managing agent early, and housing association leaseholders should apply to their association.
Some estate houses carry developer covenants, and some former plotland titles have unusual rights of way. A copy of your register from HM Land Registry shows what applies.
Is Planning Permission Required for an SS12 Kitchen?
Not for internal work. Section 55 of the Town and Country Planning Act 1990 excludes works that only affect a building's interior. External flues, vents, windows and extensions are different, and may need permission from Basildon Borough Council.
Much of the land around Wickford is Green Belt, which limits larger extensions. If your kitchen plan grows into an extension, our Wickford home extension team can advise on the options.
Which Building Regulations Will Your Kitchen Meet?
Three apply on nearly every kitchen. Part P means new circuits must be certified. Approved Document F calls for 30 litres per second from a hood above the hob, or 60 litres per second from a fan elsewhere. Gas work must be done by a Gas Safe registered engineer.
See the Planning Portal's Part P guide and GOV.UK's Approved Document F. Check engineers on the Gas Safe Register.
Removing a loadbearing wall needs building control. In a chalet with rooms in the roof, opening the kitchen to the hall can affect the escape route under Approved Document B. Keep all certificates for your sale.
How Long Does a Wickford Kitchen Take?
A mid-range Wickford kitchen takes one to two weeks on site and three to four weeks from first visit. A refresh takes two to five days. A bespoke kitchen takes three to five weeks on site, with 10 to 16 weeks of cabinet making beforehand (Buildaway, 2026).
| Stage | Working days | What happens |
|---|---|---|
| Protection and strip-out | 1-2 | Floors protected, old kitchen out, skip on the drive |
| Floor levels and structure | 1-2 | Steps between old and new sections levelled, openings formed |
| First fix | 2-3 | Supply and waste runs, cabling, ducting and gas |
| Plastering | 2-4 | Walls and ceiling made good and dried |
| Floor | 1-2 | Screed or ply, then floor finish |
| Units | 3-5 | Cabinets fitted, levelled and templated |
| Worktops and second fix | 4-6 | Stone fitted; sink, appliances and lighting connected |
| Testing and handover | 1 | Certificates and final clean |
| Total | 15-25 | 3-5 weeks on site |
Most of the time is spent before the first day on site: two to four weeks for survey and design, then 10 to 16 weeks for handmade cabinets. A bespoke Wickford kitchen takes three and a half to six months overall. For coping without a kitchen for a few weeks, see our kitchen renovation timeline.
Why Do Kitchen Renovations Overrun in the UK?
The delay usually starts with planning. Units are ordered before the layout is fixed, or a structural question is left until strip-out. Stone cannot be templated until the cabinets are in. Hidden faults such as old wiring, uneven floors or asbestos then add days for every following trade.
In Wickford, the familiar surprise is the join between an original bungalow and a later extension: a step in the floor, a hidden beam or a drain in the wrong place. We check those joins at survey so they are designed for, not discovered.
Seven Steps for a Wickford Kitchen
Follow these steps in order. Each removes a common delay or cost.
- Check the house history. Find out what has been extended and when, and whether the house is near the river.
- Survey everything. Inspect walls, beams, floor levels, wiring, gas and drains, and test pre-2000 materials.
- Set the scope. Choose a refresh, mid-range or bespoke kitchen, or an extension, and a budget band.
- Fix the design. Agree layout, units, worktops, appliances and lighting before ordering.
- Get a fixed itemised quote. Check that VAT, structural work, certificates and a contingency are listed.
- Order the units. Leave 10 to 16 weeks for handmade cabinets.
- Build and sign off. Strip out, level, first fix, fit, template, finish and file every certificate.
What Return Does a Wickford Kitchen Give?
No official source sets a value uplift for kitchens, so judge the budget by proportion. Magnet Kitchens, quoted by Which?, suggests 5% to 10% of value. On Basildon's £427,000 average semi, that is £21,350 to £42,700. Wickford semis and bungalows often sell above the Basildon average (ONS, August 2026).
The ONS put Basildon's average at £366,000 in August 2026, up 0.4% in a year, with detached homes at £673,000. With prices flat, a modern kitchen helps a family home stand out. The chart applies the 5-10% guide by property type.
Bars show the top of each range. Values: ONS UK House Price Index, August 2026 (provisional). Budget guide: Magnet Kitchens via Which?.
Our kitchen ROI guide explains which upgrades add appeal at sale and which rarely do.
Is a Kitchen-Diner Extension Worth It in SS12?
Not on resale value alone. Nationwide found that 10% more floor space adds roughly 5% to a typical home. On Basildon's £427,000 average semi, that is about £21,350, against £46,000 to £76,000 for the extension. The return comes from more living space and avoiding a move.
The research comes from Nationwide's October 2025 report. For many Wickford families, extending a bungalow is cheaper than buying a larger house once stamp duty and fees are added.
Can a Poor Kitchen Plan Lower a Premium Sale Price?
It can. Surveyors flag missing electrical certificates, gas work without records and structural changes without building control. In bungalows extended in stages, undocumented earlier work can also raise questions. In flats, changes without landlord consent can delay completion.
Buyers also notice layout. A kitchen that sits across the join of two extensions with a step in the floor, or blocks the garden doors, will be marked down at viewings.
Why Do Premium Kitchens Exceed the Original Spec?
Changes during the job are the main cause. Owners upgrade stone, taps or appliances once they see samples, and strip-out uncovers old wiring, uneven floors or asbestos. Each change involves another trade, so a small upgrade can delay everything (Buildaway, 2026).
Keep a Wickford budget steady by choosing finishes before ordering, holding about 10% back and surveying earlier extensions before the price is fixed.
Why Do Some High-End Kitchens Have Poor Layouts?
Too often they are planned for looks rather than use. Common faults are islands set too close to the runs, no storage by the hob and sinks placed where waste cannot drain. Layouts also fail when they ignore fixed doors, windows and drainage routes.
Good kitchen remodelling in Wickford works with single-storey living. Line the kitchen up with the garden doors, keep the sink near existing drainage and use a peninsula to separate cooking from dining.
Bespoke kitchen design here should account for hard Essex water. A softener or filter protects boiling-water taps, and brushed finishes show limescale less than polished chrome.
Wickford Kitchen Terms Explained
- Plotland
- Land sold in small cheap plots for self-built homes in the early 1900s, common around Basildon.
- Chalet bungalow
- A bungalow with rooms in the roof, often lit by dormers.
- Flood zone
- An area mapped by the Environment Agency according to its risk of flooding.
- Licence for alterations
- A landlord's written consent, under a lease, for changes to a leasehold home.
- First fix
- Running pipes, cables and ducts before units and finishes go in.
- Templating
- Measuring fitted units so stone can be cut to size.
- Part P certificate
- Proof that kitchen electrics meet building regulations.
How Do You Pick Kitchen Fitters in Wickford?
Choose a firm that surveys first and puts every item in writing. Check insurance, trade membership and Part P registration, and ask who handles gas, structural work, stone and building control. Trusted kitchen fitters in SS12 will ask about earlier extensions and drainage before they quote (Buildaway, 2026).
Ask every firm these questions:
- Will you provide Part P and Gas Safe certificates?
- Is the contingency listed separately?
- Who templates and fits the stone?
- How are payments staged?
- Can I see kitchens you have fitted in south Essex?
Our luxury kitchen fitters in Wickford handle design, structure, units, worktops, plumbing and electrics as one team. Our kitchen service sets out the inclusions.
Does Buildaway Offer Fixed Kitchen Prices?
Yes. After a free survey we issue a fixed written quote setting out the layout, specification and inclusions. It only changes if you change the brief or a hidden condition requires extra work, and any change is agreed with you before it is made.
What Warranty Comes with a Buildaway Kitchen?
Buildaway guarantees its workmanship on every kitchen for 18 months, and manufacturers' warranties on cabinets, worktops and appliances apply alongside. We are members of the Federation of Master Builders, hold public liability insurance and certify electrical work under Part P.
Wickford Kitchen FAQs
How much does a kitchen renovation cost in Wickford in 2026?
A refresh costs £3,500 to £7,000. A mid-range kitchen with new units costs £7,000 to £15,000, and a bespoke kitchen £15,000 to £30,000 or more. These are Buildaway's south Essex guide bands, fixed by written quote after survey.
How long does a kitchen renovation take in SS11 or SS12?
A mid-range kitchen takes one to two weeks on site and three to four weeks from first visit. A refresh takes two to five days. A bespoke kitchen takes three to five weeks on site after 10 to 16 weeks of cabinet making.
Do I need planning permission for a new kitchen in Wickford?
Not for internal work, which section 55 of the Town and Country Planning Act 1990 excludes from development. External flues, vents, windows and extensions may need permission from Basildon Borough Council.
Does flood risk affect a kitchen renovation near the River Crouch?
A like-for-like kitchen is rarely affected, but extensions in a flood zone need a flood risk assessment and suitable floor levels. Check your property on GOV.UK's long-term flood risk service before planning an extension.
Can I open up the kitchen in an extended Wickford bungalow?
Usually, yes. Walls between the original bungalow and later extensions may carry more load than expected, so a structural check comes first. Any loadbearing opening needs an engineer, a beam and building control approval.
Wickford Kitchens: Our Advice
Most Wickford kitchens cost £9,000 to £17,000 and take one to two weeks on site. Bespoke kitchens run £15,000 to £30,000 or more, and a kitchen-diner extension from £46,000.
Check the house's history, the drainage and any flood risk first, then survey, design, order and build. If the bathroom is next, see our Wickford bathroom renovation guide. When you are ready, book a free survey and fixed written quote.
By Cormac Hegarty, Director & Founder - Buildaway. Cormac Hegarty is the Founder of Buildaway and a residential construction specialist with a deep portfolio of projects across London.