
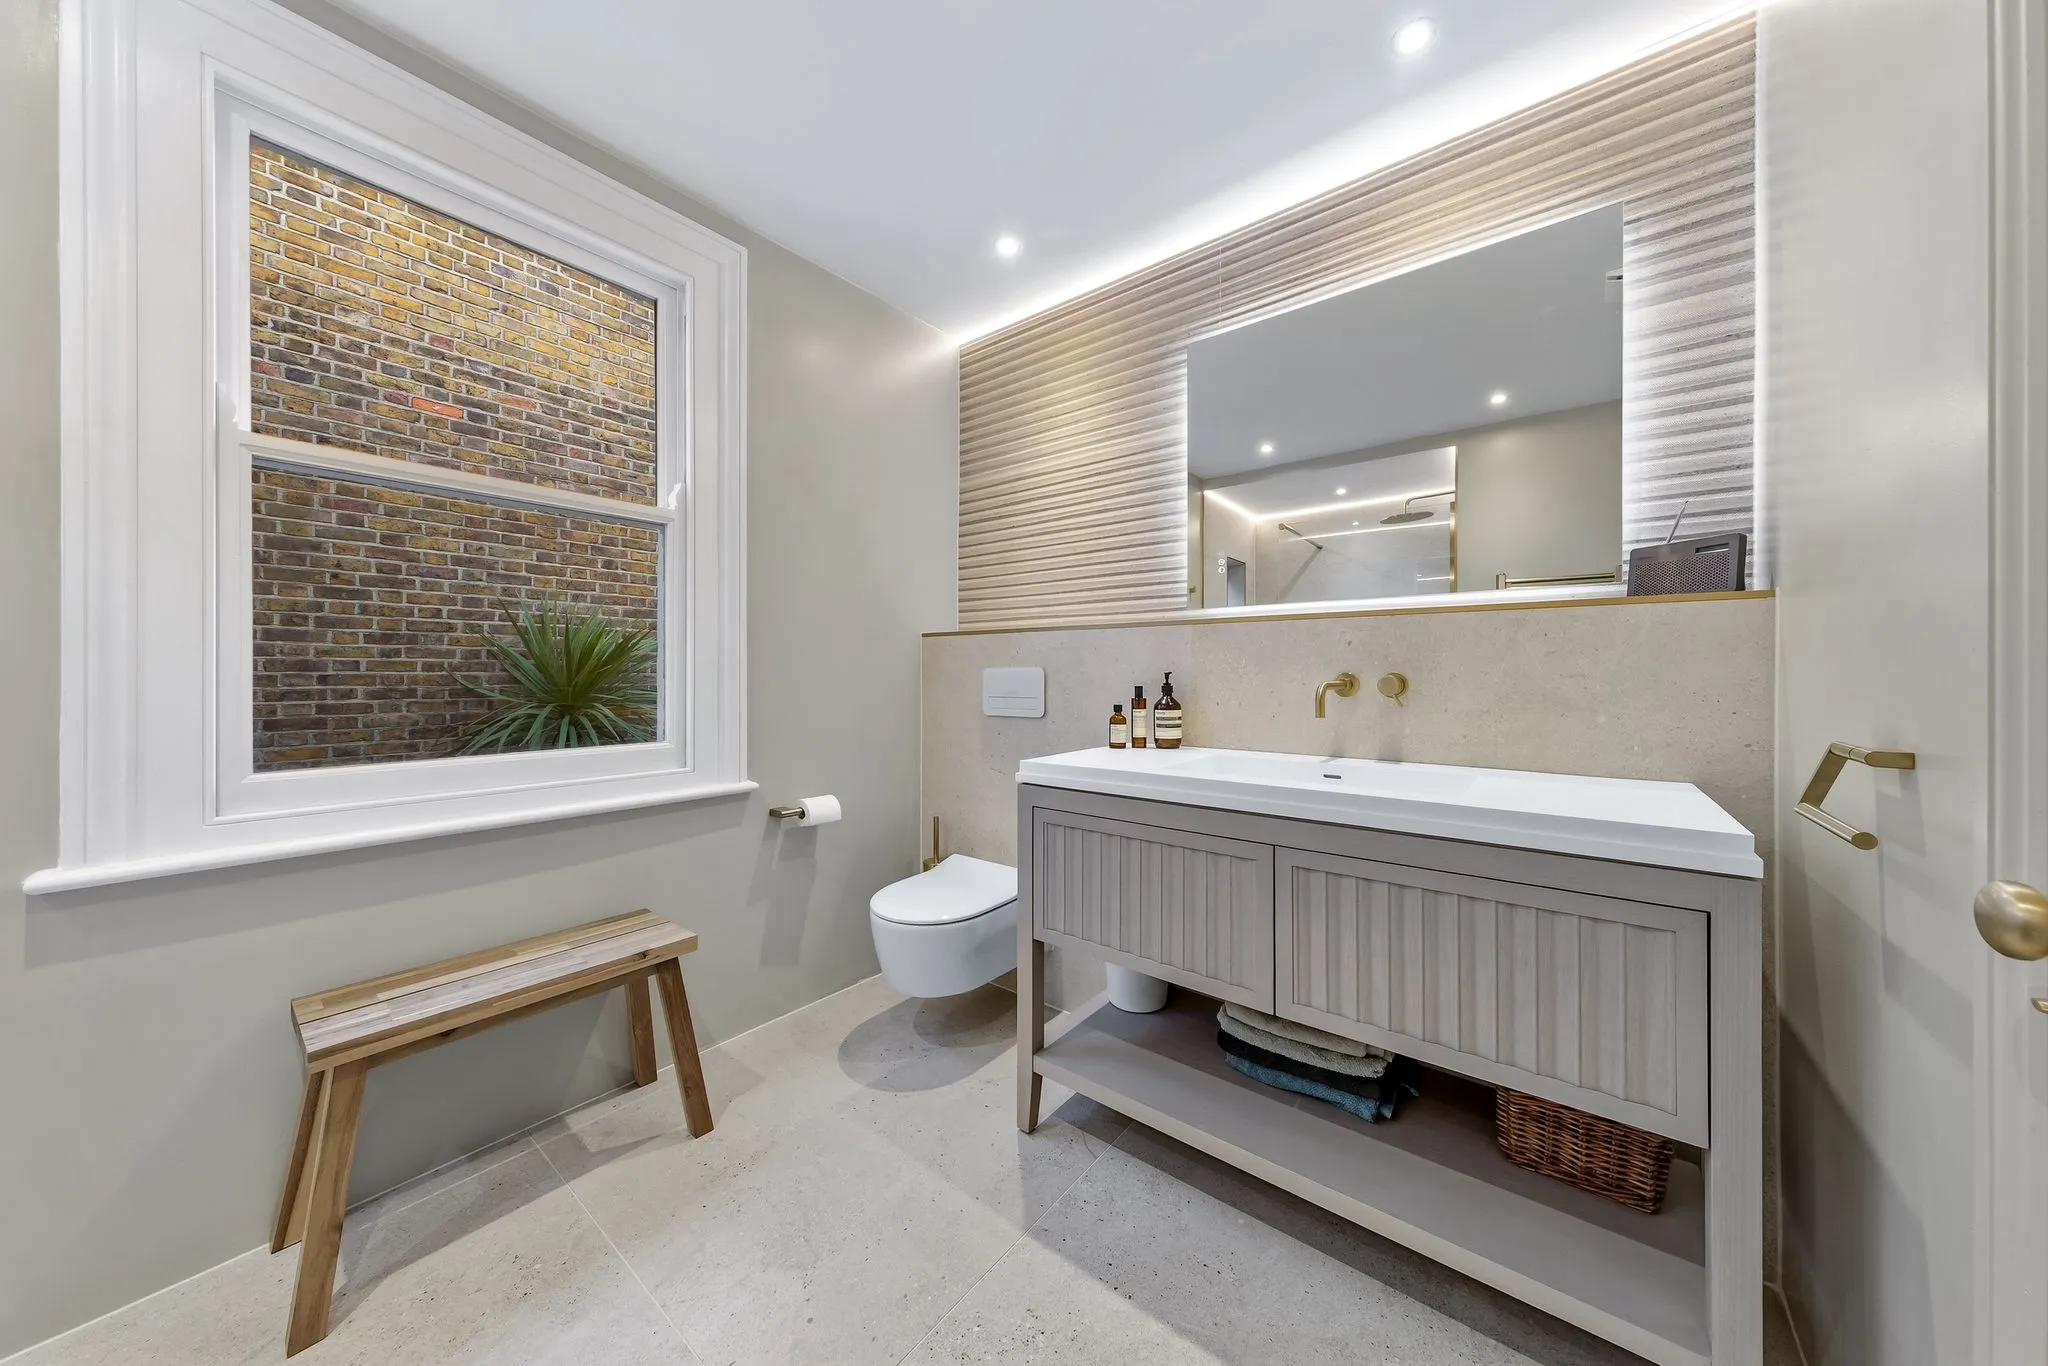
A Wickford bathroom renovation costs £5,300-£17,000+ in 2026 and needs 7-20 working days on site. Internal works do not require planning permission, but homes near the River Crouch should check flood risk before planning a ground-floor bathroom. An extra bathroom adds about 6% to value (Nationwide), and most Wickford owners spend £7,300-£10,800 on a full refurbishment that keeps the layout.
Wickford is an old market town on the River Crouch that grew rapidly from the 1950s onwards, as new estates spread out from the High Street towards Runwell, Shotgate and the A127. Its homes are a mix of post-war bungalows, chalet bungalows, 1960s to 1980s family houses and newer developments, many of them on the Shenfield to Southend line. The river shapes some bathroom decisions here in a way it does not in most towns. This guide covers 2026 costs, timings, permissions and value for a bathroom renovation in Wickford (SS11 and SS12).
We use Buildaway's own south Essex pricing, alongside ONS, Nationwide, GOV.UK and HSE sources, all linked in the article.
• 2026 costs: £5,300-£7,300 refresh; £7,300-£10,800 full refurbishment; £10,800-£17,000+ new layout or wet room.
• On site: 7-10, 10-14 and 14-20+ working days, after two to six weeks of design and ordering.
• Permissions: internal work is not "development"; check flood risk for ground-floor bathrooms near the Crouch and landlord consent for flats.
• Value: an extra bathroom adds about 6% (Nationwide), around £25,680 on Basildon Borough's £428,000 average semi (ONS, July 2026).
• Area: Wickford (SS11 and SS12), Basildon Borough, Essex.
How Much Does a Wickford Bathroom Renovation Cost in 2026?
In 2026 a Wickford bathroom refresh costs £5,300 to £7,300, a full refurbishment in the same layout costs £7,300 to £10,800, and a new layout or wet room costs £10,800 to £17,000 or more. Labour, materials and waste removal are included in every band (Buildaway, 2026).
Wickford is one of the more affordable places we work. Most homes have driveways, parking permits are rarely needed and bathrooms are a standard size. Costs rise for wet rooms in bungalows, where concrete floors must be cut to recess the shower, and for flood-resilient ground-floor rooms that use more durable materials.
| Scope | Typical total | Time on site | Typically includes |
|---|---|---|---|
| Refresh | £5,300-£7,300 | 7-10 working days | Same layout, new suite, part tiling, taps and fittings, extractor check |
| Full Refurbishment (most popular) | £7,300-£10,800 | 10-14 working days | Strip-out, boarding, tanking, full tiling, lighting, vanity, Part P certificate |
| New Layout / Wet Room | £10,800-£17,000+ | 14-20+ working days | Reworked layout, level shower with recessed former, underfloor heating, grab-ready walls |
Indicative bands. An itemised written quote after survey confirms your price.
What Moves a Wickford Bathroom Price?
The seven main price factors are the age of the home, the drain route, the floor type, the waterproofing, the electrics, the tiles and the suite. In Wickford, concrete ground floors and, near the river, flood-resilient materials are the most local influences.
- Age of the home. Most Wickford homes date from the 1950s to the 1980s. The HSE advises that buildings from before 2000 may contain asbestos, so ceilings, floor tiles and old panels are checked first.
- Drain route. Bungalow bathrooms usually drain straight down, but moving a WC across a solid floor means breaking out concrete.
- Floor type. Concrete ground floors suit level showers once cut; timber upper floors in chalet bungalows may need strengthening.
- Waterproofing. Wet rooms and walk-in showers need full tanking, and flood-resilient rooms need water-tolerant boards too.
- Electrics (Part P). Lighting, a heated rail and a new extractor add first-fix time.
- Tiles. Slip-resistant porcelain is a sensible choice for wet rooms and costs a little more.
- Suite. About a third of spend; comfort-height WCs and thermostatic showers add modestly.
Where a Wickford Budget Goes
Skilled labour is usually the largest share. Checkatrade estimates bathroom labour at about £320-£480 a day in 2026. For a £9,000 Wickford refurbishment, around half covers plumbing, tiling and electrics, a third sanitaryware and furniture, a tenth tiles and waterproofing, and the remainder waste and certificates.
Buildaway's typical breakdown, not an official statistic. Labour rates: Checkatrade (2026). Cutting concrete for a wet room raises the labour share.
For a price that reflects your own home, book a free survey and quote. We check the floor, drains and flood exposure before pricing.
How Do Wickford Homes Shape the Bathroom?
Wickford has three main home types: post-war bungalows and chalet bungalows, family houses from the 1960s to 1980s, and newer developments and flats near the town centre and station. Bungalows suit accessible bathrooms, family houses suit en-suite upgrades, and riverside properties need a flood check (Buildaway, 2026).
Bungalows and Chalet Bungalows
Like much of south Essex, Wickford has a large number of bungalows and chalet bungalows, particularly towards Runwell and along roads off Nevendon Road. Bungalow bathrooms are on the same level as the bedrooms, which makes them ideal for later life, and concrete floors make a level-access shower practical once the floor is cut for the drain.
Chalet bungalows with rooms in the roof often have a small upstairs shower room with sloping ceilings. Adding or upgrading one needs a clear drainage route and enough head height. If you are thinking about a bigger loft, our Wickford loft conversion team can plan the room and the shower room together.
Family Houses from the 1960s to 1980s
Wickford's biggest growth came with private estates of detached and semi-detached family houses, many with a small en-suite in the main bedroom. These homes typically have chipboard upper floors and original fans that vent into the loft rather than outside.
A full refurbishment of the family bathroom, often combined with an en-suite refresh, is the most common Wickford project, usually in the £7,300 to £10,800 band per room.
Riverside Homes, Newer Developments and Flats
The River Crouch runs through the middle of Wickford, and the town has a history of flooding, most famously in 1968. Flood defences have since been improved, but some streets close to the river remain in flood risk areas. Newer developments and flats near the station have managing agents or housing associations who will want to approve bathroom work. Basildon Council also still owns council homes, so some ex-council flats have the council as freeholder.
What Permissions Does a Wickford Bathroom Need?
Internal bathroom work does not need planning permission, because it is not development under planning law. Building regulations apply, leaseholders need their freeholder's consent, and riverside owners should check flood risk before planning a ground-floor room (Town and Country Planning Act 1990, s.55).
Planning Rules and Flood Risk
Planning control does not extend to purely internal works, as section 55 of the Town and Country Planning Act 1990 makes clear. External changes such as a new window, an external soil pipe on the front of the house or a new flue may need consent from Basildon Borough Council.
Flood risk is not a planning requirement for an internal bathroom, but it is sensible design. The government's long term flood risk service shows the risk for your address. A few older buildings near the High Street are listed and may need listed building consent for internal changes.
Leasehold Flats in Wickford
Leasehold flat owners need written consent, usually a licence for alterations, before changing plumbing or layout. For ex-council flats, the freeholder is usually Basildon Council; for newer blocks, a managing agent or housing association. Most leases also set rules on hard floors and working hours.
GOV.UK's leasehold guidance confirms the lease sets what is allowed. Most Wickford homes are freehold houses and bungalows, so this applies to a minority of owners.
Building Regulations
Part P governs electrical work, Part F ventilation, Part G hot water safety and water efficiency, and Part H drainage. Wet rooms also need correct falls to the drain so water does not pool. Our electricians are registered to certify their work, and the approved documents on GOV.UK carry the detail. Keep the paperwork for when you sell.
How Long Does a Wickford Bathroom Renovation Take?
A full Wickford refurbishment takes 10 to 14 working days on site, a refresh 7 to 10 and a wet room or new layout 14 to 20 or more. Design, survey and ordering usually take two to six weeks before work begins (Buildaway, 2026).
| Stage | Working days | What happens |
|---|---|---|
| Protection and strip-out | 1 | Floors protected, suite and tiles removed, skip loaded |
| First fix | 2-3 | Pipework, wiring, extract ducting to outside, floor cutting for wet rooms |
| Boarding and tanking | 1-2 | Boards, screed where needed, waterproofing |
| Tiling | 3-4 | Floor and walls, grout |
| Second fix | 2-3 | Suite, brassware, vanity, lighting, rails |
| Testing and handover | 1 | Silicone, tests, Part P certificate |
| Total | 10-14 | Full refurbishment on site |
Wet rooms with new screed need drying time before tiling, which can add a few days. In a one-bathroom bungalow, plan where the household will wash. Our Rayleigh bathroom renovation guide covers similar homes a few miles east.
Seven Steps to Plan a Wickford Bathroom
Plan a Wickford bathroom in seven steps: check flood risk and tenure, survey the room, set the scope, fix the design, get a fixed written quote, order long-lead items and book the build. The survey matters because floors, drains and asbestos can each change the price (Buildaway, 2026).
Taking these steps in order removes risks before you commit money and keeps the project on schedule.
- Check flood risk and tenure. Look up your address on the flood risk service and confirm whether you own the freehold.
- Survey the room. Check the floor, drain route, water pressure and any suspected asbestos.
- Set the scope. Choose a refresh, a full refurbishment or a wet room, and the budget to match.
- Fix the design. Agree layout, tiles, suite, lighting and any rails before strip-out.
- Get a fixed, itemised quote. Ask for a line-by-line price with contingency separate.
- Order long-lead items. Order bespoke and special items four to eight weeks ahead.
- Book the build. Agree the start date, skip location and washing arrangements.
What Is a New Bathroom Worth in Wickford?
Nationwide puts the value of an extra bathroom at about 6%. On Basildon Borough's £428,000 average semi that is around £25,680, and on its £677,000 average detached house about £40,620. Renewing an existing bathroom has no set uplift, but it removes a reason for buyers to offer less (ONS, July 2026).
The ONS put Basildon Borough's average price at £367,000 in July 2026, up 0.6% on a year earlier, with semis up 1.6% (accessed 20 Oct 2026). Wickford typically sells above the borough average, which includes Basildon new town. Nationwide's 6% figure comes from its 2023 analysis.
Prices: ONS UK House Price Index, July 2026 (provisional). Uplift: Nationwide. Wickford values usually sit above the borough average.
These are borough-wide averages for Basildon. The ONS does not publish a Wickford figure, so compare recent sales of similar homes on your road before setting a budget.
Nationwide's October 2025 research found that adding a double bedroom with a bathroom through a loft or extension can raise a three-bed, one-bathroom house by up to 24%. A chalet conversion with a shower room is a common Wickford version. Our Wickford home extension service covers those projects.
Accessible Bathrooms and Grants
Wickford's bungalows are well suited to accessible wet rooms, and many owners plan ahead for later life. Disabled residents can apply to Basildon Borough Council for a Disabled Facilities Grant of up to £30,000 in England towards adaptations such as a level-access shower. The council assesses income and needs, and approval must come before work starts.
What Bathroom Design Suits a Wickford Home?
Wickford bathrooms suit practical, durable designs: level-access showers and comfort-height fittings in bungalows, full baths with good showers in family houses, and flood-resilient finishes in riverside ground-floor rooms. Essex water is hard, so choose finishes that resist scale (Buildaway, 2026).
For a riverside ground-floor shower room, choose cement-based boards rather than plasterboard, porcelain floor and wall tiles, a wall-hung vanity that keeps cabinets off the floor and electrics fitted higher on the wall. None of this looks different from a standard bathroom, but it recovers far more quickly if water ever gets in.
Water in the Wickford area is hard, and your supplier's postcode checker shows the exact level. Limescale shows quickly on glass and chrome, so a coated screen, brushed fittings and a softener cut cleaning time.
In bungalows, plan for the long term. A slip-resistant floor, a fold-down shower seat and reinforced walls ready for grab rails cost little now. Sensible bathroom remodelling in Wickford also makes sure the extractor is ducted outside to meet Part F.
Wickford Bathroom Glossary
Flood resilience means choosing materials and layouts that recover quickly after water gets in, relevant to some Wickford ground-floor rooms near the River Crouch. A recessed shower former sits in a cut concrete floor to create a level shower. Tanking is the waterproofing beneath tiles.
- Flood resilience
- Using materials and layouts that can be dried and reused quickly after a flood.
- Cement board
- A rigid, water-tolerant backing board used instead of plasterboard in wet areas.
- Recessed shower former
- A pre-shaped base set into the floor to give a level shower with a built-in fall to the drain.
- Comfort-height WC
- A toilet with a slightly higher seat, easier for older or less mobile users.
- Chalet bungalow
- A bungalow with rooms in the roof, often with sloping ceilings.
- Tanking
- A waterproof layer applied to wet-area walls and floors before tiling.
- Screed
- A levelling layer of sand and cement laid over a concrete floor.
- Part H
- The building regulation for drainage, including new or moved waste pipes.
Choosing Bathroom Fitters in Wickford
Choose fitters who survey before quoting and provide a fixed, itemised price. Make sure they are insured, belong to a trade body and are Part P registered, and ask which waterproofing system they use and its warranty. A good Wickford fitter will ask about flood risk and floor type before pricing.
Six questions to put to each firm:
- Have you built level-access wet rooms on concrete floors?
- Can you specify flood-resilient materials if my home is near the river?
- Is the quote itemised, with contingency on a separate line?
- Which tanking system do you use, and is it guaranteed?
- Will the electrics come with a Part P certificate?
- Can I see bathrooms you have finished in south Essex?
Buildaway is a Federation of Master Builders member. Every job comes with a fixed written quote after survey and an 18-month workmanship warranty. Our bathroom fitters in Wickford cover plumbing, tiling and electrics as one team, and our Wickford bathroom renovations page explains the service.
Wickford Bathroom Renovation FAQs
What does a bathroom renovation cost in Wickford in 2026?
For 2026, Buildaway's Wickford bands are £5,300 to £7,300 for a refresh, £7,300 to £10,800 for a full refurbishment in the same layout, and £10,800 to £17,000 or more for a new layout or wet room. Your fixed price comes in a written quote after survey.
How long does a bathroom renovation take in Wickford?
On site, most full refurbishments take 10 to 14 working days, refreshes 7 to 10 and wet rooms or new layouts 14 to 20 or more. Allow two to six weeks beforehand for survey, design and ordering, plus drying time if a new screed is laid.
Should I worry about flooding for a ground-floor bathroom in Wickford?
Check your address on the government's long term flood risk service. Most Wickford homes are not at significant risk, but some near the River Crouch are. If yours is, cement boards, porcelain tiles, raised electrics and wall-hung units make a ground-floor bathroom much easier to recover.
Can I fit a level-access shower in a Wickford bungalow?
Usually, yes. Most Wickford bungalows have concrete floors, which can be cut to recess a shower former and give a level floor with a fall to the drain. The checks are the drain route, floor build-up and ventilation, and the work typically falls in the £10,800 to £17,000 band.
Does a new bathroom add value to a Wickford home?
Nationwide's 2023 research puts an extra bathroom at about 6%, roughly £25,680 on Basildon Borough's £428,000 average semi (ONS, July 2026). Wickford values usually sit above the borough average. A refurbished bathroom has no fixed uplift but helps a home sell at its asking price.
Can Basildon council help fund an accessible bathroom?
Disabled residents in Wickford may qualify for a Disabled Facilities Grant of up to £30,000 in England from Basildon Borough Council, for adaptations such as a level-access shower. The council assesses finances and needs, so wait for its decision before booking work.
Wickford Bathrooms: The Takeaway
For a full Wickford bathroom refurbishment in the existing layout, plan on £7,300 to £10,800 and 10 to 14 working days on site. A refresh costs £5,300 to £7,300, and a wet room or new layout costs £10,800 to £17,000 or more (Buildaway, 2026 guide bands, fixed by written quote after survey).
Check flood risk and tenure, then fix the design before strip-out. Updating the kitchen too? Our Wickford kitchen fitters can plan both rooms together. When you are ready, book your free survey and fixed written quote.
By Cormac Hegarty, Director & Founder - Buildaway. Cormac Hegarty is the Founder of Buildaway and a residential construction specialist with a deep portfolio of projects across London.