
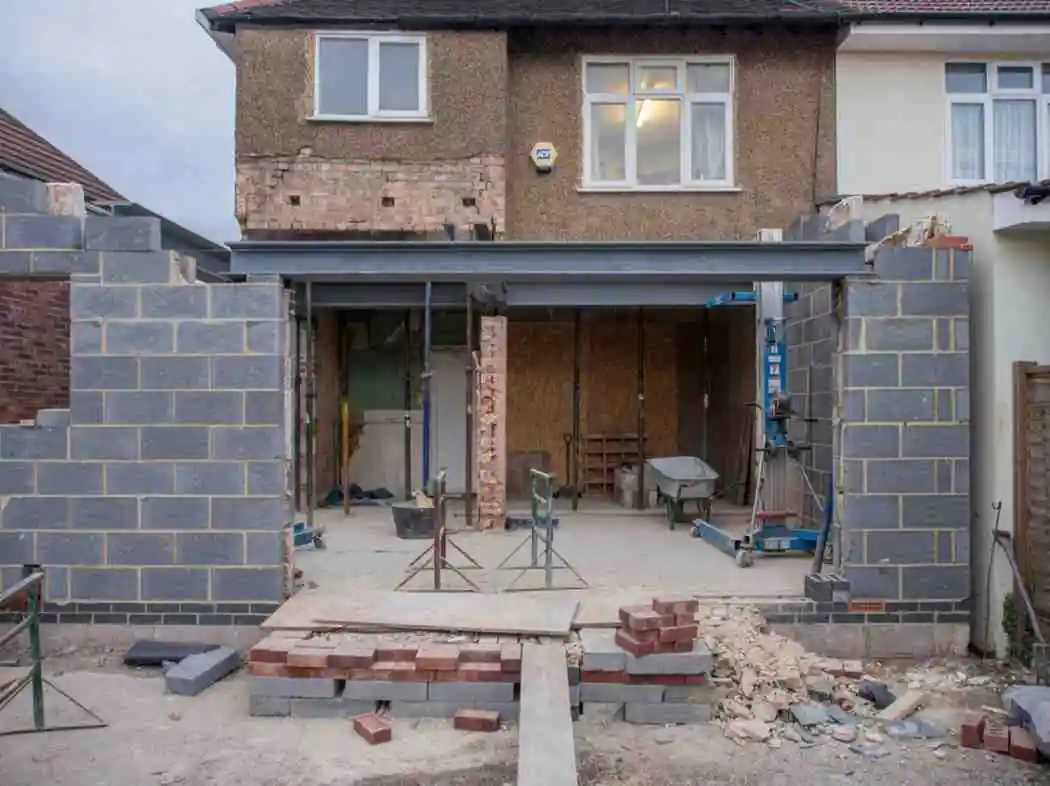
Wickford sits where the River Crouch winds through south Essex, a market town that boomed when the railway made London an easy commute. Rows of 1960s and 1970s estate houses, link-detached homes and bungalows now spread out towards Shotgate and Runwell. The houses are practical and well built, but many were designed with small kitchens and integral garages that families now want to put to better use.
Here you will find the 2026 cost of a Home Extension in Wickford, the Basildon Borough rules that apply, flood checks for homes near the river, timescales and likely return. Prices are Buildaway's Essex rates, set against ONS, Nationwide and GOV.UK data.
• Cost (2026): £2,500-£3,150 per m² finished. A 25 m² rear extension costs £63,000-£79,000. A 40 m² two-storey extension costs £96,000-£120,000.
• Timeline: about 4-8 months for single-storey work and 5-9 months for two-storey projects.
• Consent: many rear extensions are permitted development. Two-storey side schemes, flood zone plots and Green Belt homes usually need Basildon planning (£548).
• ROI: 10% more floor space adds roughly 5%. On an illustrative £425,000 Wickford house, that is about £21,250.
• Area: Wickford (SS11 and SS12), Basildon Borough, Essex.
How Much Is a Home Extension in Wickford in 2026?
In 2026, a finished home extension in Wickford typically costs £2,500 to £3,150 per m², or £1,950 to £2,550 per m² build-only. A 25 m² single-storey rear extension works out at £63,000 to £79,000 finished. A 40 m² two-storey extension works out at £96,000 to £120,000 finished (Buildaway, 2026).
Wickford is one of the more affordable places to extend within reach of London. Drives and side access are common, Essex trade rates are moderate and there are no emissions charges. Flood resilience measures on riverside plots, and deeper foundations on heavy clay, are the extras most likely to raise a local budget.
| Extension style | Price per m² | Worked example | Time to build |
|---|---|---|---|
| Single-storey rear | £1,950-£2,550 build-only; £2,500-£3,150 finished | 25 m²: £49,000-£64,000 build-only; £63,000-£79,000 finished | 9-13 weeks |
| Garage conversion with rear link | £1,900-£2,800 | Priced per m² after survey | 8-12 weeks |
| Bungalow rear or side extension | £2,100-£3,000 | Priced per m² after survey | 10-14 weeks |
| Two-storey side or rear | £1,850-£2,450 build-only; £2,400-£3,000 finished | 40 m²: £74,000-£98,000 build-only; £96,000-£120,000 finished | 14-20 weeks |
Build-only ends at a plastered, watertight shell. Finished adds the kitchen, flooring and decoration. Prices are guides and are fixed in an itemised written quote after survey.
What Does a Higher-End Wickford Extension Involve?
For Wickford owners going upmarket, the usual mix is an open kitchen-living space with a pitched or vaulted roof, large sliding doors, a converted garage turned into a utility and boot room, a feature island and tiled underfloor heating. Specified like that, a project lands near £3,150 per m², the top of the finished range.
These choices shift a Wickford budget the most (Buildaway pricing):
- Vaulted ceiling with rooflights: £2,500-£7,500 above a flat-ceilinged room.
- Large sliding doors: £3,500-£8,500+ for a wide opening.
- Kitchen: £10,000-£24,000+, as set out in our Wickford kitchen renovation guide.
- Extra bathroom or en-suite: £5,500-£13,000+, with designs in our Wickford bathroom renovation guide.
- Flood resilience measures: £1,500-£6,000 for raised floors, water-resistant finishes and higher sockets where needed.
Add design fees, structural engineering, building control, party wall surveyors where walls are shared, and Basildon's householder planning fee of £548 from 1 April 2026. Our quotes list each one.
Where Does a Wickford Budget Go?
Consider a 30 m² rear extension combined with a garage conversion in Wickford. The extension shell costs about £52,000 to £66,000, the garage conversion £12,000 to £20,000 and the kitchen £10,000 to £22,000. Floors, glazing, fees and heating bring the total to roughly £88,000 to £140,000 (Buildaway, 2026).
Bars show each line's midpoint as a share of the extension structure line. Source: Buildaway Essex line-item budget for estate houses, 2026.
Which Extension Fits Your Type of Wickford Home?
Wickford's 1960s to 1980s estate houses suit a rear kitchen-diner, often combined with converting the integral or link garage. Detached homes on larger plots take two-storey side extensions. Bungalows, common towards Runwell and Shotgate, suit wide rear extensions or going up into the roof. Plot width and garage position usually decide the layout.
Estate Houses With Integral or Link Garages
Many estates north and south of the river were built with a garage at the side or tucked into the house. Few are used for cars today. Converting the garage into a utility, study or snug, and extending across the back into a kitchen-diner, reshapes the whole ground floor. Check first that no planning condition requires the garage to remain for parking.
When Does a Two-Storey Extension Make Sense?
A two-storey side extension makes sense on a detached or wide semi where there is room beside the house and a growing family needs a fourth bedroom. It gives a ground-floor room and a bedroom with en-suite above for not much more than a single-storey build of the same footprint, because foundations and roof are shared.
Basildon will look for a side extension that stays subordinate to the main house, usually by setting the upper floor back and the roof lower. A gap to the boundary helps avoid a terraced look along the street.
Bungalows Towards Runwell and Shotgate
Bungalows on generous plots are prized locally because they suit older buyers and families alike. A single-storey rear extension keeps everything on one level. Where extra bedrooms matter more, adding rooms in the roof is an option, covered on our Wickford loft conversion page.
Bungalow roofs vary a lot in pitch, and a shallow hipped roof leaves little usable height. In that case, a wide L-shaped ground-floor extension wrapping the back and one side often delivers a third bedroom and a larger living space more cheaply than rebuilding the roof.
Do Wickford Extensions Need Planning Permission?
Single-storey rear extensions often do not. Permitted development allows 3 metres on a semi or terrace and 4 metres on a detached house or bungalow, up to 4 metres high, or 6 and 8 metres with prior approval. Two-storey side extensions, homes with removed PD rights and most Green Belt plots need planning from Basildon Borough Council.
The usual national limits apply on eaves height near boundaries, garden coverage and matching materials (GOV.UK technical guidance). Some Wickford estates were approved with conditions that limit future changes, so check the original permission.
Basildon decides householder applications in eight weeks, with a fee of £548 from April 2026 under the national fee schedule. A Lawful Development Certificate costs half and gives buyers certainty.
Is Your Wickford Home in a Flood Zone?
Some are. Land along the River Crouch through the town centre and around the Memorial Park lies in flood zones 2 and 3, and the town has a history of river flooding. Homes there can still be extended, but planning applications need a short flood risk assessment, and designs often raise floor levels or use flood-resilient materials.
Check any address on the Environment Agency's flood map for planning. Householder extensions follow standing advice rather than the full sequential test, which keeps the process proportionate.
Green Belt, Drains and Party Walls
Homes on the rural fringe towards Runwell, Ramsden Bellhouse and the Crouch valley can sit in the Metropolitan Green Belt, where large extensions face a proportionality test. Work over or near a public sewer needs Anglian Water's agreement. Semi-detached and terraced homes also need party wall notices before work begins.
Green Belt tests are set by the National Planning Policy Framework. The Party Wall Act requires two months' notice for shared wall work and one month for nearby excavation.
What Timeline Should You Expect in Wickford?
A single-storey Wickford extension generally takes 4 to 8 months from first visit to handover. Design and consents take 4 to 12 weeks, technical drawings and approvals 2 to 6 weeks and the build 9 to 13 weeks. A two-storey extension needs 14 to 20 weeks on site, around 5 to 9 months in total.
| Step | Single-storey | Two-storey | What it covers |
|---|---|---|---|
| Design and consents | 4-12 weeks | 6-12 weeks+ | Survey, flood map check, design, LDC or planning |
| Drawings and approvals | 2-6 weeks | 2-6 weeks | Engineer's calculations, building control, notices, Anglian Water |
| Construction | 9-13 weeks | 14-20 weeks | Foundations, structure, roof, glazing, services, finishes |
| Total | 15-31 weeks | 22-38 weeks | About 4-8 or 5-9 months |
We overlap stages wherever we can, serving notices during structural design and ordering doors and windows once sizes are settled.
What Most Often Delays Wickford Builds?
Heavy London Clay is the main culprit, as foundations near trees or old drains often have to go deeper than first assumed. Flood risk paperwork can add time if it is left until after submission. Planning conditions on garages or removed PD rights also turn simple projects into applications. Late changes to the design slow any build.
Building control confirms foundation depth once trenches are open, so we build a realistic allowance into the price rather than surprising you later.
Houses built before 2000 may contain asbestos in garage roofs, soffits, artex ceilings or old floor tiles. The HSE advises a survey before any of these are disturbed.
Wickford Extension Steps in Order
These steps head off the hold-ups we meet most often on SS11 and SS12 projects.
- Check constraints. Look up flood zone, Green Belt and planning conditions on your house.
- Survey the property. Measure the house, locate drains, note trees and test for asbestos.
- Decide the priority. Choose a kitchen-diner, garage conversion or bedroom, and set a budget.
- Finish the design. Agree floor levels, roof form, glazing and kitchen layout.
- Get consent. Apply for an LDC, prior approval or Basildon planning with any flood assessment.
- Send notices. Serve party wall notices, contact Anglian Water and book building control.
- Sign the quote. Agree an itemised written price with fees and contingency.
- Build and certify. Inspect foundations, build, then receive the completion certificate.
Does an Extension Pay Off in Wickford?
Nationwide's figures show 10% more floor space adds about 5% to value. On an illustrative £425,000 Wickford house, that is roughly £21,250. Adding a double bedroom and bathroom can raise a three-bed home's value by up to 24%. In Wickford, an open kitchen-diner and a fourth bedroom are what lift a home above its neighbours.
Prices for Basildon Borough are published by the ONS. We use £425,000 as a round example for a Wickford family house, not a valuation. The chart compares our costs with Nationwide's work on adding value, published October 2025.
Cost bars use the top of each range. House value is an illustrative Wickford example; see ONS data for Basildon. Uplifts: Nationwide, October 2025, modelling 28 m² added to a three-bed, one-bathroom house.
Extend or Move Within SS11 and SS12?
For most Wickford owners, extending gives more for the money. Moving from a £425,000 house to a £550,000 one costs about £17,500 in stamp duty at standard rates, plus agent, solicitor and removal costs, without adding a single square metre. A £63,000 to £79,000 rear extension improves the house you already own.
Our stamp duty figure follows GOV.UK's residential rates. We can stage payments to match a remortgage or savings plan.
Which Bespoke Designs Work Well in Wickford?
Wickford designs succeed when they fix the ground floor's flow and plan for the site's conditions. A kitchen-diner across the back, a converted garage as a utility or snug and a side entrance for daily use are popular. Good bespoke home extension design here also settles floor levels, drainage and flood resilience at the start.
- Think about levels. In flood-prone streets, a slightly raised floor and resilient finishes reduce future risk.
- Reuse the garage. It is often the cheapest new room in the house.
- Balance the glazing. Approved Document L limits glazing to about 25% of the new floor area, plus openings removed, unless calculations show compliance.
- Manage surface water. Soakaways or permeable paving help on heavy clay.
Glossary for Wickford Extensions
- Permitted development (PD)
- National rights to extend without a planning application, within limits.
- Prior approval
- A route allowing larger single-storey rear extensions after neighbour consultation.
- Flood zone
- An Environment Agency category showing the likelihood of river or sea flooding.
- Flood risk assessment (FRA)
- A short report explaining how an extension manages flood risk.
- Lawful Development Certificate (LDC)
- Basildon's formal confirmation that work is lawful.
- Link-detached
- A house joined to its neighbour only by garages.
- Build-over agreement
- Anglian Water's consent to build over or near a public sewer.
- Turnkey
- An extension delivered complete and ready to use.
How Can You Find a Reliable Home Extension Specialist in Wickford?
Find a home extension specialist in Wickford who surveys before quoting and provides an itemised written price. Check trade body membership, insurance and recent estate-house or bungalow projects in Essex. A trusted home extension builder in SS11 or SS12 will check flood maps, planning conditions and drainage at the first visit.
Put these questions to each builder:
- Is the quote itemised, with fees and contingency included?
- Who prepares the drawings, calculations and any flood assessment?
- Who deals with notices, Anglian Water and building control?
- How are payments staged?
- Can I see recent extensions or garage conversions in Essex?
Our Wickford home extension builders deliver design, consent, build and finish as one service. Our home extensions service explains everything included.
Does Buildaway Offer a Fixed Price and Warranty?
Yes. Every Wickford client receives a fixed, itemised written quote after a free survey. The price moves only if you change the brief or the ground requires deeper foundations, and we agree any change with you first. All structural and fit-out work carries Buildaway's 18-month labour warranty.
Buildaway is a member of the Federation of Master Builders and holds public liability insurance.
Wickford Extension FAQs
How much does a rear extension cost in Wickford?
Expect £1,950 to £2,550 per m² build-only, or £2,500 to £3,150 per m² finished. A 25 m² rear extension usually costs £49,000 to £64,000 build-only, or £63,000 to £79,000 finished, on Buildaway's 2026 guide rates.
Can I extend a house in a Wickford flood zone?
Usually, yes. A planning application will need a short flood risk assessment, and the design may raise floor levels or use flood-resilient materials. Check your address on the Environment Agency flood map first.
Do I need permission to convert my garage?
An internal conversion is often permitted development, but some Wickford estates have conditions requiring the garage to stay for parking. If so, planning is needed. Building regulations approval is always required.
How long does a Wickford extension take?
Single-storey work takes 9 to 13 weeks on site, and two-storey work 14 to 20 weeks. With design and approvals, allow about 4 to 8 months, or 5 to 9 for larger schemes.
Will an extension increase my Wickford home's value?
Usually. Nationwide found 10% more floor space adds about 5%, and a bedroom with bathroom up to 24% on a three-bed house. A fourth bedroom has the strongest effect locally.
Why might my foundations need to be deeper?
Much of Wickford sits on London Clay, which shrinks and swells near trees. Building control may ask for deeper foundations once trenches are dug, so we include an allowance in our price.
Wickford Home Extensions: Final Word
Allow £63,000 to £79,000 for a finished 25 m² rear extension and £96,000 to £120,000 for a 40 m² two-storey build. Plan on 4 to 9 months. A kitchen-diner plus a reused garage, or an extra bedroom, delivers the best value.
Check flood zone and planning conditions first, then survey, design, consent and build. When you are ready, get a free survey and fixed written quote from Buildaway.
By Cormac Hegarty, Director & Founder - Buildaway. Cormac Hegarty is the Founder of Buildaway and a residential construction specialist with a deep portfolio of projects across London.