
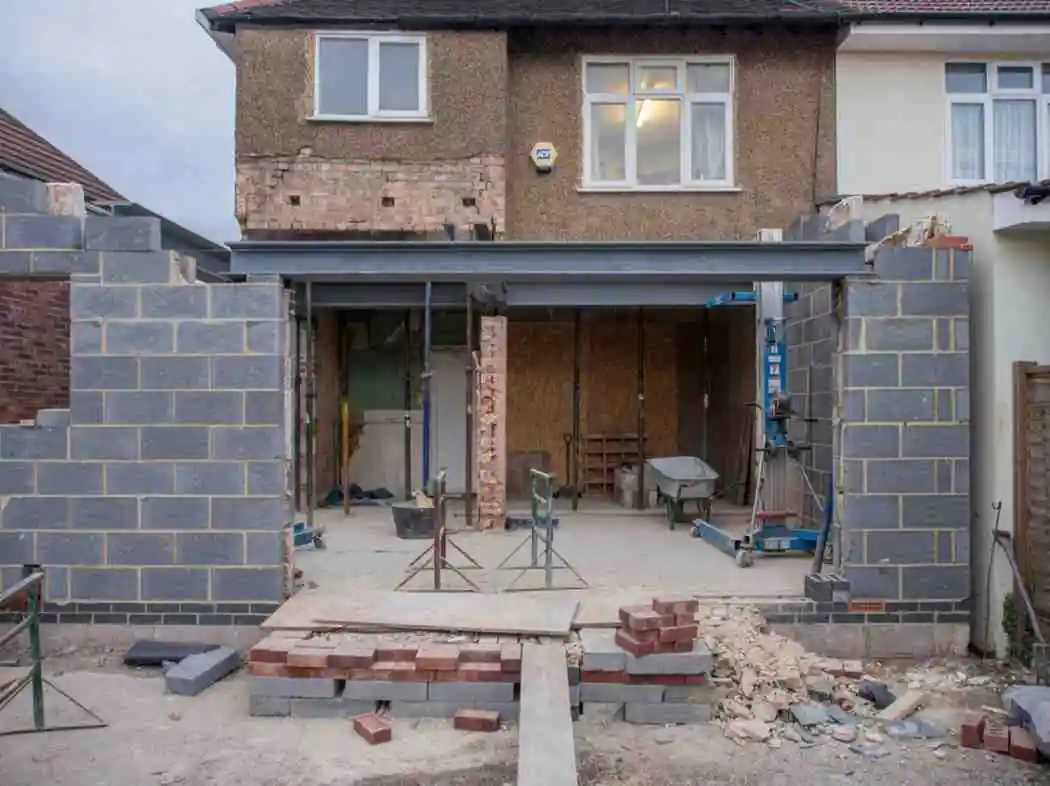
Romford has been a market town since the thirteenth century, and its market still trades on the Market Place. Around it spread Victorian terraces near the station, then miles of 1930s semis in Rise Park, Rush Green and Heath Park. Since the Elizabeth line reached Romford, more families want to stay and grow rather than move. An extension is usually how they do it.
This guide sets out the 2026 cost of a Home Extension in Romford, the Havering planning rules that shape it, the time each stage takes and the value it can add. It uses Buildaway's east London pricing, with ONS, Nationwide and GOV.UK sources.
• Cost (2026): £2,750-£3,400 per m² finished. A 25 m² kitchen-diner costs £69,000-£85,000. A 40 m² double-storey extension costs £104,000-£130,000.
• Timeline: roughly 4-8 months for single-storey and 5-9 months for double-storey work.
• Consent: most rear extensions on Romford houses are permitted development. Larger schemes need Havering planning (£548) and should follow its residential extensions guidance.
• ROI: 10% more floor space adds roughly 5%. On an illustrative £475,000 Romford semi, that is about £23,750.
• Area: Romford (RM1 to RM7), London Borough of Havering.
What Does a Romford Home Extension Cost in 2026?
In 2026 a home extension in Romford costs about £2,750 to £3,400 per m² fully finished, or £2,150 to £2,700 per m² build-only. A 25 m² single-storey kitchen-diner costs £69,000 to £85,000 finished. A 40 m² double-storey extension costs £104,000 to £130,000 finished (Buildaway, 2026). Side and wrap-around work is priced per m² after survey.
Romford prices sit below inner London because most houses have parking, rear access or a side passage, and outer east London labour rates are lower. Havering is inside the London ULEZ, so our vans are compliant and the charge never appears on your bill. What does move the price is the house type and any flood or drainage work near the River Rom.
| Extension type | Cost per m² | Typical project | Time on site |
|---|---|---|---|
| Single-storey rear | £2,150-£2,700 build-only; £2,750-£3,400 finished | 25 m²: £54,000-£68,000 build-only; £69,000-£85,000 finished | 10-14 weeks |
| Side extension (semi) | £2,150-£2,850 | Priced per m² after survey | 9-13 weeks |
| Wrap-around | £2,350-£3,250 | Priced per m² after survey | 11-15 weeks |
| Double-storey | £2,000-£2,700 build-only; £2,600-£3,250 finished | 40 m²: £80,000-£108,000 build-only; £104,000-£130,000 finished | 14-20 weeks |
Build-only means a plastered shell, ready for fitting out. Finished means kitchen, floors and decoration included. All prices are guides until our survey and itemised written quote.
What Goes Into a Luxury Romford Extension?
A luxury Romford extension typically brings slim aluminium sliding doors, a roof lantern or bank of rooflights, a large island kitchen, underfloor heating and porcelain that carries out to the patio. Expect the top of the finished range, around £3,400 per m², or more for bespoke joinery. Wide doors alone add £3,000 to £8,000.
These choices change the total most (Buildaway pricing):
- Steelwork: £2,000-£6,000+ to open up the back of a 1930s semi.
- Doors and glazing: £3,000-£8,000+ for sliding or bifold doors.
- Kitchen: £10,000-£24,000+, as our Romford kitchen renovation guide shows.
- Extra bathroom or en-suite: £6,000-£14,000+, covered in our Romford bathroom renovation guide.
- Hot water upgrade: £2,500-£4,500 for an unvented cylinder when bathrooms are added.
Outside the build, budget for drawings, an engineer, building control and any party wall surveyors. Havering charges the national householder fee of £548 from 1 April 2026. Most domestic extensions under 100 m² are exempt from the Community Infrastructure Levy, but the form still has to be filed. We list each fee separately.
How Is a Romford Extension Budget Made Up?
On a 30 m² double-storey extension in Romford, the structure and shell cost about £69,000 to £84,000, the largest share. The kitchen adds £11,000 to £23,000, and floors and decoration £5,000 to £14,000. A bathroom, glazing, fees and heating make up the rest, for a total of roughly £99,000 to £134,000 (Buildaway, 2026).
Bars show each line's midpoint relative to the structure line. Source: Buildaway Havering line-item budget for interwar semis, 2026.
Which Romford Homes Suit Which Extension Style?
Romford's housing splits into three main types. Victorian and Edwardian terraces near the town centre suit side-return and rear extensions. The 1930s semis of Rise Park, Rush Green and Heath Park suit rear kitchen-diners, side extensions and double-storey additions. Post-war houses and flats vary, and flats always need planning. Most Romford projects start with a 1930s semi.
Victorian Terraces Near the Town Centre
The roads within walking distance of Romford station were built as the town grew around the railway in the late nineteenth century. These terraces have a rear outrigger and a narrow side passage. A side-return extension, sometimes wrapping round the back, turns the narrow kitchen into a wide family space, and now the Elizabeth line makes these houses popular with commuters.
Terraces share walls on both sides, so party wall notices go to two neighbours. If a bedroom is more useful than a bigger kitchen, our Romford loft conversion page shows what a dormer can add.
The 1930s Semis of Rise Park and Rush Green
Between the wars, Romford grew fast as builders laid out estates of bay-fronted semis with hipped roofs and long gardens. These are the easiest houses in the area to extend. The typical brief is a full-width rear kitchen-diner, often combined with a single-storey side extension where the garage or passage stands.
Families who need a fourth bedroom often go for a double-storey side or rear extension. Building two floors together usually costs less per m² than doing them separately, because the foundations and roof are shared.
Post-War Homes, New Builds and Flats
Romford also has post-war council-built homes, many now freehold under right to buy, and newer flats around the town centre and station. Ex-council houses extend like any other, though a covenant may remain on the title. Flats have no permitted development rights, so any extension needs planning and the freeholder's consent.
How Does Planning Work for a Romford Home Extension?
Most single-storey rear extensions on Romford houses are permitted development. You can usually build 3 metres deep on a semi or terrace and 4 metres on a detached house, up to 4 metres high, or 6 and 8 metres with prior approval. Two-storey extensions, wrap-arounds and anything on a flat need planning permission from Havering.
National limits still apply: eaves under 3 metres within 2 metres of a boundary, no more than half the garden covered, and materials similar to the house (GOV.UK technical guidance). A single-storey side extension under PD cannot be wider than half the original house.
Havering has eight weeks to decide a householder application. The fee is £548 from April 2026 under the GOV.UK fee schedule. Even for PD work, a Lawful Development Certificate at half the fee is worth having when you come to sell.
What Does Havering's Extension Guidance Expect?
Havering publishes residential extensions and alterations guidance that sets out its design expectations. In short, it looks for extensions that stay subordinate to the house, keep a gap at first floor on semis so they do not read as a terrace, and avoid overshadowing neighbours. Rear depth limits for planning applications are tighter than the prior approval maximums.
Romford's town centre and Gidea Park also have conservation areas, where side extensions and two-storey rear work always need planning. We read Havering's guidance against your plot before the first sketch, so the design suits it from the start.
Does the River Rom Affect Extensions in Romford?
For some homes, yes. Land along the River Rom and its tributaries falls in Environment Agency Flood Zones 2 or 3. Permitted development still applies there. But a planning application in those zones needs a flood risk assessment, and floor levels or construction may need adjusting. Most Romford streets are in Zone 1.
Check your address on the flood map for planning. On every site, two consents still apply: under the Party Wall Act, serve two months' notice for wall work and one month for nearby digging, and get Thames Water's build-over agreement within 3 metres of a public sewer.
How Long Does a Romford Home Extension Take?
Allow about 4 to 8 months from first visit to handover for a single-storey extension in Romford. Design and planning take 4 to 12 weeks, drawings and approvals 2 to 6 weeks, and the build 10 to 14 weeks. A double-storey extension needs 14 to 20 weeks on site, or 5 to 9 months in total.
| Stage | Single-storey | Double-storey | What happens |
|---|---|---|---|
| Design and planning | 4-12 weeks | 6-12 weeks+ | Survey, Havering guidance check, design, LDC or planning (8-week decision) |
| Drawings and approvals | 2-6 weeks | 2-6 weeks | Structural design, building control, party wall notices, CIL form |
| Build on site | 10-14 weeks | 14-20 weeks | Foundations, walls, roof, glazing, first fix, finishes |
| Total | 16-32 weeks | 22-38 weeks | About 4-8 or 5-9 months |
Stages overlap where they safely can. Party wall notices are served while calculations are finished, and the kitchen and doors are ordered once the design is frozen.
What Typically Delays Romford Extensions?
Three things hold up Romford projects most. Planning applications that ignore Havering's design guidance get refused or redesigned. Shared drains under semi and terrace gardens often need a build-over agreement. And London Clay across much of Romford can push foundations deeper near trees. Late design changes slow any job.
Much of Romford sits on London Clay, with river gravels near the Rom. Clay moves with the seasons and with tree roots, so building control confirms foundation depth on site. We include a sensible allowance in our quote.
Houses built before 2000 may contain asbestos in soffits, flues, textured ceilings or garage roofs. The HSE advises a survey before any work starts.
How to Plan a Home Extension in Romford
Take the steps below in order. Each removes a common delay on Romford projects.
- Check plot and policy. Look up flood zone, conservation status and covenants, and read Havering's extension guidance.
- Arrange a survey. Measure the house, trace drains and test older materials for asbestos.
- Decide the scope. Choose rear, side, wrap-around or double-storey, and set a budget band.
- Finalise the design. Agree layout, doors, kitchen and heating, then freeze it.
- Secure permission. Apply for an LDC, prior approval or Havering planning consent.
- Serve notices. Send party wall notices, book building control and agree any build-over.
- Fix the quote. Get an itemised written price with fees and contingency shown.
- Build and certify. Confirm foundations, build, and collect the completion certificate.
Does a Home Extension Add Value in Romford?
Nationwide found 10% more floor space adds about 5% to a home's value. On an illustrative £475,000 Romford semi, that is roughly £23,750. Adding a double bedroom and bathroom can raise a three-bed home's value by up to 24%. With Elizabeth line demand, four-bed Romford houses are especially sought after.
House prices for Havering are published by the ONS. We use £475,000 as a round example for a three-bed Romford semi; check recent sales on your own street. The chart compares Nationwide's research on what adds value, from October 2025, with our build costs.
Cost bars show the top of each range. House value is an illustrative Romford example; see ONS figures for Havering. Uplifts: Nationwide, October 2025, assuming 28 m² added to a three-bed, one-bathroom house.
Is Extending Better Value Than Moving in Romford?
Usually. Moving from a £475,000 semi to a £600,000 four-bed costs about £20,000 in stamp duty at standard rates, before agents, solicitors and removals. That money adds nothing to your home. A £104,000 to £130,000 double-storey extension adds a bedroom and, on Nationwide's figures, can return a large share of its cost.
The stamp duty figure follows GOV.UK's standard residential rates. Many Romford clients fund extensions through a remortgage or further advance, and we stage payments to suit.
Which Bespoke Extension Designs Suit Romford?
Romford designs work best when they open the back of the house to the garden while respecting the neighbours. Popular choices are a full-width kitchen-diner with a lantern roof, an L-shaped side and rear extension on a semi, and a double-storey rear with an en-suite. Good bespoke home extension design also handles drainage, heating and Havering's design rules from the start.
- Keep it subordinate. A slightly lower roof and set-back first floor follow Havering's guidance and look better.
- Match the 1930s detailing. Brick, render and tiles should follow the original house.
- Balance the glazing. Approved Document L caps glazing at about 25% of the new floor area, plus any windows removed, unless calculations show the extension still performs.
- Size the boiler. A larger home and extra bathroom may need a bigger boiler or an unvented cylinder.
Romford Extension Jargon Explained
- Permitted development (PD)
- National rights to extend without a planning application, inside set limits.
- Prior approval
- A neighbour-consultation route allowing deeper rear extensions under PD.
- Lawful Development Certificate (LDC)
- A certificate from Havering confirming PD work is lawful.
- Supplementary planning document (SPD)
- Council guidance, such as Havering's extensions guide, used when deciding applications.
- Community Infrastructure Levy (CIL)
- A charge on new floor space. Most home extensions under 100 m² are exempt.
- Flood Zone 2 or 3
- Land at medium or high risk of river flooding on the Environment Agency map.
- Party wall award
- A legal document governing work on or near a shared wall.
- Turnkey
- An extension finished and ready to use.
How Do You Choose a Home Extension Specialist in Romford?
Choose a home extension specialist in Romford who surveys before pricing and supplies an itemised written quote. Check trade body membership, insurance and recent projects on Havering semis and terraces. A trusted home extension builder in RM1 will raise Havering's design guidance, flood risk and party walls before you think to ask.
Compare builders with these five questions:
- Is the quote itemised, including fees and contingency?
- Who prepares the drawings and engineer's calculations?
- Who serves party wall notices and books building control?
- How are payments staged?
- Can I see recent extensions in Havering?
Our Romford home extension builders run design, consent, build and finish as one team. Our home extensions service details what is included.
Does Buildaway Provide Fixed Quotes and a Warranty?
Yes. Every Romford extension is priced with a fixed, itemised written quote after a free survey. The price only changes if you change the brief or hidden ground conditions need extra work, and we agree any change with you beforehand. Structural and fit-out work carries Buildaway's 18-month labour warranty.
Buildaway is registered with the Federation of Master Builders and carries public liability insurance.
Romford Home Extension Questions
How much does a rear extension cost in Romford?
Budget £2,150 to £2,700 per m² build-only, or £2,750 to £3,400 per m² finished. A 25 m² kitchen-diner typically costs £54,000 to £68,000 build-only, or £69,000 to £85,000 finished. These are Buildaway's 2026 guide rates for Romford, confirmed by written quote after survey.
Do I need planning permission for an extension in Romford?
Not for most single-storey rear extensions on houses. Permitted development allows 3 metres on a semi or terrace and 4 metres on a detached house, or 6 and 8 metres with prior approval. Two-storey and wrap-around extensions need Havering planning permission. Get a Lawful Development Certificate for PD work.
How long does a double-storey extension take in Romford?
The build takes 14 to 20 weeks. Allow 6 to 12 weeks beforehand for design and planning, and 2 to 6 weeks for drawings and approvals. From first visit to handover, plan for about 5 to 9 months.
Does an extension add value in Romford?
Usually. Nationwide found 10% more floor space adds about 5%, and a bedroom with bathroom up to 24% on a three-bed home. On a £475,000 Romford semi, an extension that adds a fourth bedroom gives the best return.
Do I pay the Community Infrastructure Levy on a home extension?
Usually not. Householder extensions under 100 m² of new floor space are generally exempt from CIL, including Havering's own charge. You may still need to submit the relevant form with your application. We handle this paperwork for clients.
Do I need a party wall agreement on a Romford semi?
Most likely. Building on the shared wall, or digging within 3 metres of your neighbour and deeper than their foundations, falls under the Party Wall Act. Serve notice two months ahead for wall work and one month for excavation. A neighbour's written consent can avoid surveyors.
Your Romford Extension in Brief
Plan on £69,000 to £85,000 for a finished 25 m² kitchen-diner and £104,000 to £130,000 for a 40 m² double-storey extension. Allow 4 to 9 months overall. Adding a fourth bedroom gives the best return.
Read Havering's guidance and check your flood zone first, then survey, design, consent and build. When you are ready, get a free survey and fixed written quote from Buildaway.
By Cormac Hegarty, Director & Founder - Buildaway. Cormac Hegarty is the Founder of Buildaway and a residential construction specialist with a deep portfolio of projects across London.