
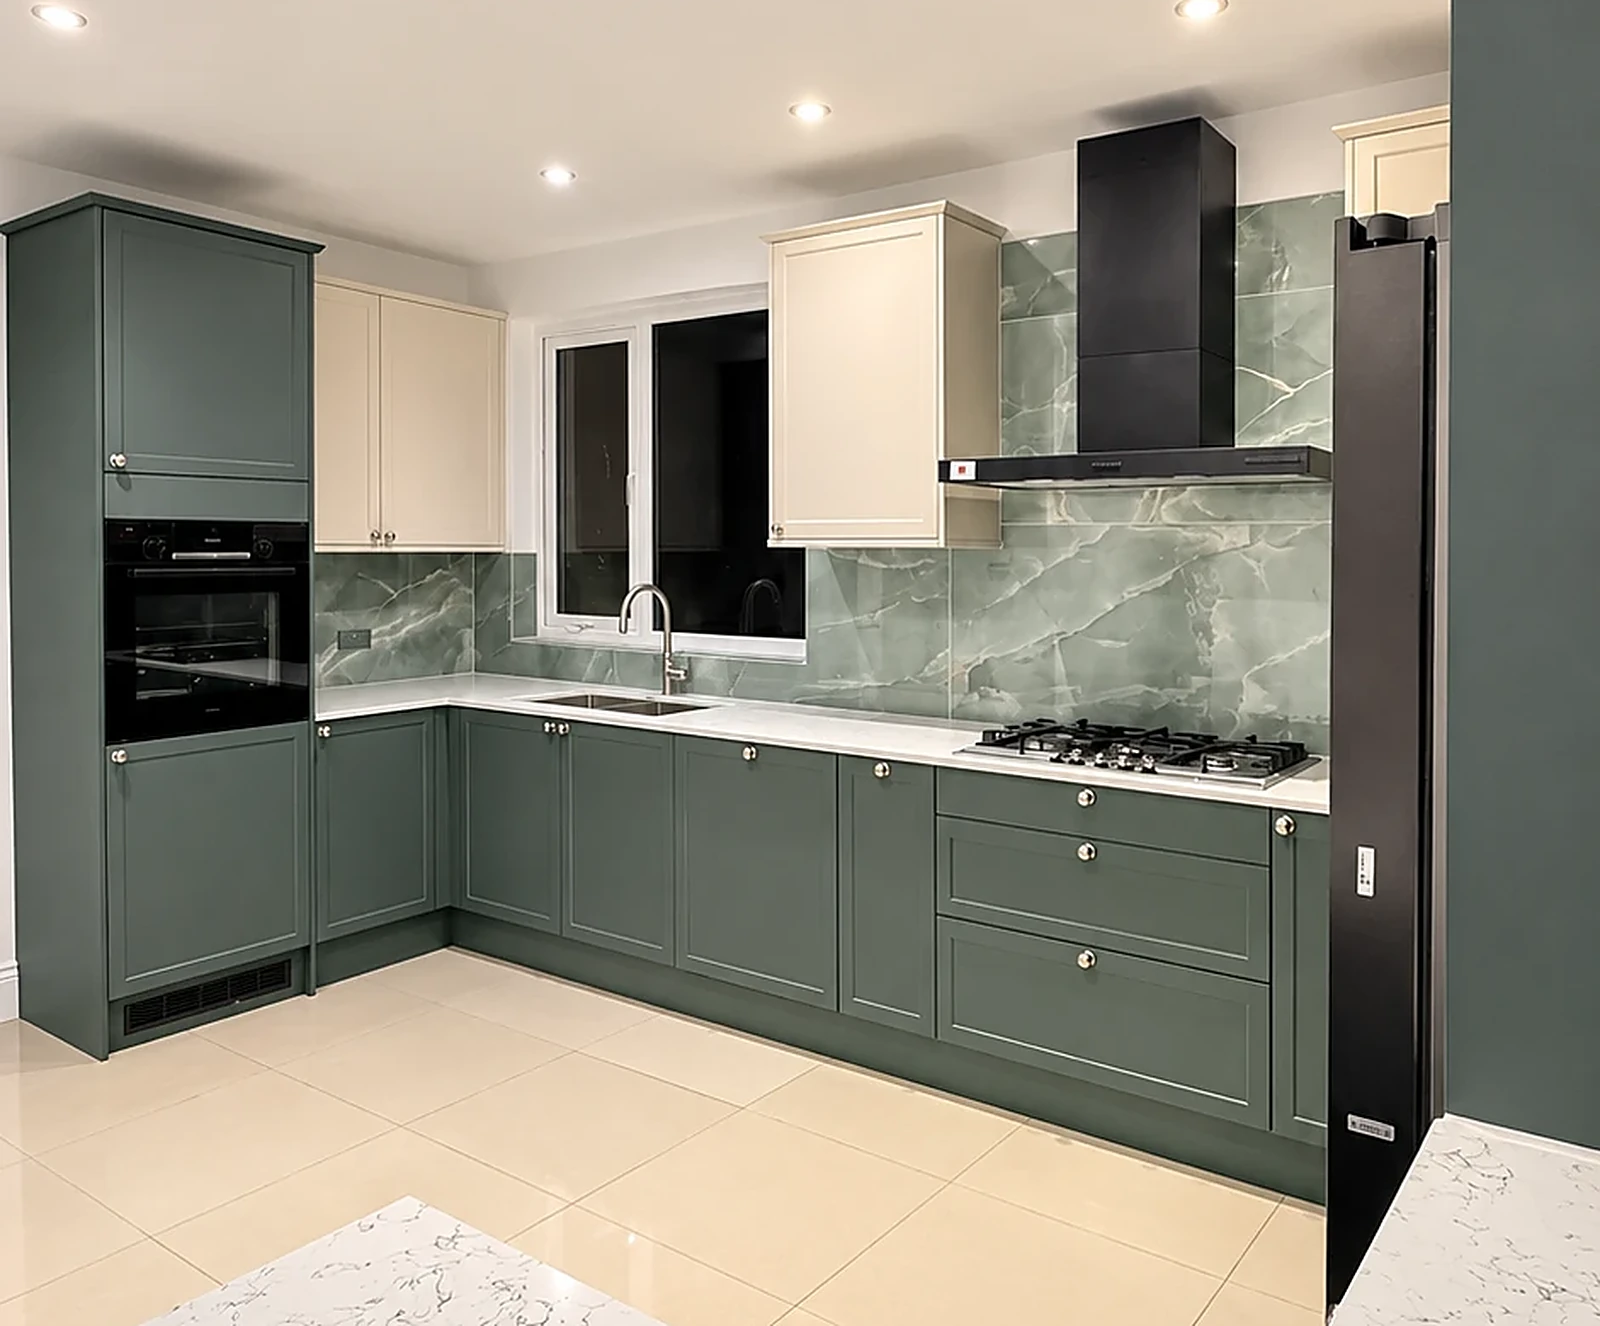
Romford has been a market town since 1247, and its kitchens tell the story of how it grew. Victorian terraces cluster near the station, the Garden Suburb at Gidea Park dates from 1911, and interwar semis and post-war estates spread out towards Rise Park and Harold Hill. Each type sets its own kitchen budget.
Here you will find straight 2026 numbers for a Romford kitchen refurbishment, covering price, consent, time on site and how the spend sits against local house values. Sources include Buildaway's Havering quotes, the ONS, Nationwide, Which?, the HSE and GOV.UK, all linked below.
• Prices (2026): refresh £3,500-£7,500; mid-range £7,500-£16,000; bespoke £16,000-£32,000+. A kitchen-diner extension is about £50,000-£85,000.
• Building time: 2-5 days, 1-2 weeks or 3-5 weeks. Made-to-order cabinets need 10-16 weeks beforehand.
• Permissions: no planning needed for internal work. Council and private leaseholders need written consent first.
• Spend guide: 5-10% of value. On Havering's £536,000 average semi (ONS, August 2026), that is £26,800-£53,600.
• Area: Romford (RM1 to RM7), London Borough of Havering.
What Are Romford Kitchen Renovation Prices in 2026?
In 2026 a Romford kitchen refresh costs £3,500 to £7,500. A mid-range renovation with new units costs £7,500 to £16,000, and a bespoke kitchen £16,000 to £32,000 or more. Most Romford family kitchens we quote come in between £10,000 and £19,000 (Buildaway, 2026).
Havering prices sit a little below inner south-east London. Kitchens in Romford semis and terraces are usually standard sizes, parking is easier than in Zone 2, and suppliers in Essex keep material costs competitive. Our kitchen renovation cost breakdown explains every element we price.
| Scope | Typical price | On site | Normally covers |
|---|---|---|---|
| Refresh | £3,500-£7,500 | 2-5 days | Existing layout; new fronts, worktops, handles and redecoration |
| Mid-range | £7,500-£16,000 | 1-2 weeks | Replacement units and worktops, plumbing and electrical updates, tiling, floor |
| Bespoke | £16,000-£32,000+ | 3-5 weeks | Made-to-measure units, quartz or granite, rewire, lighting, layout change |
| Kitchen-diner extension | £50,000-£85,000 | Depends on build | Single-storey rear extension, rooflights, fees and fitted kitchen |
These bands are a starting point; your price is fixed in an itemised written quote after survey. For extension options, see our kitchen extension vs renovation comparison.
What Makes One Romford Kitchen Cost More Than Another?
Six things decide most of the difference: the cabinets you choose, the worktop, whether anything moves, the electrical work, the state of the floor and walls, and how old the house is. A Victorian terrace near the station usually needs more preparation than a 1990s house in Harold Wood, even with identical units.
- Cabinets. Rigid flat-pack is affordable. Painted shaker or solid wood takes you into the bespoke band.
- Worktop. Expect £30-£70 per m² for laminate, £250-£450 for quartz and £300-£500 for granite.
- Moving things. A relocated sink or hob needs new waste, supply and extraction runs.
- Electrics. Older consumer units often need replacing before new circuits are added.
- Preparation. Uneven Victorian floors and soft plaster add days before fitting.
- Labour. Kitchen trades in Havering charge around £230-£320 a day. We price the whole project instead.
What Share of the Budget Goes on Each Part?
Roughly 40-50% of a Romford kitchen budget goes on units, worktops and appliances. Plumbing, flooring, electrics and extras take about 30%, and fitting labour 20-30%. Spending more on cabinets does not cut the other costs, which is why price comparisons on units alone can mislead.
The labour share and the roughly 30% for plumbing, flooring and electrics come from Which?, which quotes Magnet Kitchens. Units fill the remainder and change with specification.
Which Romford House Types Change the Kitchen Budget?
Romford housing splits into three groups for kitchen work. Victorian and Edwardian terraces near the town centre need the most preparation. Interwar semis and the Gidea Park Garden Suburb bring knock-through and character questions. Post-war estates and flats, including Harold Hill, add council or freeholder consent. The building sets the budget as much as the brief does.
Victorian Terraces near the Station and Town Centre
The railway reached Romford in 1839, and terraced streets soon filled the land around the station and South Street. Many of these houses have a narrow back addition holding the kitchen, with a side return beside it.
That shape suits a galley kitchen, or a side-return infill if you want a wider room. Before fitting, we often find sloping floors, old lead or galvanised pipework and wiring that needs a new consumer unit. Pricing those in early stops them appearing as extras later.
Kitchens refitted before 2000 may also contain asbestos. The HSE lists vinyl floor tiles, the black adhesive beneath them and textured ceiling coatings among the usual places. Sample before strip-out.
Gidea Park, Rise Park and the Interwar Semis
Gidea Park began as the Romford Garden Suburb, with an exhibition of architect-designed houses in 1911 and more in 1934. Its streets around Raphael Park and Main Road are a Havering conservation area, so external changes are checked carefully. Further north, Rise Park and Collier Row are mostly 1930s and post-war semis.
In these homes the kitchen usually sits behind a separate dining room. Removing the wall between them is the most popular upgrade. Where it is loadbearing, it needs a structural engineer, a steel beam and building control approval, and the job moves from mid-range towards bespoke.
For extra space, permitted development usually lets a semi extend 3 m at the back and a detached house 4 m, within limits. Conservation area homes have tighter rules, so check with Havering planning first. Our kitchen-diner extension guide gives typical build costs.
Harold Hill, Post-War Estates and Flats
Harold Hill was built after the war as a large London County Council estate, and Havering still owns many of its homes. Romford also has newer flats near the station, helped by the Elizabeth line. Flats bring smaller kitchens but more paperwork, including landlord consent, working hours and rules on lifts and waste.
Which Permissions Does a Romford Kitchen Need?
If you own a freehold house, building regulations are usually the only formal step. If you are a leaseholder, including in former Havering council blocks, your lease will normally require written landlord consent before structural, gas, plumbing or electrical changes. That consent is often called a licence for alterations (GOV.UK).
GOV.UK confirms that your lease sets the limits on alterations, so read it before choosing a layout. Council leaseholders apply to Havering's homes team, and private blocks go through the freeholder or managing agent. Allow several weeks for a reply.
Freehold houses can still be bound by covenants written into the title when the estate was built. Order your title register from HM Land Registry to see what applies.
Is Planning Permission Required for an RM1 Kitchen?
Not for internal work. Under section 55 of the Town and Country Planning Act 1990, works that affect only the inside of a building are not development. External changes, such as a new flue on the front wall or a different window in the Gidea Park conservation area, may still need consent.
Romford's town centre is busy, but most kitchen projects never need to go near the planning team. If your plans grow into an extension, our Romford home extension team can advise.
What Building Regulations Will Apply?
Electrics, ventilation and gas are the main ones. New circuits need Part P certification. Approved Document F sets 30 litres per second for an extract hood over the hob, or 60 litres per second for a fan elsewhere in the room. Only a Gas Safe registered engineer may connect or move a gas hob.
The Planning Portal's Part P guide and GOV.UK's Approved Document F hold the full detail. Check any engineer's card on the Gas Safe Register.
Removing a structural wall means building control. In a flat, an open-plan kitchen can change the escape route described in Approved Document B. Keep every certificate together, because a buyer's solicitor will ask for them.
How Long Will a Romford Kitchen Renovation Take?
A mid-range Romford kitchen takes one to two weeks on site and about three to four weeks from first visit. A refresh takes two to five days. A bespoke kitchen takes three to five weeks on site, but made-to-order cabinets need 10 to 16 weeks of manufacturing before we start (Buildaway, 2026).
| Stage | Working days | Work carried out |
|---|---|---|
| Protection and removal | 1-2 | Floors covered, old kitchen out, waste cleared |
| First fix services | 2-3 | Supply and waste pipes, cabling, ducting and gas |
| Making good | 2-4 | Walls and ceiling plastered and left to dry |
| Floor | 1-2 | Screed or levelling, then the floor finish |
| Unit fitting | 3-5 | Cabinets fixed and levelled, ready for templating |
| Worktops | 4-5 | Quartz or granite cut off site and fitted |
| Second fix | 1-3 | Sink, taps, appliances, lights and splashback |
| Testing and handover | 1 | Certificates, snagging and clean |
| Total | 15-25 | 3-5 weeks on site |
The longest wait is before work begins. Survey and design take two to four weeks, then made-to-order units take 10 to 16 weeks. Overall, a bespoke Romford kitchen runs three and a half to six months. Our kitchen renovation timeline guide explains how to manage without a kitchen during the works.
Why Do So Many UK Kitchen Projects Run On?
Delays usually begin on paper. Units are ordered before the layout is final, or landlord consent is requested too late. Stone worktops cannot be measured until the cabinets are in. Once the old kitchen comes out, hidden problems such as rotten boards or tired wiring can add days, and every trade behind them waits.
In Romford, the familiar hold-ups are council consent for Harold Hill leaseholders, old pipework in town-centre terraces and loadbearing walls in Gidea Park semis. We check for each one during the survey, not on the first day of work.
Seven Steps to a Romford Kitchen
Take these steps in order. Each removes a common reason for delay or added cost.
- Confirm who must consent. Check whether you own the freehold, and if not, write to the council or freeholder early.
- Survey first. Inspect walls, floors, pipes, wiring, gas and drains, and test any pre-2000 floor tiles.
- Choose the scope. Decide between a refresh, mid-range, bespoke or an extension, and set a budget band.
- Lock the design. Agree layout, cabinets, worktops, appliances and lighting, then stop changing it.
- Get a fixed itemised quote. Make sure VAT, certificates and a contingency are listed separately.
- Place the order. Allow 10 to 16 weeks for made-to-order cabinets.
- Build and sign off. Strip out, first fix, fit, template, second fix, then file the certificates.
Does a New Kitchen Pay Back in Romford?
No official body sets a value uplift for a new kitchen, so use proportion instead. Magnet Kitchens, quoted by Which?, recommends spending 5% to 10% of your home's value. On Havering's £536,000 average semi, that means £26,800 to £53,600. Spending within that range keeps the kitchen in step with the house (ONS, August 2026).
According to the ONS, the average Havering home sold for £445,000 in August 2026. In a flat market, buyers compare kitchens closely, so a tired one can cost you on the asking price. The chart shows the 5-10% guide for each property type.
Bars show the upper end of each band. Values: ONS UK House Price Index, August 2026 (provisional). Spend guide: Magnet Kitchens via Which?.
Our kitchen renovation ROI guide sets out which upgrades buyers pay for, and which they overlook.
Is a Kitchen-Diner Extension Worth It in Romford?
On sale price alone, rarely. Nationwide found that 10% more floor space adds around 5% to a typical home. On Havering's £536,000 average semi, that is about £26,800, while a kitchen-diner extension costs £50,000 to £85,000. The value lies in more room and in avoiding the costs of moving.
The research comes from Nationwide, October 2025. Stamp duty, agents and removals add up quickly, which is why many Rise Park and Gidea Park families extend instead of moving to Brentwood.
Do Poorly Planned Kitchens Lower the Value of Premium Homes?
They can. A buyer's surveyor will spot missing electrical certificates, undocumented gas work or a wall removed without building control approval. In a leasehold flat, an alteration made without landlord consent can delay completion until it is regularised. Putting it right after the event is slow and often costs more than doing it properly.
Design matters too. In a large Gidea Park house, a kitchen that blocks the garden or leaves no room for a family table will be noticed at viewings. Fixing that on the drawing costs very little.
Why Do Premium Kitchen Refits Exceed the Original Spec?
Mostly because decisions move during the job. Owners see samples and upgrade the stone, taps or appliances. Strip-out then uncovers rotten boards, poor wiring or asbestos. Each change involves another trade, and a small upgrade can shift the whole timetable (Buildaway, 2026).
Keep a Romford budget on track by choosing every finish before ordering, holding back about 10% for surprises and asking for a survey of the existing room before the price is fixed.
What Goes Wrong with Layouts in Expensive Kitchens?
They are often drawn for appearance, not daily use. Typical faults are islands squeezed against runs, no pan storage near the hob and sinks placed where waste pipes cannot fall properly. Layouts also fail when they ignore windows, doors or services that cannot move.
Good kitchen remodelling in Romford starts with how you cook and who uses the room. Allow roughly a metre around an island, keep the sink, hob and fridge close together and plan sockets with the units, not after.
Bespoke kitchen design should also allow for Essex water, which is hard across most of Havering. A softener or filter protects boiling-water taps and coffee machines, and brushed finishes show limescale less than polished chrome.
A Short Romford Kitchen Glossary
- Garden suburb
- A planned early 1900s housing area with low density, green space and varied house designs, such as Gidea Park.
- Licence for alterations
- A landlord's written permission, under the lease, for changes to a leasehold home.
- Side return
- The narrow strip beside a terrace's back addition, often infilled to widen a kitchen.
- Permitted development
- Work that can go ahead without a planning application, within national limits.
- First fix
- Installing pipes, cables and ducts before walls are finished and units fitted.
- Templating
- Measuring fitted cabinets so the worktop can be cut exactly.
- Part P certificate
- Confirmation that new electrical work meets building regulations.
How Should You Choose Kitchen Fitters in Romford?
Choose a team that surveys before it quotes, then gives you a written, itemised price. Check its insurance, trade membership and Part P registration, and ask who handles gas, stone and building control. Good kitchen fitters in Romford will also ask about your lease, old pipework and any structural walls before quoting (Buildaway, 2026).
Before you sign, ask each company:
- Will you supply Part P and Gas Safe certificates?
- Is there a separate contingency in the quote?
- Who templates and fits the worktops?
- How are payments staged?
- Can I see kitchens you have fitted in Havering?
Our luxury kitchen fitters in Romford manage design, cabinetry, worktops, plumbing and electrics as one team, and our kitchen service page lists what is included.
Are Buildaway Kitchen Prices Fixed?
Yes. After a free survey we issue a fixed written quote that sets out the layout, specification and inclusions. The figure changes only if you alter the brief or a hidden condition needs extra work, and we agree any such change with you before carrying it out.
What Guarantee Comes with a Buildaway Kitchen?
Every Buildaway kitchen comes with an 18-month guarantee on our workmanship, alongside the manufacturers' warranties on cabinets, worktops and appliances. We belong to the Federation of Master Builders, hold public liability insurance and certify all electrical work under Part P.
Romford Kitchen FAQs
How much is a kitchen renovation in Romford in 2026?
A refresh costs £3,500 to £7,500. A mid-range kitchen with new units costs £7,500 to £16,000, and a bespoke kitchen £16,000 to £32,000 or more. These are Buildaway's Havering guide bands, fixed by a written quote after survey.
How long does a kitchen take in Romford?
A mid-range kitchen takes one to two weeks on site and three to four weeks from first visit. A refresh takes two to five days, and a bespoke kitchen three to five weeks on site after 10 to 16 weeks of cabinet manufacture.
Will I need planning permission for a kitchen in Romford?
Not for internal work, because section 55 of the Town and Country Planning Act 1990 excludes it from development. New flues, vents or windows on the outside may need consent, especially in the Gidea Park conservation area. Building regulations still apply.
I am a Havering council leaseholder. Can I replace my kitchen?
Usually, yes, but you need written consent from the council as landlord before any structural, gas, plumbing or electrical change. Apply early, as approval can take several weeks. Like-for-like cosmetic updates may need less, so check your lease.
Can I knock through to make an open-plan kitchen in a Romford semi?
Often, yes. Many interwar semis in Gidea Park, Rise Park and Collier Row have a kitchen beside a dining room. If the wall is loadbearing, you need a structural engineer, a steel beam and building control approval before work starts.
Summing Up Your Romford Kitchen
A typical Romford family kitchen costs £10,000 to £19,000 and takes one to two weeks of building. A bespoke kitchen runs £16,000 to £32,000 or more, and a kitchen-diner extension from £50,000.
Sort out consent and the age of your existing services first, then survey, design, order and build in that order. Thinking about the bathroom too? See our Romford bathroom renovation guide. When you are ready, book a free survey and fixed written quote.
By Cormac Hegarty, Director & Founder - Buildaway. Cormac Hegarty is the Founder of Buildaway and a residential construction specialist with a deep portfolio of projects across London.