
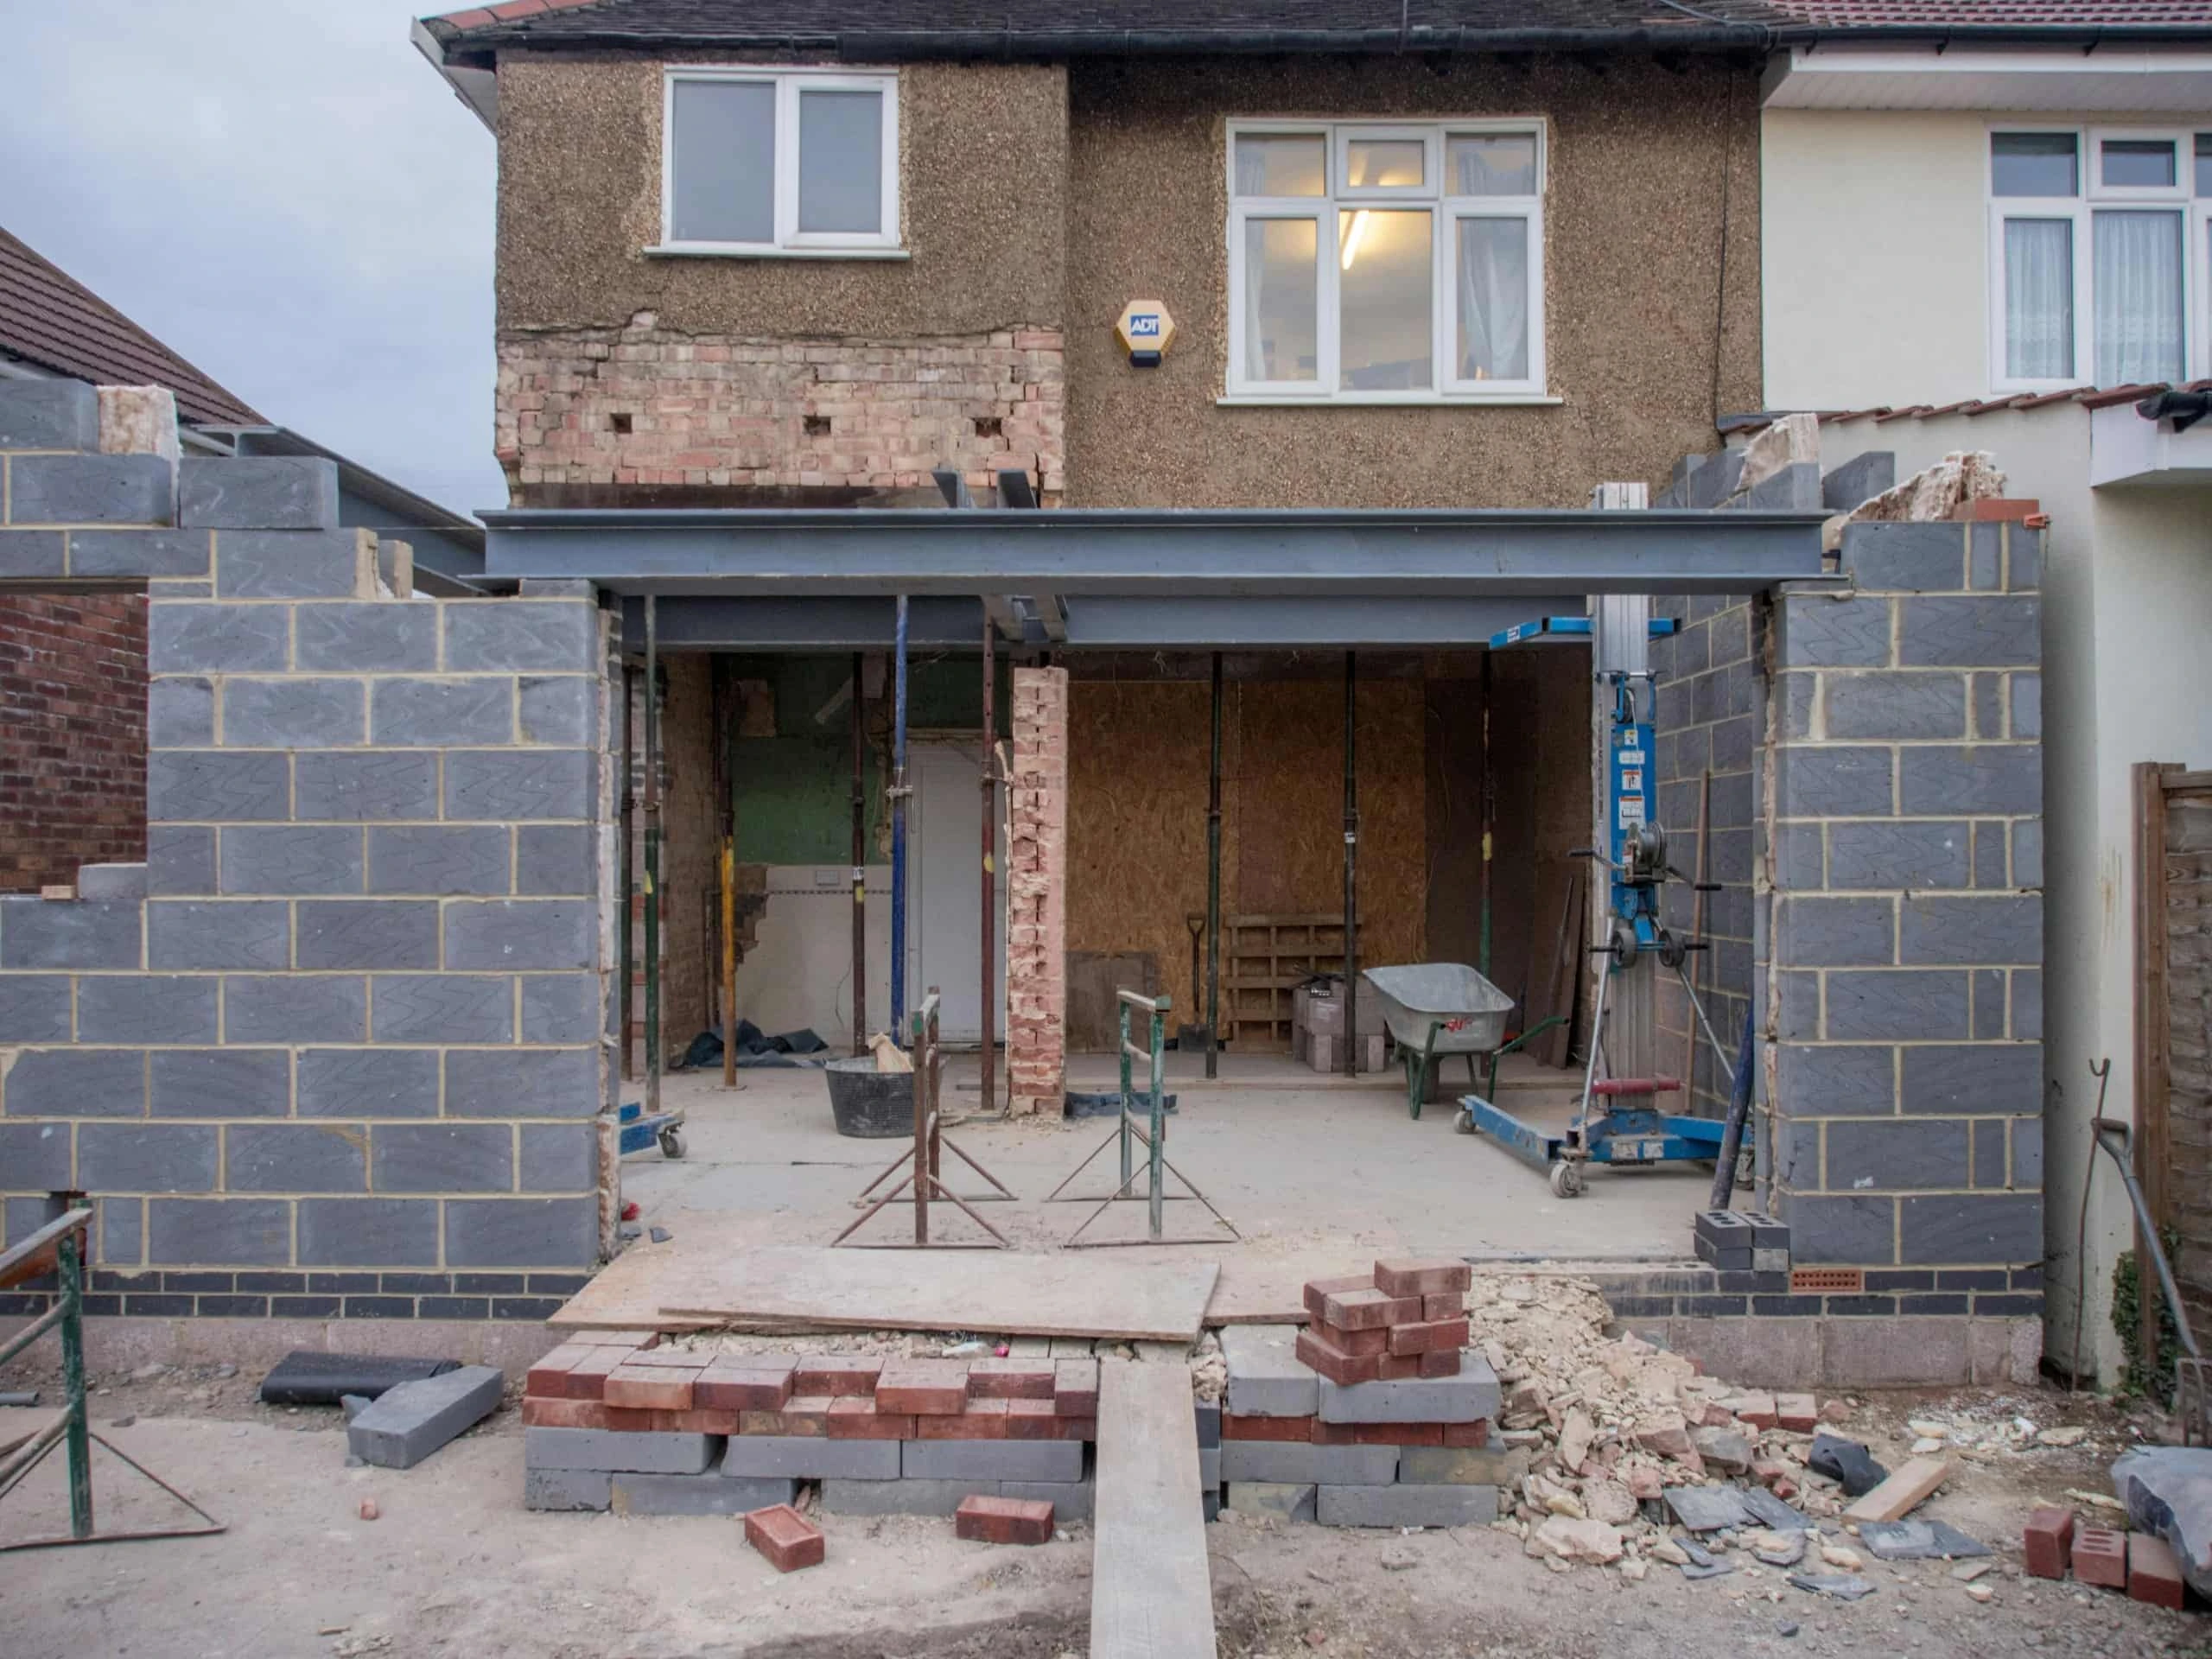
Farnborough hands you the one thing central London cannot: room to build. The 1930s semis and detached houses off Starts Hill Road sit on deep plots with side access, so a rear extension usually goes up on your own ground with a skip on the drive rather than a licensed bay. The catch is not space, it is the old village along Church Road and Farnborough Hill, where the conservation area rewrites what you can put out the back.
This guide sets out real 2026 numbers for a home extension in Farnborough. It covers the cost, the Bromley consent route, the timeline and the likely return. Figures come from Buildaway's BR6 quoting data, the London Borough of Bromley, the ONS, Nationwide and GOV.UK.
• Cost (2026): £48,000-£95,000 single-storey rear; £95,000-£165,000 two-storey; £150,000-£260,000 wrap-around with loft dormer.
• Timeline: 5 to 10 months from first call to handover. A single-storey build takes 8-13 weeks on site.
• Consent: Most BR6 houses keep full permitted development rights. The Farnborough Village Conservation Area removes the larger prior-approval option.
• ROI: Adding 10% more floor space adds about 5% value (Nationwide). On a £600,000 Farnborough semi (ONS Bromley data), that is around £30,000.
• Areas: BR6, the old village, Locksbottom and Green Street Green.
How Much Does a Home Extension Cost in Farnborough in 2026?
A home extension in Farnborough costs £48,000 to £95,000 in 2026 for a single-storey rear extension. A two-storey side or rear extension costs £95,000 to £165,000. A wrap-around with a loft dormer costs £150,000 to £260,000. Larger full-width rebuilds run £220,000 to £420,000 and beyond. Each band covers design, structure, finishes and VAT.
These are Buildaway's 2026 quoting bands for the BR6 postcode. Per square metre, rates sit below inner-London levels because access is easier and there is space to store materials and stand a skip on site. The kitchen you choose to drop into the new room still moves the total more than the shell does.
| Project type | New space | All-in range | Build rate per m² | On site |
|---|---|---|---|---|
| Single-storey rear | 12-24 m² | £48,000-£95,000 | £2,000-£2,900 | 8-13 weeks |
| Two-storey side or rear | 22-40 m² | £95,000-£165,000 | £1,900-£2,700 | 14-22 weeks |
| Wrap-around with loft dormer | 32-55 m² | £150,000-£260,000 | £2,400-£3,400 | 17-26 weeks |
| Full-width or double-storey rebuild | 45-90 m² | £220,000-£420,000+ | £1,700-£2,700 | 20-30 weeks |
Where does that money actually land? On a typical two-storey scheme the structure and groundwork take the biggest slice, and the fees and contingency, though smaller, are never zero. The chart shows the split we see most often in BR6.
Bars scaled to the largest share. Source: Buildaway 2026 project data for BR6 extensions.
What Does a Luxury Home Extension in Farnborough Include?
A luxury home extension in Farnborough usually means a wide run of sliding or slim-frame glazing onto the garden, rooflights over an open-plan kitchen, underfloor heating and bespoke joinery. Because plots here are generous, many owners take the full width of the house. Structural glazing alone runs £6,000 to £22,000, and the kitchen fit-out often eats a quarter to a third of the whole budget.
That is why the top of each band can nearly double the bottom. A plain flat roof with a set of French doors keeps a project near £48,000. Bronze-framed sliders, a lantern rooflight, engineered stone and handmade cabinetry push it well past £100,000. Our Farnborough kitchen renovation guide prices the kitchen half in detail.
What Fees Sit Outside the Build Cost?
Budget £5,500 to £16,000 before a single brick is laid. That covers the architect, structural engineer, planning fee, building control and any party wall surveyor. The householder planning fee in England is £548 from 1 April 2026. Party wall costs run £2,000 to £5,500 per adjoining owner, though many detached BR6 homes need no notice at all.
The planning fee is set nationally (GOV.UK). VAT at 20% applies to most extension work. A quote that leaves these lines out has priced a smaller job than the one you will actually build.
Which Farnborough Homes Can Be Extended?
Almost every house in Farnborough can be extended, and most keep their permitted development rights. Interwar semis and detached homes across BR6 have the depth for a rear or side-return build. The exceptions are cottages in the Farnborough Village Conservation Area and any home carrying a restrictive covenant, both of which need a closer look before design begins.
| Property type | Where in Farnborough | What is realistic |
|---|---|---|
| 1930s semi-detached | Off Starts Hill Road and Tubbenden Lane | Rear, side-return, two-storey side, loft dormer |
| Detached house with wide plot | Farnborough Common, High Elms Road | Wrap-around, full-width rear, garden room |
| Victorian or older cottage | Church Road, Farnborough Hill village | Discreet rear extension, conservation rules apply |
| Postwar or newer house | Toward Locksbottom and the hospital | Rear, side infill, garage conversion |
| Bungalow | Scattered across BR6 | Rear, wrap-around, or loft conversion for a bedroom |
If building out is limited by a covenant or the conservation area, the roof is often the next move. Converting the loft on a Farnborough semi can add a double bedroom with an en-suite without touching the footprint. Buildaway can price both routes side by side so you compare like with like.
Do Green Belt or Tree Rules Affect a Farnborough Extension?
They can. The western and southern edges of Farnborough run up against the Metropolitan Green Belt around High Elms and Cudham, where extensions are held to a strict proportionate-addition test. Mature trees across BR6 are also frequently protected, so a Tree Preservation Order can dictate where foundations and scaffold sit.
None of this stops a well-planned scheme, but it changes the order of work. On a Green Belt plot, Bromley measures your proposed addition against the original dwelling's volume, so an oversized rear box is refused where a modest one is passed. Where a protected oak or beech stands near the build line, an arboricultural method statement goes in with the drawings. Buildaway checks the Green Belt boundary and the tree register at feasibility, before a designer draws anything.
Do You Need Planning Permission for a Home Extension in Farnborough?
Often not. A house in BR6 can add a single-storey rear extension of 3 metres on a semi or 4 metres on a detached home under permitted development, up to 4 metres high, and 6 or 8 metres under the prior-approval route. Inside the Farnborough Village Conservation Area the larger route is withdrawn and full planning is the norm.
The national rules sit on the Planning Portal and in the GOV.UK technical guidance. Bromley then applies a few local layers on top.
- Conservation area. The Farnborough Village Conservation Area along Church Road and Farnborough Hill controls external change and side extensions (Bromley).
- Green Belt. Plots near High Elms and Cudham face the proportionate-addition test, which caps how much bigger the house can get.
- Tree Preservation Orders. Wooded BR6 streets often have protected trees. Check before you fix foundation positions.
- Article 4 directions. These can strip permitted development rights on specific streets, so confirm your address first.
- Party walls. Semis share one wall; the two-month notice period applies where work touches it (GOV.UK).
- Drains and sewers. A build within 3 metres of a public sewer needs a Thames Water build-over agreement.
Building Regulations approval is always required, whichever planning route you use (GOV.UK). Where you rely on permitted development, take out a lawful development certificate; it proves the work is legal when you come to sell. Our UK extension planning guide covers the national picture in more depth.
How Long Does a Home Extension Take in Farnborough?
Allow five to ten months from first call to handover. A single-storey rear extension takes 8 to 13 weeks on site. A two-storey extension takes 14 to 22 weeks. A wrap-around with a loft dormer takes 17 to 26 weeks. Design, planning and any party wall notices take up most of the calendar before the build even begins.
| Stage | Typical timing | Farnborough factor |
|---|---|---|
| Survey and feasibility | Weeks 1-3 | Check conservation area, Green Belt and TPOs |
| Design and structural scheme | Weeks 2-6 | Heritage note needed in the old village |
| Planning or lawful development certificate | Weeks 5-15 | 8-week statutory decision at Bromley |
| Building control, party wall, ordering | Weeks 8-16 | Party wall only where a semi wall is touched |
| Build on site | 8-30 weeks | Skip and materials usually stored on the drive |
Your home extension timeline in BR6 often runs shorter on site than an equivalent inner-London job. Off-street parking, side gates and space for a compound mean deliveries are not fighting a red route, and the crew is not stood down waiting for a loading window.
How to Plan a Home Extension in Farnborough
Work through these steps in order. Each one strips out a risk before you commit real money.
- Check your title and boundaries. Confirm your plot boundaries and any restrictive covenants on the deeds.
- Check the constraints. Look up conservation area, Green Belt, Article 4 and tree status for your address.
- Commission a measured survey. Accurate drawings stop design errors reaching site.
- Agree a design and structural scheme. Fix the layout, glazing and steelwork before pricing.
- Secure consent. Apply to Bromley for planning or a lawful development certificate.
- Serve party wall notices. Give a shared-wall neighbour two months' notice where work affects the wall.
- Get a fixed written quote. Price the agreed scheme, with a 6-9% contingency held separately.
- Book the build. Arrange the skip and a site compound, then start on site.
What Is the ROI of a Home Extension in Farnborough?
A well-judged extension usually returns more than it costs in BR6. Nationwide research found that adding 10% more floor space lifts a home's value by about 5%, and an extra bathroom adds around 6%. On a typical Farnborough semi worth £600,000, that 5% is roughly £30,000, and a family-sized scheme can add far more.
Bromley prices have held up well. The ONS put the borough average around £490,000 in 2026, with semi-detached family homes in the leafier BR6 streets trading higher. The chart applies Nationwide uplift figures to a £600,000 Farnborough semi.
Values: ONS UK House Price Index, 2026. Uplift rates: Nationwide research. Actual uplift depends on the street ceiling price.
Every road has a ceiling price. A scheme that pushes a house well past what buyers will pay for that street is unlikely to return its full cost. For wider context, read what adds the most value to a London home.
Is It Cheaper to Extend or Move in BR6?
For most Farnborough owners, extending works out cheaper than trading up once moving costs are counted. Moving from a £600,000 home to an £800,000 one costs £30,000 in Stamp Duty Land Tax alone under current GOV.UK rates, money that buys no extra space. A single-storey extension at £48,000 to £95,000 gives you the room and you keep it.
The stamp duty figure uses the standard residential bands on GOV.UK. Legal fees, agent fees and removals sit on top. Extending also keeps you close to the schools, Farnborough Common and the shops at Locksbottom that made you choose BR6 in the first place.
Which Home Extension Designs Suit Farnborough Homes?
The best Farnborough extensions work with the interwar house, not against it. On a 1930s semi, a rear or side-return build in matching brick with a pitched or lantern roof reads as part of the original. Detached homes suit a wide glazed rear opening onto the garden, while cottages in the old village call for softer materials and a low, discreet profile.
Good home extension design in BR6 is really about light and flow. Deep interwar plans can leave the middle of the house dark, so a run of bifolds plus rooflights along the party wall pulls daylight right through to the hall. A garden that already backs onto greenery rewards a design that frames the view rather than blocking it.
In the conservation area, Bromley expects new work to defer to the historic village. Peg-tile roofs, painted timber and simple rooflines tend to win consent where a large flat-roofed box would not. See our Farnborough home extension service for the project types we build.
Farnborough Home Extension Terms Explained
- Permitted development
- National rights that let houses extend within set limits without a planning application.
- Prior approval
- A neighbour-consultation route for larger rear extensions of 6 or 8 metres. Not available in conservation areas.
- Proportionate-addition test
- The Green Belt rule that limits how much bigger an extension can make the original house.
- Tree Preservation Order
- A council order protecting a tree; work near it needs consent and can move the build line.
- Lawful development certificate
- A council certificate confirming your extension is lawful without planning permission.
- Party wall award
- A surveyor's document setting out how work affecting a shared wall will be carried out.
- Build-over agreement
- Thames Water consent to build within 3 metres of a public sewer.
How Do You Choose a Trusted Home Extension Builder in BR6?
Choose a builder who surveys before pricing, knows how Bromley handles conservation and Green Belt cases, and gives a fixed written quote. Check membership of a trade body such as the Federation of Master Builders. Ask for insurance, building control sign-offs and a written warranty. A trusted BR6 builder will also flag any tree or covenant issue upfront rather than mid-build.
Buildaway is registered with the FMB. We give a fixed written quote after survey and an 18-month workmanship warranty. See how we deliver home extensions across London.
Frequently Asked Questions
Can I build a rear extension without planning permission in Farnborough?
Yes, for most 1930s semi-detached and detached houses across BR6. Permitted development allows 3 metres on a semi and 4 metres on a detached home, up to 4 metres high, rising to 6 or 8 metres under the prior approval route. Homes inside the Farnborough Village Conservation Area lose the larger prior approval option, so full planning is usually needed there instead.
How much does a single-storey rear extension cost in BR6?
A single-storey rear extension in BR6 costs £48,000 to £95,000 in 2026, based on Buildaway's quoting bands. That is about £2,000 to £2,900 per square metre of build. Roof type, glazing and kitchen specification drive most of the spread. Allow £5,500 to £16,000 more for fees.
Can I extend a cottage in the Farnborough Village Conservation Area?
Often, yes, but permitted development is restricted and Bromley expects new work to sit behind the building line and match local materials. A rear extension kept low and out of view of Church Road or Farnborough Hill usually has the best chance. Get a pre-application view from Bromley before committing to a design.
How long does Bromley take to decide a householder planning application?
The statutory decision period for a householder application is eight weeks from validation. Allow longer for a conservation area scheme that needs a heritage statement. Bromley publishes weekly committee and delegated decision lists, and most Farnborough extensions are decided by an officer under delegated powers.
Does a Farnborough extension need a flood risk assessment?
Rarely. Farnborough sits on the edge of the North Downs, well above the Thames floodplain, so almost the whole BR6 postcode falls in Environment Agency Flood Zone 1. Most applications need no flood risk assessment at all, which is one less fee and one less delay compared with river-side London boroughs.
Do I need a party wall agreement for a semi-detached extension in Farnborough?
Usually, yes, if you share a wall with next door. Most Farnborough semis have one shared wall; detached houses on Farnborough Common or Starts Hill Road often have none, so a party wall award only applies to excavation near a boundary. Where notice is needed, budget £2,000 to £5,500 per adjoining owner.
The Bottom Line on a Home Extension in Farnborough
A Farnborough extension is one of the more straightforward projects in our patch. The plots are deep, access is off your own drive, and most houses keep their permitted development rights. The real homework is the old village conservation area, the Green Belt fringe and the protected trees, all of which are simple to check before you design.
Work in order: survey, constraints, design, consent, then build. That keeps your home extension timeline honest and protects your home extension ROI. When you are ready, book a free site visit and fixed written quote with Buildaway.
By Cormac Hegarty, Director & Founder - Buildaway. Cormac Hegarty is the Founder of Buildaway and a residential construction specialist with a deep portfolio of projects across London.