
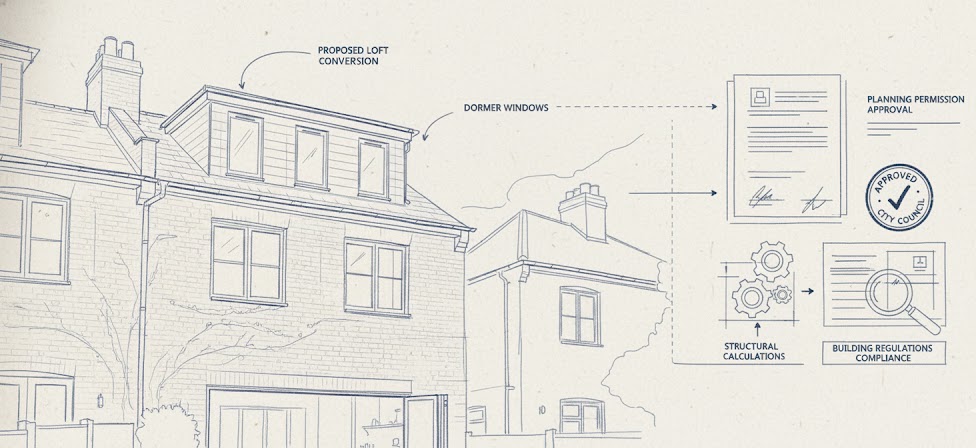
West Dulwich is a rare thing in inner south London: a leafy, low-rise pocket of Edwardian villas and generous back gardens, wrapped around Dulwich Park and the Picture Gallery. For a homeowner eyeing the loft, that setting brings good news and a twist. The good news is that many SE21 streets keep their full permitted development rights. The twist is a piece of local history most Londoners have never heard of - the Dulwich Estate Scheme of Management - that can require a separate consent even when the council's rules are satisfied.
So a West Dulwich loft is rarely a simple yes or no. This guide untangles it: when your loft is permitted development, when it needs a full application to Lambeth Council, when the Dulwich Estate has to sign it off, what the 2026 fees are, and how to line all three up before the builders arrive.
Many loft conversions in West Dulwich are permitted development, because much of SE21 sits outside a conservation area and keeps the right to a rear dormer of up to 40m³ (terrace) or 50m³ (semi/detached). Two local factors complicate it: parts of West Dulwich fall in Lambeth conservation areas, and much of Dulwich is subject to the Dulwich Estate Scheme of Management, which needs the Estate's separate consent. A householder application costs £548 from 1 April 2026. Flats have no permitted development rights at all.
Does a West Dulwich Loft Conversion Need Planning Permission?
On the planning side, often not. Because much of West Dulwich lies outside any conservation area, an unlisted house here usually keeps the national permitted development rights that let you add a rear dormer without a planning application, within the volume and design limits set out below (Planning Portal).
But West Dulwich adds two wrinkles you won't find in most boroughs. First, parts of SE21 fall within Lambeth conservation areas, where roof permitted development rights are removed and a full application is needed. Second - and this catches almost everyone - much of Dulwich is covered by the Dulwich Estate Scheme of Management, a private control that requires the Estate's own written consent for external alterations, whether or not the council is involved. A loft can be permitted development in planning terms and still need the Estate's approval.
Because two separate approvals may apply, we always check both before quoting - the conservation-area map and the Estate's scheme boundary - and, where a project is permitted development, we recommend a Lawful Development Certificate from Lambeth as formal proof it's lawful.
Where the Rules Tighten: Conservation Areas, Article 4 and the Dulwich Estate
Two layers of control shape West Dulwich. The first is the ordinary planning one: Lambeth has designated conservation areas across the borough, and parts of SE21 - around Rosendale Road and the edges of Dulwich Village - fall inside them. On those streets, conservation-area status removes roof permitted development rights, so even a modest rear dormer needs a full application, and an Article 4 direction can strip away further rights.
The second layer is unique to Dulwich. Under a Scheme of Management approved through the Leasehold Reform Act, the Dulwich Estate retains control over external changes to much of the area's housing - a legacy of the historic Alleyn's College estate. It applies its own design standards to dormers, materials and rooflines, and charges a separate fee. Crucially, the Estate can decline a scheme the council would happily pass. In West Dulwich, checking the Estate's boundary is as important as checking the conservation map.
Permitted Development Rights for Lofts in SE21 - What You Can Build
On an unlisted West Dulwich house outside a conservation area, permitted development lets you add a roof enlargement of up to 40 cubic metres on a terrace, or 50 cubic metres on a semi-detached or detached house, without a planning application (Planning Portal). The main conditions are that the dormer sits on the rear, doesn't rise above the ridge, uses materials matching the house, and stays 20cm back from the eaves.
Permitted Development Roof Allowance, by Property
Maximum roof enlargement without planning permission - England, 2026
Source: General Permitted Development Order 2015, Schedule 2 Part 1 Class B (via Planning Portal). Class B rights are excluded in conservation areas and do not apply to flats. The Dulwich Estate scheme may still require separate consent.
Two caveats matter especially here. "Original house" means the property as first built or as it stood in 1948, so a villa that has already been extended may have less volume left than it looks. And even a clear permitted development right does not override the Dulwich Estate scheme - the planning freedom and the Estate consent are two separate questions, and both must be answered before work starts.
Which Loft Conversions Get Approved in West Dulwich?
The types that suit SE21's generous villas come through most smoothly. A loft that adds a bedroom and bathroom can lift a three-bedroom London home's value by up to 24% (Nationwide, 2025), and West Dulwich's semi-detached and end-of-terrace Edwardian houses often take a rear dormer or a hip-to-gable particularly well.
| Conversion type | Planning position in West Dulwich | Typical London cost* |
|---|---|---|
| Velux / rooflight | Usually no application (Class C); Estate consent may still apply | From ~£18,000 |
| Rear dormer | Permitted development outside a conservation area; full application inside one | £48,000–£105,000 |
| Mansard | Usually a full application; approvable where the street suits it | £68,000–£145,000+ |
| Hip-to-gable | Often PD on West Dulwich's semi-detached and end-of-terrace villas | £58,000–£135,000 |
*2026 London ranges from Buildaway's London loft conversion cost guide (linked below). Conservation-area and Estate detailing in West Dulwich sits at the upper end.
Away from the Estate question, roof shape and tenure guide the design. West Dulwich's converted flats follow the freeholder route rather than permitted development, while the big detached and semi-detached houses off Croxted Road and Rosendale Road often have the roof volume for a full rear dormer. This is where a seasoned loft conversion service pays for itself: aligning the council route, the Estate consent and the build into one plan.
What About Listed Buildings and the Dulwich Estate Scheme?
West Dulwich has a scattering of listed buildings, concentrated around Dulwich College, the Picture Gallery and the older village core. If your home is listed, you'll need listed building consent alongside any planning permission - covering internal work such as a new staircase - and any address can be checked on Historic England's National Heritage List. There's no fee for listed building consent, but unauthorised works to a listed building are a criminal offence.
Far more common, though, is the Dulwich Estate Scheme of Management. It isn't a heritage designation but a private property control, and it applies to a great many ordinary SE21 houses. Treat it as a parallel approval: budget for its fee, allow for its timescale, and design to its standards from the start rather than reworking a scheme after the council has already said yes.
What Does Planning Permission Cost in West Dulwich in 2026?
Where you need to apply, the council fees are set nationally. A householder planning application in England costs £548 from 1 April 2026, up from £528 (GOV.UK fee regulations). A Lawful Development Certificate costs £274, half the householder fee, and listed building consent is free. The Dulwich Estate charges its own separate consent fee on top.
| Item | 2026 cost | Notes |
|---|---|---|
| Householder planning application | £548 | From 1 April 2026 (was £528); for conservation-area schemes |
| Lawful Development Certificate | £274 | Half the householder fee; proves a PD loft is lawful |
| Dulwich Estate consent (Scheme of Management) | Separate Estate fee | Required for external alterations within the scheme |
| Measured survey & drawings | ~£1,500–£4,000 | Typical London range, Buildaway project experience |
| Structural & Building Regs drawings | ~£500–£1,500 | Needed even where the loft is permitted development |
Statutory fees: GOV.UK planning fee regulations, 2026. Dulwich Estate fees are set by the Estate. Professional-fee ranges reflect Buildaway's London project experience.
Costing the build too? Our full breakdown of loft conversion costs in London covers every conversion type, and if you're weighing a loft against extending, see our guides to home extension costs in West Dulwich and planning permission for a home extension in West Dulwich.
How Long Does Lambeth Council Take?
Where a full application is needed, Lambeth works to the statutory 8-week target for deciding a householder application once it's validated (GOV.UK), and a similar 8 weeks for a Lawful Development Certificate. The Dulwich Estate consent runs on its own timetable alongside, so it pays to start both early.
West Dulwich Loft Conversion: Pre-Construction Timeline
Typical duration of each stage, in weeks
Statutory 8-week determination target: GOV.UK. Other stage durations: Buildaway London project experience, 2026. Stages can overlap.
All in, allow roughly 3–5 months from first survey to breaking ground where the Dulwich Estate consent applies, a little less for a straightforward permitted development loft off the scheme. Starting the Estate application in parallel with the council work is the single best way to keep a West Dulwich project on schedule.
Beyond Planning: Building Regs, Party Walls and Freeholders
Whether or not you need planning permission, a West Dulwich loft still has to clear three separate sign-offs:
- Building Regulations approval - required for every loft conversion, permitted development or not, covering structure, fire escape, staircase and insulation (GOV.UK).
- Party wall agreement - two months' written notice to adjoining owners before structural work on shared walls, under the Party Wall etc. Act 1996.
- Freeholder consent - a licence to alter, if you own a flat rather than the freehold.
The Building Regulations point matters most: skip it and, permitted development or not, the new space legally isn't a bedroom.
The neighbours still count too. Semi-detached and terraced West Dulwich houses share party walls, so the Party Wall etc. Act 1996 applies even when planning doesn't: two months' notice before steel beams go into shared walls, and a party wall award if a neighbour dissents. And if you own a flat, you'll also need your freeholder's consent and usually a licence to alter, because the loft above may not be yours to convert.
Converting a loft in SE21? Buildaway confirms your planning route and your Dulwich Estate position, then handles drawings and build as one team, with one fixed quote.
Request a free quote →Frequently Asked Questions
Do I need planning permission for a loft conversion in West Dulwich?
Often not for the planning side. Much of West Dulwich sits outside a conservation area, so permitted development rights still allow a rear dormer within volume limits - 40m³ on a terraced house, 50m³ on a semi-detached or detached one - without a planning application. But two local factors bite: parts of SE21 are in a Lambeth conservation area, and much of Dulwich is under the Dulwich Estate Scheme of Management, which needs the Estate's separate consent. Always confirm both before you build. (Lambeth Council; Dulwich Estate)
Is West Dulwich a conservation area?
In parts. West Dulwich falls partly within Lambeth conservation areas such as Rosendale and the edges of the Dulwich Village area, while other streets sit outside them. Separately, much of Dulwich - regardless of conservation status - is covered by the Dulwich Estate Scheme of Management, a private control on external alterations. (Lambeth Council; Dulwich Estate)
How much does planning permission cost for a West Dulwich loft conversion in 2026?
A householder planning application in England costs £548 from 1 April 2026 (up from £528). A Lawful Development Certificate, which proves a project is permitted development, costs £274 - half the householder fee. Listed building consent has no application fee. The Dulwich Estate charges its own separate fee for consent under the Scheme of Management. (GOV.UK fee regulations, 2026; Dulwich Estate)
What is the Dulwich Estate Scheme of Management?
It is a private scheme, approved under the Leasehold Reform Act, that lets the Dulwich Estate control external alterations across much of Dulwich - including many houses in SE21. Even where a loft conversion is permitted development or has planning permission, homes within the scheme need the Estate's separate written consent before work starts. (Dulwich Estate)
Can I convert the loft of a flat in West Dulwich?
Only with a full application and your freeholder's agreement. Permitted development rights apply only to houses, so West Dulwich's converted flats and maisonettes have none. A loft in the top flat needs planning permission, a licence to alter from the freeholder, and usually the airspace to be yours to build in. (Planning Portal)
How long does Lambeth Council take to approve a loft conversion?
Lambeth works to the statutory 8-week target for deciding a householder application once it is validated, or roughly 8 weeks to issue a Lawful Development Certificate. Add time for Dulwich Estate consent where it applies. Allow 3–5 months from first survey to start on site once design time, neighbour consultation and any Party Wall Act notices are included. (GOV.UK; Lambeth Council)
The Bottom Line on West Dulwich Loft Conversions
West Dulwich is a favourable place to add a loft - as long as you check both the planning map and the Dulwich Estate scheme, not just one of them.
- Start with the good news: much of SE21 is outside a conservation area, so a rear dormer is often permitted development (40m³ terrace / 50m³ semi or detached). (Planning Portal)
- Check the two local controls: Lambeth conservation areas around Rosendale and Dulwich Village, and the Dulwich Estate Scheme of Management. (Lambeth Council; Dulwich Estate)
- Get it in writing: a £274 Lawful Development Certificate proves a PD loft is lawful, and the Estate consent should be secured in parallel.
- Remember the constants: Building Regulations, party wall notices and - for flats - freeholder consent all apply regardless.
At Buildaway, we map both the council and the Estate position for your West Dulwich loft and build it under one fixed quote. To find out where your street stands, get in touch or see our loft conversion service in West Dulwich.