
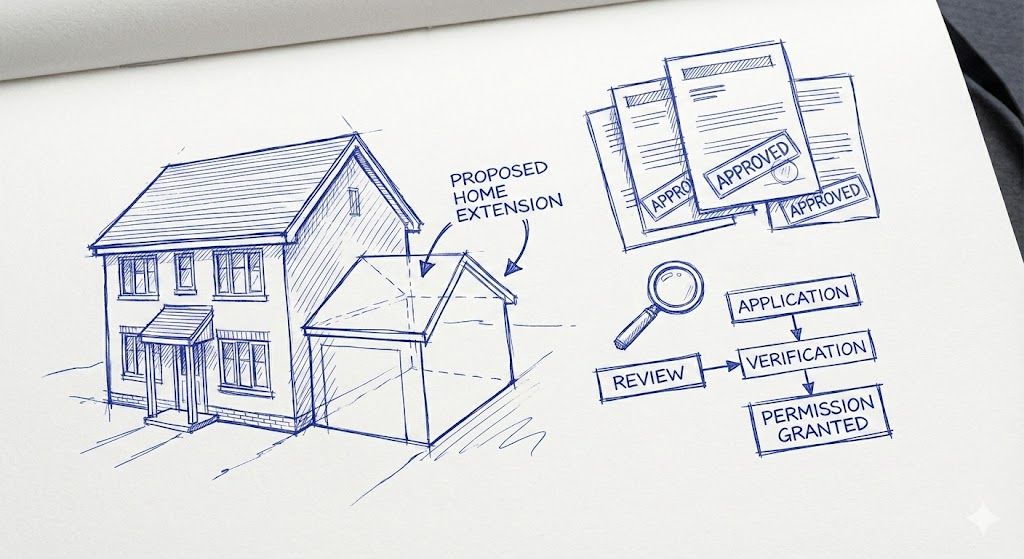
West Dulwich looks like straightforward extension territory: generous Victorian villas along Rosendale Road, Edwardian family houses off Croxted Road, wide plots near Belair Park. But SE21 hides a wrinkle that catches homeowners out every year - because here the council is often not the only body that has to say yes.
Much of West Dulwich sits within the historic Dulwich Estate, whose Scheme of Management requires the Estate's own licence for external alterations - separately from, and in addition to, anything the council requires. Add the conservation areas on the Dulwich side and the street-by-street rules of the surrounding boroughs, and the planning picture needs checking before the design begins.
This guide untangles it: when a West Dulwich extension needs planning permission, when the Dulwich Estate needs to approve it too, what the 2026 fees are, how long it all takes, and how to get both consents without drama.
In West Dulwich, check two maps before you build. Outside the conservation areas, many SE21 houses keep their permitted development rights - including the larger 6-metre rear extension route via prior approval. But where the Dulwich Estate's Scheme of Management applies, external alterations also need an Estate licence, whatever the council says. A householder application costs £548 (from 1 April 2026), the statutory decision target is 8 weeks, and flats have no permitted development rights at all.
Does a West Dulwich Home Extension Need Planning Permission?
From the council's side, it depends on your street. On an unlisted house outside a conservation area, a single-storey rear extension of up to 3 metres (4 metres if detached) is permitted development, and larger schemes up to 6 metres can run through the prior approval route. Inside a conservation area - as on the streets closest to Dulwich Village - national rules class the land as "Article 2(3) designated", removing the side-extension, two-storey and larger-rear-extension rights.
Then comes the second question, unique to Dulwich: does the Scheme of Management cover your house? If it does, the Dulwich Estate must license external works - extensions, render, replacement windows, boundary walls - regardless of whether the council needs an application. The two consents are independent; securing one does not grant the other. For the national baseline, read our guide to planning permission for UK extensions.
Two Consents, One Postcode: The Council and the Dulwich Estate
West Dulwich's leafy character is no accident - it's the product of centuries of Estate stewardship, from Belair Park's parkland villas to the tree-lined avenues of Alleyn Park and Dulwich Wood Avenue. The Scheme of Management, established under the Leasehold Reform Act, lets the Dulwich Estate maintain that character on former Estate freeholds, while the local council administers national planning law alongside it.
Here's how the layers stack up for the projects West Dulwich homeowners ask about most:
| Project type | Council consent (outside conservation areas) | Where the Dulwich Estate scheme applies |
|---|---|---|
| Single-storey rear extension | Often permitted development (3m / 4m limits) | Estate licence required in addition |
| Larger rear extension (6m / 8m) | Prior approval route (42 days) | Estate licence required in addition |
| Two-storey rear extension | PD within limits; full application in conservation areas | Estate licence required in addition |
| Side extension | PD within limits; full application in conservation areas | Estate licence required in addition |
| Render, windows, external finishes | Often permitted outside conservation areas | Estate licence required in addition |
| Basement extension | Full application under borough basement policy | Estate licence required in addition |
| Extension to a flat or maisonette | No PD rights - full application | Estate licence required in addition |
Sources: Planning Portal (GPDO Class A, Article 2(3) land); Dulwich Estate Scheme of Management. Rules summarised - always confirm against your own address.
The practical takeaway: never assume that "no planning needed" means "no consent needed" in SE21. The Estate assesses design, materials and impact on the street scene with the same seriousness as a conservation officer - and unlicensed works can be challenged years later, including at the point of sale.
What Can You Build in West Dulwich Without a Full Application?
Where your house is unlisted, outside a conservation area and clear of restrictive covenants, permitted development gives you genuine room. The core national limits are:
- No more than 3 metres beyond the original rear wall for an attached house, or 4 metres for a detached house - extendable to 6m / 8m via the prior approval route
- A maximum height of 4 metres, with eaves no higher than 3 metres if within 2 metres of a boundary
- Materials of a similar appearance to the existing house
- No more than half the land around the original house covered by additions
Two caveats remain. First, "original house" means the property as it stood in 1948 or when first built - and many of West Dulwich's Victorian villas gained additions long ago. Second, permitted development belongs only to houses: converted villas and purpose-built maisonettes have none, because flats have no permitted development rights at all, per the Planning Portal.
Listed Buildings and Basements in West Dulwich
The Dulwich area holds a remarkable listed inheritance for a suburb - from the villas around Belair House, itself a Georgian survivor in its own parkland, to the historic buildings clustered toward Dulwich Village and the College. If your home is listed, any extension or alteration affecting its character needs listed building consent on top of planning permission - no fee applies, but unauthorised works are a criminal offence. Check your address on the National Heritage List for England.
Basements are less common here than in central London - West Dulwich's plots usually allow outward growth instead - but where a dig-down is proposed, the borough's basement policy requires a full application with structural support, and the Estate will want its own say on lightwells and external expression. If you're weighing a basement against a rear extension, the rear extension is almost always the smoother consent.
What Does Planning Permission Cost in West Dulwich in 2026?
The council fees are set nationally. From 1 April 2026, a householder application to extend or alter a single home in England costs £548 (up from £528), under the government's updated fee regulations. A Lawful Development Certificate for a proposed householder project costs half that - £274 - and listed building consent carries no fee. The Dulwich Estate charges its own separate fee for a Scheme of Management application.
Application Fees for West Dulwich Home Extensions, 2026
National fees from 1 April 2026 - GOV.UK
Source: national planning fee schedule effective 1 April 2026 (GOV.UK). Dulwich Estate Scheme of Management fees and professional drawing costs are additional.
Professional costs come on top: measured drawings, the council submission and - where relevant - the Estate application typically push pre-construction fees into four figures. Budget alongside the build itself; our breakdown of single-storey rear extension costs in London shows where the construction money goes.
How Long Does Planning Permission Take in West Dulwich?
The statutory target for a householder application is 8 weeks from validation, per GOV.UK, with the prior approval route running to a 42-day clock. The trick in SE21 is running the Estate process in parallel rather than in series. A well-run sequence looks like this:
- Feasibility and design (2-4 weeks) - conservation area check, Estate boundary check, and your street's planning history.
- Parallel submissions (1-2 weeks) - the council application or LDC and the Dulwich Estate licence application go in together.
- Determination (42 days to 8 weeks) - council consultation and decision, with the Estate's review running alongside.
- Final checks - conditions discharged, both consents in hand, party wall notices served, then start on site.
All in, expect two to four months from first sketch to full consent. Don't overlook the Party Wall Act either: on West Dulwich's semi-detached pairs and terraces, most extensions involve serving notice on at least one neighbour, separate from both planning and Estate processes.
Getting to Yes in West Dulwich
Both the council and the Estate approve well-judged schemes here week in, week out. What consistently works:
- Design for both audiences at once. A scheme that satisfies the Estate's design guidance rarely troubles the council - write it once, pass twice.
- Keep the front untouched. West Dulwich's value lives in its street scenes; rear and garden-side schemes are consistently the easier consent.
- Match the villa, not the catalogue. Yellow stock brick, matching bays and rooflines - materials that respect the original house carry both approvals.
- Respect neighbours' light and outlook. On generous but overlooked SE21 plots, daylight objections remain the most common stumbling block.
- Start the Estate conversation early - its guidance is public, and aligning with it before submission saves a redesign later.
The reward is worth the diligence: in one of South London's most sought-after family enclaves, a consented extension adds space and value in equal measure. For design options, see our guide to home extensions in London.
Planning a home extension in SE21? Get a clear, itemised Buildaway quote - and a straight answer on whether your street needs council consent, Estate approval, or both.
Request a free quote →Frequently Asked Questions
Do I need planning permission for a home extension in West Dulwich?
It depends on your street - and on the Dulwich Estate. Outside conservation areas, many SE21 houses keep permitted development rights, so modest rear extensions can proceed without full planning. But much of West Dulwich also falls under the Dulwich Estate Scheme of Management, which requires the Estate's own licence for external alterations even when the council doesn't need an application. (Lambeth; Dulwich Estate; Planning Portal)
What is the Dulwich Estate Scheme of Management?
A legal scheme covering much of Dulwich, including large parts of West Dulwich, under which the Dulwich Estate must approve external alterations - extensions, render, windows, boundary changes - separately from the council's planning process. Estate approval and planning permission are independent: you may need both, and having one does not grant the other. (Dulwich Estate)
How much does planning permission cost in West Dulwich in 2026?
A householder planning application in England costs £548 from 1 April 2026 (up from £528). A Lawful Development Certificate costs £274 - half the householder fee. Listed building consent has no application fee. The Dulwich Estate charges its own separate application fee for a licence under the Scheme of Management, and professional drawings are extra. (GOV.UK fee regulations, 2026; Dulwich Estate)
How long does planning permission take in West Dulwich?
The statutory target for a householder planning application is 8 weeks from validation, and the prior approval route for larger extensions runs to a 42-day deadline. Where the Dulwich Estate's Scheme of Management applies, run the Estate application in parallel. A realistic West Dulwich timeline is 2-4 months from first drawings to full consent. (GOV.UK)
Can I extend a flat in West Dulwich without planning permission?
No. Permitted development rights for extensions apply only to houses - flats and maisonettes have none. Any extension or external alteration to a West Dulwich flat needs a full planning application, plus usually the freeholder's consent - and Estate approval where the Scheme of Management applies. (Planning Portal)
The Bottom Line on West Dulwich Planning Permission
In West Dulwich, the question is never just "do I need planning permission?" - it's "who needs to approve this?" Answer that first, and the rest of the project falls into order.
- Many SE21 streets keep permitted development rights, including the 6m prior approval route. (Planning Portal)
- The Dulwich Estate's Scheme of Management adds a separate licence requirement for external works across much of the area. (Dulwich Estate)
- Conservation area streets near Dulwich Village lose the side, two-storey and larger-rear-extension rights, and flats have no PD rights anywhere.
- Budget £548 for the 2026 householder fee, £274 for a Lawful Development Certificate, the Estate's own fee where it applies, and 2-4 months from sketch to full consent.
Buildaway's home extension service manages the whole journey - the Estate boundary check, drawings, both applications and the build itself. To find out exactly which consents your street needs, get in touch for a free, no-obligation quote.