
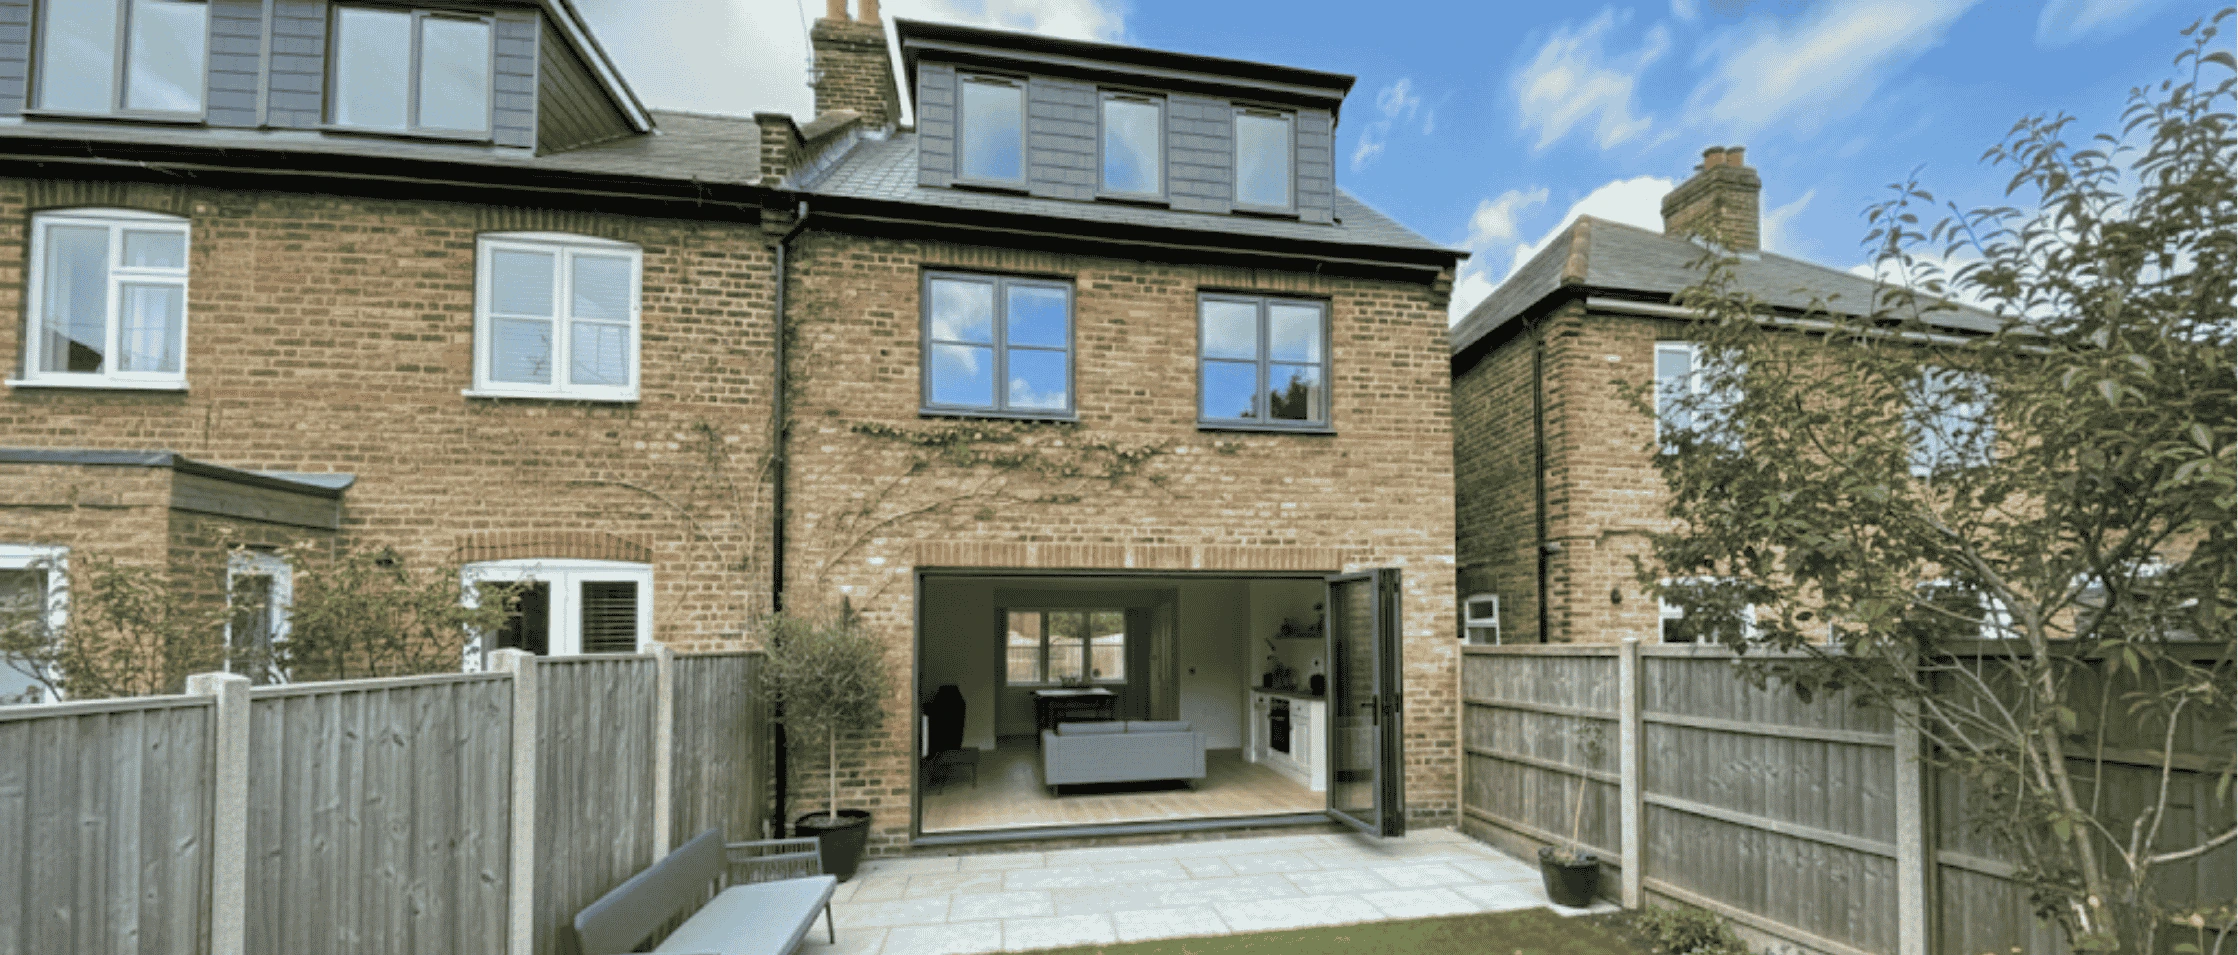
Keston feels like countryside inside London. Its village sits beside Keston Common and the ponds, near the Wilberforce Oak, where William Wilberforce talked with William Pitt about ending the slave trade. Homes range from old village cottages to large detached houses on private roads such as Keston Park. Big plots and big roofs make lofts here generous, but the rules are tighter than in most of Bromley.
This guide sets out what a Loft Conversion in Keston really costs in 2026. It covers prices, Green Belt and estate rules, weeks on site and value on a larger home. Our figures come from Buildaway's Bromley pricing, the ONS, Nationwide and GOV.UK.
• Cost (2026): £31,000-£41,000 for a rooflight loft, £46,000-£63,000 for a rear dormer and £59,000-£77,000 for a hip-to-gable with dormer. A mansard runs £73,000-£99,000+.
• Timeline: 4-14 weeks on site. Allow about 3-5 months from first visit under permitted development, or 6-9 months with planning.
• Consent: houses outside the conservation area can usually use permitted development. Village conservation area homes, flats and larger Green Belt schemes need planning (£548 fee).
• ROI: Nationwide links a double bedroom and bathroom to up to 24% extra value. On a £900,000 Keston house, even a smaller share is a large sum.
• Area: Keston (postcode BR2 6), in the London Borough of Bromley.
How Much Does a Keston Loft Conversion Cost in 2026?
A loft conversion in Keston costs £31,000 to £41,000 for a rooflight scheme in 2026. A rear dormer costs £46,000 to £63,000, and a hip-to-gable with rear dormer £59,000 to £77,000. Side and rear dormers on a large detached house cost £63,000 to £86,000, and a mansard £73,000 to £99,000 or more (Buildaway, 2026).
These sit at the top of our Bromley loft conversion cost guide. Keston roofs are large, steels run long, and owners usually choose a high finish. Private roads and tree-lined drives can also slow scaffold and deliveries.
| Conversion type | Good fit for | Guide price | Time on site |
|---|---|---|---|
| Rooflight (Velux) | Steep cottage and Arts and Crafts roofs | £31,000-£41,000 | 4-6 weeks |
| Rear dormer | Detached homes with a gabled roof | £46,000-£63,000 | 6-8 weeks |
| Hip-to-gable + rear dormer | Hipped interwar detached homes | £59,000-£77,000 | 8-12 weeks |
| Side and rear dormers | Wide detached houses on large plots | £63,000-£86,000 | 8-12 weeks |
| Mansard | Where planning allows a near-full storey | £73,000-£99,000+ | 10-14 weeks |
Prices include labour, materials, structural design, a standard stair, building control and waste removal, to a ready-to-decorate finish. They are guides. A survey and itemised written quote set the final figure.
What Does a Luxury Keston Loft Suite Include?
In Keston, a loft is often designed as a guest suite or a principal bedroom with dressing room and bathroom. Owners add oak stairs, glazed gables over the garden and built-in joinery. These take a rear dormer above its £46,000 to £63,000 band. A full bathroom alone often adds £6,500 to £13,000.
These items change the price most (Buildaway Bromley pricing):
- Bathroom or en-suite: £6,500-£13,000+ for tiling, a freestanding bath or walk-in shower and underfloor heating.
- Glazing: £2,500-£7,500+ for a glazed gable, large rooflights or a Juliet balcony.
- Bespoke staircase: £2,000-£5,500+ for a solid oak or feature stair.
- Dressing room joinery: wardrobes and drawers made for the eaves.
Our Keston bathroom renovation guide prices sanitaryware, tiling and labour line by line, so you can budget the suite accurately.
Which Fees Sit Outside the Build?
Several fees come on top. A householder planning application is £548 from April 2026, and a Lawful Development Certificate half that. Detached houses often need no party wall surveyor, but semis do, at £1,000 to £2,000 or more. Tree reports and bat surveys are common here. Work on an existing home attracts VAT at 20%.
See GOV.UK planning fees and HMRC VAT Notice 708. Keep 10% back for hidden issues in older roofs, such as decayed timbers.
Which Keston Homes Suit a Loft Conversion?
Most Keston houses have the roof space for a loft. Detached interwar homes suit a hip-to-gable or side and rear dormers. Village cottages have steep roofs but sit in a conservation area. Houses on private estates like Keston Park may need estate consent. Flats are rare and need the freeholder's agreement.
Detached Homes on Large Plots
Much of Keston is made up of detached houses on big plots, many built between the wars and after 1945. Their hipped roofs are wide, so a hip-to-gable or a pair of dormers can add two rooms and a bathroom.
Detached homes often avoid party wall notices altogether. Measure from the joists to the ridge first. Our guide to checking if your Bromley loft can be converted shows how.
Village Cottages Near the Common
Around the old village and Keston Common, older cottages sit in the Keston Village conservation area. Their roofs are often steep, so a rooflight scheme can work well. Any dormer needs full planning and matching clay tile.
Private Estates Such as Keston Park
Keston Park and some other private roads are run by residents' bodies with their own rules. Covenants on these estates can control roof changes, heights and the look of dormers. Check your deeds and estate rules before paying for drawings.
What Consents Does a Keston Loft Need?
Houses outside the conservation area can usually convert under permitted development. It allows 50 cubic metres on a detached or semi-detached house and 40 on a terrace. Village conservation area homes, flats and front dormers need full planning from Bromley. Private estate rules may add a further consent.
Under permitted development, nothing can rise above the ridge, and dormers should sit about 20 cm back from the eaves. Side windows must be obscure-glazed and fixed below 1.7 metres. Balconies are not allowed. The Planning Portal and GOV.UK technical guidance explain each rule.
Earlier extensions count towards the allowance, and many Keston homes have been extended before. Get a Lawful Development Certificate even under permitted development. Our Bromley loft planning guide compares the routes.
How Does the Green Belt Affect a Keston Loft?
Much of Keston lies in the Green Belt. Houses there keep their loft rights under permitted development. If the scheme needs planning, though, Bromley tests whether it is a "disproportionate addition" to the original house. Keston homes have often been extended already, so the remaining allowance can be small.
It is a National Planning Policy Framework test. "Original" refers to the house when built, or on 1 July 1948 if older. Ask your designer to tally past extensions first.
Do Covenants, Leases or Trees Need Consent?
Often. Private estate covenants can require approval for dormers and roof changes. Many gardens have mature trees, and those in the conservation area are protected, so pruning for scaffold may need notice. Flat owners need the freeholder's licence for alterations and usually an airspace deal.
Pull your title from HM Land Registry to see covenants. GOV.UK tree guidance covers tree notices, and GOV.UK's leasehold guidance covers leases. On a semi, the Party Wall Act needs two months' notice.
Which Building Regulations Apply?
Every loft conversion needs Building Regulations approval, whichever planning route applies. Steels, fire precautions, stairs, insulation and electrics are all inspected. Fire comes first. That means a protected stair, fire doors and interlinked mains smoke alarms. Allow 2 metres of headroom on the stair, relaxed to 1.9 metres at the centre for lofts.
See Approved Document B, Approved Document K and Approved Document L. Large detached roofs lose a lot of heat, so good insulation pays back quickly.
How Quickly Can a Keston Loft Be Built?
A Keston loft takes 4 to 14 weeks to build. A rooflight scheme takes 4 to 6 weeks, a rear dormer 6 to 8, and a mansard 10 to 14. Survey, design and consent add 3 to 10 weeks first, more if estate approval is needed. Overall, allow 3 to 5 months, or 6 to 9 with planning.
| Stage | Typical time | What happens |
|---|---|---|
| Survey and design | 3-10 weeks | Measured survey, tree, bat and covenant checks, drawings, calculations |
| Consent | Up to 8 weeks | LDC or planning decision; estate approval and notices alongside |
| Build on site | 4-14 weeks | Scaffold, steels, floor, dormers, insulation, stair, first fix, plaster |
| Snagging and sign-off | 1-2 weeks | Second fix and building control completion certificate |
Bars scaled to the longest upper figure. Source: Buildaway's Bromley loft conversion timelines.
Most families stay at home through the build. Work runs from the scaffold until the stair opening is cut late on. Our guide to living through a loft conversion explains each stage.
What Delays Keston Loft Conversions?
Bats are the most common local delay. Keston Common, the ponds and the woods of Holwood Park all support bats, and older roofs nearby often need a survey. Tree notices, estate approvals and conservation area planning add time too. Long steels on narrow private roads can slow deliveries.
Bats are a protected species, and GOV.UK's bat guidance covers when work near a roost needs a licence. Surveys only run in the active months, so book them in spring.
Our Bromley loft timeline guide maps a typical build week by week.
A Step-by-Step Plan for a Keston Loft
Take these steps in order. Each one prevents a common delay or extra cost.
- Check your status. Confirm whether your home sits in the Green Belt, the conservation area or a private estate.
- Read your covenants. Find out whether estate approval is needed for roof changes.
- Test the height. Measure joist-to-ridge height at the centre of the roof. Around 2.2 metres usually means a workable room.
- Book surveys. Inspect the roof, check for bats and note any protected trees near the scaffold line.
- Fix the design. Agree the dormers, stair, bathroom and steels, then freeze the drawings.
- Secure consent. Apply for a Lawful Development Certificate or planning, plus any estate approval.
- Get a fixed written quote. Ask for an itemised price, with fees, surveys and contingency shown.
- Build and sign off. Build from the scaffold, snag, then collect your completion certificate.
Is a Loft Conversion Worth It in Keston?
Usually, yes. Nationwide's study links an extra double bedroom and bathroom to gains of up to 24% on three-bed properties. On a £900,000 Keston house, the full figure would be £216,000, though larger homes tend to gain a smaller share. Even 10% more floor space, worth about 5%, adds around £45,000.
The ONS put Bromley detached homes at £1,083,000 in August 2026. We use £900,000 as a round example for a Keston house; check sales on your road. Nationwide's research is the source for both uplift figures.
Cost bars show the top of each range. Values: round example based on ONS Bromley data, August 2026. Uplifts: Nationwide, October 2025.
For a broader view, read whether a loft conversion is still a smart investment in Bromley.
Is It Cheaper to Convert or Move in Keston?
Converting nearly always wins. Moving from a £900,000 house to a £1,100,000 one costs about £53,750 in stamp duty alone, before agent, legal and removal fees. That buys no space. A £46,000 to £63,000 rear dormer adds a room you keep, plus value.
We worked it out using GOV.UK's standard residential rates. If the roof will not work, our Keston home extension guide compares building out instead.
Which Bespoke Loft Designs Suit Keston Homes?
The best Keston designs feel calm and generous and sit quietly in the landscape. Popular choices are a guest suite in side and rear dormers, a hip-to-gable on an interwar detached house and a rooflight study in a steep cottage roof. Good bespoke loft conversion design plans stair, storage and heating from the start.
- Keep it in proportion. Dormers set well within the roof suit Green Belt and estate rules.
- Stack the stair. Land it over the existing stair so no bedroom below is lost.
- Stack the plumbing. Put the bathroom over an existing one to keep pipe runs short.
- Use clay tile. Matching tile on dormer cheeks suits most BR2 roofs and the conservation area.
- Work from home. A rooflit study suits a quiet plot, as our Bromley loft home office guide shows.
Keston Loft Conversion Terms
- Permitted development (PD)
- A set of rules letting you build some lofts without planning permission.
- Rear dormer
- A box-shaped extension off the back roof slope that adds headroom.
- Hip-to-gable
- Replacing a sloping side roof with an upright gable wall.
- Side dormer
- A dormer on the side slope of a detached roof, adding width.
- Green Belt
- Protected open land. Applications are measured against the size of the original house.
- Conservation area
- A protected district where dormers need full planning permission.
- Restrictive covenant
- A legal rule on your title, common on private estates, that can limit building.
- Lawful Development Certificate (LDC)
- The council's formal stamp that a PD scheme is lawful.
Choosing a Trusted Loft Conversion Firm in Keston
In Keston, choose a builder who measures up before quoting and lists every cost. Check insurance, trade membership and recent lofts on large Bromley homes. Ask who handles drawings, steels, estate approval, tree notices and building control. A trusted loft conversion firm in BR2 will raise Green Belt, bats and covenants unprompted.
Ask each builder these five questions:
- Is the quote itemised, with fees, surveys and contingency shown?
- Who handles the design drawings and structural design?
- Who handles estate approval, tree notices and building control?
- What are the payment stages?
- Can I see lofts you have built on detached homes in Bromley?
Our Keston loft conversion specialists manage design, consent, build and finish as one team. For a full breakdown, see our loft conversion service.
Does Buildaway Fix Its Price and Warranty the Work?
Yes. We visit for free, survey the roof, then issue a fixed written quote with every item listed. The figure is fixed unless you change your mind or the roof hides a defect, and you approve any variation first. You also get an 18-month workmanship warranty on everything we build and fit.
Buildaway holds public liability insurance and is a member of the Federation of Master Builders.
Keston Loft Conversion FAQs
How much is a dormer loft in Keston?
A rear dormer costs £46,000 to £63,000 in 2026, and side and rear dormers on a detached home £63,000 to £86,000. A hip-to-gable with dormer runs £59,000 to £77,000. Every price covers structure, stair, insulation, wiring and sign-off, ready for decorating.
Can I convert my loft in the Keston Green Belt?
Usually, yes. Houses in the Green Belt keep permitted development rights for lofts. If your scheme needs planning, Bromley checks it is not a disproportionate addition to the original house, so past extensions matter.
Do Keston Park estate rules affect a loft conversion?
They can. Private estates often have covenants or residents' rules covering roof changes. Check your deeds and ask the estate before design starts, as approval may take a few weeks.
From first visit to handover, how long is a Keston loft?
Most permitted development lofts take about 3 to 5 months in total. With planning or estate approval, allow 6 to 9 months. The build runs 4 to 14 weeks. Bat surveys and tree notices can add time.
Does converting the loft increase house prices in Keston?
Usually. Nationwide's study links an extra double bedroom and bathroom to gains of up to 24% on three-bed properties. Larger Keston homes tend to gain a smaller share, but on a £900,000 house even 5% is about £45,000. Without a bathroom, the uplift is far smaller.
Can I extend into the roof above my flat in Keston?
Only once the freeholder signs off. They normally own the roof, so you would buy the airspace and need a licence for alterations. You will need planning as well, since flats lack permitted development rights.
Closing Advice on a Keston Loft Conversion
Budget £46,000 to £63,000 for a rear dormer, or £63,000 to £86,000 for side and rear dormers on a larger house. Allow 3 to 9 months from first visit, depending on planning and estate approval. A loft that adds a proper suite pays back best.
Check Green Belt, conservation and estate status first. Next comes the survey, then the design, then consent, and only then the build. To take the next step, book a free survey and fixed written quote with Buildaway.
By Cormac Hegarty, Director & Founder - Buildaway. Cormac Hegarty is the Founder of Buildaway and a residential construction specialist with a deep portfolio of projects across London.