
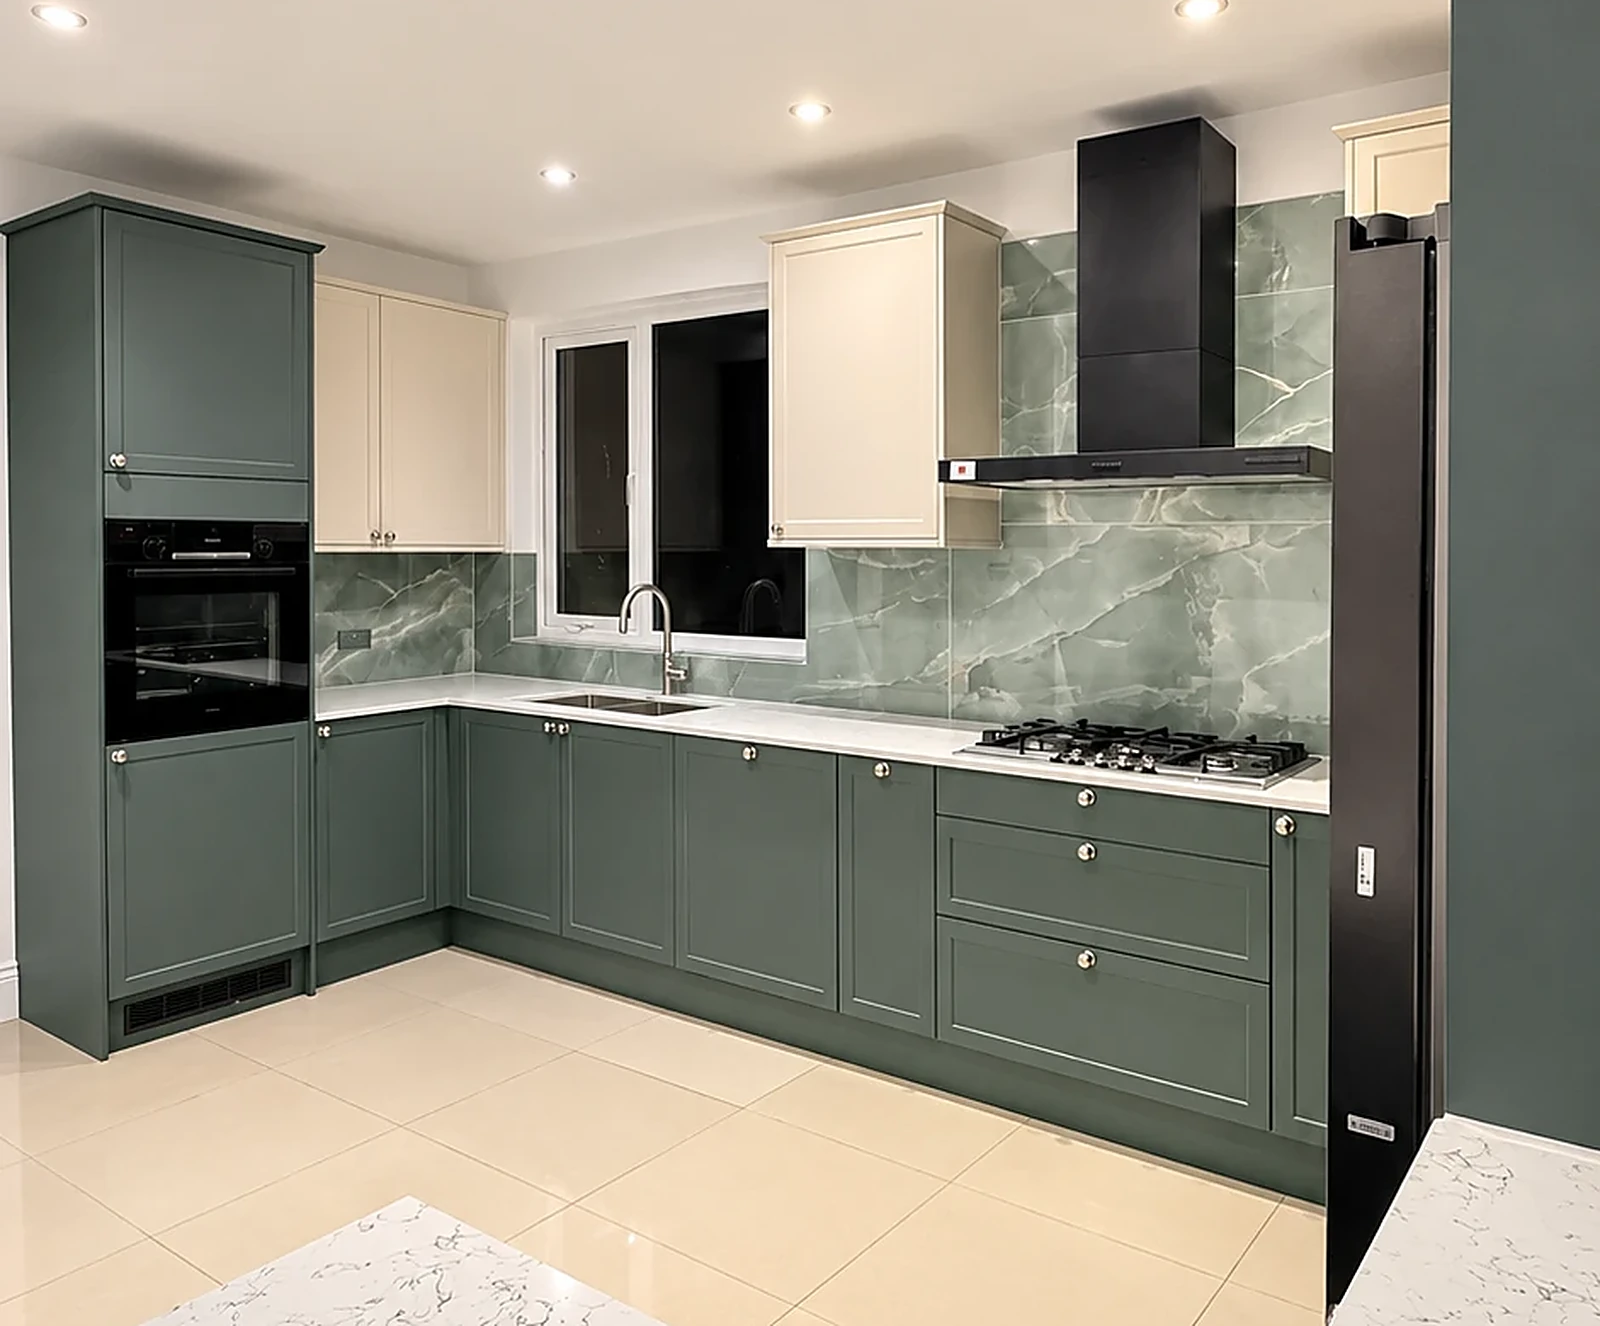
Hither Green is terrace country. East of the station, the Corbett Estate packs about 3,000 late Victorian and Edwardian houses into a neat grid, and similar streets run west towards Hither Green Lane and Staplehurst Road. Nearly every one has a long, narrow kitchen in a rear wing, which is both the problem and the opportunity.
This page sets out grounded 2026 figures for a Hither Green kitchen refurbishment: what you are likely to pay, the consents, the weeks on site and how the spend compares with Lewisham values. We use Buildaway's own south-east London jobs, with the ONS, Nationwide, Which?, the HSE and GOV.UK as sources.
• Costs (2026): refresh £4,500-£8,500; mid-range £9,000-£18,000; bespoke £18,000-£36,000+. A side-return kitchen-diner runs £60,000-£95,000.
• On site: 3-5 days, 1-2 weeks or 3-5 weeks, after 10-16 weeks if units are handmade.
• Consent: no planning for indoor work. Flat owners need freeholder approval, and side returns usually need party wall notice.
• Budget guide: 5-10% of value. On Lewisham's £486,000 average home (ONS, August 2026), that is £24,300-£48,600.
• Area: Hither Green (SE13 6 and SE12), London Borough of Lewisham.
How Much Is a Hither Green Kitchen Renovation in 2026?
Expect £4,500 to £8,500 for a kitchen refresh in Hither Green in 2026. A mid-range kitchen with new units costs £9,000 to £18,000, and a bespoke kitchen £18,000 to £36,000 or more. Most SE13 terrace kitchens we price land between £12,000 and £21,000 (Buildaway, 2026).
Inner-suburb labour rates, controlled parking and tight frontages all nudge Hither Green above outer-borough prices. Skips usually need a council permit, and stone deliveries have to be timed around the school run. Our kitchen renovation cost breakdown shows what sits inside each band.
| Scope | Typical total | Time on site | What is usually included |
|---|---|---|---|
| Refresh | £4,500-£8,500 | 3-5 days | Existing run kept; new doors, worktop, handles, splashback and paint |
| Mid-range renovation | £9,000-£18,000 | 1-2 weeks | New units and worktops, revised plumbing and circuits, flooring and tiles |
| Bespoke | £18,000-£36,000+ | 3-5 weeks | Handmade units, stone, rewire, lighting design, reworked layout |
| Side-return kitchen-diner | £60,000-£95,000 | Set by the build | Infill extension, glazed roof, party wall costs, fees and kitchen |
Guide ranges, fixed by an itemised written quote after survey. For extension routes, see our kitchen extension vs renovation comparison.
What Drives the Price of an SE13 Kitchen?
In a Hither Green terrace, whether you stay within the rear wing or build into the side return matters most. After that, the cabinets, worktop, any moved services, the electrics and the condition of the suspended timber floor decide the figure. Parking and skip permits add a small but real cost too.
- Footprint. Staying in the outrigger keeps it a kitchen job; widening makes it an extension.
- Cabinets. Rigid budget units are fastest. Painted in-frame or handleless lacquer costs more and takes longer.
- Worktops. Laminate is about £30-£70 per m², quartz £250-£450 and granite £300-£500.
- Services. Moving a sink to a peninsula or the hob to an inner wall means new waste and duct runs.
- Floors. Old joists and boards in the rear wing often need packing or partial replacement.
- Labour and access. Lewisham kitchen trades charge around £260-£350 a day, plus permits for skips. We give a project price.
How Is a Kitchen Budget Spent?
Units, worktops and appliances generally take 40-50%. Plumbing, flooring, electrics and associated work take around 30%, and fitting labour 20-30%. In a narrow terrace kitchen the cabinet bill stays modest, so preparation and services often feel like a bigger slice.
Labour share and the roughly 30% for plumbing, flooring and electrics: Which?, quoting Magnet Kitchens. Units are the balance and vary with specification.
How Do Hither Green Homes Shape the Kitchen Job?
Three property types dominate. The Corbett Estate's houses have long rear kitchens and side passages. Older terraces west of the railway are similar but more varied. Flat conversions and post-war blocks bring smaller kitchens and freeholder consent. In Hither Green, the shape of the house usually matters more than the size of the brief.
The Corbett Estate
Archibald Cameron Corbett developed the estate between about 1896 and the First World War, on the slopes east of the station. Its streets are lined with near-identical brick terraces with bay windows and decorative porches, and the houses were built for sale to clerks and commuters.
Inside, the kitchen sits in a narrow back wing behind the dining room, with a scullery position at the far end. Owners usually either open kitchen and dining room into one space or widen into the side return. Opening the back room is often structural, and the side return almost always involves the Party Wall etc. Act 1996.
Many Corbett kitchens were refitted in the 1970s and 1980s. The HSE lists vinyl floor tiles, their bitumen adhesive and textured ceiling finishes as common kitchen sources of asbestos, so test anything older than 2000 before strip-out.
Terraces towards Hither Green Lane and Staplehurst Road
West of the tracks, terraces from the 1880s to the 1900s line the roads around Hither Green Lane and the Staplehurst Road shops. They vary more in width and detail, and some have had earlier, unrecorded alterations to the rear wing.
That history is why we survey before pricing. We often find a previous owner has removed a chimney breast without proper support, or laid a concrete floor over timber. With that understood, most of these kitchens are mid-range jobs; with steel and stone they become bespoke.
To gain space without a side return, permitted development generally allows a 3 m rear extension on a terrace, subject to conditions. Lewisham planning can confirm the position for your road. Our kitchen-diner extension guide gives typical build costs.
Flat Conversions and Post-War Blocks
A good share of Hither Green's larger houses have been split into flats, and post-war council blocks sit near the railway and Manor House Gardens. Upper-floor conversion kitchens are often tucked into a former bedroom, with long waste runs. Leases control what can be moved.
What Consent Do You Need for a Hither Green Kitchen?
For a freehold house, internal work only needs building regulations. A flat owner normally needs written freeholder consent, a licence for alterations, before changing structure, plumbing, gas or electrics. Building into the side return also means party wall notice and, often, a check of permitted development or planning (GOV.UK).
GOV.UK is clear that the lease decides what you may alter. In Hither Green conversions, the freeholder is often a small company owned by the flat owners, so get your neighbours on side early. Lewisham council leaseholders apply to the council.
Corbett Estate titles may still carry restrictive covenants from the original sales; the estate was famously built without pubs. Order your title register from HM Land Registry to see what still applies.
Does an SE13 Kitchen Need Planning Permission?
No, not for indoor work. Section 55 of the Town and Country Planning Act 1990 excludes works that only affect the interior. A side-return extension, a new flue or a changed window is external work and may need planning permission or a lawful development certificate.
If your kitchen project becomes an extension, our Hither Green home extension team can design it and handle the approvals and notices.
Which Building Regulations Apply in a Kitchen?
Expect three every time. Part P requires certification of new electrical circuits. Approved Document F calls for 30 litres per second of extraction from a hood above the hob, or 60 litres per second from a fan placed elsewhere. Gas connections must be made by a Gas Safe registered engineer.
Read the Planning Portal's Part P guide and GOV.UK's Approved Document F. Check your engineer on the Gas Safe Register.
Removing a structural wall needs building control. In a flat conversion, opening the kitchen into the hall can compromise the escape route under Approved Document B. Keep all certificates for your sale pack.
How Long Does a Hither Green Kitchen Take to Build?
A mid-range Hither Green kitchen takes one to two weeks on site and around three to four weeks from first visit. A refresh takes three to five days. A bespoke terrace kitchen takes three to five weeks on site, with 10 to 16 weeks of cabinet making beforehand (Buildaway, 2026).
| Stage | Working days | What happens |
|---|---|---|
| Permits, protection and strip-out | 1-2 | Skip permit in place, hall protected, old kitchen out |
| First fix | 2-3 | Supply, waste and extract runs along the rear wing |
| Plastering | 2-4 | Walls and ceiling skimmed and dried |
| Floor | 1-2 | Joists packed, ply laid, floor finish fitted |
| Units | 3-5 | Cabinets fitted and levelled, ready for templating |
| Stone | 4-5 | Worktops cut off site and installed |
| Second fix | 1-3 | Sink, taps, appliances, lights and splashback |
| Testing and snagging | 1 | Certificates and final clean |
| Total | 15-25 | 3-5 weeks on site |
Most of the time comes before the start: two to four weeks for survey and design, then 10 to 16 weeks for handmade units. A bespoke SE13 kitchen is three and a half to six months from first call. For coping without a kitchen for a few weeks, see our kitchen renovation timeline.
Why Do Kitchen Jobs Run Late in the UK?
Usually because something was left undecided. Units are ordered on a draft layout, or freeholder consent and party wall notices go out late. Stone cannot be templated until the cabinets are fixed. Strip-out then reveals rotten joists or tired wiring, and every later trade waits.
In Hither Green, party wall timings and unsupported chimney breasts are the two we see most. Both are checked at survey, so they shape the programme instead of interrupting it.
A Seven-Step Plan for Hither Green Kitchens
Take these steps in order. Each one closes off a familiar source of delay or cost.
- Confirm tenure and neighbours. Check freehold or leasehold, and whether any new wall would touch the party line.
- Survey the rear wing. Inspect joists, walls, chimney breasts, wiring, gas and drains, and test any pre-2000 tiles.
- Choose the scope. Decide on a refresh, mid-range or bespoke kitchen, or a side-return extension, with a budget band.
- Sign off the design. Agree layout, units, worktops, appliances and lighting, then stop changing it.
- Get a fixed itemised quote. Check that VAT, permits, certificates and a contingency are listed.
- Order the units. Allow 10 to 16 weeks for handmade cabinets.
- Build and file certificates. Strip out, first fix, fit, template, second fix, then keep the paperwork.
What ROI Can You Expect from a Hither Green Kitchen?
There is no official uplift figure for kitchens, so judge the budget against the house. Magnet Kitchens, quoted by Which?, suggests 5% to 10% of your home's value. On Lewisham's £486,000 average home, that is £24,300 to £48,600. Corbett Estate terraces often sell above that average (ONS, August 2026).
The ONS put Lewisham's average at £486,000 in August 2026, down 1.6% in a year, with terraces at £601,000. In a cooler market, a well-planned kitchen helps a family house sell. The chart shows the 5-10% guide by property type.
Bars show the top of each range. Values: ONS UK House Price Index, August 2026 (provisional). Budget guide: Magnet Kitchens via Which?.
Our kitchen ROI guide explains which upgrades add appeal at sale and which rarely do.
Does a Side-Return Kitchen-Diner Pay Back in SE13?
On resale alone, rarely. Nationwide found 10% more floor space adds about 5% to a typical home. On Lewisham's £486,000 average, that is about £24,300, against £60,000 to £95,000 for a side-return kitchen-diner. The real return is a bright family room and no moving costs.
The figure is from Nationwide's October 2025 report. Families who love the Corbett Estate's schools and green spaces often find extending cheaper than buying a bigger house nearby.
Can a Poorly Planned Kitchen Cost You at Sale?
Yes. Surveyors flag missing electrical certificates, gas work with no records, and walls or chimney breasts removed without building control approval. A side return built without party wall notice raises questions too. In a flat, changes without freeholder consent can hold up completion until approved.
Layout matters as well. A side return that leaves the middle room dark, or a galley with no space for a table, will be noticed by buyers. Fixing it on paper costs little.
Why Do High-End Kitchens Outrun Their Specification?
Because choices change once the job starts. Owners upgrade the stone or appliances after seeing samples, and strip-out reveals joists, wiring or asbestos needing work. Each change involves another trade, so a small upgrade can push the whole programme back (Buildaway, 2026).
Keep an SE13 budget steady by fixing finishes before ordering, holding about 10% back and having the rear wing surveyed before the price is set.
Why Do Some Expensive Kitchens Feel Wrong to Use?
They are planned for photographs rather than cooking. Typical faults are islands forced into narrow rooms, no storage by the hob and sinks placed where waste cannot fall. In a terrace, the classic mistake is a side return that pushes the kitchen into the dark middle of the house.
Good kitchen remodelling in Hither Green keeps the cooking zone near the light. Put the sink and prep under the rooflight, the tall units against the party wall and the table by the garden doors.
Bespoke kitchen design here also needs to handle hard water, which is normal across Lewisham. A softener or filter protects boiling-water taps, and matt finishes hide limescale better than polished chrome.
Hither Green Kitchen Terms Explained
- Outrigger
- The narrow rear wing of a terrace, where the kitchen usually sits.
- Side return
- The passage alongside the outrigger, often infilled to widen the kitchen.
- Party wall notice
- Formal notice to a neighbour before work on or near a shared wall.
- Restrictive covenant
- A rule in a property's title, such as the Corbett Estate's original ban on pubs.
- Licence for alterations
- A freeholder's written consent, under the lease, for changes to a flat.
- First fix
- Running pipes, cables and ducts before units and finishes go in.
- Part P certificate
- Proof that new kitchen electrics meet building regulations.
How Do You Choose Kitchen Fitters in Hither Green?
Choose a company that surveys before it quotes and puts everything in writing. Check insurance, trade membership and Part P registration, and ask who handles gas, stone, party wall notices and building control. Trusted kitchen fitters in SE13 will raise chimney breasts, side returns and your lease before quoting (Buildaway, 2026).
Ask each firm these five questions:
- Will you issue Part P and Gas Safe certificates?
- Is the contingency shown on its own line?
- Who templates and fits the stone?
- How are payments staged?
- Can I see kitchens you have built in Lewisham?
Our luxury kitchen fitters in Hither Green handle design, units, worktops, plumbing and electrics as one team. Our kitchen service lists what is included.
Does Buildaway Fix Kitchen Prices?
Yes. Every kitchen is priced with a fixed written quote after a free survey, setting out layout, specification and inclusions. The price changes only if you change the brief or hidden conditions need extra work, and we agree any change with you first.
What Warranty Do Buildaway Kitchens Carry?
Buildaway gives an 18-month workmanship warranty on every kitchen, with manufacturers' warranties on cabinets, worktops and appliances on top. We are registered with the Federation of Master Builders, hold public liability insurance and certify electrical work under Part P.
Hither Green Kitchen FAQs
How much does a kitchen renovation cost in Hither Green in 2026?
A refresh costs £4,500 to £8,500. A mid-range kitchen with new units costs £9,000 to £18,000, and a bespoke kitchen £18,000 to £36,000 or more. These are Buildaway's south-east London guide bands, fixed by written quote after survey.
How long will an SE13 kitchen take?
A mid-range kitchen takes one to two weeks on site and three to four weeks from first visit. A refresh takes three to five days, and a bespoke kitchen three to five weeks on site after 10 to 16 weeks of cabinet making.
Do I need planning permission for a kitchen in Hither Green?
Not for internal work, which section 55 of the Town and Country Planning Act 1990 excludes from development. A side-return extension, external flue or new window may need permission or a lawful development certificate.
Do I need a party wall agreement for a Corbett Estate side return?
Usually, yes, because the new wall sits on or near the boundary. Under the Party Wall etc. Act 1996 you must give your neighbour notice before work starts. If they consent in writing, surveyors may not be needed.
Can I open my kitchen into the dining room in a Hither Green terrace?
Often, yes. The wall between the back rooms is frequently structural, so you need an engineer, a steel beam and building control approval. Check that any chimney breast above is properly supported too.
Last Word on Hither Green Kitchens
Most Hither Green terrace kitchens cost £12,000 to £21,000 and take one to two weeks on site. Bespoke work runs £18,000 to £36,000 or more, and a side-return kitchen-diner from £60,000.
Check your tenure, your neighbour's wall and the age of the old kitchen first, then survey, design, order and build. Planning the bathroom too? Read our Hither Green bathroom renovation guide. When you are ready, book a free survey and fixed written quote.
By Cormac Hegarty, Director & Founder - Buildaway. Cormac Hegarty is the Founder of Buildaway and a residential construction specialist with a deep portfolio of projects across London.