
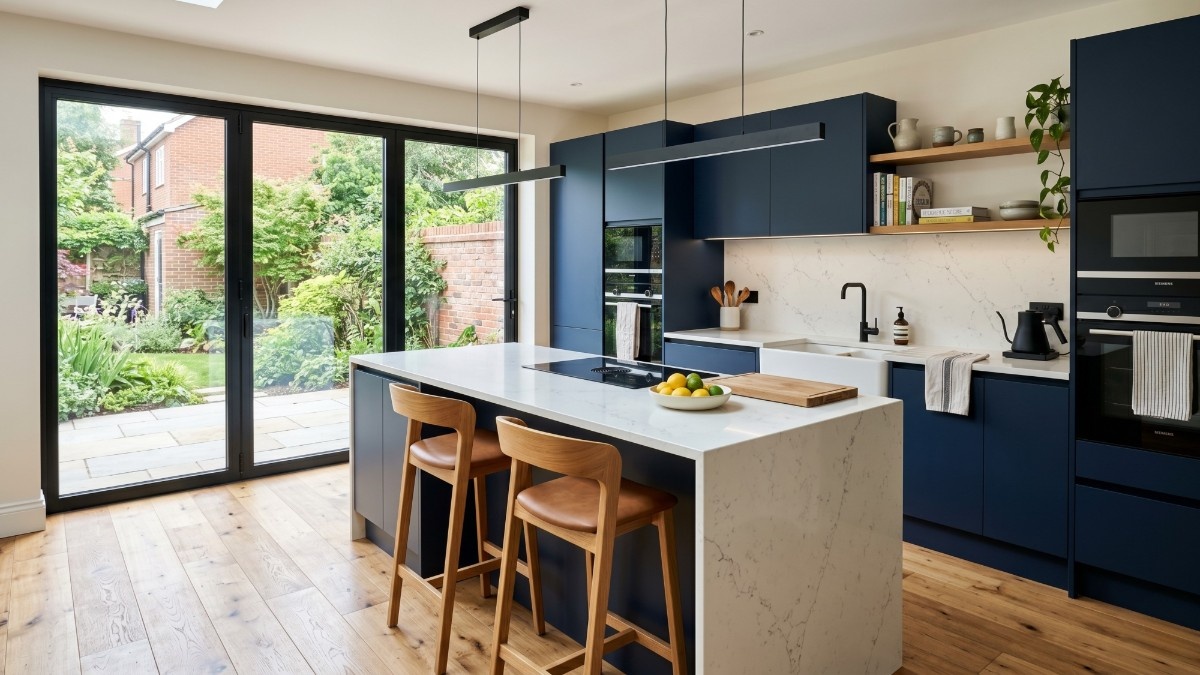
Almost every Hammersmith kitchen enquiry we take starts as a kitchen and finishes as a building project. The room at the back of a W6 terrace is nearly always too narrow, there is almost always a redundant side return next to it, and once a client has seen what a neighbour did on the same street, the brief changes within a single conversation.
That is why national cost guidance sits so awkwardly here. The HomeOwners Alliance puts a new kitchen at £10,000 to £20,000, with around one homeowner in ten passing £50,000. Homebuilding & Renovating, updated on 3 March 2026, agrees for mid-range work and puts high-end bespoke kitchens at £40,000 to £100,000 once the building work is counted. Neither is describing what a Hammersmith terrace actually buys, which is a new room with a kitchen inside it.
Hammersmith is also the one prime-adjacent postcode where the constraints are neighbours rather than freeholders. There is no great estate here, and most of the Victorian stock is freehold. What replaces estate consent is the Party Wall etc. Act, the conservation areas over Brackenbury, St Peter's Square, Ravenscourt and the riverside Mall, and a planning department that sees a great many side return applications and knows exactly what a good one looks like.
This guide sets out the real 2026 numbers for W6, what actually needs consent, and where the money goes once glazing and a steel frame enter the drawing.
A kitchen renovation cost in Hammersmith starts around £18,000 in 2026 for a replacement in place. Reworking the room with a new layout runs £31,000 to £54,000, and a bespoke kitchen inside a new side return or rear extension runs £54,000 to £92,000 with the shell, glazing and roof included. Riverside and listed projects pass £165,000. Those are Buildaway's own W6 quoting bands. The national benchmarks £10,000 to £20,000 for a kitchen, £40,000 to £100,000 bespoke price the units. In Hammersmith the money is in structure, glazing, party wall procedure and planning, and pretending otherwise is how budgets get destroyed.
How Much Does a Kitchen Renovation Cost in Hammersmith in 2026?
A kitchen renovation cost in Hammersmith divides into four bands in 2026. Replacing a kitchen where it stands runs £18,000 to £31,000. Reworking the room with a new layout runs £31,000 to £54,000. A bespoke kitchen, or one built into a side return or rear extension, runs £54,000 to £92,000 with the structure included. Riverside, listed and designer-specified work opens at £92,000 and passes £165,000.
These are Buildaway's own 2026 quoting bands across W6. Each is a whole-project figure covering design, cabinetry, worktops, appliances, services, builder's work, certification and VAT at 20%.
Kitchen Cost in Hammersmith, by Project Band
Buildaway W6 quoting bands, 2026 - bars scaled to the top of each range
Source: Buildaway 2026 quoting data for Hammersmith kitchen projects. Not drawn from any third-party cost index.
| Band | What sits inside it | Hammersmith range | On site |
|---|---|---|---|
| Replacement in place | Layout and service positions kept, good rigid or in-frame cabinetry, engineered stone worktops, mid-to-upper appliances, retile, redecorate, existing circuits and waste reused | £18,000 – £31,000 | 3 – 4 weeks |
| Room reworked, new layout | Kitchen reconfigured or opened into the dining room with a steel beam, new waste and supply runs, upgraded circuits and consumer unit, ducted extraction, designed lighting, floor build-up renewed | £31,000 – £54,000 | 5 – 8 weeks |
| Bespoke kitchen in a side return or extension | Side return or rear extension shell, structural frame, rooflights and glazed doors, underfloor heating, hand-built cabinetry, natural stone, island with services, boiling tap and bespoke utility joinery | £54,000 – £92,000 | 12 – 18 weeks |
| Riverside, listed or designer-specified | Georgian riverside house or listed property, flood-resilient detailing to a lower ground floor, book-matched stone, bespoke metalwork, designer-led specification and heritage reinstatement | £92,000 – £165,000+ | 16 – 26 weeks |
The obvious objection is that national renovation costs have eased, with Homebuilding & Renovating reporting the average project down roughly 25% from its 2023 peak as materials settled and competition sharpened. And at the replacement end, that has genuinely reached Hammersmith. What it has not reached is the structural half of the market. Steel, glazing, engineering, building control and party wall procedure do not track a materials index, and they are exactly where a W6 budget concentrates.
Proportion helps here too. ONS local housing price data for Hammersmith and Fulham shows an average sitting far above the England figure, with the Brackenbury and riverside stock well above the borough average again. Which? reports the industry rule of thumb that a kitchen should cost 5% to 10% of a home's value. On a £1.4m four-bedroom terrace off Goldhawk Road that convention lands squarely in our side return band, which is precisely where most of our W6 work sits.
Why Does a W6 Kitchen Price the Way It Does?
A Hammersmith kitchen cost is built from a different set of pressures to a prime central London one. There is no great estate charging a licence fee. There is, instead, a neighbour on each side, a conservation area over a good part of the district, a planning department with firm views on rear extensions, and a river with a flood zone attached to it.
Here is what actually moves the number, roughly in the order it appears on a Buildaway quote for a W6 address.
- Structure and shell. The defining Hammersmith intervention is the side return: filling the redundant strip beside the back addition to make one wide room. That is a structural frame, new foundations, a roof, rooflights, glazed doors and a floor build-up before a single cabinet is ordered. It is where most of a W6 budget goes.
- Party wall procedure. Terraces mean neighbours on both sides. Beam bearings, excavation near an adjoining foundation and building up to a boundary all engage the Party Wall etc. Act 1996, with two months' notice for a party structure and one month for adjacent excavation. Two neighbours can mean two appointed surveyors.
- Conservation area control. St Peter's Square, the Mall along the river, Brackenbury and Ravenscourt all carry conservation area status, which restricts permitted development rights and puts external materials, rooflights and any new flue or grille firmly under the council's control.
- Planning determination. A householder application carries an eight-week statutory determination period. That is not slow, but it is real, and a programme that assumes a start date before it has run is a work of fiction.
- Kerbside logistics. Most W6 terraces have no driveway, so a skip needs a highway licence from Hammersmith and Fulham and usually a bay suspension alongside it. Materials for an extension arrive by the lorry load, and each delivery is a booked slot on a controlled street.
- The bridge. With Hammersmith Bridge closed to motor traffic, anything approaching from Barnes and the south has to divert via Chiswick Bridge or Putney Bridge. That detour is paid for in time on every delivery, every skip exchange and every trade arriving from south-west London, and it is a genuinely W6-specific cost that no national guide contains.
- The charges, and the one that does not apply. Hammersmith sits comfortably outside the Congestion Charge zone, so there is no £18 daily charge. The Ultra Low Emission Zone does apply, at £12.50 per day for a non-compliant vehicle.
- Incoming supply capacity. Induction, two ovens, a boiling tap and column refrigeration place a real load on a Victorian terrace's supply, and underfloor heating in a new extension adds to it. Where the supply will not carry it, the upgrade is a separate application to the network operator with its own fee and lead time.
- Specification and workshop queues. Hand-built cabinetry runs ten to sixteen weeks at this level, and stone is templated only once the carcasses stand in the finished room. In an extension, that means the shell has to be watertight and level first.
| Trade | W6 day rate | What the rate is paying for |
|---|---|---|
| Kitchen fitter and finishing joiner | £300 – £390 | Scribing cabinetry across the junction between a Victorian rear wall and a new extension, where nothing lines through |
| Plumber, kitchen and appliance work | £280 – £370 | New waste routes under a new slab, island services, pressure and flow proving for boiling taps |
| Gas Safe registered engineer | £300 – £380 | Moving, capping or decommissioning a gas supply, with certification issued |
| Electrician, Part P certified | £270 – £350 | Circuits for hob, ovens and appliances, consumer unit upgrade, underfloor heating controls, certification on completion |
| Structural work team, steel and shell | £680 – £920 | Team rate. Propping, foundations, seating steels, forming the opening and making good to engineer's detail |
| Tiler and floor layer | £270 – £330 | Levelling across old and new floor structures, underfloor heating build-ups and large-format stone |
| Plasterer | £260 – £330 | Bringing a Victorian rear wall and a new extension to one plane, plus ceiling repair where walls have come out |
| Site labourer and protection | £165 – £220 | Dust control through an occupied family house, route protection, skip management on a controlled street |
Those are Buildaway's own 2026 rates for W6 work. They sit below our central London rates because access here is easier, and above suburban rates because a terraced street with two neighbours and a highway licence is not a driveway. To compare how neighbouring west London markets behave, read our companion guide to kitchen renovation costs in Fulham, or step back to the citywide view in our guide to kitchen renovation costs across London.
Does a Hammersmith Kitchen Need Planning Permission?
The kitchen itself does not. The room it wants to live in very often does. That distinction governs the whole W6 programme, because a refit can start next month while an extension cannot start until an eight-week determination period and a two-month party wall notice have both run their course.
Which designations sit over W6?
Hammersmith is more designated than most people assume. Conservation area status covers St Peter's Square, the riverside stretch along Upper and Lower Mall past Kelmscott House, the Brackenbury Village streets between Goldhawk Road and Glenthorne Road, and the Ravenscourt area around the park. Listed buildings are concentrated on the riverside Hammersmith Terrace and Upper Mall in particular with individual listings scattered elsewhere.
Two further constraints matter and are easy to miss. Article 4 directions and planning conditions on earlier consents can remove permitted development rights on individual streets or individual houses, so what your neighbour built in 2015 is not proof of what you may build in 2026. And along the river, lower-ground kitchens sit within the Thames flood zone, where flood resilience measures may form part of a consent. Hammersmith and Fulham publishes the conservation area boundaries and appraisals, and the National Heritage List for England confirms listing.
When does the kitchen become a planning application?
A pure internal refit never does. Removing an internal load-bearing wall is a building control matter, not a planning one. A single-storey rear or side extension often falls within permitted development, subject to depth, height and materials limits but those rights are restricted in conservation areas, removed entirely on listed buildings, and can be stripped out by an article 4 direction.
Where permitted development does apply, we recommend a lawful development certificate rather than a shrug. It costs a fee and a short wait, and it converts an assumption into a document your buyer's solicitor will accept in ten years' time. Where it does not apply, a householder planning application carries an eight-week statutory determination period, and a well-prepared application on a street the council already knows well is rarely the thing that delays a project.
Listed buildings are the exception to everything. On the riverside houses, listed building consent is required for any work affecting special interest, internal as well as external. That covers removing a partition, lifting historic boards, and forming a new external terminal for extraction. There is no internal exemption.
A side return has a professional trail behind it that a kitchen company's estimate rarely shows. An architect or designer to produce the drawings. A structural engineer for the frame and foundations. A planning application fee, or a lawful development certificate fee. A building control application with inspections at foundation, at damp proof course, at structure and at completion. Party wall notices on both sides, and a surveyor for each neighbour who dissents. On the riverside, a flood risk statement. Every item has a fee and a date, and a quote that shows a finished room with none of them behind it is describing a project that has not been planned.
Which building regulations apply in W6?
- Electrical safety. New circuits for hob, ovens, appliances and underfloor heating are notifiable under Part P, and a signed Electrical Installation Certificate should reach you on completion.
- Ventilation. Approved Document F sets intermittent kitchen extract at 30 litres per second where a cooker hood discharges outside and 60 litres per second where it does not. In a wide side return the hood is often on an island, which makes the duct run longer and the fan selection a genuine calculation.
- Structure. Removing a load-bearing wall or building an extension requires building control approval supported by structural calculations, with inspections at set stages. The beam, its bearings and any fire protection are part of that approval.
- Thermal and glazing performance. A new extension has to meet current standards for insulation and for the proportion of glazing, which is exactly the tension in a side return where the client wants the roof to be glass. That is a design conversation to have early, not a discovery to make at inspection.
- Gas. Any move, cap or decommission of a gas supply must be carried out by a Gas Safe registered engineer, with certification retained. Moving to induction is a certificated decommissioning rather than a capped pipe.
- Listed building consent. Historic England confirms unauthorised work to a listed building is a criminal offence under section 9 of the Planning (Listed Buildings and Conservation Areas) Act 1990, carrying up to two years in prison or an unlimited fine, and that both the person doing the work and whoever instructed it commit the offence.
None of these processes are slow in isolation. What makes them expensive is running them in sequence instead of in parallel. Planning, party wall notices, building control and cabinetry manufacture can all be advancing at the same time if the design is fixed early enough, and all four end up queued behind each other if it is not.
That, far more than any refusal, is how a Hammersmith kitchen slips from a spring start to an autumn one.
Where Does the Money Go in a Hammersmith Kitchen?
On a side return project, structure and shell take roughly 27% of a Hammersmith quote, cabinetry and joinery 26%, and labour and site management 21%. Appliances take 12%, worktops 8%, and services, protection and permits the remaining 6%. On a refit without an extension, the structural band collapses and cabinetry becomes the dominant cost again.
Typical Buildaway Hammersmith Kitchen Quote
Share of total project cost, by band, side return project
Source: Buildaway typical quote split for Hammersmith kitchen projects, 2026. Varies with specification.
Compare that with how the kitchen industry describes a bespoke kitchen and the difference is stark rather than contradictory. Homebuilding & Renovating puts cabinetry at around 50% of a bespoke kitchen, worktops at 15% to 25% and appliances at 15% to 30%. Those figures are perfectly accurate for what they measure, which is the kitchen as a product. In Hammersmith the kitchen is the last thing installed into a room that did not previously exist.
That is why cabinetry drops to 26% here not because it costs less, but because a structural frame, foundations, a roof, rooflights and a set of glazed doors now sit in the same total. Which? puts labour at 20% to 30% of final spend, and our 21% sits inside that despite the extra trades a shell requires.
The band clients most want to trim is services, and it is the one we defend hardest particularly the drainage under a new slab, which is buried permanently the moment the floor goes down. Where a project extends into wider pipework renewal we handle it through our own plumbing team in Hammersmith rather than subcontracting the risk to somebody we cannot supervise.
How Long Does a Hammersmith Kitchen Project Take?
Allow four to seven months from survey to handover where an extension is involved, and three to four months where it is not. On site, a straight replacement takes three to four weeks, a reworked layout five to eight weeks, and a kitchen inside a new side return twelve to eighteen weeks including the shell.
Three items set the pace, and all three sit in front of the build. The eight-week planning determination period. The two-month party wall notice, which cannot be shortened by enthusiasm. And cabinetry manufacture at ten to sixteen weeks, with stone templated only once the carcasses stand in a finished, watertight room.
Which Costs Catch Hammersmith Homeowners Out?
The surprises in W6 are structural, procedural and buried. The engineer and the building control fees. The party wall surveyor your neighbour appoints and you pay for. The drainage run under the side return that turns out to serve three houses. And the moment two floor levels meet and neither of them is where the drawing said it was.
| Line item | Why it bites in Hammersmith | Typical impact |
|---|---|---|
| Party wall surveyors | Terraces mean two neighbours; if either dissents, a surveyor is appointed and the building owner normally pays the reasonable fees | Fees for one or two surveyors, plus two months of notice period |
| Structural engineer and calculations | Required for any beam, frame or foundation, which is every side return and most knock-throughs | Professional fee and drawings, before building work is priced |
| Planning or lawful development certificate | Permitted development rights restricted in conservation areas and removable by article 4 or condition | Application fee plus an eight-week determination period on the critical path |
| Building control fees and inspections | Foundations, structure, damp proofing, insulation and completion all inspected | Fee plus programmed holds that cannot be worked through |
| Shared and unrecorded drainage | Victorian terraces frequently share runs, and building over or near a public sewer needs a build-over agreement from the water company | Survey, an agreement application, and sometimes a diverted run |
| Floor levels between old and new | The original rear room, the side return slab and the garden threshold rarely agree | Levelling across the full footprint, altered thresholds and adjusted door bottoms |
| Glazing and thermal compliance | A glass roof and full-width doors have to satisfy insulation and glazing area requirements | Higher specification units, or a design revision if it is discovered late |
| Skip licence and bay suspension | No driveway on most W6 terraces, and controlled parking throughout | Council skip licence plus a suspension charged per bay per day, renewed through the build |
| Hammersmith Bridge diversions | Closed to motor traffic, so deliveries and trades from the south divert via Chiswick or Putney | Time on every delivery and skip exchange, which is a labour cost rather than a fee |
| Ultra Low Emission Zone | Applies across every London borough, unlike the Congestion Charge, which does not reach W6 | £12.50 per day for a non-compliant vehicle, and nothing for a compliant one |
| Flood resilience on riverside addresses | Lower-ground kitchens near the Mall sit within the Thames flood zone | Resilient materials and detailing, sometimes as a condition of consent |
| Electrical supply and consumer unit upgrade | Induction, ovens, boiling tap and underfloor heating on a Victorian terrace's supply | Consumer unit replacement, and occasionally a network operator application |
| Asbestos survey | Common where a terrace was extended or refitted between the 1950s and the 1990s, and kitchens were refitted most often | Survey cost, plus licensed removal if found |
| VAT | Standard rate applies to this category of work | 20%, per GOV.UK |
A quote that leaves these lines out has not concluded they do not apply. It has decided to raise them later, as variations, once your back wall is already down and the family is cooking in the front room. That is the least comfortable position from which anyone has ever negotiated a price.
How Does Cost Change Across the W6 Streets?
Hammersmith holds a wider range of stock than its reputation suggests, and the cost profile follows the building rather than the postcode. A two-storey Brackenbury terrace behaves nothing like a Georgian house on Upper Mall, and a mansion flat off Glenthorne Road is a different discipline again. Each type carries one dominant constraint that sets the budget before design begins.
| Property type | Where you find it | Dominant constraint | Typical band |
|---|---|---|---|
| Victorian two-storey terrace | Brackenbury Village, Aldensley Road, Cardross Street, Bradmore | Side return extension with party wall notices on both sides and conservation area control over materials | Room reworked to side return |
| Larger Victorian and Edwardian terrace | St Peter's Square fringe, Ravenscourt area, Hammersmith Grove | Substantial steel for a full-width rear opening, and conservation area scrutiny of anything visible | Side return to designer-specified |
| Georgian riverside house, often listed | Hammersmith Terrace, Upper Mall, Lower Mall | Listed building consent inside as well as out, plus Thames flood zone detailing at lower ground | Designer-specified and heritage |
| Edwardian mansion flat | Glenthorne Road, Shepherd's Bush Road, Brook Green fringe | Leasehold consent, no goods lift, and lease limits on wet services over habitable rooms below | Replacement to room reworked |
| Post-war and 1960s to 1980s block | Around King Street, Fulham Palace Road and the Broadway | Managing agent rules and sealed façades where no new external penetration is permitted | Replacement to room reworked |
| New riverside apartment | Fulham Reach and the Distillery Wharf side of the river | Warranty conditions, mechanical ventilation already designed in, and no façade alterations permitted | Replacement to bespoke |
There is a local reason the side return has become the default Hammersmith brief, and it is not fashion. These are family houses in a district people commit to: two tube lines, the Lyric and Riverside Studios on the doorstep, Ravenscourt Park for the weekends and the towpath walk to the Dove and Kelmscott House. The kitchen has quietly absorbed the dining room, the homework table and the place everyone actually sits, and a narrow Victorian back room simply cannot do all three. Widening it is the most rational thing a W6 family can spend money on.
The arithmetic improves further when the kitchen is part of a wider programme. Scaffolding, engineering, building control, protection and site set-up get paid for once rather than three times. That is the logic behind our full property refurbishment in Hammersmith service, it applies with even more force to a home extension in Hammersmith, and it is exactly why anyone also replacing a bathroom should read our guide to bathroom renovation costs in Hammersmith before pricing either alone.
What Should You Ask a Hammersmith Kitchen Fitter?
The right test for kitchen fitters in Hammersmith is not the showroom, and it is not the portfolio of finished rooms. It is whether the wall, the neighbours and the paperwork are their problem or yours. A kitchen company will hand you an engineer's number and a party wall surveyor's website. A contractor who genuinely delivers a luxury kitchen renovation in Hammersmith arrives already asking who lives next door and when the notices go out.
Put these seven questions to every contractor before you compare a single figure.
- Is this street in a conservation area, and have permitted development rights been removed by an article 4 direction or by a condition on an earlier consent?
- Are we applying for planning permission or relying on permitted development, and if the latter, are you obtaining a lawful development certificate?
- Who serves the party wall notices, when do they go out given the two-month period, and whose budget covers the adjoining owners' surveyors?
- Who is the structural engineer, and is their fee inside your quote or outside it?
- Has the drainage been surveyed, is any of it shared, and do we need a build-over agreement from the water company?
- How does the glazing and roof specification satisfy the thermal and glazing area requirements, and has that been checked with building control?
- When old and new floor levels do not agree, and they will not, what happens to the price and to the thresholds?
A contractor who answers all seven without hesitation is pricing the job you are actually asking for. One who cannot is pricing a cheaper, different job that will find the real number later through variations, at the point when your back wall is open and stopping is not an option. That is precisely why our itemised quoting and our workmanship guarantee are built the way they are.
You can see how we work locally on our page for kitchen fitters in Hammersmith, which sets out how we run a Hammersmith kitchen refurbishment from survey through to handover, and our kitchen design and fit-out service covers the design stage in more depth. If your property sits south of King Street, the same team covers the rest of the borough see kitchen fitters in Fulham.
Planning a kitchen or a side return in W6? Buildaway handles the design, the planning, the party wall notices and the build as one team, under one fixed quote conservation areas and riverside listings included.
Request a free quote →Frequently Asked Questions
How much does a kitchen renovation cost in Hammersmith in 2026?
Replacing a kitchen where it already stands costs £18,000 to £31,000. Reworking the room with a new layout costs £31,000 to £54,000. A bespoke kitchen, or a kitchen built into a side return or rear extension, costs £54,000 to £92,000 including the structural work, glazing and roof. Riverside houses, listed properties and designer-specified schemes open at £92,000 and pass £165,000. These are Buildaway's own 2026 quoting bands for W6, and each covers design, cabinetry, worktops, appliances, services, builder's work, certification and VAT.
Do I need planning permission for a side return extension in Hammersmith?
Sometimes, and it depends entirely on your street. Many single-storey rear and side extensions fall within permitted development, but those rights are restricted in conservation areas, removed on listed buildings, and can be withdrawn by an article 4 direction or by a condition on a previous consent. Hammersmith carries several conservation areas including St Peter's Square, the Mall along the river, Brackenbury and Ravenscourt. The safe route is a lawful development certificate where permitted development applies, and a full application where it does not. Hammersmith and Fulham publishes the designations and the boundaries.
Do I have to serve a party wall notice for a Hammersmith kitchen?
On a terraced house, almost certainly. Cutting a beam bearing into a party wall, underpinning next to a neighbour, or building a side return up to the boundary all engage the Party Wall etc. Act 1996. A party structure notice requires two months before work begins and a notice for excavation near an adjoining structure requires one month. In a Brackenbury or Bradmore terrace you have neighbours on both sides, so two sets of notices and potentially two appointed surveyors. Serving late is the single most common cause of a delayed start date in W6.
How long does a Hammersmith kitchen renovation take?
Allow four to seven months from survey to handover where an extension is involved, and three to four months where it is not. On site a straight replacement takes three to four weeks, a reworked layout five to eight weeks, and a kitchen inside a new side return twelve to eighteen weeks including the shell. The pacing items sit in front: a householder planning application carries an eight-week determination period, party wall notices need two months, and hand-built cabinetry carries a ten to sixteen week workshop lead time before stone can be templated.
Is Hammersmith inside the Congestion Charge or ULEZ zone?
W6 sits well outside the Congestion Charge zone, so there is no £18 daily charge on contractor vehicles. The Ultra Low Emission Zone does apply, as it covers every London borough, at £12.50 per day for a non-compliant vehicle. What Hammersmith adds instead is a logistics problem of its own: with Hammersmith Bridge closed to motor traffic, deliveries and trades approaching from Barnes and the south have to divert via Chiswick Bridge or Putney Bridge, and that detour is paid for in time on every single delivery. (TfL)
What building regulations apply to a Hammersmith kitchen?
Several. New circuits are notifiable work under Part P and should produce a signed Electrical Installation Certificate. Approved Document F sets intermittent kitchen extract at 30 litres per second where a cooker hood discharges outside and 60 litres per second where it does not. Removing a load-bearing wall or building an extension requires building control approval with structural calculations. Gas work must be carried out by a Gas Safe registered engineer. On the riverside streets, where lower-ground kitchens sit inside the Thames flood zone, flood resilience measures may also form part of a planning consent.
What Should a Hammersmith Kitchen Budget Look Like?
Hammersmith costs are driven by structure, neighbours and procedure rather than by estate consent, and all three can be established before you commit a pound.
- A kitchen renovation cost in Hammersmith opens near £18,000 for a replacement in place and reaches £54,000 to £92,000 for a bespoke kitchen inside a side return, with riverside and listed projects passing £165,000. (Buildaway 2026 quoting data)
- The national benchmarks of £10,000 to £20,000, or £40,000 to £100,000 for high-end bespoke work, price the units. Hammersmith usually buys a new room as well. (HomeOwners Alliance; Homebuilding & Renovating)
- Party wall procedure is not optional and cannot be rushed. Two months' notice, two neighbours, and the adjoining owners' surveyors normally paid by you.
- Permitted development is a question, not an assumption. Conservation areas, article 4 directions and old planning conditions all remove it, and a lawful development certificate is worth the fee.
- Plan four to seven months end to end with an extension, three to four without. Planning, notices and cabinetry manufacture set the pace, not the building work.
- W6 sits outside the Congestion Charge zone but inside ULEZ, and the closed bridge is a real logistics cost that only a contractor working here regularly will have priced.
At Buildaway we price Hammersmith kitchens against a surveyed, engineered and consented scheme rather than an optimistic sketch, and we build them under a single fixed quote. To talk through your side return, your neighbours and what your street will actually allow, get in touch or see the areas we cover across London.