
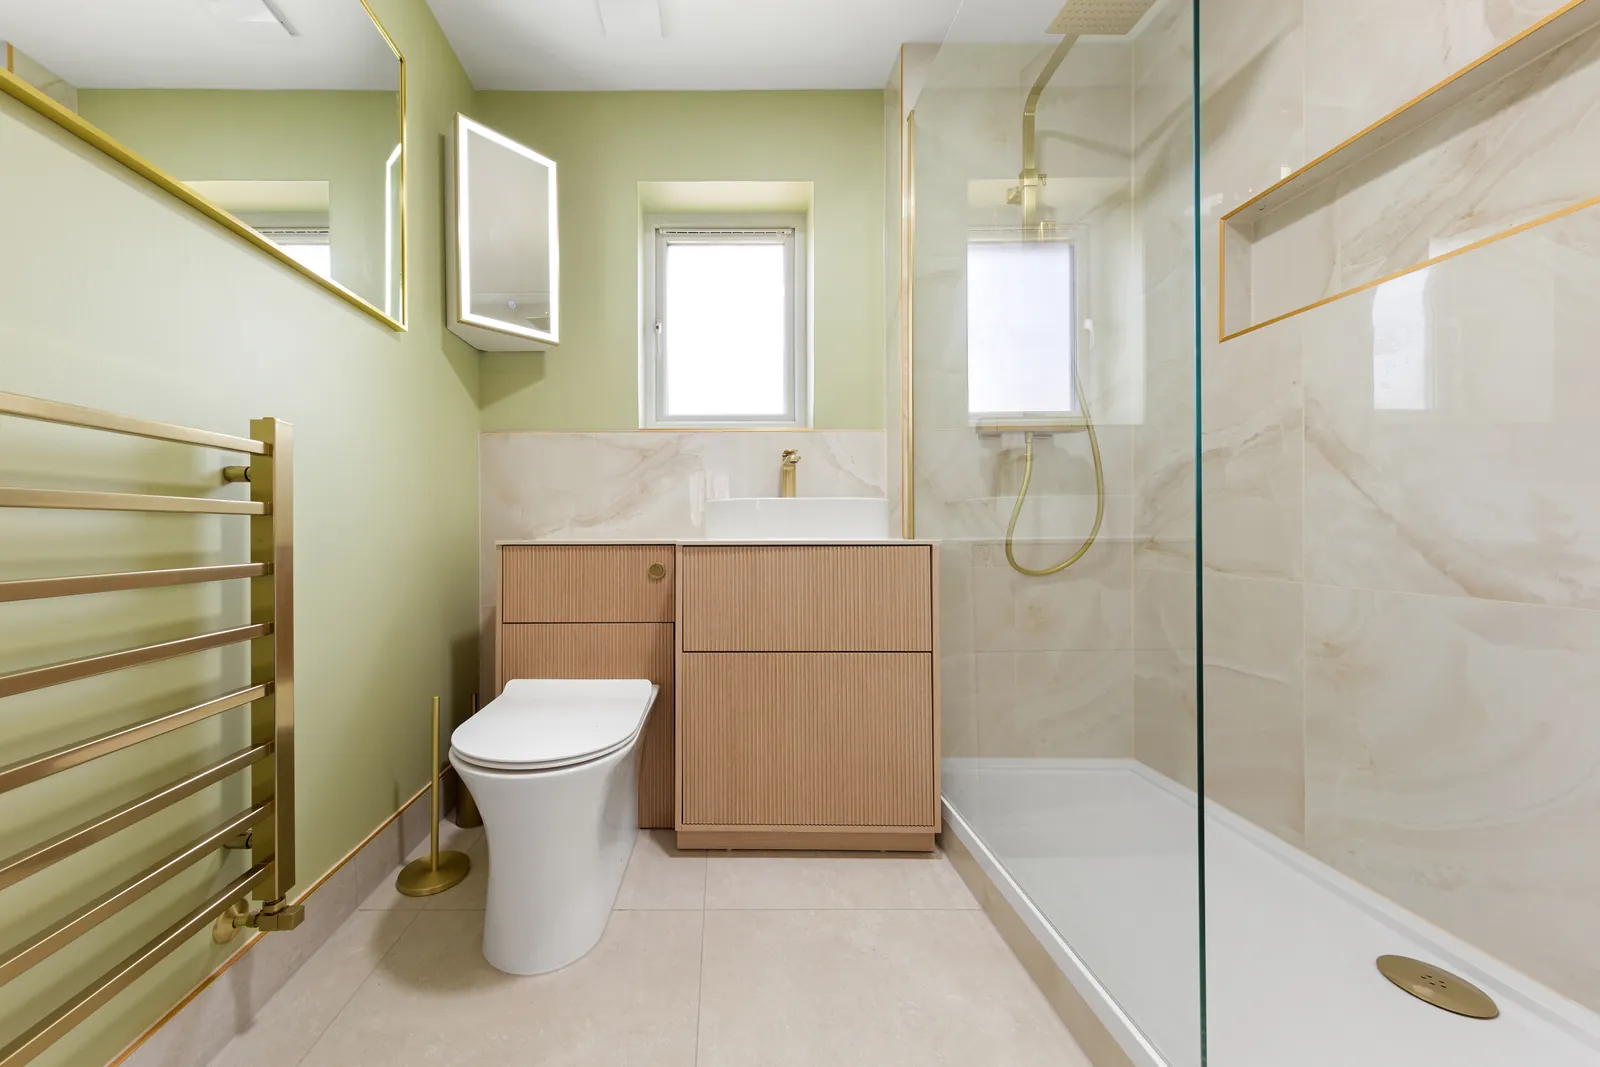
Hammersmith homeowners tend to arrive with a fairly precise idea of the bathroom they want and a fairly imprecise idea of what a Victorian terrace will let them build. The distance between those two things is where the budget conversation actually happens.
Federation of Master Builders research, reported by Homebuilding & Renovating on 28 April 2026, puts numbers on the mismatch. Some 71% of homeowners expect a full bathroom to cost under £10,000. Around 26% believe £5,000 is enough. Only 3% expect to go past £15,000.
Most serious W6 projects go past £15,000, and the reason sits in the building rather than the brochure. The typical Hammersmith bathroom is not a swap. It is a reconfiguration of a cramped back-addition room above an occupied kitchen, in a terrace where the joists are original, the walls are shared with two neighbours, and the soil stack is exactly where you do not want it.
This guide sets out the honest bands, the approvals that apply, the programme they create, and the line items that quietly wreck budgets between Brackenbury Village and the riverside.
A bathroom fitting cost in Hammersmith starts around £10,500 in 2026 for a like-for-like refit in a W6 terrace. A luxury principal bathroom or loft ensuite lands between £27,000 and £45,000, and heritage work in a listed riverside house clears £70,000. Those are Buildaway's own W6 quoting bands. The national picture is lower - the HomeOwners Alliance puts an average new bathroom at £6,000 and Homebuilding & Renovating puts a complete renovation near £7,000 - because it assumes a straight swap in a simpler house. The difference here is reconfiguration, structure, hot water capacity, party walls and London labour.
What Does a Bathroom Really Cost in Hammersmith in 2026?
Hammersmith bathroom costs group into four bands. A like-for-like refit keeping the existing layout runs £10,500 to £16,500. A full refurbishment that reconfigures the room runs £16,500 to £27,000. A luxury principal bathroom or loft ensuite runs £27,000 to £45,000. And heritage-grade work in a listed riverside or square-side house opens at £45,000 and passes £75,000.
These are Buildaway's own 2026 quoting bands across W6, and each includes labour, materials, waterproofing, certification and VAT at 20%.
Against the national benchmarks the gap is real but far smaller than in prime Central London. The HomeOwners Alliance puts an average new bathroom at £6,000 and a self-managed refurbishment at £3,000 to £6,000. Homebuilding & Renovating puts a complete renovation near £7,000, luxury or larger rooms at £7,000 to £15,000 and beyond, and notes London labour around 20% above the national average.
The remaining difference is not a premium, it is scope. A £7,000 national bathroom keeps every pipe where it is. A £24,000 Hammersmith bathroom usually moves a wall, relocates the soil connection, strengthens a floor that was never designed for a stone finish, upgrades the hot water so two showers can run at once, and does all of it above a kitchen that has to keep working.
Bathroom Renovation Cost in Hammersmith, by Project Band
Buildaway W6 quoting bands, 2026 - bars scaled to the top of each band
Source: Buildaway 2026 quoting data for Hammersmith projects. Not drawn from any third-party cost index.
| Band | What it covers | Hammersmith range | On site |
|---|---|---|---|
| Like-for-like refit | Layout retained, mid-range sanitaryware, full retile, electrics and plumbing renewed on existing routes, replaster and redecoration | £10,500 – £16,500 | 2.5 – 4 weeks |
| Full reconfiguration | Room widened or replanned, soil connection relocated, floor strengthened, hot water upgraded, large-format porcelain, ducted extract, lighting design | £16,500 – £27,000 | 4 – 6 weeks |
| Luxury bathroom or loft ensuite | Bespoke joinery, natural stone, underfloor heating, fully tanked wet area, pumped or boosted showering at roof level, feature and mirror lighting | £27,000 – £45,000 | 6 – 9 weeks |
| Heritage or designer-specified | Listed Georgian riverside or square-side house, book-matched stone, commissioned brassware, designer-led scheme, period detail reinstated | £45,000 – £75,000+ | 9 – 14 weeks |
Seen as a share of the asset the figures look more proportionate. ONS local housing price data for Hammersmith and Fulham shows average values well above the London figure, and the family houses of Brackenbury Village, St Peter's Square and the Mall trade a long way above that borough average again.
On that basis a £30,000 principal bathroom is a low single-digit share of value, which is why W6 owners routinely specify beyond what national guides describe. Want a rough figure before you call anyone? Our bathroom cost calculator gives you a starting range in a minute or so.
What Makes a W6 Bathroom Cost More Than a Straight Refit?
Hammersmith escapes most of the costs that inflate a prime Central London bathroom. There is no great estate, no licence to alter on a freehold house, and the district sits outside the Congestion Charge zone. What replaces them is the terrace itself, and the fact that almost nobody here is simply swapping a suite.
Here is what genuinely moves the number on a Buildaway quote for a W6 address.
- Reconfiguration rather than replacement. The original back-addition bathroom is too small for how families actually live, so most projects move a wall, a door or the whole room. That is construction, not fitting.
- Structure over an occupied kitchen. First-floor bathrooms in W6 sit directly above the kitchen. Strengthening joists, forming a trimmer for a new opening and protecting the room below are all real costs.
- Party walls on both sides. In a terrace, chasing or cutting a party wall triggers the Party Wall etc. Act 1996 and two months of notice.
- Hot water and pressure. Adding a second shower or a loft ensuite to a terrace running an old combi or a tired cylinder means an upgrade, sometimes a pump or accumulator, and proper commissioning.
- Loft level plumbing. A rear dormer ensuite sits above the cold water and often above the stack, so it usually needs boosting, a macerating or pumped solution, or a rethink of where the soil connection lands.
- Conservation control on anything external. St Peter's Square, Hammersmith Mall, Brackenbury and Ravenscourt Park are all designated, and Hammersmith and Fulham operates Article 4 directions in parts of the borough that narrow permitted development rights.
- Street-only access. There is no driveway on most Bradmore and Brackenbury streets, so a borough skip permit and a bay suspension are standard, and deliveries are timed slots.
- Logistics across the river. With Hammersmith Bridge closed to motor traffic, journeys from Barnes and the south bank divert via Chiswick or Putney, which lengthens delivery and trade travel times on any programme drawing labour from the south-west.
| Trade | W6 day rate | What sets the rate |
|---|---|---|
| Plumber, bathroom specialist | £280 – £370 | Relocated soil connections, cylinder upgrades, boosting at loft level |
| Tiler, standard format | £260 – £320 | Victorian rooms out of square, sloping floors, no reliable datum line |
| Tiler, natural stone and large format | £320 – £400 | Book-matching, mitred returns, slab handling up a narrow terrace stair |
| Electrician, Part P certified | £270 – £340 | Notifiable work in bathroom zones, certification issued on completion |
| Carpenter and joiner | £265 – £340 | Structural trimming, scribing to bowed walls, bespoke vanity units |
| Plasterer | £245 – £320 | Making good after reconfiguration, lath and plaster repairs where present |
| Site labourer and protection | £160 – £215 | Stair and hall protection, waste handling, daily clean-down in an occupied house |
These are Buildaway's own W6 rates for 2026, and they sit below our prime Central London equivalents because access and hours here are far less restrictive. For a comparison with the neighbouring half of the borough, our companion guide to bathroom fitting costs in Fulham covers a very similar terrace stock a mile to the south.
What Approvals Does a Hammersmith Bathroom Need?
Usually fewer than owners fear, but rarely none. The great majority of W6 houses are freehold, so there is no estate licence and no landlord's surveyor. The controls that do apply are structural, statutory and neighbourly rather than contractual.
Where W6 differs from a simple suburban house is the sheer density of shared structure. In a terrace you have a party wall on each side, a neighbour below if the house has been converted, and frequently a shared soil stack serving flats formed from a single Victorian house.
If your flat is a converted maisonette, read the lease first
A large share of W6 housing is Victorian houses split into two or three flats, often held on long leases with a share of the freehold. In that arrangement your landlord is effectively your neighbours, and consent is a conversation with people you will still be living beside in five years.
The alterations clause still governs, and it will usually catch moving a WC, altering the soil connection, changing the floor construction and replacing carpet with a hard finish. Getting written consent, even informally worded, is worth far more than the fifteen minutes it takes.
Planning becomes relevant the moment work shows outside
Internal bathroom work in an unlisted W6 house is almost never a planning matter. The trigger is external visibility: a new soil vent pipe on a flank wall, an extract terminal, a rooflight over a new shower room, or a first-floor extension to the back addition to gain width.
Hammersmith and Fulham administers a number of conservation areas covering St Peter's Square, the Mall riverside, Brackenbury and Ravenscourt Park, and Article 4 directions in parts of the borough remove permitted development rights that owners assume they still have. Confirm the position before a design depends on a new opening.
The three lines that most often break a Hammersmith budget are structural, hydraulic and neighbourly. First, the floor: a stone finish, a screed and a filled freestanding bath over original Victorian joists usually needs strengthening, and that is decided by calculation, not opinion. Second, hot water: adding a loft ensuite to a house on an ageing combi means a system change, and in a terrace there is rarely a convenient place to put a cylinder. Third, party wall procedure: two adjoining owners, two months of notice, and a surveyor's fee for each if anyone dissents. None of these are exotic, but all three are routinely left out of a headline price and raised later as variations.
Which statutory rules always apply
- Building Regulations. Part P treats bathrooms as special locations, so any change to circuits in the zones around a bath or shower is notifiable. See Approved Document P. Keep the signed Electrical Installation Certificate with the house paperwork.
- Structure and ventilation. Trimming joists for a new opening, strengthening a floor for stone, and achieving the required mechanical extract rate are all Building Regulations matters and should be evidenced, not assumed.
- Party wall notices. Cutting into or chasing a party wall between terraced houses requires a party structure notice with two months before work begins, and a schedule of condition protects you as much as your neighbour.
- Listed building consent, where it applies. The Georgian riverside houses along the Mall and the villas around St Peter's Square carry listing that reaches internal fabric. Historic England confirms unauthorised work to a listed building is a criminal offence under section 9 of the Planning (Listed Buildings and Conservation Areas) Act 1990, carrying up to two years in prison or an unlimited fine.
The pattern that costs W6 homeowners money is designing the bathroom before understanding the house. It is a very easy mistake to make, because the room looks simple.
Establishing the floor capacity, the soil stack position, the pressure and flow rate and the party wall position in week one costs a survey. Discovering any of them in week five costs a redesign, a delay and an awkward conversation with the neighbours.
How Is a Hammersmith Bathroom Budget Divided?
Labour and site management takes roughly 35% of a W6 bathroom quote, ahead of sanitaryware and brassware at 21% and stone and tiling at 19%. Homeowners usually assume materials lead: the Federation of Master Builders research found only 38% correctly name labour as the most expensive part of a renovation.
Typical Buildaway Hammersmith Bathroom Quote
Share of total project cost, by band
Source: Buildaway typical quote split for Hammersmith projects, 2026. Varies with specification.
Two slices behave differently in W6 than the national averages suggest, and both are worth understanding before comparing quotes.
The labour slice is larger because so much of the work is construction rather than installation. Moving a wall, trimming joists, forming a new soil route through a back addition and making good afterwards are all trade days that leave nothing visible in the finished photograph. So is protecting the stair and hall of a house that stays occupied throughout.
Homebuilding & Renovating puts national labour for a straight suite swap at £1,250 to £1,500 and tiling labour at roughly £50 per square metre. Those figures hold reasonably for a like-for-like W6 refit. They stop describing anything real the moment a wall moves.
The structure, tanking and first fix slice is the one clients most often want to trim and the one we defend hardest. A wet room over a Victorian timber floor, directly above a kitchen, is a waterproofing and loading problem before it is a design one, and it is not a place to economise.
So every wet area we build in Hammersmith is fully tanked and water-tested before tiling starts, and the floor is checked before stone is ordered. Where the work extends into wider pipework, heating or cylinder renewal, we handle it in house through our own plumbing team in Hammersmith.
How Long Does a W6 Bathroom Take End to End?
Allow two to four months from first call to handover for a typical Hammersmith terrace. On site, a like-for-like refit takes two and a half to four weeks and a luxury bathroom or loft ensuite six to nine.
The lead-in carries the rest. Survey, structural check, design and specification take two to three weeks. Party wall notices require two months, which on most terraced projects is the true critical path. Natural stone and bespoke brassware carry eight to twelve week lead times. If an external element needs planning permission, add eight weeks.
Expectations rarely match. The Federation of Master Builders research found 19% of homeowners expect a bathroom finished within a week and a further 39% within two. In a W6 terrace, the party wall notice period alone outlasts both several times over.
Which Costs Catch Hammersmith Homeowners Out?
In W6 the surprises are structural and mechanical. The floor that will not carry stone comes first, then the hot water system that cannot serve a second shower, then the party wall surveyor for two neighbours. Add the borough skip permit and bay suspension, and whatever is found behind the back-addition wall once it is opened.
| Line item | Why it applies in Hammersmith | Typical impact |
|---|---|---|
| Floor strengthening | Victorian joists were never sized for stone, screed and a filled bath | Structural calculation, then sistering or plating where required |
| Hot water system upgrade | A loft ensuite or second shower outruns an ageing combi or cylinder | System change, and finding somewhere in a terrace to put a cylinder |
| Party wall surveyors, both sides | Mid-terrace houses have two adjoining owners to notify | Two months of notice, plus fees for each owner who appoints a surveyor |
| Relocating the soil connection | The existing stack is rarely where a replanned bathroom wants it | New internal run with correct falls, or an externally consented route |
| Making good the kitchen ceiling below | First-floor bathrooms sit directly over the kitchen in most W6 terraces | Ceiling repair and redecoration, often overlooked in a bathroom quote |
| Loft level pressure and pumping | A dormer ensuite sits above the cold storage and sometimes above the stack | Pump, accumulator or pumped waste, plus acoustic treatment around it |
| Skip permit and bay suspension | No off-street parking on most Brackenbury and Bradmore streets | Hammersmith and Fulham permit plus a suspended bay for the duration |
| Concealed decay and old leaks | Long-standing leaks behind baths in a hundred-year-old back addition | The most common source of a mid-project variation in this postcode |
| Below-ground flood protection | Riverside addresses near Upper Mall, Lower Mall and Crisp Road | Non-return valves and anti-flooding measures on new low-level drainage |
| Conservation area detailing | External vents, pipes and rooflights are assessed in designated areas | Longer duct runs or a redesigned terminal position to gain approval |
| Asbestos survey | Common where a terrace was refitted between the 1950s and 1990s | Survey cost, plus licensed removal if anything is found |
| VAT | Standard rate applies to this category of work | 20%, per GOV.UK |
A quote that leaves these off has not decided they do not apply. It has decided you will meet them later, as variations, once the old bathroom is already in a skip on the street. Ask for each to be priced or expressly excluded in writing.
How Does Cost Vary Across Hammersmith's Housing Types?
W6 packs an unusual range of building types into a small area. A Georgian house on the Mall, a two-bed conversion in Brook Green and a Brackenbury terrace all sit within a mile of each other and price entirely differently, because each has a different dominant constraint.
| Property type | Where you find it | Dominant constraint | Typical band |
|---|---|---|---|
| Georgian riverside house | Upper Mall, Lower Mall, Hammersmith Terrace (W6) | Listing, conservation control and tidal flood risk at low level | Luxury to heritage |
| Regency and early Victorian villa | St Peter's Square and the streets around it (W6) | Listed interiors, large rooms, heritage reinstatement | Luxury to heritage |
| Victorian family terrace | Brackenbury Village, Bradmore, Dalling Road, Aldensley Road (W6) | Undersized back-addition bathroom, original joists, party walls both sides | Like-for-like to luxury |
| Converted maisonette or flat | Brook Green, Shepherd's Bush Road, Glenthorne Road (W6) | Shared stack, share-of-freehold consent, acoustic restrictions | Like-for-like to full reconfiguration |
| 1930s mansion block | Around Ravenscourt Park and the Great West Road fringe (W6) | Managing agent rules, tight risers, no goods lift in older blocks | Like-for-like to luxury |
| Modern apartment | Hammersmith Broadway, Fulham Reach and the riverside developments (W6) | Warranty conditions, concrete slabs, restricted service voids | Full reconfiguration to luxury |
The economics improve markedly when the bathroom is part of a wider programme, because structural work, protection, permits, scaffolding and site set-up are bought once instead of repeatedly. That is the thinking behind our full property refurbishment service in Hammersmith, and the same thinking applies to kitchen renovation costs in London.
What Should You Ask a Hammersmith Bathroom Fitter?
The most useful filter for bathroom fitters in Hammersmith is not the gallery. It is whether they raise the floor structure, the soil stack and the hot water system before you do. A contractor who has genuinely worked on W6 terraces does that in the first ten minutes. One who has not will start with tile samples and finish with variations.
Ask every firm these seven questions before comparing a single price.
- Have you inspected the floor from below, and will it carry stone, a screed and a filled bath without strengthening?
- Where does the soil stack actually run, and what is the route for a relocated connection?
- Have you tested the mains pressure and flow, and will the hot water system cope with the finished house?
- Which party wall notices are needed here, and have you allowed for a surveyor for each adjoining owner?
- Does anything in this scheme show on the outside of the building, and does it need planning consent in this conservation area?
- What is your tanking specification, and will you water-test the wet area before tiling?
- If we open the back-addition wall and find decay or an old leak, what happens to the price and the programme?
A contractor who answers all seven without hedging is pricing the job you are actually asking for. One who cannot is pricing a cheaper, different job that will drift towards the real number through variations once the work is underway. That drift is behind almost every renovation complaint in this postcode, which is why our quotes are itemised and our workmanship guarantee is written down.
You can see how we work locally on our page for bathroom fitters in Hammersmith, which sets out how we run a W6 bathroom from first survey to handover. If your property sits on the southern side of the borough, the same team covers it - see bathroom fitters in Fulham.
Planning a bathroom anywhere in W6? Buildaway handles the structural check, the party wall notices, the design and the build as a single team, under one fixed quote - conservation areas and listed riverside houses included.
Request a free quote →Frequently Asked Questions
How much does a bathroom renovation cost in Hammersmith in 2026?
A like-for-like refit that keeps the existing layout costs £10,500 to £16,500. A full refurbishment that reconfigures the layout costs £16,500 to £27,000. A luxury principal bathroom or ensuite, with natural stone, underfloor heating and a fully tanked wet area, costs £27,000 to £45,000. Heritage-grade work in a listed Georgian riverside house or a St Peter's Square villa begins at £45,000 and passes £75,000. These are Buildaway's own 2026 quoting bands for W6, and each covers labour, materials, waterproofing, certification and VAT.
Can I turn the small back-addition bathroom in my Hammersmith terrace into a proper family bathroom?
In most W6 terraces, yes, and it is the single most common project we price here. The original bathroom sits in the two-storey rear back addition over the kitchen, and it is typically narrow, cold and awkward. There are three usual routes: absorb the adjacent box bedroom to widen the room, extend the back addition at first floor level, or move the family bathroom into a rear dormer loft and convert the old space to an ensuite. Each has different consequences for the soil connection, the structure over the kitchen below and the planning position, so the right route is decided by survey rather than by preference. Widening internally is nearly always the cheapest, and moving upstairs is nearly always the most expensive.
Do I need planning permission for a Hammersmith bathroom?
Purely internal bathroom work almost never needs planning permission, but it always needs Building Regulations compliance and Part P treats bathrooms as special locations, so electrical changes are notifiable. Planning becomes relevant the moment the work shows on the outside: a new soil vent pipe, an extract terminal, a rooflight, or a first-floor extension to the back addition. Hammersmith has several conservation areas, including St Peter's Square, the Hammersmith Mall riverside, Brackenbury and Ravenscourt Park, and Article 4 directions can remove permitted development rights in parts of the borough. Check the position with the London Borough of Hammersmith and Fulham before you finalise a design that depends on a new external opening.
Why is a W6 bathroom more expensive than the national average?
Homebuilding & Renovating puts London labour roughly 20% above the national average, and that alone accounts for part of it. The rest is the housing stock. W6 is dominated by Victorian terraces where nothing is square, the joists are original, and the first floor sits over an occupied kitchen you cannot flood. Most projects here are reconfigurations rather than swaps, which means structural work, a relocated soil connection and often a hot water upgrade. Access is street-only, there is no driveway on most Brackenbury or Bradmore streets, and a Hammersmith and Fulham skip permit and bay suspension apply. One saving worth knowing: W6 is outside the Congestion Charge zone, though ULEZ applies across Greater London. (Homebuilding & Renovating; TfL)
Does riverside flood risk affect a Hammersmith bathroom project?
It can, and it is worth checking rather than assuming. The stretch along Upper Mall, Lower Mall, Crisp Road and the Furnivall Gardens frontage lies close to the tidal Thames, and parts of it fall within a higher flood risk zone. For an upstairs bathroom this changes nothing. For a ground floor cloakroom, a basement shower room or any works involving new below-ground drainage it matters, because it affects the case for non-return valves and anti-flooding protection, the choice of materials at low level, and occasionally the building control approach. You can check any address on the government's long-term flood risk service before committing to a below-ground scheme. (GOV.UK)
How long does a Hammersmith bathroom refurbishment take from start to finish?
Allow two to four months from first call to handover for a typical W6 terrace project. On site, a like-for-like refit takes two and a half to four weeks, a full reconfiguration four to six weeks, and a luxury bathroom or loft ensuite six to nine weeks. The lead-in accounts for the rest: two to three weeks for survey, design and structural check, two months' notice for a party structure notice under the Party Wall etc. Act 1996, which applies to almost every terraced or semi-detached W6 property where a party wall is chased or cut, and eight to twelve week lead times on natural stone and bespoke brassware. Where a planning application is needed for an external element, add eight weeks. (GOV.UK)
So What Is a Realistic Hammersmith Bathroom Budget?
W6 bathroom costs are driven by the terrace, not by the postcode. Once you understand what the building will and will not take, the number stops being a surprise and starts being a plan.
- A bathroom renovation cost in Hammersmith opens near £10,500 for a like-for-like refit and reaches £27,000 to £45,000 for a luxury bathroom or loft ensuite, with listed riverside work clearing £70,000. (Buildaway 2026 quoting data)
- The national £6,000 to £7,000 average assumes nothing moves. Most W6 projects move something. (HomeOwners Alliance; Homebuilding & Renovating)
- There is no estate licence here, which is a real saving over prime Central London, and W6 sits outside the Congestion Charge zone.
- Check the floor structure and the hot water system before you choose a single fitting.
- Party wall notices apply to almost every terraced project and need two months. Serve them early.
- Anything visible outside the building may need planning consent in a conservation area, and Article 4 directions can remove rights you assume you have.
- Allow two to four months end to end. The build is the short part.
At Buildaway we price Hammersmith bathrooms against what the building can actually take, and we build them under a single fixed quote. To talk through your floor, your stack or your party wall position, get in touch, or browse the areas we cover across London.