
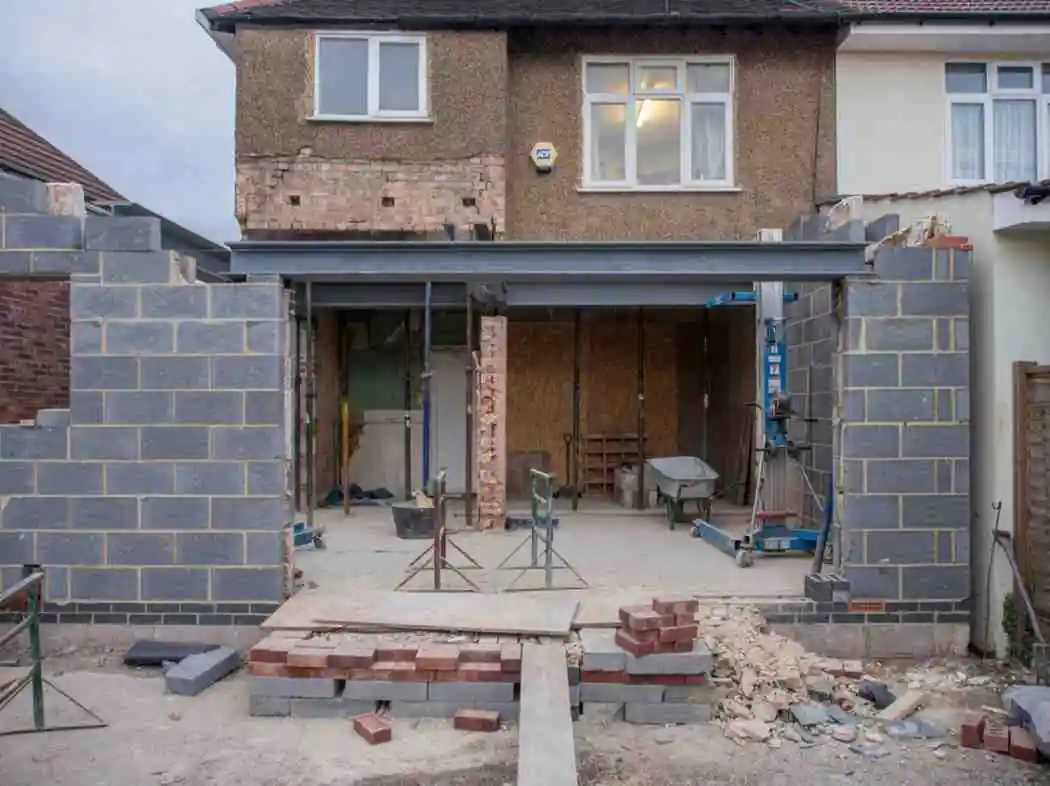
Rayleigh is an old market town on a ridge, with the Norman earthworks of Rayleigh Mount and a restored windmill just off the High Street. Around that core, the twentieth century added roads of detached houses, semis and chalet bungalows on generous plots. Rayleigh families tend to stay, and more of them are extending to make room for grown-up children or elderly parents.
This guide covers the 2026 cost of a Home Extension in Rayleigh, the Rochford District rules that apply, how long the work takes and the value it brings. Figures come from Buildaway's Essex pricing, with ONS, Nationwide and GOV.UK sources.
• Cost (2026): £2,600-£3,250 per m² finished. A 25 m² kitchen-diner costs £65,000-£81,000. A 40 m² double-storey extension costs £98,000-£122,000.
• Timeline: roughly 4-8 months for single-storey work and 5-9 months for double-storey or an annexe.
• Consent: many rear extensions are permitted development. Two-storey side extensions, annexes and Green Belt schemes need Rochford planning (£548).
• ROI: 10% more floor space adds roughly 5%. On an illustrative £575,000 Rayleigh detached house, that is about £28,750.
• Area: Rayleigh (SS6), Rochford District, Essex.
How Much Does a Rayleigh Home Extension Cost in 2026?
A home extension in Rayleigh costs about £2,600 to £3,250 per m² finished in 2026, or £2,050 to £2,650 per m² build-only. A 25 m² single-storey kitchen-diner comes to £65,000 to £81,000 finished. A 40 m² double-storey extension comes to £98,000 to £122,000 finished (Buildaway, 2026). Self-contained annexes are priced per m² after survey.
Rayleigh is cheaper to build in than London. Most homes have drives and side access, there is no ULEZ, and Essex labour rates are lower. Larger detached houses do tend to attract larger, higher-spec projects, so many Rayleigh budgets end up at the upper end of each band through choice rather than cost.
| Extension type | Cost per m² | Typical project | Time on site |
|---|---|---|---|
| Single-storey rear | £2,050-£2,650 build-only; £2,600-£3,250 finished | 25 m²: £51,000-£66,000 build-only; £65,000-£81,000 finished | 10-14 weeks |
| Annexe (attached or garden) | £2,300-£3,100 | Priced per m² after survey | 12-18 weeks |
| Wrap-around | £2,250-£3,150 | Priced per m² after survey | 11-15 weeks |
| Double-storey side or rear | £1,900-£2,550 build-only; £2,450-£3,050 finished | 40 m²: £76,000-£102,000 build-only; £98,000-£122,000 finished | 14-20 weeks |
Build-only stops at a plastered shell. Finished includes kitchen, floors and decoration. All prices are guides, confirmed by an itemised written quote after survey.
What Does a Luxury Rayleigh Extension Look Like?
On a Rayleigh detached house, luxury often means a vaulted kitchen-family room with exposed beams or a lantern, a full-width run of sliding doors, a large island kitchen with a separate utility, underfloor heating and porcelain onto a covered terrace. Expect the top of the finished band, about £3,250 per m², or more for bespoke joinery.
These are the items that move a Rayleigh budget most (Buildaway pricing):
- Vaulted roof and steel: £3,000-£9,000+ for open, high ceilings.
- Sliding doors: £3,500-£9,000+ for wide openings.
- Kitchen and utility: £12,000-£28,000+, as our Rayleigh kitchen renovation guide covers.
- Annexe or en-suite bathroom: £6,000-£15,000+, with options in our Rayleigh bathroom renovation guide.
- Heat pump or larger boiler: £4,000-£12,000 when floor area grows significantly.
Beyond the build, budget for drawings, an engineer, building control and party wall surveyors where a shared wall exists. Rochford charges the national householder fee of £548 from 1 April 2026. We list every fee separately.
What Does a Rayleigh Extension Budget Pay For?
On a 30 m² double-storey extension in Rayleigh, structure and shell cost roughly £64,000 to £79,000. The kitchen adds £11,000 to £24,000, and flooring and decoration £5,000 to £14,000. A bathroom, glazing, fees and heating complete a budget of about £94,000 to £129,000 (Buildaway, 2026).
Bars show each line's midpoint as a share of the structure line. Source: Buildaway Essex line-item budget for detached and semi-detached houses, 2026.
What Extension Works for Each Rayleigh House Type?
Rayleigh has three main groups. Detached houses suit wrap-arounds, double-storey side extensions and annexes. Semis suit rear kitchen-diners and single-storey side extensions. Chalet bungalows suit dormer conversions or a full upper floor. With wide plots common, the deciding factor is usually what you need the space for, not whether it fits.
Detached Houses and Family Homes
Roads off Hockley Road, London Road and towards the Weir hold many 1930s to 1980s detached houses with side drives and garages. A double-storey side extension over the garage adds a bedroom and en-suite above and a utility or study below. A full-width rear kitchen-family room is the other classic project, often both together.
Annexes for Multi-Generational Living
An annexe gives a relative their own bedroom, shower room and living space while sharing the main home. In Rayleigh, wide plots make attached annexes practical. Rochford will normally grant permission on condition that the annexe stays ancillary to the main house, so it cannot be sold or let as a separate dwelling.
Attached annexes are usually easier to approve than separate garden buildings. Council tax may treat a self-contained annexe separately, though discounts apply for family members. We design annexes so they can return to ordinary family rooms later.
Chalet Bungalows and Semis
Chalet bungalows with rooms in the roof are common across SS6. Larger dormers, or a full first floor, can turn them into four-bed homes, as our Rayleigh loft conversion page explains. Semi-detached houses suit a rear kitchen-diner with a single-storey side extension where the passage or garage stands.
Do You Need Planning Permission to Extend in Rayleigh?
Many single-storey rear extensions in Rayleigh do not. Permitted development allows 4 metres on a detached house and 3 metres on a semi, up to 4 metres high, or 8 and 6 metres with prior approval. Two-storey side extensions, annexes intended for independent living, and most Green Belt or conservation-area schemes need planning from Rochford District Council.
Standard national limits apply: eaves no higher than 3 metres within 2 metres of a boundary, no more than half the garden covered, and matching materials (GOV.UK technical guidance). Some newer Rayleigh estates had PD rights removed by planning condition, so check your property's planning history.
Rochford has eight weeks to decide, and the householder fee is £548 from April 2026 under the national fee regime. A Lawful Development Certificate for PD work costs half the fee and reassures future buyers.
Does the Green Belt or Town Conservation Area Affect You?
Only for some addresses. Homes on the edge of Rayleigh, towards Hockley Woods and the open farmland, may sit in the Metropolitan Green Belt, where planning applications are judged on whether the addition is disproportionate. The historic town centre around the High Street and Rayleigh Mount is a conservation area, with tighter control of side and two-storey work.
Green Belt tests come from the National Planning Policy Framework. Conservation area boundaries are in the national conservation area dataset.
Which Other Consents Apply in Rayleigh?
Semi-detached houses usually need party wall notices, and anything near a public sewer needs the sewerage company's agreement. In Rayleigh that is Anglian Water. Some estates also carry developer covenants that restrict extensions or require the original builder's approval. A quick title check avoids surprises.
Under the Party Wall Act, serve two months' notice for shared wall work and one month for nearby digging. A title register from HM Land Registry shows any covenant.
How Long Does a Rayleigh Home Extension Take?
A single-storey Rayleigh extension takes about 4 to 8 months from first visit to handover. Design and planning take 4 to 12 weeks, drawings and approvals 2 to 6 weeks, and the build 10 to 14 weeks. A double-storey extension or annexe takes 14 to 20 weeks on site, or roughly 5 to 9 months in total.
| Stage | Single-storey | Double-storey or annexe | What happens |
|---|---|---|---|
| Design and planning | 4-12 weeks | 6-12 weeks+ | Survey, planning history check, design, LDC or planning |
| Drawings and approvals | 2-6 weeks | 2-6 weeks | Structural design, building control, notices, Anglian Water |
| Build on site | 10-14 weeks | 14-20 weeks | Foundations, shell, roof, glazing, services, finishes |
| Total | 16-32 weeks | 22-38 weeks | About 4-8 or 5-9 months |
Stages overlap where possible: party wall notices go out during structural design, and long-lead items are ordered once the drawings are frozen.
What Holds Up Rayleigh Extensions?
Three things most often delay Rayleigh projects. Removed permitted development rights on newer estates turn a simple job into a planning application. Clay soils, especially near mature trees, push foundations deeper. And annexe applications take longer when the council needs convincing the space will stay ancillary. Late design changes slow any job.
The Rayleigh ridge has sandy soils on its crown and London Clay below, and the clay shrinks and swells near trees. Building control confirms foundation depth on site, so we price a realistic allowance at the outset.
Houses built before 2000 can contain asbestos in soffits, garage roofs, flues or ceilings. The HSE advises a survey before work starts.
How to Plan a Home Extension in Rayleigh
Follow these steps in order. Each avoids a delay we see on SS6 projects.
- Check the history. Look up planning conditions, Green Belt, conservation status and covenants.
- Survey the property. Measure the house and plot, trace drains and test for asbestos.
- Define the need. Choose kitchen space, bedrooms or an annexe, and set a budget.
- Fix the design. Agree layout, roof form, glazing, kitchen and heating.
- Get permission. Apply for an LDC, prior approval or Rochford planning.
- Serve notices. Send party wall notices, book building control and contact Anglian Water if needed.
- Agree the price. Get an itemised written quote with fees and contingency.
- Build and certify. Confirm foundations, build, then collect the completion certificate.
Will an Extension Pay Back in Rayleigh?
Nationwide's research shows 10% more floor space adds about 5% to value. On an illustrative £575,000 Rayleigh detached house, that is roughly £28,750. Adding a double bedroom and bathroom can lift a three-bed home's value by up to 24%. In Rayleigh, four and five-bed detached homes are where buyers pay a clear premium.
House prices for Rochford District are published by the ONS. We use £575,000 as a round example for a Rayleigh detached house; check sales on your road for your own figure. The chart sets Nationwide's research on adding value, from October 2025, against our costs.
Cost bars use the top of each range. House value is an illustrative SS6 example; see ONS figures for Rochford. Uplifts: Nationwide, October 2025, modelling 28 m² added to a three-bed, one-bathroom house.
Extend or Move: What Makes Sense in SS6?
For most Rayleigh families, extending is better value. Moving from a £575,000 house to a £725,000 one costs about £26,250 in stamp duty at standard rates, before agents, solicitors and removals. That adds no space. A £98,000 to £122,000 double-storey extension adds a bedroom and, on Nationwide's figures, can return most of its cost.
We base the stamp duty sum on GOV.UK's residential rates. Payments can be staged to fit a remortgage or family contribution.
What Bespoke Designs Suit Rayleigh Homes?
Rayleigh designs work best when they plan for how the family will change. Popular choices include a vaulted rear kitchen-family room, a double-storey side extension over the garage, and a ground-floor annexe with its own entrance. Good bespoke home extension design also sorts heating, drainage and future flexibility at the start.
- Plan for later. An annexe that can become a playroom or study keeps value when needs change.
- Step the side extension. A first floor set back slightly keeps neighbours and planners on side.
- Mind the glazing allowance. Approved Document L caps glazing at about 25% of the new floor area, plus any openings removed, unless calculations show the extension still performs.
- Consider a heat pump. A bigger detached house is a good candidate for low-carbon heating.
Rayleigh Extension Glossary
- Permitted development (PD)
- National rights to extend a house without a planning application, within limits.
- Prior approval
- A process allowing larger single-storey rear extensions, up to 8 m on a detached house.
- Lawful Development Certificate (LDC)
- Rochford's confirmation that PD work is lawful.
- Annexe
- Self-contained living space for a relative, linked to and ancillary to the main house.
- Ancillary condition
- A planning condition stopping an annexe being sold or let separately.
- Removed PD rights
- A condition on some newer homes requiring planning for work normally allowed under PD.
- Party wall award
- A document setting out how work near a shared wall will be done.
- Turnkey
- A finished extension, ready to use.
How Do You Choose a Home Extension Specialist in Rayleigh?
Choose a home extension specialist in Rayleigh who surveys before pricing and supplies an itemised written quote. Check trade body membership, insurance and recent detached-house and annexe projects in Essex. A trusted home extension builder in SS6 will check your planning history, Green Belt status and drainage before you raise them.
Five questions worth asking every builder:
- Is the quote itemised, including fees and contingency?
- Who prepares drawings and structural calculations?
- Who handles notices, building control and Anglian Water?
- How are stage payments arranged?
- Can I see recent extensions or annexes in Essex?
Our Rayleigh home extension builders manage design, consent, build and finish as one team. Our home extensions service sets out the full scope.
Will Buildaway Give a Fixed Price and Warranty?
Yes. Buildaway gives every Rayleigh client a fixed, itemised written quote after a free survey. The price changes only if you alter the brief or the ground needs deeper foundations, and we agree any change with you first. All structural and fit-out work carries Buildaway's 18-month labour warranty.
Buildaway belongs to the Federation of Master Builders and carries public liability insurance.
Questions About Extending in Rayleigh
How much is a single-storey extension in Rayleigh?
Budget £2,050 to £2,650 per m² build-only, or £2,600 to £3,250 per m² finished. A 25 m² kitchen-diner usually costs £51,000 to £66,000 build-only, or £65,000 to £81,000 finished. These are Buildaway's 2026 guide rates, confirmed by written quote after survey.
Can I build a granny annexe in Rayleigh?
Usually, with planning permission. Rochford will normally require the annexe to stay ancillary to the main house, so it cannot be sold or let separately. Attached annexes are generally easier to approve than detached garden buildings.
Do I need planning for a double-storey side extension in SS6?
Yes. Two-storey side extensions always need planning permission. Rochford looks at how the extension relates to the house and neighbours, and a set-back first floor often helps. Single-storey rear extensions are frequently permitted development instead.
How long does a Rayleigh extension take?
A single-storey extension takes 10 to 14 weeks on site, and a double-storey one 14 to 20 weeks. With design and approvals, allow about 4 to 8 months, or 5 to 9 months for larger schemes, from first visit to handover.
Does extending add value in Rayleigh?
Usually. Nationwide found 10% more floor space adds about 5%, and a bedroom with bathroom up to 24% on a three-bed home. On a £575,000 Rayleigh house, adding bedrooms gives the strongest return.
Why might my Rayleigh house need planning for a small extension?
Some newer estates had permitted development rights removed by a condition on the original planning permission. If so, even a small rear extension needs an application. Check your property's planning history before design.
Rayleigh Home Extensions: Key Points
Allow £65,000 to £81,000 for a finished 25 m² kitchen-diner and £98,000 to £122,000 for a 40 m² double-storey extension. Plan on 4 to 9 months. Extra bedrooms bring the best return, and a well-planned annexe adds flexibility.
Check your planning history and title first, then survey, design, consent and build. When you are ready, request a free survey and fixed written quote from Buildaway.
By Cormac Hegarty, Director & Founder - Buildaway. Cormac Hegarty is the Founder of Buildaway and a residential construction specialist with a deep portfolio of projects across London.