
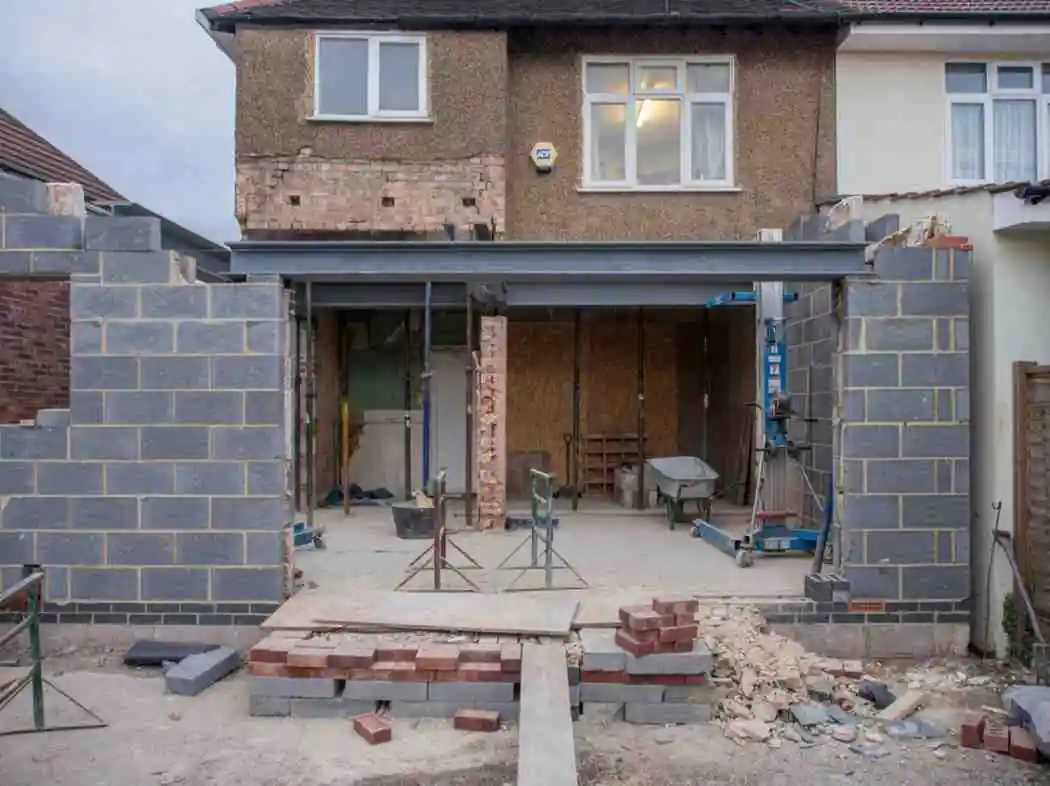
Nunhead is a village of small Victorian streets squeezed between Peckham Rye and the wooded slopes of Nunhead Cemetery. Its terraces are modest, two or three bedrooms, and many were split into a ground-floor flat and an upper maisonette decades ago. That changes everything about extending here. A house and a garden flat on the same street follow very different rules.
This guide explains the 2026 cost of a Home Extension in Nunhead, the consents for houses and flats, how long each stage takes and what the work adds. Figures use Buildaway's south London pricing with ONS, Nationwide and GOV.UK sources.
• Cost (2026): £3,000-£3,700 per m² finished. A 25 m² kitchen-diner costs £75,000-£93,000. A 40 m² double-storey extension costs £112,000-£140,000.
• Timeline: about 4-8 months for a house and 5-10 months for a garden flat, because of extra consents.
• Consent: houses often extend under permitted development. Flats never can, so they need Southwark planning (£548) plus the freeholder's licence.
• ROI: 10% more floor space adds roughly 5%. On an illustrative £700,000 Nunhead terrace, that is about £35,000.
• Area: Nunhead (SE15 3), London Borough of Southwark.
What Does It Cost to Extend a Nunhead Home in 2026?
Extending a Nunhead home costs about £3,000 to £3,700 per m² finished in 2026, or £2,350 to £3,000 per m² build-only. A 25 m² single-storey kitchen-diner costs £75,000 to £93,000 finished. A 40 m² double-storey extension costs £112,000 to £140,000 finished (Buildaway, 2026). Garden-flat schemes add legal and consent costs on top.
Nunhead is priced like the rest of inner south London. The terraces have no side access, so all materials move through the hall, and streets are narrow with permit parking, so skips and scaffold need Southwark licences. On a converted house, the upstairs flat stays occupied throughout, which means extra care with dust, noise and shared services.
| Extension type | Cost per m² | Typical project | Time on site |
|---|---|---|---|
| Single-storey rear | £2,350-£3,000 build-only; £3,000-£3,700 finished | 25 m²: £59,000-£75,000 build-only; £75,000-£93,000 finished | 10-14 weeks |
| Garden-flat side return or rear | £2,400-£3,100 | Priced per m² after survey and lease check | 10-14 weeks |
| Wrap-around | £2,600-£3,600 | Priced per m² after survey | 12-16 weeks |
| Double-storey rear (house) | £2,150-£2,900 build-only; £2,800-£3,500 finished | 40 m²: £86,000-£116,000 build-only; £112,000-£140,000 finished | 14-20 weeks |
Build-only reaches a plastered shell. Finished covers kitchen, floors and decoration. Every figure is a guide until our survey and itemised written quote.
How Do You Make a Nunhead Extension Feel Premium?
In Nunhead, premium usually means making a small house feel larger: a crittall-style glazed screen to the garden, a long rooflight over the side return, a compact but bespoke kitchen, underfloor heating and continuous flooring inside and out. Expect the top of the finished range, about £3,700 per m², or more for bespoke joinery. Glazed screens alone add £4,000 to £10,000.
The line items that shift a Nunhead budget most (Buildaway pricing):
- Steel: £2,500-£7,000+ to open the outrigger and rear wall.
- Glazed screens and rooflights: £4,000-£10,000+.
- Kitchen: £10,000-£25,000+, as our Nunhead kitchen renovation guide explains.
- Shower room or WC: £4,500-£13,000+, covered in our Nunhead bathroom renovation guide.
- Lease and legal costs (flats): £1,000-£4,000 for the freeholder's licence and any lease variation.
Also allow for drawings, an engineer, building control and party wall surveyors. Southwark charges £548 for a householder application from 1 April 2026; flat owners pay the same fee on a full application for their flat. We list every fee separately.
How Is a Nunhead Extension Budget Allocated?
On a 30 m² double-storey extension to a Nunhead house, the structure and shell take about £73,000 to £89,000. The kitchen adds £12,000 to £25,000, and flooring and decoration £6,000 to £15,000. A bathroom, glazing, fees and licences, and heating bring it to roughly £106,000 to £144,000 (Buildaway, 2026).
Bars show each line's midpoint relative to the structure line. Source: Buildaway Southwark budget for small Victorian terraces, 2026.
How Should Each Type of Nunhead Home Be Extended?
Nunhead has three situations. Whole terraced houses suit side returns, wrap-arounds and occasionally double-storey rear extensions. Ground-floor garden flats in converted terraces can extend into the garden, but only with planning and the freeholder's consent. Upper maisonettes usually extend into the loft instead. Knowing which you own decides the route before design begins.
Whole Victorian Terraces
Most Nunhead streets were built in the 1870s to 1890s as the railway arrived: flat-fronted or bay-fronted terraces with a rear outrigger and a slim side passage. As whole houses, they keep permitted development rights. The usual project is a side return or wrap-around that turns the galley kitchen into an open family room.
These houses are small, so a loft often adds the bedroom while the extension adds the living space. Our Nunhead loft conversion page covers that half of the plan.
Ground-Floor Garden Flats
A large share of Nunhead terraces were converted into two flats. The ground-floor flat usually owns or has use of the garden, which makes it the obvious candidate for a side return. But flats have no permitted development rights, so planning permission is always needed. The lease must also allow it, and the freeholder, often the upstairs owner jointly, must consent.
Many garden-flat extensions also need a deed of variation to bring the new space into the lease, and a mortgage lender's consent. We build these steps into the programme from the start.
Upper Maisonettes
Owners of the upper maisonette rarely own the garden. Their extension route is usually the roof: a rear dormer or mansard. That also needs planning permission and the freeholder's consent, and the ground-floor owner should be consulted on access and noise.
What Consents Does a Nunhead Extension Require?
For a whole house, a single-storey rear extension is often permitted development: 3 metres deep on a terrace, or 6 metres with prior approval, up to 4 metres high. A side return alone may also be PD. Wrap-arounds, double-storey extensions and anything on a flat need full planning permission from Southwark.
The national limits still apply: eaves no higher than 3 metres within 2 metres of a boundary, no more than half the garden covered, and matching materials (GOV.UK technical guidance). Small Nunhead gardens can hit the half-garden limit sooner than you might expect.
Southwark has eight weeks to decide, and the householder fee is £548 from April 2026 under the national planning fees. If your house extension is PD, a Lawful Development Certificate at half the fee proves it for buyers.
What Extra Consents Does a Garden Flat Need?
A garden flat needs four things: planning permission, the freeholder's written licence for alterations, confirmation that the lease covers the garden land you build on, and often your lender's consent. Where the freehold is shared with the upstairs flat, both owners sign. Getting these in parallel with planning saves months.
GOV.UK's leasehold guidance explains the freeholder's role. A copy of the lease and title from HM Land Registry shows exactly what you own.
Do Conservation Areas and Party Walls Matter in Nunhead?
Both can. Southwark protects pockets of Nunhead, including around Nunhead Green and the cemetery, as conservation areas, where side extensions and some rear work need planning. And on terraces, party wall notices usually go to both neighbours. In a converted house, the upstairs owner is also an adjoining owner for some works.
Look up your address in the conservation area dataset. Under the Party Wall Act, serve two months' notice for wall work and one month for nearby digging. Building close to a shared sewer needs Thames Water's build-over agreement.
How Long Will a Nunhead Extension Take?
For a whole house, allow about 4 to 8 months from first visit to handover for single-storey work. Design and planning take 4 to 12 weeks, drawings and approvals 2 to 6 weeks, and the build 10 to 14 weeks. A garden-flat extension often takes 5 to 10 months, because lease and freeholder consents run alongside planning.
| Stage | House | Garden flat | What happens |
|---|---|---|---|
| Design and consent | 4-12 weeks | 8-16 weeks | Survey, design, LDC or planning, freeholder licence and lease checks |
| Drawings and approvals | 2-6 weeks | 3-7 weeks | Structural design, building control, party wall notices, lender consent |
| Build on site | 10-14 weeks | 10-14 weeks | Foundations, steel, shell, roof, glazing, finishes |
| Total | 16-32 weeks | 21-37 weeks | About 4-8 or 5-10 months |
Running steps in parallel saves the most time. For flats, we start the freeholder conversation as soon as the sketch is agreed, not after planning.
What Delays Nunhead Extensions Most?
Consents are the biggest cause, especially an unresponsive freeholder or a lease that does not cover the garden. Party wall agreements with two neighbours are next. On site, London Clay and nearby trees can push foundations deeper, and living with an occupied flat above needs careful phasing.
Much of SE15 sits on London Clay, which moves with moisture and tree roots. Building control signs off foundation depth once the trench is open, and we price a realistic allowance from day one.
Older conversions often hide asbestos in boxed-in pipes, ceilings or old floor tiles. The HSE recommends a survey for any building from before 2000.
How to Plan a Home Extension in Nunhead
Use these steps in order. Each removes a delay we see often on SE15 projects.
- Confirm what you own. Check whether you hold a house or a flat, and read the lease and title.
- Survey the building. Measure, trace shared drains and test older materials for asbestos.
- Agree the scope. Choose side return, rear, wrap-around or double-storey, and a budget.
- Finalise the design. Settle glazing, kitchen, heating and any shared services.
- Apply for consent. Seek an LDC, prior approval or planning, and the freeholder's licence.
- Serve notices. Send party wall notices, book building control and agree build-over.
- Fix the price. Get an itemised written quote with fees, licences and contingency.
- Build and sign off. Confirm foundations, build, and collect the completion certificate.
How Much Value Does an Extension Add in Nunhead?
Nationwide found that 10% more floor space adds about 5% to value. On an illustrative £700,000 Nunhead terrace, that is roughly £35,000. A new double bedroom and bathroom can add up to 24% to a three-bed home. For garden flats, an extension can lift value sharply, because larger ground-floor flats are scarce.
Southwark house prices are published by the ONS. We use £700,000 as a round example for a whole Nunhead terrace; check sales on your street. The chart sets Nationwide's October 2025 value study against our costs.
Cost bars show the top of each range. House value is an illustrative SE15 example; see ONS figures for Southwark. Uplifts: Nationwide, October 2025, modelling 28 m² added to a three-bed, one-bathroom house.
Is It Cheaper to Extend Than Move From SE15?
Usually, by a wide margin. Moving from a £700,000 terrace to an £875,000 house costs about £33,750 in stamp duty at standard rates, before agent, legal and removal costs. That buys no space. A side return plus loft, or a £112,000 to £140,000 double-storey extension, adds rooms you keep.
The stamp duty sum follows GOV.UK's standard rates. Many Nunhead owners phase the work, adding the extension first and the loft later.
Which Bespoke Designs Make the Most of Nunhead Homes?
Nunhead designs succeed when they make small rooms feel generous. Favourites include a side return with a long rooflight, a wrap-around with a glazed corner, and a garden-flat extension that adds a second bedroom or study. Good bespoke home extension design also plans shared drains, the upstairs neighbour and the boundary wall from the start.
- Pull in daylight. Rooflights over the old middle room fix the darkest corner of a terrace.
- Keep some garden. Small plots lose value if the garden disappears.
- Watch the glazing ratio. Approved Document L limits glazing to about 25% of the new floor area, plus any openings removed, unless calculations show the space still performs.
- Separate the services. In a converted house, keep each flat's pipes and cables independent.
Nunhead Extension Terms Defined
- Permitted development (PD)
- Rights that let houses, but not flats, extend without a planning application.
- Prior approval
- A route allowing deeper single-storey rear extensions to houses under PD.
- Lawful Development Certificate (LDC)
- Southwark's confirmation that PD work is lawful.
- Licence for alterations
- The freeholder's written consent for works to a leasehold flat.
- Deed of variation
- A legal change to a lease, for example adding extended space to a flat.
- Share of freehold
- Where flat owners jointly own the building's freehold.
- Party wall award
- A document setting out how shared-wall work is done.
- Turnkey
- A finished extension, ready for use.
How Can You Find a Good Home Extension Specialist in Nunhead?
Look for a home extension specialist in Nunhead who has extended both houses and garden flats, surveys before quoting and gives an itemised written price. Check trade body membership and insurance. A trusted home extension builder in SE15 will ask about your lease, freeholder and neighbours in the first meeting.
Ask each firm these five questions:
- Is the quote fully itemised, with licences, fees and contingency?
- Who prepares drawings and structural calculations?
- Who manages party wall notices, building control and freeholder paperwork?
- How will you protect the occupied flat above?
- Can I see recent Southwark side returns or garden-flat projects?
Our Nunhead home extension builders manage design, consent, build and finish together. Our extensions service sets out the scope.
Does Buildaway Fix Prices and Warranty Its Work?
Yes. Buildaway prices every Nunhead extension with a fixed, itemised written quote after a free survey. The price changes only if you alter the brief or hidden conditions need extra work, and any change is agreed first. Structural and fit-out work carries our 18-month labour warranty.
Buildaway is registered with the Federation of Master Builders and holds public liability insurance.
Nunhead Extension FAQs
How much does a kitchen extension cost in Nunhead?
Allow £2,350 to £3,000 per m² build-only, or £3,000 to £3,700 per m² finished. A 25 m² kitchen-diner usually costs £59,000 to £75,000 build-only, or £75,000 to £93,000 finished. These are Buildaway's 2026 guide rates, confirmed by written quote after survey.
Can I extend my ground-floor garden flat in Nunhead?
Yes, with the right consents. You need Southwark planning permission, because flats have no permitted development rights, plus the freeholder's licence and confirmation that your lease includes the garden. Your mortgage lender may also need to agree.
Does a side return need planning permission in SE15?
On a whole house, a single-storey side return may be permitted development if it is no wider than half the house and no taller than 4 metres. A wrap-around, or any extension to a flat, needs planning. Conservation-area homes face tighter limits.
How long does a Nunhead extension take?
The build takes 10 to 14 weeks for single-storey work. Overall, a house extension takes about 4 to 8 months, and a garden-flat extension 5 to 10 months, because lease consents run alongside planning.
Will extending add value in Nunhead?
Usually. Nationwide found 10% more floor space adds about 5%, and a bedroom with bathroom up to 24% on a three-bed home. On an illustrative £700,000 terrace, that is about £35,000 for the floor space alone.
Does the upstairs flat owner need to agree?
Often, yes. If they share the freehold, their consent is needed as freeholder. Some works also give them rights under the Party Wall Act. Talking to them early keeps the project, and the relationship, on track.
Wrapping Up: Extending in Nunhead
Plan on £75,000 to £93,000 for a finished 25 m² kitchen-diner and £112,000 to £140,000 for a 40 m² double-storey extension. Allow 4 to 8 months for a house and up to 10 for a garden flat.
Confirm whether you own a house or a flat, and what your lease says, before anything else. Then survey, design, consent and build. When you are ready, book a free survey and fixed written quote with Buildaway.
By Cormac Hegarty, Director & Founder - Buildaway. Cormac Hegarty is the Founder of Buildaway and a residential construction specialist with a deep portfolio of projects across London.