
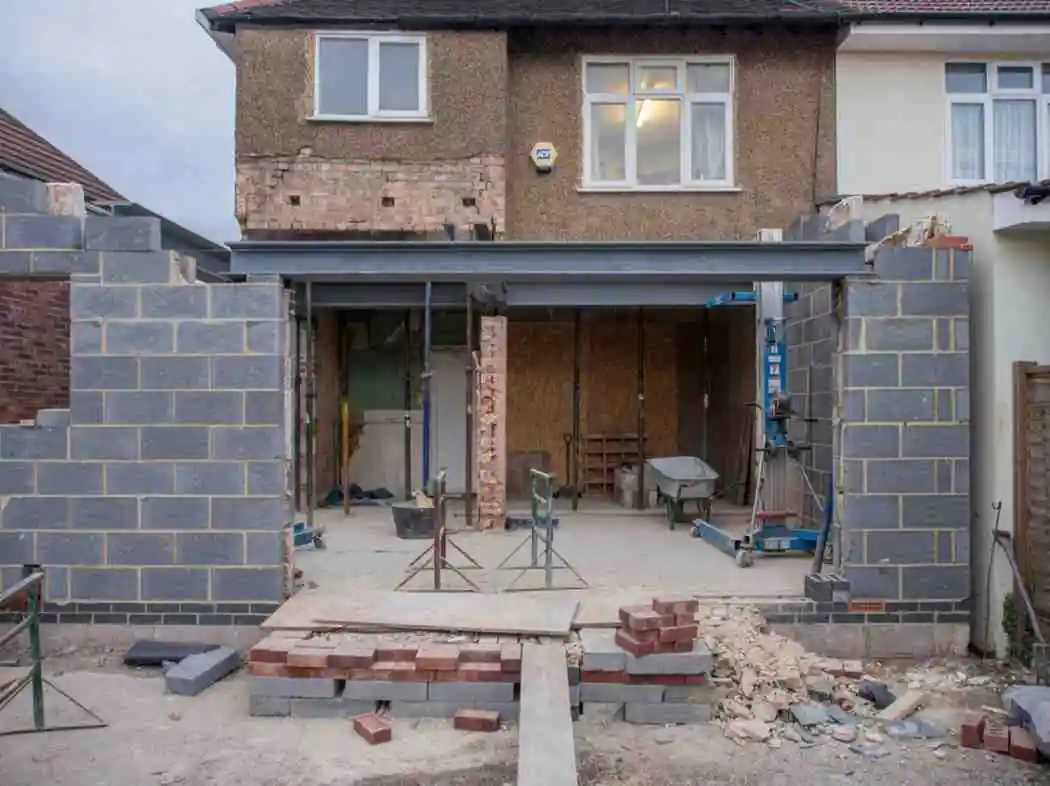
Epping is a proper market town at the end of the Central line. Its wide High Street, with a Monday market and the tall tower of St John the Baptist, is lined with Georgian fronts and much older timber frames behind them. Side streets such as Hemnall Street and Lindsey Street add Victorian cottages, while interwar semis and later estates fill the edges. Heritage is the thread that runs through extending here.
This guide explains the 2026 cost of a Home Extension in Epping, the heritage and planning consents involved, typical timescales and the value it adds. It draws on Buildaway's Essex and north-east London pricing and ONS, Nationwide and GOV.UK sources.
• Cost (2026): £2,900-£3,600 per m² finished. A 25 m² kitchen-diner costs £73,000-£90,000. A 40 m² double-storey extension costs £108,000-£135,000.
• Timeline: about 4-8 months for single-storey on an ordinary house, and up to 10 months for listed or conservation-area homes.
• Consent: semis and estate homes often extend under permitted development. Listed homes need listed building consent, and conservation-area side work needs planning (£548).
• ROI: 10% more floor space adds roughly 5%. On an illustrative £650,000 Epping semi, that is about £32,500.
• Area: Epping (CM16), Epping Forest District, Essex.
What Does a Home Extension Cost in Epping in 2026?
An Epping home extension costs about £2,900 to £3,600 per m² finished in 2026, or £2,250 to £2,900 per m² build-only. A 25 m² single-storey kitchen-diner costs £73,000 to £90,000 finished. A 40 m² double-storey extension costs £108,000 to £135,000 finished (Buildaway, 2026). Listed homes cost more because of specialist materials and methods.
Epping sits outside the London ULEZ and most homes away from the High Street have a drive, which keeps logistics simple. Costs rise on period homes: lime mortar, handmade bricks, clay tiles and timber-frame repairs take longer and cost more than modern equivalents. We price those items as separate lines after survey.
| Extension type | Cost per m² | Typical project | Time on site |
|---|---|---|---|
| Single-storey rear | £2,250-£2,900 build-only; £2,900-£3,600 finished | 25 m²: £56,000-£73,000 build-only; £73,000-£90,000 finished | 10-14 weeks |
| Period or listed cottage rear | £2,600-£3,600 | Priced per m² after heritage survey | 12-16 weeks |
| Wrap-around | £2,450-£3,450 | Priced per m² after survey | 11-15 weeks |
| Double-storey | £2,075-£2,825 build-only; £2,700-£3,375 finished | 40 m²: £83,000-£113,000 build-only; £108,000-£135,000 finished | 14-20 weeks |
Build-only finishes at a plastered shell. Finished means ready to live in, with kitchen, floors and decoration. These are guides, fixed by an itemised written quote after survey.
What Makes an Epping Extension Truly High-End?
In Epping, high-end often means a garden room that pairs heritage materials with modern comfort: a handmade-brick or timber-clad extension, oak-framed glazing, a bespoke painted kitchen, underfloor heating and natural stone floors. Expect the top of the finished range, about £3,600 per m², or more on listed homes. Oak framing alone can add £8,000 to £20,000.
The items that move an Epping budget most (Buildaway pricing):
- Oak frame or steel: £3,000-£20,000+, depending on whether the frame is structural and exposed.
- Heritage-style glazing: £4,000-£10,000+ for slim or timber doors and windows.
- Kitchen: £12,000-£28,000+, as our Epping kitchen renovation guide sets out.
- Bathroom or en-suite: £6,000-£15,000+, covered in our Epping bathroom renovation guide.
- Heritage materials: £2,000-£8,000 extra for handmade bricks, lime mortar and clay tiles.
Beyond the build, allow for drawings, an engineer, building control, a heritage statement where needed and any party wall surveyors. Epping Forest District charges £548 for a householder application from 1 April 2026; listed building consent carries no fee. We list every fee separately.
How Does an Epping Extension Budget Break Down?
For a 30 m² double-storey extension in Epping, the structure and shell cost about £71,000 to £87,000. The kitchen adds £12,000 to £26,000 and floors and decoration £6,000 to £15,000. A bathroom, glazing, fees and heritage reports, and heating bring the total to about £104,000 to £142,000 (Buildaway, 2026).
Bars show each line's midpoint against the structure line. Source: Buildaway Epping Forest District line-item budget, 2026.
Which Epping Homes Suit Which Kind of Extension?
Epping has three broad groups. Period cottages and townhouses near the High Street suit modest, carefully designed rear extensions, often with listed building consent. Interwar and post-war semis suit rear kitchen-diners and double-storey additions. Later estate homes suit straightforward rear and side extensions, unless PD rights were removed. Heritage status decides the route for the first group.
Period Cottages and High Street Townhouses
Behind the High Street, roads such as Hemnall Street and Lindsey Street hold Victorian cottages and older houses, some listed. Extensions here are usually single-storey garden rooms set behind the original building, designed to read as a later addition rather than copy the old house. Bricks, roof pitch and window style are chosen to suit the building.
Where a bedroom matters more than a bigger kitchen, the roof may be the answer, subject to heritage limits. Our Epping loft conversion page explains the options.
Interwar and Post-War Semis
Roads leading away from the centre hold semis from the 1920s to 1960s with longer gardens. These are the most straightforward Epping houses to extend. A full-width rear kitchen-diner is the standard first project, and a double-storey rear or side extension adds the fourth bedroom many families want.
Later Estates and Flats
Estates built from the 1960s onwards, and newer infill, extend like most suburban homes. Some had permitted development rights removed by planning condition, so check your planning history. Flats, including those above High Street shops, have no PD rights and need planning permission and the freeholder's consent.
What Planning and Heritage Consents Does Epping Require?
For an unlisted house outside the conservation area, a single-storey rear extension is often permitted development: 3 metres on a semi or 4 metres on a detached house, up to 4 metres high, or 6 and 8 metres with prior approval. Listed buildings need listed building consent for almost any change. Conservation-area side extensions and two-storey work need planning.
National limits apply everywhere: eaves no higher than 3 metres within 2 metres of a boundary, no more than half the garden covered, and materials to match (GOV.UK technical guidance). Listed buildings have no PD rights in practice, because listed building consent is needed anyway.
Epping Forest District has eight weeks to decide a householder application, and the fee is £548 from April 2026 under the national fee schedule. For PD work, a Lawful Development Certificate costs half the fee.
How Do Listed Status and the Conservation Area Affect Epping Extensions?
Epping's historic core is a conservation area with many listed buildings. If your home is listed, any extension or internal structural change needs listed building consent, and carrying out work without it is a criminal offence. In the conservation area, side extensions, two-storey rear extensions and cladding need planning, and the council looks closely at materials and scale.
Check your property on the National Heritage List and the conservation area dataset. A heritage statement explaining how the design respects the building is usually required.
Does the Green Belt or the Party Wall Act Apply?
For some homes, both. Epping town is tightly bounded by Metropolitan Green Belt, so houses on its edge face the disproportionate-addition test on planning applications. Semis and terraces near the centre will usually need party wall notices. Building within 3 metres of a public sewer needs Thames Water's agreement.
The Green Belt test is in the National Planning Policy Framework. Under the Party Wall Act, give two months' notice for shared wall work and one month for nearby excavation.
How Long Does an Epping Home Extension Take?
On an unlisted Epping house, a single-storey extension takes about 4 to 8 months from first visit to handover. Design and planning take 4 to 12 weeks, drawings and approvals 2 to 6 weeks, and the build 10 to 14 weeks. Listed and conservation-area projects often take 6 to 10 months, because heritage consent and materials add time.
| Stage | Standard house | Listed or conservation | What happens |
|---|---|---|---|
| Design and consent | 4-12 weeks | 10-18 weeks | Survey, heritage check, design, LDC, planning or listed building consent |
| Drawings and approvals | 2-6 weeks | 3-7 weeks | Structural design, building control, notices, condition discharge |
| Build on site | 10-14 weeks | 12-18 weeks | Foundations, shell, roof, glazing, specialist finishes |
| Total | 16-32 weeks | 25-43 weeks | About 4-8 or 6-10 months |
Some work runs in parallel. Party wall notices go out during structural design, and handmade materials are ordered as soon as consent is granted, since some have long lead times.
What Delays Epping Extensions?
Heritage consents cause the most local delays, especially where planning conditions require materials samples to be approved before work. Specialist materials such as handmade bricks can take weeks to arrive. On site, Boulder Clay and London Clay around Epping move with moisture and tree roots, which can deepen foundations.
Epping sits on a ridge of glacial Boulder Clay over London Clay. Building control confirms foundation depth on site, so we include a realistic allowance from the start.
Older homes may contain asbestos in later additions, flues or ceilings. The HSE recommends a survey on any building from before 2000.
How to Plan a Home Extension in Epping
Follow these steps in order. Each avoids a delay we often see on CM16 projects.
- Check heritage status. Confirm listing, conservation area, Green Belt and any removed PD rights.
- Survey the house. Record the building and its fabric, trace drains and test for asbestos.
- Set the brief. Choose rear, wrap-around or double-storey, and a budget band.
- Design to suit. Agree layout, materials, glazing, kitchen and heating.
- Secure consents. Apply for an LDC, planning or listed building consent, with a heritage statement.
- Serve notices. Issue party wall notices, appoint building control and agree any build-over.
- Fix the quote. Get an itemised written price with fees and contingency.
- Build and sign off. Discharge conditions, build, then collect the completion certificate.
Does a Home Extension Add Value in Epping?
Nationwide found 10% more floor space adds about 5% to value. On an illustrative £650,000 Epping semi, that is about £32,500. Adding a double bedroom and bathroom can lift a three-bed home's value by up to 24%. With direct Central line access to the City, four-bed Epping family houses command a premium.
House prices for Epping Forest District are published by the ONS. We use £650,000 as a round example for an Epping semi; check recent sales on your road. The chart compares Nationwide's research on what adds value, from October 2025, with our costs.
Cost bars use the top of each range. House value is an illustrative CM16 example; see ONS figures for Epping Forest District. Uplifts: Nationwide, October 2025, modelling 28 m² added to a three-bed, one-bathroom house.
Should You Extend or Move in CM16?
Extending normally costs less. Moving from a £650,000 semi to an £825,000 house costs about £31,250 in stamp duty at standard rates, plus agents, solicitors and removals. None of that adds space. A £108,000 to £135,000 double-storey extension adds a bedroom and, on Nationwide's figures, much of its cost back in value.
The stamp duty estimate follows GOV.UK's residential rates. We can stage payments to match how you fund the work.
Which Bespoke Designs Suit Epping Homes?
Epping designs succeed when old and new sit comfortably together. Favourites include an oak-framed garden room behind a period cottage, a brick rear kitchen-diner with a lantern roof on a semi, and a double-storey side extension with a set-back first floor. Good bespoke home extension design here also respects heritage, drainage and heating needs.
- Contrast or match. On listed homes, a clearly modern but modest addition often wins approval more easily than a copy.
- Choose natural materials. Oak, handmade brick and clay tiles suit Epping's townscape.
- Follow the glazing rules. Approved Document L limits glazing to about 25% of the new floor area, plus any openings removed, unless calculations show the extension still performs.
- Protect old fabric. Breathable materials next to period walls avoid damp problems.
Epping Extension Terms Explained
- Permitted development (PD)
- Rights to extend an unlisted house without a planning application, within limits.
- Prior approval
- A route to larger single-storey rear extensions under PD.
- Lawful Development Certificate (LDC)
- The council's confirmation that PD work is lawful.
- Listed building consent
- Permission needed for works affecting a listed building's character.
- Heritage statement
- A report explaining how a design respects a historic building or area.
- Condition discharge
- Getting council approval for details, such as materials, required by a planning condition.
- Lime mortar
- A traditional, breathable mortar used on older buildings.
- Turnkey
- A finished extension, ready to use.
How Should You Choose a Home Extension Specialist in Epping?
Choose a home extension specialist in Epping who has worked on period and listed homes, surveys before pricing and gives an itemised written quote. Check trade body membership and insurance. A trusted home extension builder in CM16 will raise listing, conservation and materials before you ask, and explain who prepares the heritage statement.
Ask any builder these five questions:
- Is the quote itemised, with heritage items, fees and contingency?
- Who prepares drawings, structural calculations and the heritage statement?
- Who handles party wall notices, building control and condition discharge?
- What are the payment stages?
- Can I see recent work on period or listed Essex homes?
Our Epping home extension builders manage design, consent, build and finish together. Our home extensions service lists what is included.
Does Buildaway Fix Prices and Back Its Work?
Yes. Buildaway gives every Epping client a fixed, itemised written quote after a free survey. The price changes only if you change the brief or hidden conditions, such as old fabric or ground, need extra work, and we agree any change first. All structural and fit-out work carries an 18-month labour warranty.
We are registered with the Federation of Master Builders and hold public liability insurance.
Epping Home Extension FAQs
What does a rear extension cost in Epping?
Expect £2,250 to £2,900 per m² build-only, or £2,900 to £3,600 per m² finished. A 25 m² kitchen-diner usually costs £56,000 to £73,000 build-only, or £73,000 to £90,000 finished. Listed homes cost more. These are Buildaway's 2026 guide rates.
Can I extend a listed cottage in Epping?
Often, yes, with listed building consent. The council will expect a modest, well-designed addition that respects the original building, supported by a heritage statement. Starting work without consent is a criminal offence, so always apply first.
Do I need planning permission in the Epping conservation area?
For side extensions, two-storey rear extensions and cladding, yes. A modest single-storey rear extension on an unlisted house may still be permitted development. Check your address before design starts.
How long does an Epping extension take?
On a standard house, about 4 to 8 months from first visit to handover, with 10 to 14 weeks on site. Listed and conservation-area projects often take 6 to 10 months, as heritage consent and specialist materials add time.
Does an extension add value in Epping?
Usually. Nationwide found 10% more floor space adds about 5%, and a bedroom with bathroom up to 24% on a three-bed home. On an illustrative £650,000 Epping semi, adding a bedroom gives the strongest return.
Is Epping inside the London ULEZ?
No. Epping lies in Essex, outside the London ULEZ, so there is no daily charge on deliveries or trade vans. That keeps logistics costs a little lower than in neighbouring London boroughs.
Summing Up Your Epping Extension
Budget £73,000 to £90,000 for a finished 25 m² kitchen-diner and £108,000 to £135,000 for a 40 m² double-storey extension. Allow 4 to 8 months on a standard house and up to 10 on a heritage property.
Check listing and conservation status before anything else, then survey, design, consent and build. When you are ready, book a free survey and fixed written quote with Buildaway.
By Cormac Hegarty, Director & Founder - Buildaway. Cormac Hegarty is the Founder of Buildaway and a residential construction specialist with a deep portfolio of projects across London.