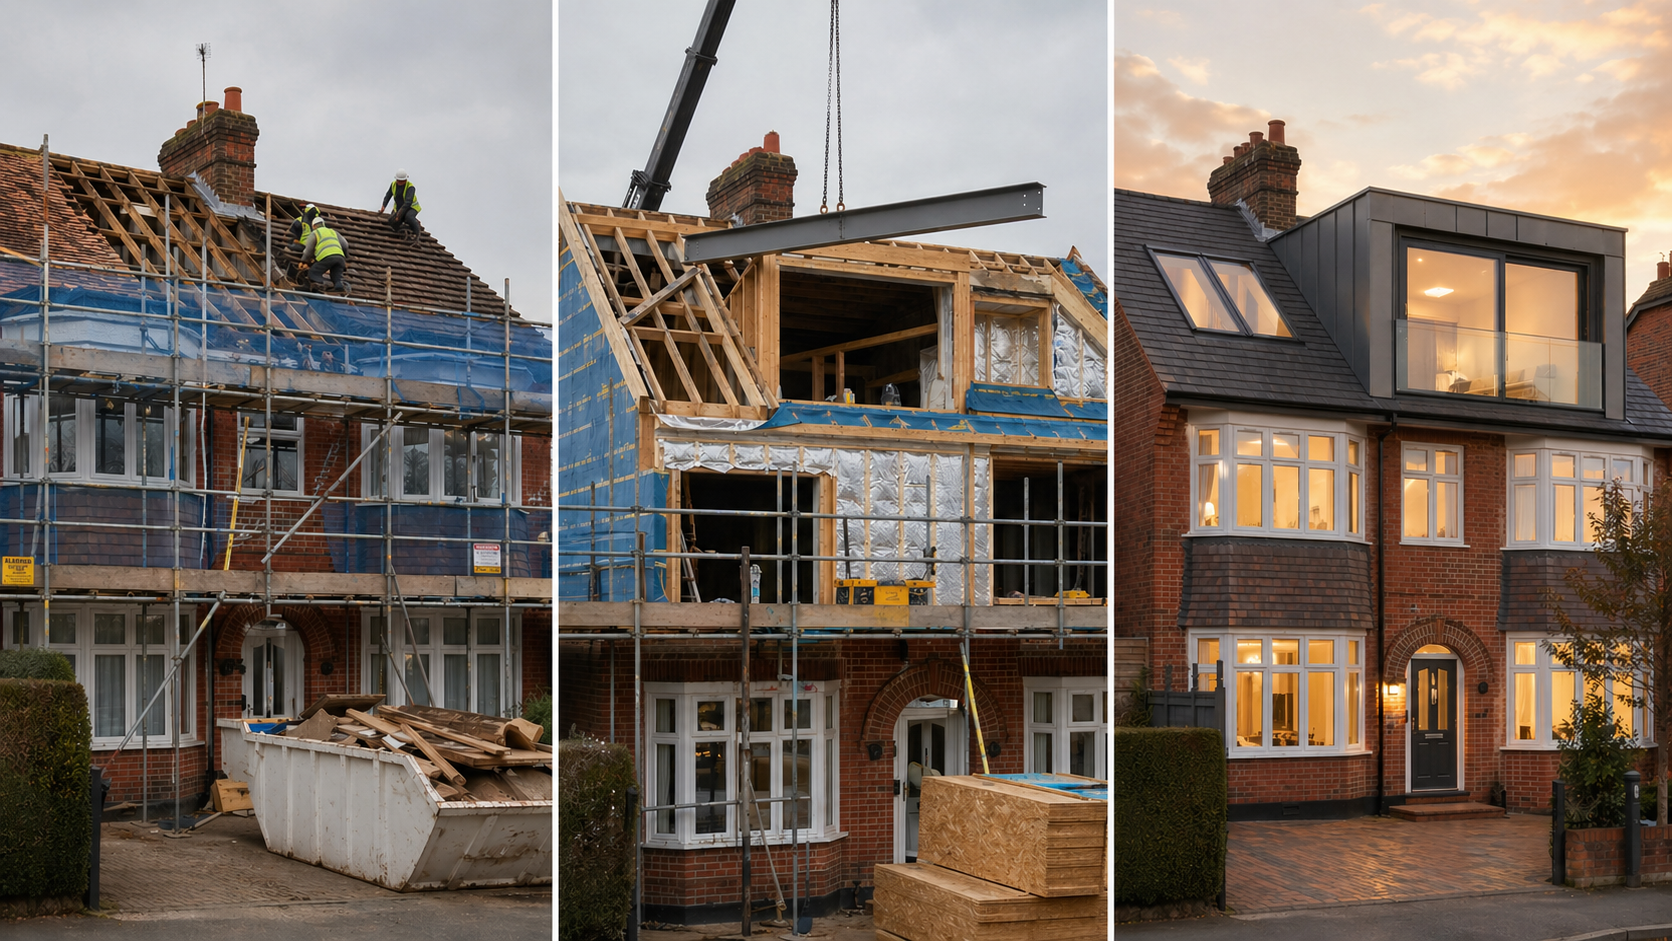
Before you commission drawings or call in a surveyor, the first question worth answering about your Eltham loft is the most practical one: is it actually convertible? For the majority of homes in SE9 the answer is yes, but everything hinges on three things head height, roof structure, and a staircase that can physically fit.
The figure that settles it most often is head height. Building Regulations require 2.0m of clearance above any new loft staircase, and in practice you want roughly 2.2–2.4m from floor to ridge before work begins, because the new floor build-up and insulation consume a meaningful chunk of that gap.
This guide is a practical self-check for Eltham homeowners from the broad inter-war semis that line Westmount Road and Eltham Road, to the post-war estates around Mottingham and Falconwood, and the older Victorian and Edwardian stock closer to Well Hall Road and Eltham High Street. Measure up, check your roof type, and you'll know whether your loft is a clear yes, a possible, or a no before spending a penny on professional advice.
- The binding rule is 2.0m headroom over the new stairs (Approved Document K), relaxed to 1.9m at the stair centre / 1.8m at the edge for loft stairs.
- Aim for around 2.2–2.4m floor-to-ridge before build-up; a traditional "cut" roof converts straightforwardly, while a trussed roof requires structural steel.
- Most Eltham loft conversions qualify as permitted development (up to 40m³ terraced / 50m³ semi or detached), but properties within the Eltham Conservation Area need a planning application.
- A loft with a double bedroom and en-suite can add up to ~20% to a property's value (Nationwide).
How Much Head Height Do You Need for a Loft Conversion?
One persistent myth is worth clearing up first: current Building Regulations set no minimum ceiling height for habitable rooms. The old 2.3m rule was removed years ago and has no direct replacement. What the regulations do require is staircase headroom: 2.0m of clearance above the new flight of stairs (Approved Document K, gov.uk), reduced to 1.9m at the stair centre and 1.8m at the outer edge in cases where a full 2.0m is genuinely impossible.
So the measurement that matters is floor-to-ridge. Stand on the existing ceiling joists, run a tape vertically to the underside of the ridge timber at the highest point, and note the figure. You want roughly 2.2–2.4m there, because a new structural floor and insulation typically eat away 150–250mm a loft reading 2.4m at the ridge will commonly deliver around 2.2m of finished headroom. Below about 2.2m, a straightforward conversion tightens up considerably, but as the sections below show, a low ridge is rarely a flat no.
"Usable" is the operative word. Even a loft measuring a healthy 2.5m at the ridge can feel cramped if the roof pitch is shallow or purlins sit low across the slopes, because the full-height band narrows to a strip down the centre of the floor. Measuring the ridge alone can flatter the space considerably, which is why a two-minute tape check with a note of pitch and obstructions is always worth doing before drawing any conclusions.
The Three Checks That Decide It
| Factor | What to check | Pass mark |
|---|---|---|
| Head height | Floor-to-ridge at the highest point | ~2.2–2.4m+ (or room to add a dormer) |
| Roof structure | Traditional cut roof vs prefabricated trussed roof | Cut = straightforward; trussed = needs steel |
| Stair space | Room to run a flight with 2.0m headroom | Clear landing at the top of your existing stairs |
How Do I Measure My Loft's Head Height?
A rough feasibility check takes under five minutes. With the hatch open, set a tape measure vertically on the ceiling joists and run it straight up to the underside of the ridge board at the highest point that figure is your starting number. Then subtract 150–250mm for the new floor build-up and insulation: a loft that measures 2.4m at the ridge will typically finish at around 2.2m of usable standing height once the conversion is complete.
But height alone doesn't tell the whole story. You also need the floor area that sits below that height, and you need to confirm there's space at the head of the existing stairwell to land a new flight. Work through this quick checklist before drawing any conclusions:
- Floor-to-ridge height at the tallest point (target ~2.2–2.4m+)
- Width of the full-height standing zone across the central ridge line
- Space at the top of the existing stairwell for a new flight
- Roof type cut or trussed (details in the next section)
- Obstructions: chimney breast, cold-water tank, soil pipe or any services that may need relocating
What If Your Loft Is Too Low? Options That Still Work
A low ridge rarely ends the project outright. The most common fix in Eltham is a rear dormer a flat-roofed box extension built out from the back slope that adds both head height and floor area over part of the loft. It's the practical workhorse for the Victorian and Edwardian terraces that sit a little short, and it serves equally well on the inter-war semis along Westmount Road and the quieter post-war builds on the outer edges of SE9's housing stock.
Where a bigger gain is needed, a mansard reshapes the rear roof slope to near-vertical and creates the most full-height space of any conversion type. It almost always requires planning permission, which is a particularly relevant consideration for Eltham given the extent of the local conservation area but it's the conversion that delivers the most usable floor area when a generous result is the goal. At the more disruptive end of the spectrum, lowering the ceilings of the rooms below can recover height in the loft, though it shrinks those rooms and means upheaval throughout the house during the works. Bungalows in Eltham are a different case entirely: their low, wide roof profiles usually suit a structural roof-lift or full reconfiguration rather than a conventional loft conversion.
In practice, most Eltham conversions that start out looking "a bit low" are resolved with a dormer, or a rooflight-and-dormer combination the dormer placed to deliver standing height where it's needed most (above the bed, or over the top of the staircase) and rooflights handling the rest. On a larger Victorian terrace or semi, an L-shaped rear dormer wrapping the main roof and the back-addition return can unlock a genuinely full second bedroom where a simpler scheme would have produced only a half-usable room.
Cut Roof vs Trussed Roof: Will Your Roof Allow It?
Your roof's construction matters as much as its height. A traditional "cut" roof where rafters, purlins and ridge board were cut and assembled individually on site leaves a clear open void that is the simplest and most cost-effective type to convert. Cut roofs are standard on homes built before the mid-1960s, and Eltham's older building stock is well represented here: the substantial Victorian villas near the High Street, the Arts and Crafts houses along Well Hall Road, and the large majority of the area's Edwardian and 1930s semis all carry traditional cut roofs. Eltham has proportionally more pre-war property than many parts of outer London, which means a straightforward cut roof is the most likely outcome for SE9 homeowners carrying out this check.
A trussed roof, manufactured as W-shaped prefabricated frames and standard on homes built from the mid-1960s onward, packs the loft void with diagonal bracing that can't simply be cut away. Converting it means bringing in structural steel beams to carry both roof and floor loads before the trusses are stripped out extra engineering and cost that can run significantly higher than a cut-roof job. In Eltham this applies mainly to a minority of post-war and 1970s–80s builds towards the borders with Falconwood and New Eltham, rather than the historic core. Either type can be converted what changes is the structural complexity and the budget required.
Loft Conversion Types for Eltham Homes
The right conversion depends on your roof, your budget and what planning will permit. There are four main routes, and they scale in both cost and space created. The figures below are Buildaway's indicative ranges for Eltham projects.
Loft Conversion Types: At a Glance
| Type | Head height it suits | Typical cost (Eltham) | Planning | Best for |
|---|---|---|---|---|
| Rooflight (Velux) | Good existing height | £30,000 – £45,000 | Usually permitted development | Tall Victorian/Edwardian lofts, tighter budgets |
| Dormer | Adds height where you're short | £45,000 – £65,000 | Often PD (rear) | Terraces & semis, extra bedroom |
| Hip-to-gable | Opens up a hipped roof | £55,000 – £80,000 | Often PD; sometimes planning | Semis, detached, end-terraces |
| Mansard | Maximises height and space | £70,000 – £100,000 | Usually needs planning | Period terraces, conservation area properties |
For a Victorian terrace within the conservation area, a rear dormer is typically what the planning authority will approve under permitted development or a full mansard application where you want maximum floor space. A 1930s semi elsewhere in SE9 usually suits a hip-to-gable paired with a rear dormer; and where an Edwardian or Victorian loft already has generous head height, a rooflight conversion is the least disruptive and most cost-effective route of all. For a full breakdown, see our guide to Eltham loft conversion costs.
When the loft is already tall enough, a rooflight conversion keeps costs down and leaves the roof profile entirely unchanged often sufficient for the more generous spaces inside the larger period properties that are common in Eltham. Step up to a dormer when standing height is the main constraint, and to hip-to-gable where a hipped end wall is squeezing the usable width of the floor. Step up again to a mansard if you're applying for planning anyway and want every square metre the space can give.
Do You Need Planning Permission for a Loft Conversion in Eltham?
Many Eltham loft conversions don't require a planning application, because they qualify under permitted development. The headline limits: no more than 40 cubic metres of additional roof space on a terraced house, or 50 cubic metres on a semi-detached or detached house (government permitted development guidance), and the new structure can't project above the existing ridge or extend forward of the roof slope on any elevation facing a road.
There are firm exceptions. Flats and maisonettes have no loft permitted development rights at all. More significantly for Eltham, properties within the Eltham Conservation Area which covers a substantial portion of the historic village core, including homes around Well Hall Road and the High Street lose their permitted development rights for roof alterations and need a full planning application. If you're unsure whether your home falls inside the boundary, the Royal Borough of Greenwich's planning portal confirms it in seconds. Our guide to loft planning in Eltham walks through the application process in detail.
Whatever the planning route, every habitable loft conversion requires Building Regulations approval: structural design under Part A, a protected escape stair and fire doors under Approved Document B (gov.uk), and the stair headroom standard already covered. Where steel beams bear on a shared wall, the Party Wall etc. Act 1996 (gov.uk) applies. Building Control sits with the Royal Borough of Greenwich at the Woolwich Centre, 35 Wellington Street, SE18 6HQ.
Two permitted-development conditions that regularly catch people out: any side-facing window must be obscure-glazed and non-opening below 1.7m from floor level, and the new addition must not overhang the original external wall face. A loft either qualifies for permitted development outright or requires a householder planning application there is no intermediate route for loft conversions.
Is Your Eltham Loft Worth Converting?
For most SE9 homes the numbers work well. A loft conversion that adds a double bedroom ideally with an en-suite can add up to around 20% to a property's value through the extra floor space it creates (Nationwide). In an area like Eltham, where family buyers compete hard for larger properties, that uplift can represent a substantial sum in cash terms.
Against Buildaway's Eltham ranges of roughly £30,000 for a rooflight conversion to £100,000 for a mansard, a well-judged conversion in SE9 typically returns its cost and more. The case weakens when a loft is genuinely too low even for a dormer, when the works would remove a property's only accessible outdoor space, or where you're already at the top of local comparable values. One honest qualification: the returns aren't unlimited. Moving a large five-bedroom house to six bedrooms on a road of four-bed houses rarely delivers the same payback as converting a three-bed Victorian semi into a four-bed in a strong family-market area and Eltham has plenty of the latter.
The sweet spot in Eltham is adding the bedroom and bathroom that SE9 buyers are actively searching for. A quick verdict checklist:
- Roughly 2.2–2.4m+ floor-to-ridge, or enough clearance for a dormer or mansard to provide it
- A traditional cut roof, or a realistic budget for structural steelwork on a trussed roof
- Clear space to land a compliant staircase at the top of the existing stairs
- Not a flat, listed building, or a conservation-area property that faces significant planning resistance
Tick those boxes and your Eltham loft is almost certainly convertible. Our loft conversion team in Eltham can confirm feasibility on a free site visit and give you a clear fixed price no pressure, no jargon.