
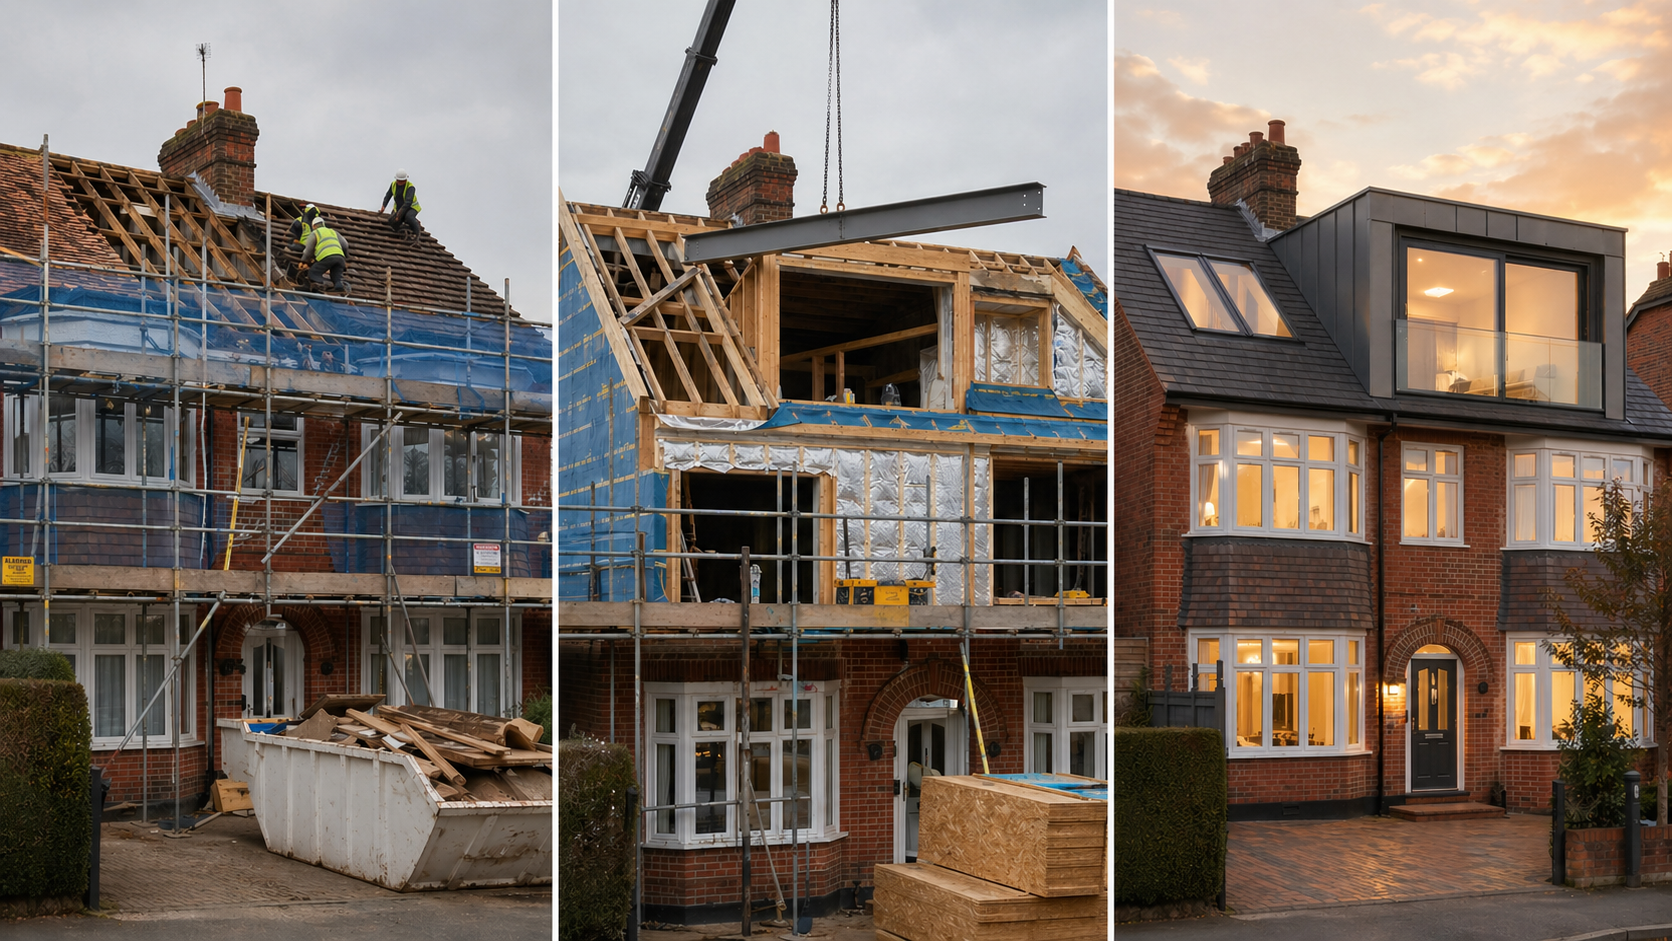
Catch sight of scaffolding going up on a house along Well Hall Road or on one of the quieter avenues running off Eltham High Street, and the question is immediate: how long is that whole thing going to take? It's the first thing every Eltham homeowner wants answered when they start thinking seriously about a loft conversion and it's almost universally underestimated by the people giving the initial quotes.
Most on-site loft conversions in Eltham take 6–10 weeks to build. But the honest end-to-end timeline from picking up the phone to book your first survey through to holding your completion certificate sits closer to 3–5 months, once design work, Royal Borough of Greenwich planning approvals, and building regulations are all properly counted. It's the pre-build phase that accounts for most of the calendar, and it's the part that receives the least explanation at the outset.
This guide fills that gap. Whether your home is an inter-war semi on the Progress Estate, a 1930s detached near Avery Hill Park, or a Victorian terrace within reach of Eltham station, here's what the process looks like week by week.
What does a loft conversion cost in Eltham? → Full cost guide
TL;DR: A standard dormer loft conversion in Eltham takes 6–8 weeks on-site. Velux-only conversions can complete in as little as 4 weeks. Mansard builds run 10–14 weeks. Add 8–16 weeks upfront for design, Greenwich Council planning decisions, and building regulations, and the realistic total timeline is 3–5 months. (Sources: Royal Borough of Greenwich Planning Portal, Nationwide House Price Index, 2026)
How Long Does a Loft Conversion Take in Eltham? The Honest Numbers
On-site build times in Eltham run from 4 to 14 weeks, driven primarily by which type of conversion you're having done. Eltham's housing stock is dominated by inter-war and 1930s stock the large estate builds that spread across SE9 in the decades following World War One, including the nationally significant Progress Estate off Well Hall Road and the more conventional semis spreading toward Avery Hill and New Eltham. These properties almost uniformly have hipped rooflines, which makes the hip-to-gable conversion the most popular and structurally logical choice across much of SE9.
There are also pockets of Victorian terrace stock closer to Eltham station and parts of Shooters Hill Road where rear dormers are the natural fit. Understanding which conversion type suits your property's specific roof structure is the first conversation Buildaway has at survey it has a direct bearing on your build programme.
According to a 2024 Checkatrade Home Improvement Report, loft conversion enquiries across South East London rose by over 25% year-on-year. In Eltham, a postcode that combines strong transport links into central London with relatively accessible property values compared to neighbouring Blackheath and Lewisham, the financial case for converting upward rather than moving is increasingly clear.
Here's how build times compare across the conversion types most common in Eltham properties:
For the majority of Eltham's SE9 housing stock the inter-war and 1930s semis with classic hipped rooflines the hip-to-gable conversion is the dominant choice and sits in the 8–10 week build window. Rear dormers on the area's Victorian and Edwardian terraces closer to Eltham station clock in at 6–8 weeks. The build phase, though, is only one part of the picture.
Why the Total Timeline Runs Well Beyond the Build: The Pre-Build Phase
What consistently surprises Eltham homeowners is discovering the actual construction is the shorter half of their project's total timeline. Before scaffolding goes up, the project works through three distinct pre-build stages design, planning, and building regulations and that window alone absorbs 6–16 weeks depending on your property type and planning situation within Greenwich.
Here is what each stage involves in practice:
Design and structural survey (weeks 1–3): An architect or loft conversion specialist surveys your loft, takes full measurements, and produces technical drawings. A structural engineer then works out load calculations and specifies any steelwork. Allow 2–4 weeks from instruction to completed drawings.
Permitted Development or full planning permission? The majority of Eltham loft conversions qualify under Permitted Development rights the volume limits are 40m³ for terraced properties and 50m³ for semi-detached and detached homes (gov.uk Planning Portal, 2026). Even where PD clearly covers your conversion, a Lawful Development Certificate (LDC) is strongly recommended. It takes 6–8 weeks from the Royal Borough of Greenwich and is the document that protects you at point of sale.
Where full planning permission is needed, the Royal Borough of Greenwich targets an 8-week decision for standard applications.
Essential for Eltham homeowners: Eltham sits within the Royal Borough of Greenwich an entirely separate planning authority from neighbouring Bromley and Bexley, with its own conservation area designations and policy priorities. The Progress Estate Conservation Area off Well Hall Road is one of the most architecturally protected areas in SE9 its Arts and Crafts-influenced housing was built between 1915 and 1921, and roof alterations here are subject to strict scrutiny. The Well Hall Road Conservation Area and areas around Eltham Palace are also covered by additional planning controls. If your property falls within any Greenwich conservation area, full planning permission is required regardless of conversion volume. Confirm your property's status at royalgreenwich.gov.uk/planning before assuming Permitted Development applies.
Building regulations: Your contractor submits a Full Plans application to the Royal Borough of Greenwich's Building Control team or an approved private inspector. Initial plan review takes 3–5 weeks (royalgreenwich.gov.uk, 2026). Building Control then runs in parallel with the on-site build, with inspectors attending at key structural and fire-safety milestones.
Planning permission for a loft conversion in Eltham → Full planning guide
Week 1: Pre-Build Preparation (Quiet from the Street Not Quiet on Site)
To a passing neighbour, Week 1 looks uneventful. The reality is it's one of the most logistically intensive weeks of the entire project. Scaffolding typically goes up on Day 1 or 2 on Eltham's wider estate roads around Well Hall and Avery Hill, access is generally uncomplicated, though the narrower residential streets between the High Street and Eltham station can require advance planning for materials deliveries.
Structural steels, timber, insulation, and roofing materials are all delivered and staged across this first week. Your contractor forms a secured access point in the roof a controlled opening that enables materials and crew to move between the roof level and loft void without any disruption to the living spaces below. Everything at this stage is external or within the roof structure.
What you should have done before Week 1:
- Cleared the loft completely suitcases, storage boxes, old insulation, anything accumulated since you moved in
- Laid dust sheets on floors and over furniture in the rooms directly beneath the build zone
- Confirmed skip placement and delivery logistics with your contractor (a skip permit from Greenwich Council may be required on some SE9 residential roads)
- Let your immediate neighbours know the programme is starting it's a straightforward courtesy that avoids friction, especially on the estate roads where houses sit close together
Weeks 2–4: Structural Work and Shell (The Loud Phase)
Weeks 2–4 are when the build makes itself known to the street. Steel beams go in, the floor structure is upgraded, and the new dormer or gable frame starts to emerge above the existing roofline. The noise and vibration are concentrated in the upper structure and stay well clear of the habitable rooms below.
Week 2 Structural work:
- Floor joists inspected and strengthened, or a new structural floor built from scratch
- Steel RSJ beams installed to manage load transfer (Eltham's inter-war properties built under the Ministry of Munitions housing programme often have non-standard structural arrangements confirming these at design stage avoids Week 2 surprises)
- Roof partially opened at the dormer or gable position
Week 3 Dormer or gable frame:
- Timber frame of the dormer or extended gable constructed and fixed in position
- Flat-roof profile formed for a rear dormer, or pitched extension built out for a hip-to-gable
- Roof made temporarily weatherproof at close of play each day, every day essential regardless of season
Week 4 Weatherproofing and glazing:
- Dormer cladding applied matching concrete tile, clay tile, or zinc depending on the property's period and any Greenwich conservation area requirements
- Windows and Velux units installed and fully sealed
- Roof made permanently watertight this milestone triggers the next Building Control inspection
Progress Estate and conservation area note: If your SE9 home falls within the Progress Estate Conservation Area or any other designated area in Greenwich, cladding materials and window specifications will need to meet specific planning requirements. Render is typically not acceptable on these properties matching original materials is a condition of consent. Confirm this with your architect before any materials are ordered.
Types of loft conversion suitable for Eltham homes → Loft conversion types guide
Weeks 5–6: First Fix Activity Moves Indoors
Once the shell is permanently watertight, the build moves primarily inside. For the household below, this is the most liveable phase the sharp impact noise of structural work gives way to the steadier, quieter activity of insulation, boarding, and first-fix services.
What first fix involves:
- Thermal insulation installed to roof, walls, and floor meeting Building Regulations Part L, updated in 2026 with tighter thermal performance requirements
- Internal stud partition walls built to define the room layout and any en-suite zone
- First fix electrics: all cabling run and routed before boarding begins
- First fix plumbing where an en-suite is included this adds approximately 3–5 working days to the phase
- Fire separation work throughout: mains-wired interlinked smoke alarms required on every storey under Part B of the Building Regulations
Building Control mid-build inspection: The Royal Borough of Greenwich's Building Control team schedules an inspection at first fix stage structural drawings should be on-site and readily accessible. Greenwich Building Control, in line with most London boroughs, now accommodates video inspections for lower-risk elements such as insulation fit and joist spacing, reducing delays from coordinating on-site visits (royalgreenwich.gov.uk, 2026).
Weeks 7–9: Staircase Installation, Plastering, and Second Fix
The staircase goes in during this phase, and it's the one day in the entire build that the rest of the household genuinely feels. The landing ceiling below is opened just wide enough to lower the new flight in and fix it first-floor landing access is restricted for most of that working day. From the following morning, disruption drops to near-zero.
With the staircase secured, second fix builds pace quickly:
Week 7–8 Plastering:
Plasterboard is fixed to all walls and the ceiling, followed by a finish skim coat. The
transformation at this point is remarkable from structural shell to something that looks
unmistakably like a room. Allow a full 3–5 days for the plaster to cure properly before
decoration begins. Painting over incompletely dried plaster causes surface cracking it's
one of the most avoidable post-build complaints and entirely a function of patience rather
than workmanship.
Week 8–9 Second fix:
- Sockets, switches, and light fittings wired, connected, and tested by your Part P electrician
- En-suite bathroom fixtures installed and connected where included
- Floor covering fitted carpet, engineered oak, or LVT (your preference should be confirmed with Buildaway before this week, not on the day the fitter arrives)
- Joinery completed: skirtings, architraves, door linings, eaves storage if specified in the design
Including an en-suite adds approximately 3–5 working days to this phase. It's a reliable investment. Nationwide's 2026 House Price Index research found that a loft conversion delivering a double bedroom and bathroom can increase a three-bedroom property's value by up to 24%. In South East London where Eltham's SE9 postcode sits at an interesting price point between Blackheath and Sidcup that uplift represents a very strong return against the cost of building.
Week 9–10: Final Inspection and Your Completion Certificate
The final Building Control inspection is the last formal gateway before your loft room is legally habitable. In Eltham, this is conducted by either the Royal Borough of Greenwich's Building Control team or a private approved inspector Buildaway coordinates this throughout the project on your behalf.
What the inspector checks at this stage:
- Structural integrity of the new floor, roof structure, and any internal partition walls
- Fire safety compliance across the full building: door ratings, smoke alarm positions and interconnection, fire separation between floors
- Staircase compliance head height clearance, rise and going dimensions, handrail specification
- Thermal insulation confirming Part L compliance
- Electrical installation certificate from your Part P registered electrician
On sign-off, the inspector issues your completion certificate. Keep it safely alongside your LDC and planning paperwork your solicitor will request it when you sell the property, and your mortgage lender may ask for it if you remortgage after the conversion is complete.
Most Eltham homeowners decorate after handover either themselves or through a local decorator. Buildaway can point you towards trusted tradespeople in SE9 and SE12 if that's helpful.
Want a timeline built around your specific Eltham
property?
Buildaway offers a free, no-obligation loft survey across Eltham, New Eltham,
Mottingham, and the surrounding SE9 and SE12 postcodes. One quote. One point of contact.
One clear programme. Book your free loft survey
→
Can You Stay in Your Home During a Loft Conversion in Eltham?
Yes for the vast majority of Eltham loft conversions. The build is designed to be lived around. The structural phase in Weeks 2–4 is the noisiest, but all of that activity stays above the ceiling line throughout. The staircase installation day is the sole exception and it's resolved within a single working day in almost every case.
The difference between a manageable experience and a genuinely difficult one is almost entirely down to preparation. Clear the loft before the crew arrives on Day 1, put dust sheets down over furniture in the rooms below the build zone, and agree working hours with your contractor at the outset. Most Eltham contractors operate 8am–5pm Monday to Friday, with limited or no weekend working on residential streets.
The Key Takeaways for Eltham Homeowners
Getting a loft conversion right in Eltham means starting with an accurate picture of what the process actually involves. Here's what to hold onto:
- On-site build time is 6–10 weeks for most SE9 property types. Hip-to-gable conversions on Eltham's inter-war and 1930s semis run toward the upper end. Total programme including pre-build is 3–5 months.
- Eltham is in the Royal Borough of Greenwich all planning applications, LDCs, and building regulations submissions go to Greenwich Council, not Bromley or Bexley. If your SE9 address sits close to a borough boundary, confirm this at the start.
- The Progress Estate and Well Hall Road conservation areas carry strict planning controls cladding materials, window specifications, and roof alterations on these properties are scrutinised closely. Check your address status before assuming PD applies.
- King-post truss roof structures are common on SE9's inter-war estate homes identify this at survey, not during Week 2 structural work, or it will cost you programme time.
- An en-suite adds 3–5 days and up to 24% to your property's value. Nationwide's 2026 data makes the arithmetic straightforward. Build it in from day one.
- The completion certificate is a legal document. Your solicitor needs it on sale, and your mortgage lender may require it on remortgage. File it alongside your LDC and planning paperwork from day one.
Buildaway's free loft survey covers Eltham, New Eltham, Mottingham, and Shooters Hill across SE9 and SE12 as well as neighbouring Blackheath, Sidcup, and Bexley.