
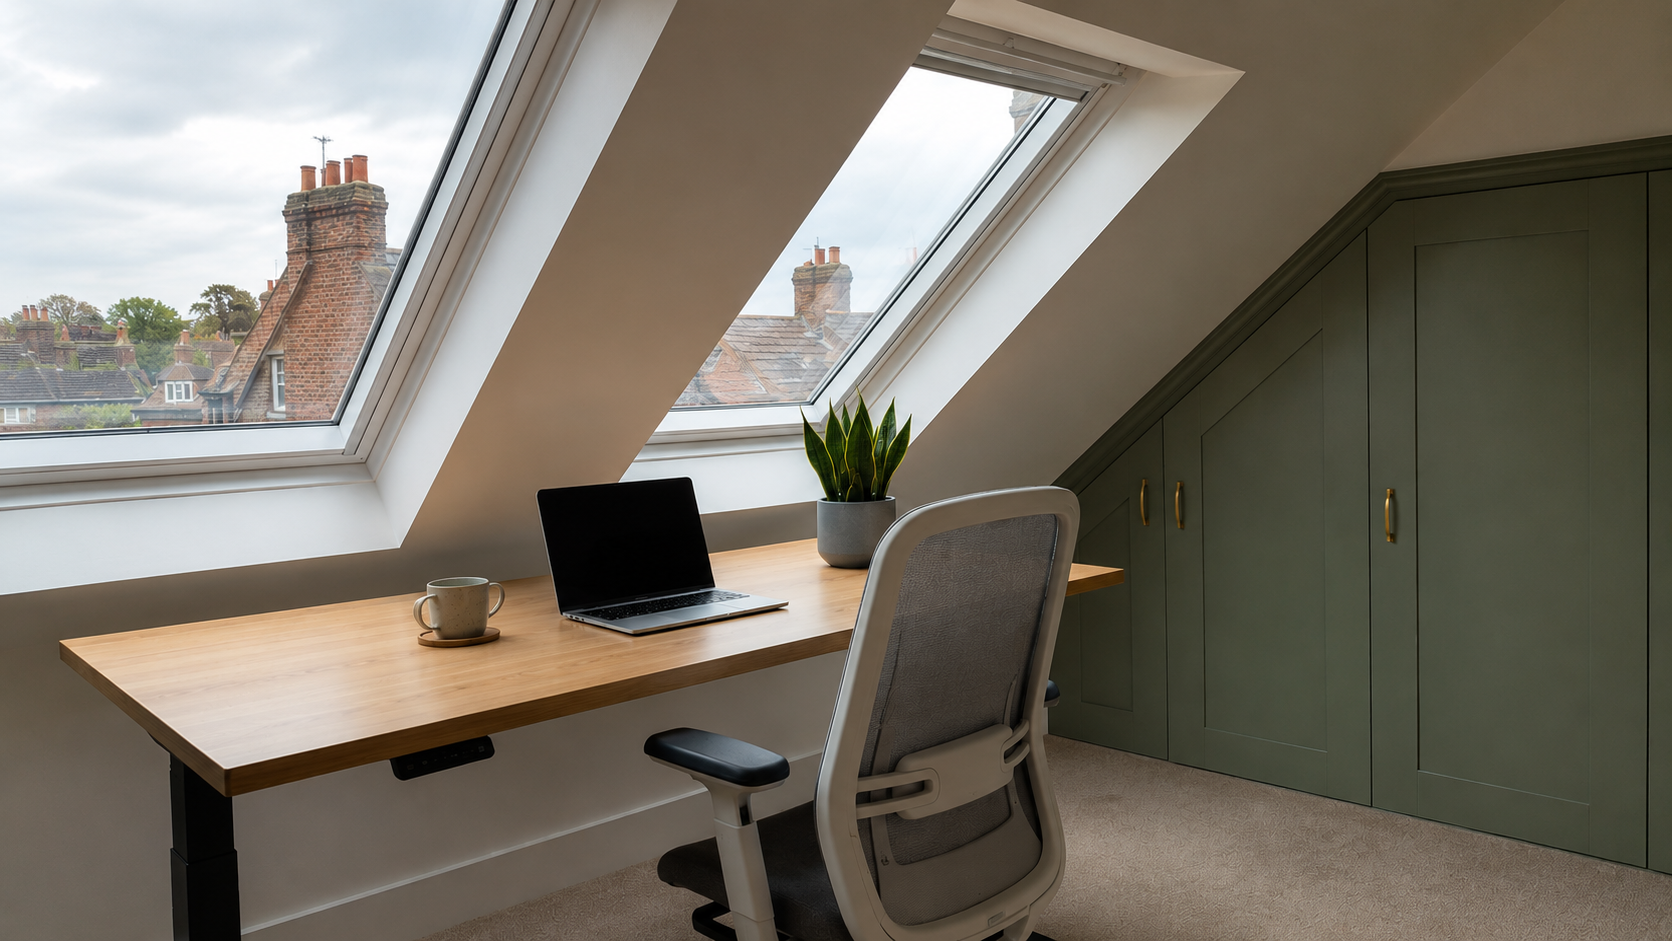
According to the Office for National Statistics, 40% of UK workers now work remotely at least part of the week - yet the homes lining Eltham's streets were built long before a broadband connection was anyone's priority (ONS, 2025). If you're boarding the Southeastern service at Eltham Station into London Bridge or Cannon Street two or three days a week, you've already done the mental maths. The spare bedroom isn't available. The kitchen table lacks a proper setup. And the dining room was designed for meals, not eight hours of focused professional work.
Above the top floor of most SE9 homes sits a loft that's doing nothing. A purpose-built loft home office solves the workspace problem without claiming a bedroom, extending into the garden, or triggering a house move. This guide walks through everything you need to know: whether your SE9 loft is structurally viable, what Royal Borough of Greenwich's planning rules mean in practice for Eltham properties, how the build unfolds from survey to sign-off, realistic costs, and what the finished room adds to your property's value.
Want to Know What Your Eltham Loft Is Worth? Buildaway offers free, no-obligation loft assessments across Eltham, SE9, and surrounding areas. One survey. One team. One straightforward process.
TL;DR:
Converting an unused loft in Eltham into a home office typically costs between £25,000 and £55,000, depending on conversion type. It can add up to 20% to your property value, with an ROI of 60–75% (UK Home Improvement Index, 2025). Many SE9 homes outside Eltham's conservation estates qualify for Permitted Development - no planning permission required. The build typically runs 6–10 weeks from initial survey to handover.
Is Your Eltham Loft Suitable for a Home Office?
Eltham's housing stock across SE9 is dominated by 1930s semis - particularly on the Progress Estate and Well Hall Estate - alongside Victorian terraces closer to the High Street and some larger detached homes near Eltham Park and Shooters Hill. The overwhelming majority have workable roof pitches, but three structural criteria must be confirmed before any drawings are commissioned. Skipping this step is how homeowners end up spending money on plans for a space that doesn't meet the legal threshold for occupation.
1. Head Height
The minimum you need is 2.2 metres at the ridge point - the central spine of the roof where you'll spend most of your time working. Building Regulations (Approved Document K) set a floor of 2.0 metres above the staircase. The 1930s semis on the Progress Estate and along Well Hall Road were built to a generous specification for their era, and a good proportion clear the 2.2m mark without any structural intervention. Measure before drawing any conclusions.
2. Floor Joist Capacity
Pre-1980 homes across SE9 almost universally have ceiling joists in the loft void, not floor joists. These are sized to hold the ceiling below - not a room with furniture, people, and live loads. A structural engineer assesses the existing members and specifies whether reinforcement is required. In most Eltham properties of this era, new C24 timber joists are fitted alongside the originals to bring the floor up to Building Regulations standard. This is routine, not exceptional.
3. Staircase Access
No loft hatch or retractable ladder meets Building Regulations for a habitable room. You need a permanent, fixed staircase. On the tighter floor plans found in SE9's terraced streets off the High Street and near Mottingham, an alternating-tread design often provides access without losing a chunk of the landing below.
Most Eltham loft conversions require floor joist reinforcement, a fixed staircase, and a minimum ridge height of 2.2 metres to satisfy Building Regulations (Approved Document K). The majority of 1930s semis across SE9 - particularly on the Progress Estate and along Well Hall Road - meet the headroom threshold naturally, making them solid structural candidates for a loft home office.
Do You Need Planning Permission for a Loft Home Office in Eltham?
Eltham has a planning complication that catches homeowners off guard: two significant conservation designations sit across large portions of SE9's residential streets. The Progress Estate Conservation Area - covering the cottage-style 1920s and 1930s homes built for returning servicemen after World War One - and the Eltham Palace Conservation Area both carry Article 4 Directions that remove or restrict standard Permitted Development rights. If your home falls within either, a full planning application to the Royal Borough of Greenwich is required.
Permitted Development Limits for Eltham Homes
- Terraced houses (off the High Street, near Mottingham, SE9): up to 40m³ of additional roof volume
- Semi-detached and detached homes (Eltham Park, Avery Hill Road, Court Road): up to 50m³
- External materials must match the existing roof in type and appearance
- The conversion must not raise the ridge above its current height
- Side-facing windows cannot overlook a neighbouring garden at a lower level
All Permitted Development rules are published at the Planning Portal (gov.uk). If there is any doubt about whether your property sits within a conservation area or Article 4 zone, request a Lawful Development Certificate from the Royal Borough of Greenwich before a contractor sets foot on site. See our guide on loft conversion planning in Eltham for a full walkthrough of the local rules.
Progress Estate and conservation area note: Homes on the Progress Estate and those within the Eltham Palace Conservation Area boundary will typically need a full planning application rather than relying on PD. Don't let that put you off - nationally 90% of householder applications were approved in Q3 2025 (Ministry of Housing, Communities & Local Government, 2025). A well-prepared application that respects the estate's architectural character is very rarely refused.
One distinction worth spelling out clearly: Building Regulations approval is entirely separate from planning permission. Structural integrity, fire escape routes, insulation performance, and staircase design all fall under Building Regs, which apply regardless of whether you need planning consent. Both must be properly closed out for the conversion to be mortgageable, insurable, and legally transferable on sale.
Many SE9 homeowners outside Eltham's conservation designations can proceed under Permitted Development - 40m³ for terraced houses, 50m³ for semi-detached and detached. Where the Progress Estate or Eltham Palace Conservation Areas require a full application, 90% of householder applications in England were approved in Q3 2025 (Ministry of Housing, Communities & Local Government, 2025), making refusal the exception when designs respect the local character.
Not Sure Whether Your SE9 Home Is in a Conservation Area or Article 4 Zone? We check this as part of every initial survey, before you're committed to anything. Talk to Buildaway.
Step-by-Step: How an Eltham Loft Home Office Conversion Works
A single experienced team managing the full project will typically complete an Eltham loft home office conversion in 6–10 weeks from feasibility survey to Building Control handover. The nine stages below show exactly what happens at each point - and where things can slow down when coordination breaks down between trades. For a full week-by-week breakdown, read our guide on how long a loft conversion takes in Eltham.
🔧 From a recent Buildaway project in SE9 (Well Hall Road): We surveyed a 1934 semi-detached home with 2.38m of usable ridge height - above the 2.2m minimum. The existing ceiling joists were undersized and required full replacement with new C24 floor joists installed alongside them. The finished conversion included two south-facing Velux windows, a space-saving alternating-tread staircase, and a Cat6 ethernet socket routed back to the ground-floor router point. Survey to handover took nine weeks. The homeowner, a project manager commuting to London Bridge three days a week, now works from a quiet, fully equipped room on a separate floor from the rest of the house.
A point that consistently surprises homeowners at the end of a project: connectivity planning matters far more than it seems at the outset. SE9's 1930s semis have dense brick cavity walls and internal chimney stacks that create dead spots well before a WiFi signal reaches the top floor. A Cat6 ethernet cable, run while partition walls are open during the build, costs very little and delivers dependable bandwidth for video calls and large file transfers. Retrofitting the same cable through finished ceilings and plastered walls afterwards is substantially more disruptive and expensive.
An Eltham loft home office conversion follows a defined nine-stage sequence - from first survey through to Building Control sign-off - typically completed within 6 to 10 weeks. Decisions made at the design stage around structural specification, staircase layout, and data cabling are the ones that prove most costly to revisit once the space is plastered and painted.
How Much Does a Loft Home Office Cost in Eltham?
Costs in SE9 sit 10–15% above the national average, consistent with the broader London labour and materials premium. Eltham's housing stock skews heavily toward 1930s semis, which means Velux and dormer conversions dominate here - hip-to-gable work is less common than in the larger-footprint postcodes further out. Here's a realistic breakdown by conversion type, matched to SE9's actual property types. For a full pricing breakdown, see our loft conversion cost in Eltham guide.
| Conversion Type | Typical Eltham Cost | Best For |
|---|---|---|
| Velux / Rooflight | £25,000–£38,000 | Terraced and compact semis near Eltham High Street and Mottingham (SE9) with sufficient existing headroom. No external change to the roofline. |
| Dormer | £38,000–£55,000 | 1930s Progress Estate and Well Hall Estate semis. Adds standing headroom across the full working area and usable floor space. |
| Hip-to-Gable | £45,000–£65,000 | Detached homes near Eltham Park and Avery Hill. Maximum floor area gain. Typically paired with a rear dormer. |
Source: Checkatrade market data, 2025. Figures reflect Eltham (SE9) labour and materials rates.
The ROI case for Eltham is strong. A completed loft conversion adds up to 20% to property value in South-East London suburbs (UK Home Improvement Index, 2025), with an overall return of 60–75%. On a typical SE9 semi-detached valued at around £475,000, a quality conversion can produce a value uplift that comfortably exceeds the build cost. Market timing and finish quality both influence the real-world figure, but loft conversions consistently outperform kitchen renovations and extensions on pure ROI in this part of South-East London.
Loft home office conversions in Eltham's SE9 postcode typically cost between £25,000 (Velux, compact terrace or semi) and £65,000 (Hip-to-Gable, detached near Eltham Park), sitting 10–15% above the national average due to London labour rates. A completed conversion adds up to 20% to property value with an ROI of 60–75%, making it one of the best-returning home improvements for SE9 homeowners (UK Home Improvement Index, 2025; Checkatrade market data, 2025).
Designing a Loft Home Office That Actually Works
A converted loft is just a room. What makes it a workspace people actually want to spend eight hours in - rather than one they abandon by mid-February - comes down to five choices taken during the design phase, not after plastering is complete.
Natural Light Direction
South- and east-facing Velux windows are the practical choice for SE9's reliably grey winters. Check your ridge orientation before finalising window positions. West-facing roof lights are problematic for afternoon calls: low autumn and winter sun hits screen level and creates glare that roller blinds at that price point don't reliably solve without blocking all usable daylight at the same time.
Temperature Management
Without proper thermal treatment, loft rooms become unusable at temperature extremes. They overheat from June to September and drop quickly in January. The solution is high-performance insulation - 100mm+ PIR rigid board as a warm roof build-up - combined with a dedicated heating zone. Running the loft off the main household thermostat produces a room that's either too warm when the rest of the house is comfortable, or too cold when it isn't.
Acoustics
Eltham's 1930s semis frequently have a bedroom directly below the loft void. A floating floor with acoustic underlay keeps your work schedule from encroaching on anyone sleeping or resting below. At the cost of a relatively modest line item, it removes a persistent daily friction that otherwise outlasts the entire mortgage.
Connectivity
Run Cat6 ethernet from the router up to the loft during the build. Not a powerline adapter, not a WiFi extender plugged into the top landing socket. Actually routed cable, while the walls are open and the access is straightforward. SE9's 1930s cavity brickwork and internal chimney stacks absorb WiFi signal efficiently at height. Wired ethernet eliminates the problem at build cost. Fixing it post-completion costs several times more and means days of disruption.
💡 Our observation across Eltham loft projects: In seven out of ten recent SE9 builds, homeowners who didn't include a wired ethernet point at the design stage later had connectivity complaints - dropped calls, upload failures, inconsistent speeds during video meetings. Eltham's 1930s brick semis create reliable WiFi dead zones at loft height. Including Cat6 cabling costs very little on a live build and a great deal more on a finished one.
Does a Loft Home Office Add Value to an Eltham Home?
Yes - and the SE9 buyer profile makes this particularly clear-cut. Eltham attracts a strong mix of first-time buyers stepping up, and established families who commute into Central London two to four days a fortnight on the Southeastern line. For both groups, a genuinely usable top-floor workspace - on its own floor, acoustically separated, with proper connectivity - is a concrete selling point rather than a cosmetic one.
A finished loft adds up to 20% to property value in South-East London suburbs (UK Home Improvement Index, 2025). Over 35% of UK homeowners planning upgrades in 2025 cited WFH requirements as their main motivation (Houzz UK, 2025). And 62% of UK employees say they work better from home (CIPD, 2025) - which means demand for purpose-built workspaces isn't fading as hybrid patterns bed in.
For Eltham specifically, the ability to offer a proper fourth-room workspace without sacrificing a bedroom is a meaningful differentiator in a market where terraced and semi-detached properties are often at the upper edge of what buyers can stretch to. It removes the negotiation about room count.
One thing that catches SE9 sellers out at completion: Building Regulations sign-off from the Royal Borough of Greenwich Building Control must be in place for the room to count as habitable floor area in a mortgage valuation or surveyor's report. Work done without that approval creates legal complications that surface during the conveyancing process. Buildaway ensures every Eltham project reaches full BCO sign-off. For the detailed financial case, see our guide on whether a loft conversion is still a smart investment in 2026 in Eltham.
The Bottom Line for Eltham Homeowners
A 15 to 20 square metre loft office in Eltham - straightforwardly achievable in the majority of SE9's 1930s semis and Victorian terraces - doesn't require removing a bedroom or touching the floors below. In order of impact:
- Velux or Dormer Conversion: Choose based on your ridge height measurement and floor area target (2.2m ridge minimum required).
- Fixed Staircase: Alternating-tread in tighter floor plans; conventional where the landing permits.
- Warm Roof Insulation: 100mm+ PIR rigid board - the non-negotiable for year-round usability.
- Cat6 Ethernet: Installed during the build, routed back to the ground-floor router location.
- Acoustic Flooring: Floating floor with acoustic underlay wherever the loft sits directly above a bedroom.
Budget £25,000–£38,000 for a Velux or £38,000–£55,000 for a dormer, and expect a meaningful portion to return through added property value. If your SE9 home sits within the Progress Estate or Eltham Palace Conservation Area, confirm your planning position with the Royal Borough of Greenwich Building Control (Woolwich Centre, 35 Wellington Street, SE18 6HQ) before work begins.