
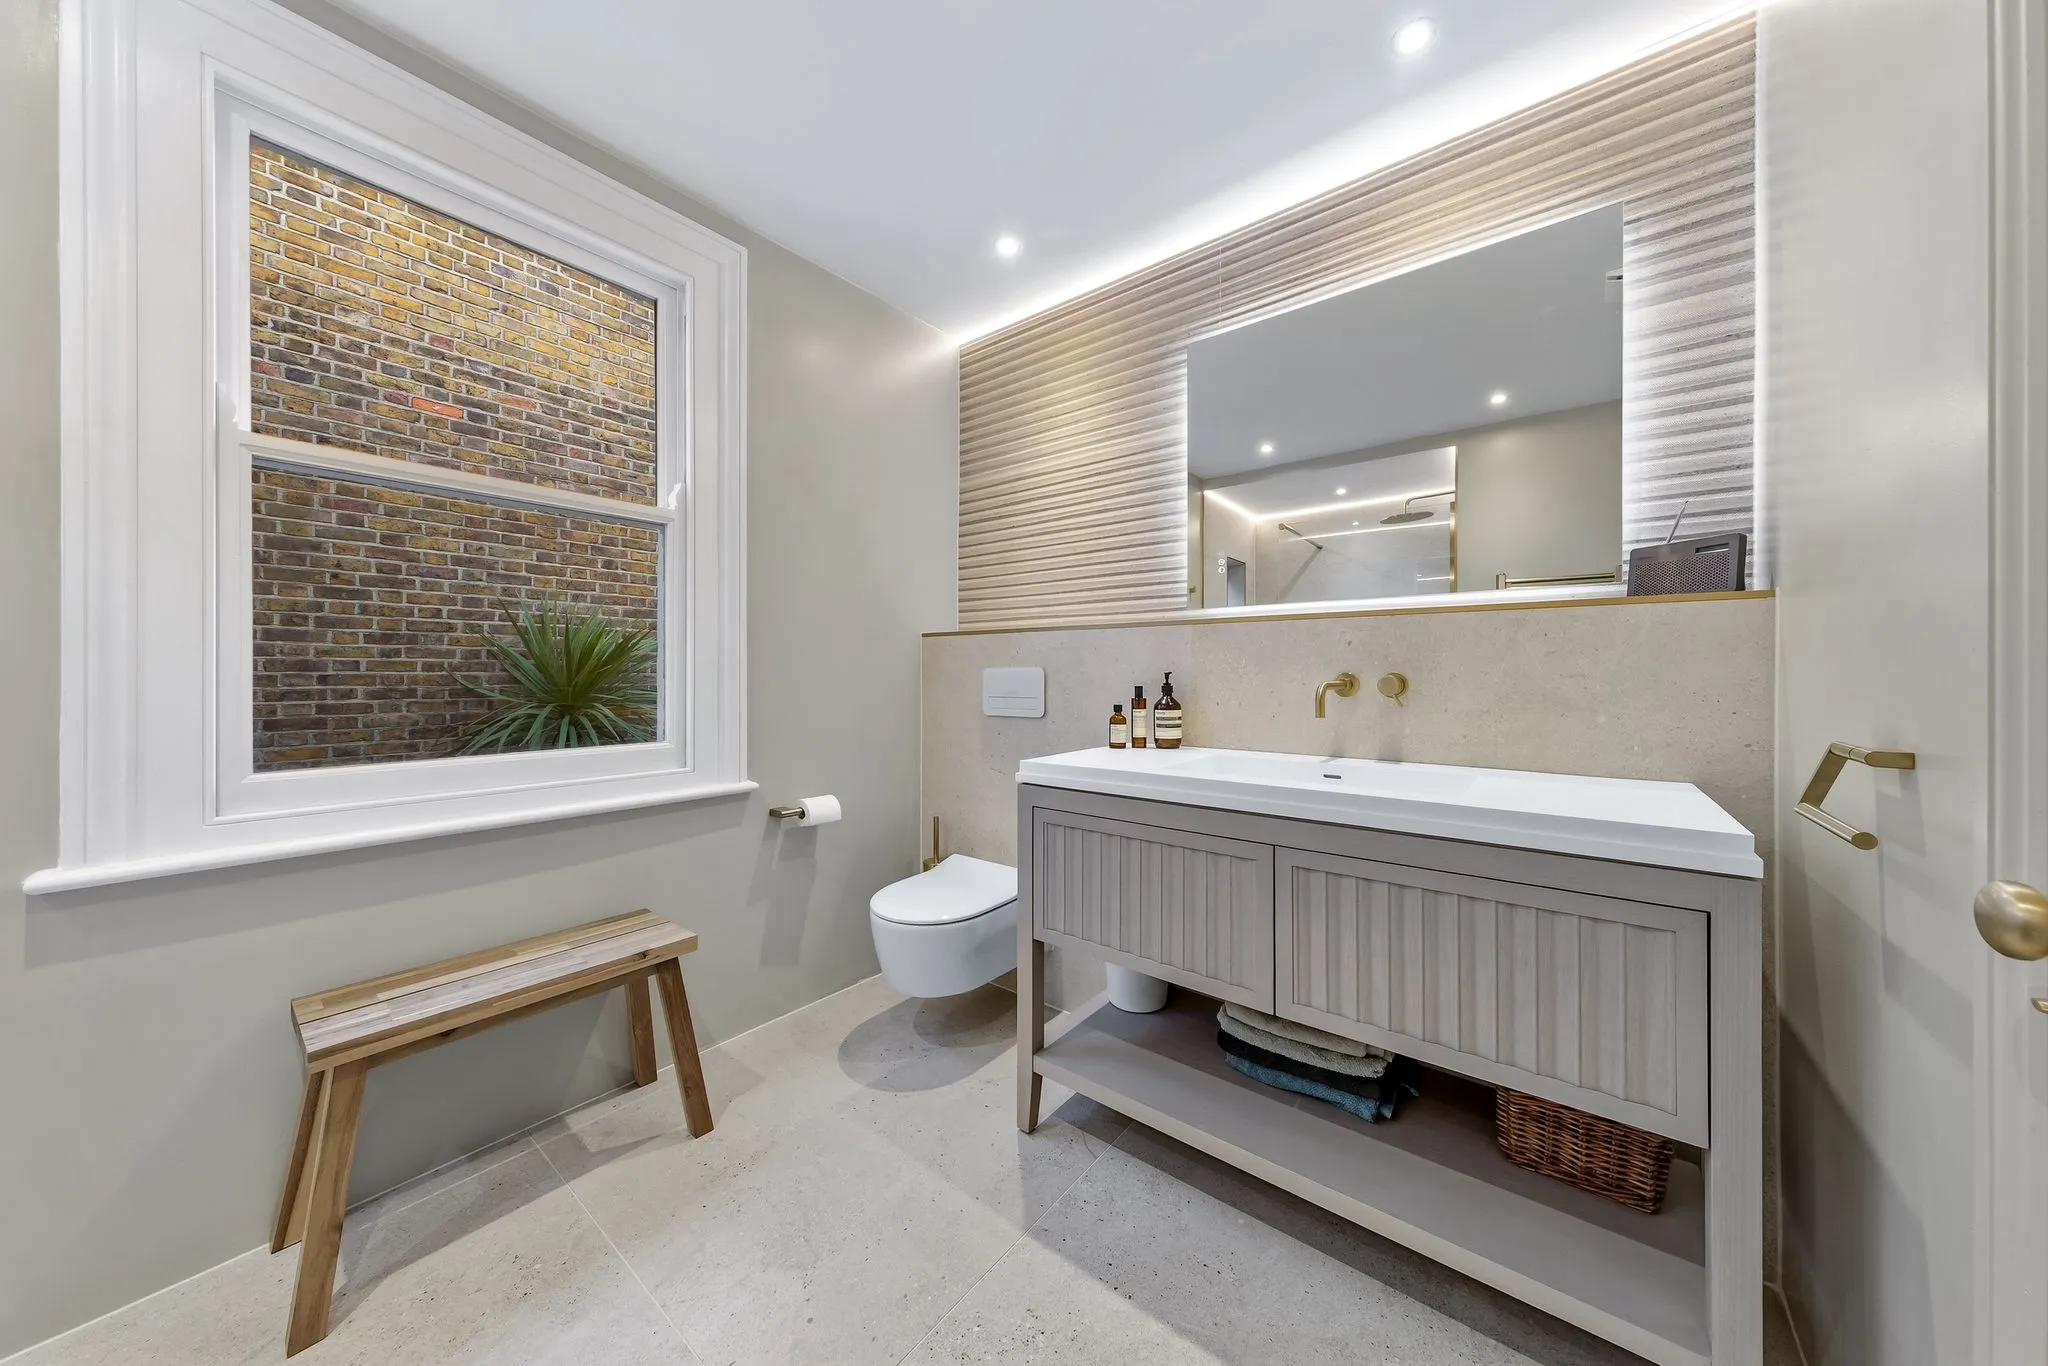
A Nunhead bathroom renovation runs to £6,800-£22,500+ in 2026, with 7-22 working days on site. The big local question is whether to move a ground-floor bathroom upstairs, which changes the cost far more than any permission. Adding a bathroom lifts value by around 6% (Nationwide), and most Nunhead owners pay £9,000-£14,000 for a full refurbishment in the existing room.
Nunhead grew up on the slopes between Peckham Rye and Telegraph Hill in the late 19th century, around one of London's great Victorian cemeteries. Its streets of modest terraces and cottages still have one feature that shapes almost every bathroom job: the bathroom off the kitchen at the back of the ground floor. This guide explains what a bathroom renovation in Nunhead (SE15 3) costs in 2026, how long it takes, which approvals apply and what it does for value.
The prices are Buildaway's own figures for south London. Market data, research on value, regulations and grants are from the ONS, Nationwide, GOV.UK and the HSE, linked as they come up.
• Costs (2026): £6,800-£9,000 refresh; £9,000-£14,000 full refurbishment; £14,000-£22,500+ new layout, moved bathroom or wet room.
• On-site days: 7-11, 11-16 and 16-22+, plus two to eight weeks of design and ordering.
• Approvals: internal works are not "development", but Southwark leaseholders and conversion flat owners need landlord consent.
• Value: an extra bathroom adds about 6% (Nationwide), around £50,280 on Southwark's £838,000 average terraced house (ONS, July 2026).
• Area: Nunhead (SE15 3), London Borough of Southwark.
What Will You Pay for a Nunhead Bathroom in 2026?
Nunhead bathroom renovations cost £6,800 to £9,000 for a refresh in 2026, £9,000 to £14,000 for a full refurbishment in the same room, and £14,000 to £22,500 or more for a new layout, a bathroom moved upstairs or a wet room. Labour, materials and waste disposal are included (Buildaway, 2026).
Inner south London labour rates, controlled parking and Victorian fabric push Nunhead prices a little above our outer-borough bands. Most streets need a parking bay suspension or a skip licence from Southwark, and narrow hallways mean everything is carried through the house. The top band is driven by one job in particular: relocating a ground-floor bathroom to the first floor.
| Scope | Typical total | Time on site | What normally comes with it |
|---|---|---|---|
| Refresh | £6,800-£9,000 | 7-11 working days | Same layout, new suite, part retile, taps and fittings, extractor check |
| Full Refurbishment (the usual choice) | £9,000-£14,000 | 11-16 working days | Strip to brick, re-board, tanking, full tiling, lighting, furniture, Part P certificate |
| New Layout / Moved Bathroom / Wet Room | £14,000-£22,500+ | 16-22+ working days | Bathroom relocated or reshaped, new drainage, level shower, underfloor heating |
Guide ranges only. Your fixed price comes in an itemised written quote after a site survey.
What Influences the Cost in Nunhead?
Seven things decide where a Nunhead job lands: Victorian construction, the route to the drains, the floor, the waterproofing, the electrics, the tile choice and the suite. Moving a bathroom between floors combines several of these at once, which is why it sits in the top band.
- Victorian construction. Solid brick walls, suspended timber floors and lime plaster are typical. The HSE reminds owners that later alterations made before 2000 may contain asbestos, so old boxing, flooring and ceiling coatings get checked first.
- Drain route. Ground-floor bathrooms often drain straight into the yard gully. Moving upstairs needs a new soil stack or a connection to the existing one.
- Floor. Ground-floor rooms may have damp or decayed timbers; first-floor rooms may need joists strengthened for a bath.
- Waterproofing. Showers on solid external walls need a full tanking system to keep moisture out of the brick.
- Electrics (Part P). Old circuits often need upgrading before bathroom lighting and heating are added.
- Tiles. Handmade or patterned tiles look right in a Victorian cottage but take longer to fix.
- Suite. About a third of the spend, and the simplest line to trim if the budget is tight.
Following the Money in a Nunhead Refit
Owners are often surprised that the suite is not the biggest cost. Checkatrade suggests bathroom labour runs at around £320-£480 a day in 2026. On an £11,500 Nunhead refurbishment, about half funds plumbing, tiling and electrical work, a third goes on sanitaryware and furniture, a tenth on tiles and waterproofing, and the balance on waste, parking suspensions and paperwork.
Buildaway rule of thumb, not an official dataset. Labour day rates: Checkatrade (2026). Relocating a bathroom pushes the labour share higher.
For a price based on your own house, ask us for a free survey and quote. We trace the drains and check the floors before we put anything in writing.
How Do Nunhead's Houses Affect the Bathroom?
Nunhead's homes fall into three groups. Small Victorian cottages and terraces often still have a ground-floor bathroom, larger houses towards Peckham Rye have more room and more options, and council-built and converted flats come with lease rules. The group your home is in shapes the cost before any tile is chosen (Buildaway, 2026).
Cottages with a Downstairs Bathroom
The streets around Nunhead Green, Evelina Road and down towards the station are full of two-storey terraces and cottages from the 1870s to 1890s. When bathrooms were added in the 20th century, the easiest place was often the old scullery or a lean-to behind the kitchen, so many Nunhead houses still have their only bathroom downstairs.
Owners usually have three choices: refurbish it where it is, move it upstairs into the smallest bedroom, or keep a downstairs shower room and add a bathroom above. Moving it upstairs frees the back of the house for a bigger kitchen, but it needs new drainage. If you are planning a loft room too, our Nunhead loft conversion team can design the bathroom and the roof together.
Larger Houses Towards Peckham Rye
On the roads closer to Peckham Rye, such as Linden Grove and the streets around the cemetery's edge, houses are taller and wider, many with three storeys and a back addition. Bathrooms here are already upstairs, often in the back addition at half-landing level.
These homes suit a full refurbishment with a freestanding or slipper bath and a separate shower. Watch for joists cut by previous plumbers and for external walls that are cold to the touch, both common in rear additions.
Conversions and Southwark Estates
Many larger Nunhead houses were split into flats, and the area also has post-war council estates. Southwark Council is one of the biggest council landlords in London, and many flats bought under Right to Buy still have the council as freeholder. Conversion flats bring shared drainage and a neighbour directly below the bathroom.
What Approvals Does a Nunhead Bathroom Need?
For a freehold house, internal bathroom work needs building regulations compliance but not planning permission. Flat owners need consent under their lease, often from Southwark Council. External changes, such as a new soil pipe on the front of the house, may need planning consent, especially in a conservation area (Town and Country Planning Act 1990, s.55).
Planning and Nunhead's Conservation Areas
Planning permission is not needed for internal works. Section 55 of the Town and Country Planning Act 1990 excludes works that only affect the interior. Moving a bathroom upstairs, however, can mean a new external soil pipe, and that is an external change.
Parts of Nunhead, including the area around Nunhead Green and the cemetery, are covered by Southwark conservation areas, which control changes visible from the street. A new stack on a rear wall is usually straightforward; one on the front elevation is not. Listed buildings are rare here but need listed building consent for many internal works.
Southwark Leaseholders and Conversion Flats
Leasehold flat owners need written consent before altering a bathroom. For ex-council flats, that means applying to Southwark Council's home ownership team; for conversions, the freeholder or the other flat owners. Most leases restrict plumbing changes, require acoustic underlay under hard floors and limit working hours.
GOV.UK's leasehold guidance explains that the lease sets the limits. Councils can take several weeks to issue consent, so apply as soon as you know what you want to change.
Which Building Regulations Apply?
Part P governs bathroom electrics, Part F extraction, Part G safe hot water and water efficiency, and Part H new drainage, which matters most when a bathroom moves upstairs. If the new stack involves building control, we arrange it as part of the job. A registered electrician self-certifies the electrics, and the approved documents on GOV.UK hold the detail. Keep every certificate for your sale.
How Long Does a Nunhead Bathroom Project Take?
Expect 11 to 16 working days on site for a full Nunhead refurbishment in the same room, 7 to 11 days for a refresh and 16 to 22 or more for a moved bathroom or wet room. Survey, design and ordering usually take two to eight weeks before the start (Buildaway, 2026).
| Stage | Working days | Tasks |
|---|---|---|
| Protection and strip-out | 1-2 | Hall protected, suite and tiles removed, waste cleared through the house |
| First fix | 2-3 | Pipework, cabling, extract ducting, timber repairs |
| Boarding and tanking | 1-2 | Boards, levelling, waterproofing |
| Tiling | 4-5 | Floor and walls, niches, grouting |
| Second fix | 2-3 | Suite, brassware, furniture, lighting |
| Testing and handover | 1 | Silicone, testing, Part P certificate |
| Total | 11-16 | Full refurbishment on site |
Moving a bathroom upstairs adds roughly a week for the new stack, drainage and making good downstairs. With only one bathroom in most cottages, plan where the household will wash. Our Peckham bathroom renovation timeline covers living through a refit in a similar house.
Seven Steps to Plan a Nunhead Bathroom
Plan a Nunhead bathroom in seven steps: decide where the bathroom should be, check your tenure, survey the house, fix the design, get a fixed written quote, order long-lead items and book the build. Deciding the location first matters because it changes the price more than any finish (Buildaway, 2026).
Take the steps in this order and each risk is dealt with before you commit money. It is the simplest way to keep a cottage bathroom project on time.
- Decide the location. Choose whether the bathroom stays downstairs, moves upstairs or becomes two rooms.
- Check your tenure. Confirm whether you own the freehold, and if not, ask the freeholder or Southwark Council for consent.
- Survey the house. Trace drains, check floors and joists, test water pressure and look for asbestos.
- Fix the design. Agree layout, tiles, suite and lighting before work starts, since changes on site cost time.
- Get a fixed written quote. Ask for an itemised price with contingency on a separate line.
- Order long-lead items. Order slipper baths, handmade tiles and bespoke furniture four to eight weeks ahead.
- Book the build. Agree the start date, parking suspension and where everyone will wash.
Does a Nunhead Bathroom Pay for Itself?
An extra bathroom adds about 6% to value, according to Nationwide. On Southwark's £838,000 average terraced house that is roughly £50,280. Moving a downstairs bathroom upstairs does not add a bathroom, but it removes one of the most common objections Nunhead buyers raise (ONS, July 2026).
The ONS put Southwark's average price at £572,000 in July 2026, flat on a year earlier (accessed 20 Oct 2026). That average includes the borough's many flats; terraced houses, which make up much of Nunhead, averaged £838,000. The 6% figure comes from Nationwide's 2023 analysis.
Prices: ONS UK House Price Index, July 2026 (provisional). Uplift: Nationwide. Nunhead cottages often sell below the Southwark terrace average.
These are borough-wide averages for Southwark, which includes far pricier streets in Dulwich and Bankside. The ONS does not publish a Nunhead figure, so look at recent sales of similar houses nearby before setting your budget.
Nationwide's October 2025 research found that a loft or extension adding a double bedroom with a bathroom can increase a three-bed, one-bathroom house's value by up to 24%. In Nunhead, a loft with a shower room plus a bathroom moved upstairs is a popular combination. See our Nunhead property refurbishment service for larger projects.
Keeping a Downstairs Bathroom for Access
A ground-floor bathroom is not always a drawback. For older or less mobile residents, it can be the most practical room in the house, and converting it to a level-access wet room is often simpler than adding a stairlift. Southwark Council handles Disabled Facilities Grants of up to £30,000 in England for disabled residents, subject to a means test and needs assessment.
Which Bathroom Design Fits a Nunhead Home?
Nunhead bathrooms suit simple, characterful designs that respect small Victorian rooms. A slipper bath, panelled walls and a patterned or terrazzo-effect floor fit the cottages, while back-addition bathrooms in larger houses can take a walk-in shower. Hard water means choosing finishes that resist scale (Buildaway, 2026).
When a bathroom moves into a small front or back bedroom upstairs, every centimetre counts. A short slipper bath or a shower bath, a wall-hung basin and a concealed cistern keep the floor clear. Panelling to dado height hides boxed pipes and suits the house.
Thames Water supplies hard water to SE15, and the exact level is on its postcode checker. Limescale builds quickly on glass and polished chrome. Unlacquered brass ages well, and coated glass and a softener cut cleaning time.
Solid Victorian walls are cold and can be damp near the ground. Insulated boards on external walls, a humidity-controlled extractor and underfloor heating stop condensation forming. Sensible bathroom remodelling in Nunhead fixes the cause of damp first rather than tiling over it.
Words You Will Hear on a Nunhead Bathroom Job
A lean-to is the single-storey rear structure where many Nunhead bathrooms ended up. A soil stack is the vertical pipe that carries waste from upstairs, and a new one is often needed when a bathroom moves to the first floor. A licence for alterations is the landlord's written approval for leaseholders.
- Lean-to
- A single-storey extension with a sloping roof against the back of a house, often where a scullery or bathroom was added.
- Scullery
- The small back room of a Victorian house used for washing up and laundry, later often turned into a bathroom.
- Soil stack
- A vertical waste pipe carrying sewage from upstairs WCs down to the underground drain.
- Gully
- A ground-level drain inlet in the yard that many ground-floor bathrooms discharge into.
- Slipper bath
- A freestanding bath with one raised end, suited to period homes and short rooms.
- Tanking
- Waterproofing applied to shower walls and floors so water cannot reach the structure.
- Right to Buy
- The scheme under which council tenants bought their homes, leaving many flats on council leases.
- Part H
- The building regulation covering drainage, relevant whenever waste pipes are moved or added.
How to Find a Bathroom Fitter You Can Trust in Nunhead
Look for a fitter who surveys first, traces the drains and gives a fixed, itemised quote. Check insurance, trade body membership and Part P registration, and ask how they waterproof showers and whether it is guaranteed. A trustworthy fitter will ask about your lease and the drainage route before naming a price.
Six questions worth asking:
- Have you moved a ground-floor bathroom upstairs before, and how did you route the stack?
- Is the quote itemised, with contingency on its own line?
- Which waterproofing system do you use, and what warranty comes with it?
- Will the electrics come with a Part P certificate?
- Who arranges the parking suspension or skip licence?
- How are payments staged against the work?
Buildaway is a member of the Federation of Master Builders. Every client gets a fixed written quote after survey and an 18-month workmanship warranty. Our bathroom fitters in Nunhead manage plumbing, drainage, tiling and electrics together, and our Nunhead bathroom renovations page explains the service.
Nunhead Bathroom FAQs
How much is a bathroom renovation in Nunhead in 2026?
Buildaway's 2026 bands for Nunhead are £6,800 to £9,000 for a refresh, £9,000 to £14,000 for a full refurbishment in the same room, and £14,000 to £22,500 or more for a new layout, a bathroom moved upstairs or a wet room. A written quote after survey fixes the price.
How long does a Nunhead bathroom renovation take?
A full refurbishment in the same room takes 11 to 16 working days on site, and a refresh 7 to 11. Moving a bathroom upstairs or building a wet room takes 16 to 22 days or more. Survey, design and ordering usually add two to eight weeks first.
Can I move my downstairs bathroom upstairs in a Nunhead house?
In most cases, yes. The bathroom usually goes into the smallest bedroom, with a new or extended soil stack on the rear wall. The checks are drainage route, joist strength and ventilation. A stack on the front wall in a conservation area may need planning consent.
Do I need consent to renovate a bathroom in a Southwark council leasehold flat?
Yes. Your lease will require written consent from Southwark Council before plumbing or layout changes, and it may set rules on flooring and working hours. Planning permission is not needed for internal works, but building regulations still apply. Apply early, as consent can take weeks.
Will a new bathroom increase my Nunhead home's value?
Nationwide's 2023 research puts the value of an extra bathroom at about 6%, around £50,280 on Southwark's £838,000 average terraced house (ONS, July 2026). Nunhead cottages often sell below that average. Moving a downstairs bathroom upstairs adds no bathroom but removes a common buyer objection.
Is there financial help for an accessible bathroom in Southwark?
Disabled residents may qualify for a Disabled Facilities Grant from Southwark Council, worth up to £30,000 in England, for adaptations such as a level-access shower. A means test and an assessment of needs apply, so wait for the council's decision before committing to any work.
Nunhead Bathroom Renovation: Key Points
A full Nunhead bathroom refurbishment in the same room typically costs £9,000 to £14,000 and takes 11 to 16 working days on site. A refresh costs £6,800 to £9,000, and moving the bathroom, changing the layout or building a wet room costs £14,000 to £22,500 or more (Buildaway, 2026 guide bands, fixed by written quote after survey).
Decide where the bathroom belongs, check your lease, then fix the design before strip-out. For a nearby Southwark comparison, read our Bermondsey bathroom renovation guide. When you are ready, book a free survey and fixed written quote.
By Cormac Hegarty, Director & Founder - Buildaway. Cormac Hegarty is the Founder of Buildaway and a residential construction specialist with a deep portfolio of projects across London.