
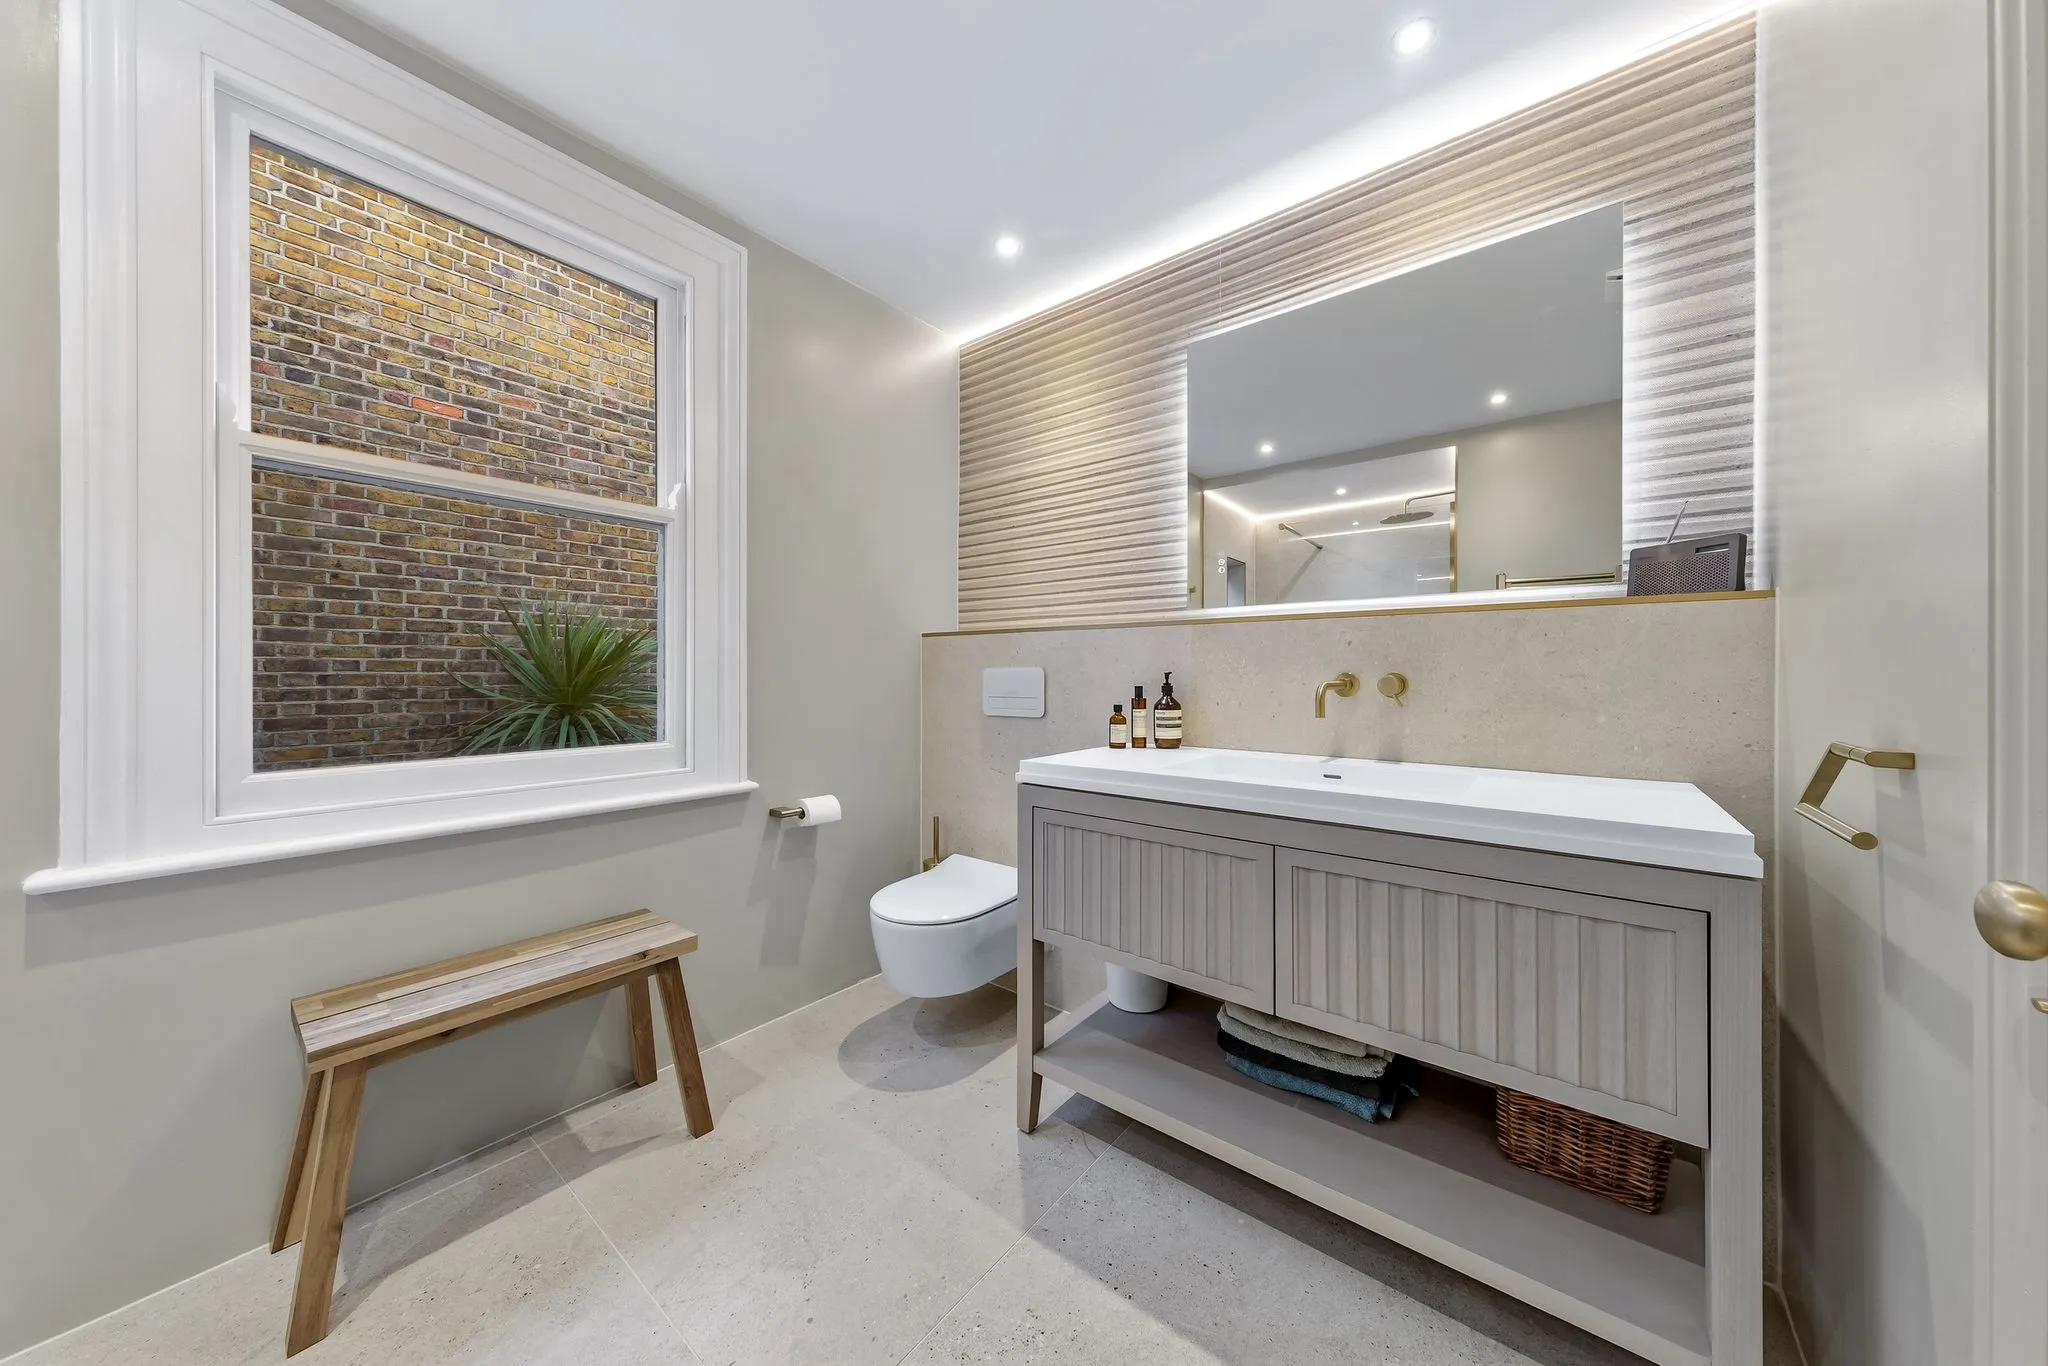
Renovating a bathroom in Epping costs £7,200-£24,000+ in 2026 and takes 7-23 working days on site. Internal work does not normally need planning permission, but listed High Street buildings and homes on septic tanks bring extra checks. An extra bathroom adds around 6% to value (Nationwide), and most Epping owners spend £9,500-£14,500 on a full refurbishment in the same layout.
Epping is a market town on a ridge between two stretches of ancient forest, at the very end of the Central line. Its long High Street has Georgian and Victorian buildings, the roads behind it hold Edwardian and interwar houses, and the lanes towards Coopersale and Bell Common lead to large detached homes in the Green Belt. Bathrooms here are often bigger and more ambitious than in London, and that shows in the price. This guide covers bathroom renovation in Epping (CM16) for 2026: cost, timescale, consents and value.
Prices are Buildaway's own figures for Epping Forest District. Market data, value research, regulations, drainage rules and grants come from the ONS, Nationwide, GOV.UK, Historic England and the HSE.
• Budget (2026): £7,200-£9,500 refresh; £9,500-£14,500 full refurbishment; £14,500-£24,000+ luxury bathroom, en-suite or wet room.
• On site: 7-11, 12-16 and 16-23+ working days, after three to eight weeks of design and ordering.
• Consents: interior works are not "development", but listed buildings need listed building consent and off-mains homes must respect drainage capacity.
• Value: an extra bathroom adds about 6% (Nationwide), roughly £60,240 on Epping Forest's £1,004,000 average detached house (ONS, July 2026).
• Area: Epping (CM16), Epping Forest District, Essex.
What Does It Cost to Renovate a Bathroom in Epping in 2026?
An Epping bathroom refresh costs £7,200 to £9,500 in 2026. A full refurbishment that keeps the layout costs £9,500 to £14,500, and a luxury bathroom, en-suite or wet room with a new layout costs £14,500 to £24,000 or more. Labour, materials and waste are included in each band (Buildaway, 2026).
Epping prices sit towards the top of our Essex range, for the same reasons as nearby Loughton and Theydon Bois: larger rooms, higher expectations and more period and detached houses. Access is rarely a problem outside the High Street, as most homes have driveways. Inside the town centre, short-stay parking and narrow rear access need planning.
| Scope | Typical total | Time on site | What tends to be included |
|---|---|---|---|
| Refresh | £7,200-£9,500 | 7-11 working days | New suite in existing positions, part tiling, fittings, extractor check |
| Full Refurbishment (most booked) | £9,500-£14,500 | 12-16 working days | Strip-out, boarding, tanking, full tiling, lighting, furniture, Part P certificate |
| Luxury / En-Suite / Wet Room | £14,500-£24,000+ | 16-23+ working days | New layout, freestanding bath, walk-in or level shower, underfloor heating, designer brassware |
Guide ranges only. Your price is fixed in an itemised written quote after survey.
Which Factors Drive an Epping Bathroom Price?
Seven factors drive the price: building age and status, drainage type and stack position, the floor, the waterproofing, the electrics, the tiles and the suite. In Epping, listed status and off-mains drainage are the two local factors most likely to surprise owners.
- Building age and status. High Street buildings may be listed, and any home altered before 2000 may contain asbestos, as the HSE warns. Both need checking before strip-out.
- Drainage. Most of the town is on mains sewers, but some homes on the rural fringe use a septic tank or treatment plant, which affects whether you can add a bathroom.
- Floor. Larger rooms with stone tiles or a cast iron bath may need joists strengthened.
- Waterproofing. Big walk-in showers and wet rooms need a complete tanking system.
- Electrics (Part P). Lighting scenes, heated mirrors, towel rails and underfloor heating add first-fix time.
- Tiles. Natural stone and large-format porcelain need flat substrates and careful sealing.
- The suite. About a third of spend, and in Epping often the line where owners invest most.
How an Epping Budget Breaks Down
Even in high-spec bathrooms, skilled labour is usually the largest share. Checkatrade estimates bathroom labour at roughly £320-£480 a day in 2026. On a £12,500 Epping refurbishment, about half funds plumbing, tiling and electrics, a third pays for sanitaryware and furniture, a tenth for tiles and waterproofing, and the rest for waste and certification.
Buildaway estimate rather than a published figure. Labour rates: Checkatrade (2026). Stone baths and designer brassware tilt the split towards the suite.
To price your own bathroom, book a free survey and quote. We confirm the drainage type, check the floor and look at listed status before quoting.
How Do Epping's Homes Change the Bathroom Job?
Epping has three broad housing types: period buildings on and around the High Street, Edwardian and interwar houses in the streets behind it, and larger detached homes on the edges of the town. Each brings different consents, drainage and budgets (Buildaway, 2026).
Period Buildings on the High Street
Epping has held a market since the 13th century, and its High Street is lined with Georgian and Victorian buildings, many with flats or homes above shops. The town centre is a conservation area, and a number of buildings are listed, which you can check on Historic England's National Heritage List.
Bathrooms in these buildings often sit in rear wings with sloping floors, thick walls and limited routes for new pipes. Listed status can restrict where pipes and extract ducts go. Work here is slower and needs more planning, but the results can be some of the most characterful bathrooms we build.
Edwardian and Interwar Houses
The roads between the High Street and the station, and out along Lindsey Street and Station Road, have Edwardian villas and 1920s and 1930s semis. These usually have a single family bathroom upstairs, sometimes beside a separate WC.
Merging the bathroom and WC, or adding an en-suite to the main bedroom, are the common Epping requests, usually in the £9,500 to £14,500 band. Want another bathroom in the roof? Our Epping loft conversion team can plan a loft shower room.
Detached Homes on the Green Belt Edge
Around Bell Common, Ivy Chimneys and towards Coopersale, larger detached houses sit on generous plots close to the forest. Owners here often want a luxury main bathroom and one or two en-suites, with freestanding baths, large walk-in showers and underfloor heating.
A few homes on the rural fringe are not connected to the mains sewer. Adding bathrooms increases the load on a septic tank or treatment plant, which may need assessing. The Environment Agency's general binding rules set out what owners of these systems must follow.
Which Consents Does an Epping Bathroom Need?
Planning permission is not normally needed for internal work, because works that only affect the interior are not development. Listed buildings can need listed building consent for internal changes, building regulations always apply, and off-mains homes must stay within their drainage system's capacity (Town and Country Planning Act 1990, s.55).
Planning, Listing and the Conservation Area
Internal works are outside planning control. Section 55 of the Town and Country Planning Act 1990 excludes works that only affect a building's interior. A new window, an external soil pipe on the front of the building or a new flue may need consent from Epping Forest District Council.
For listed buildings, internal changes such as cutting new pipe routes through historic walls, removing original features or altering floors can need listed building consent. Epping is also surrounded by Green Belt, which matters for extensions rather than internal bathrooms.
Flats Above Shops and Leasehold Homes
Owners of leasehold flats, including many above High Street shops, need the freeholder's written consent, usually a licence for alterations, before changing a bathroom. Epping Forest District Council still owns council housing, so ex-council leaseholders apply to the council.
GOV.UK's leasehold guidance explains that the lease sets the rules. Flats above shops may also have shared drains with the commercial unit below, so it is worth checking where your waste actually goes.
Building Regulations and Drainage
Part P covers electrical safety, Part F ventilation, Part G hot water safety and water efficiency, and Part H drainage, including connections to septic tanks and treatment plants. A registered electrician self-certifies the electrics, and the approved documents on GOV.UK give the detail. Keep certificates with your property documents for sale.
How Long Does an Epping Bathroom Renovation Take?
A full Epping refurbishment takes 12 to 16 working days on site, a refresh 7 to 11 and a luxury bathroom, en-suite or wet room 16 to 23 days or more. Allow three to eight weeks of design and ordering first, and longer if listed building consent is needed (Buildaway, 2026).
| Stage | Working days | What happens |
|---|---|---|
| Protection and strip-out | 1-2 | Floors and stairs protected, suite and tiles removed, waste cleared |
| First fix | 2-3 | Pipework, cabling, extract ducting, joist checks and repairs |
| Boarding and tanking | 1-2 | Boards, levelling, waterproofing |
| Tiling | 4-5 | Floor and walls, niches, stone sealing where needed |
| Second fix | 2-3 | Suite, brassware, furniture, lighting |
| Testing and handover | 1 | Silicone, testing, Part P certificate |
| Total | 12-16 | Full refurbishment on site |
Stone baths, bespoke vanities and designer brassware can take six to ten weeks to arrive, so order before strip-out. For a nearby comparison, see our Theydon Bois bathroom renovation guide.
Planning an Epping Bathroom in Seven Steps
Plan an Epping bathroom in seven steps: check listed status and drainage, confirm tenure, survey, fix the design, get a fixed written quote, order long-lead items and book the build. Surveying before pricing matters because drainage, floors and asbestos can change the cost (Buildaway, 2026).
Taking the steps in this order means each risk is cleared before you commit money, which matters most in period and off-mains homes.
- Check status and drainage. Find out if the home is listed or in the conservation area, and whether it is on mains drainage.
- Confirm tenure. Check you own the freehold, or get written consent from the freeholder.
- Survey the room. Check joists, drain routes, water pressure and any suspected asbestos before pricing.
- Fix the design. Agree layout, tiles, suite and lighting before work begins.
- Get a fixed written quote. Ask for an itemised price with contingency on a separate line.
- Order long-lead items. Order stone, bespoke furniture and designer brassware six to ten weeks ahead.
- Book the build. Agree the start date, waste removal and access arrangements.
Does a New Bathroom Add Value in Epping?
Nationwide estimates an extra bathroom adds about 6% to value. On Epping Forest's £1,004,000 average detached house that is about £60,240, and on its £577,000 average semi around £34,620. A refit of an existing bathroom has no fixed uplift but stops buyers discounting for a dated room (ONS, July 2026).
The ONS put Epping Forest's average price at £526,000 in July 2026, 1.6% lower than a year before, with semis roughly unchanged (accessed 20 Oct 2026). In a flat market, a well-finished bathroom helps a house stand out. The 6% figure comes from Nationwide's 2023 analysis.
Prices: ONS UK House Price Index, July 2026 (provisional). Uplift: Nationwide. Your gain depends on the ceiling price for your road.
These are district-wide averages covering Loughton, Chigwell, Waltham Abbey and villages as well as Epping. The ONS does not publish an Epping-only figure, so compare recent sales on your road before setting a budget.
Nationwide's October 2025 research found that a loft or extension adding a double bedroom with a bathroom can lift a three-bed, one-bathroom house by up to 24%. Epping's interwar semis are good candidates. Our Epping home extension service covers those larger projects.
Accessible Bathrooms and Grant Funding
Many Epping owners plan for later life, and a level-access shower is often part of a refurbishment. For disabled residents, Epping Forest District Council administers Disabled Facilities Grants of up to £30,000 in England, after a means test and an occupational therapy assessment. Apply before committing to work.
Which Bathroom Designs Suit Epping Homes?
Epping bathrooms suit calm, natural designs that echo the forest setting. Detached homes can take freestanding stone baths, large walk-in showers and twin vanities, period buildings suit traditional fittings, and interwar semis gain most from merging rooms. Water here is hard, so choose finishes that cope with scale (Buildaway, 2026).
In a larger bathroom, zoning works well: a freestanding bath under the window, a walk-in shower behind a single glass panel and a twin vanity on the longest wall. Timber-effect porcelain, natural stone and soft green or stone tones link the room to the trees outside.
Epping's water is hard, so check your supplier's postcode report for the exact level. Limescale builds quickly on chrome and clear glass. Brushed brass or nickel, coated screens and a whole-house softener reduce cleaning in larger homes.
Big rooms need more heat and ventilation. Underfloor heating under stone keeps the floor warm, and a Part F extractor sized for the room volume prevents condensation. Good bathroom remodelling in Epping plans heating and extraction as carefully as the finishes.
Bathroom Terms for Epping Homeowners
A septic tank is an underground system that treats household waste on site where there is no mains sewer, found on some homes on Epping's rural fringe. Listed building consent covers works affecting a listed building's character. Tanking is the waterproofing applied before tiles go on.
- Septic tank
- An underground tank that separates and partly treats household waste where no mains sewer is available.
- Package treatment plant
- A powered on-site sewage system that cleans waste water more thoroughly than a septic tank.
- Green Belt
- Protected open land around towns, which restricts new building and extensions but not internal works.
- Listed building consent
- Permission required for works that affect the special interest of a listed building.
- Freestanding bath
- A bath that stands on its own feet or plinth rather than against a wall, needing floor-mounted taps or a wall spout.
- Tanking
- A waterproof system applied to shower and bath areas before tiling.
- Underfloor heating
- Electric mats or water pipes under the floor that warm the room evenly.
- Part G
- The building regulation covering hot water safety and water efficiency in new bathrooms.
Selecting Luxury Bathroom Fitters in Epping
Select fitters who survey before quoting and give a fixed, itemised price. Check insurance, trade body membership and Part P registration, and ask which waterproofing system they use and its warranty. For Epping homes, good fitters will also ask about listing and drainage before they price.
Six questions to put to each firm:
- Have you worked on listed buildings or homes with septic tanks?
- Is the quote itemised, with contingency on its own line?
- Which tanking system do you use, and how long is it warranted?
- Will the electrics and underfloor heating come with a Part P certificate?
- How do you seal and protect natural stone?
- Can I see luxury bathrooms you have finished in Epping Forest District?
Buildaway is a member of the Federation of Master Builders, and we give a fixed written quote after survey with an 18-month workmanship warranty. Our luxury bathroom fitters in Epping handle plumbing, tiling, electrics and wet rooms together, and our Epping bathroom renovations page sets out the service.
Epping Bathroom Renovation FAQs
How much will a bathroom renovation cost in Epping in 2026?
Buildaway's 2026 Epping guide is £7,200 to £9,500 for a refresh, £9,500 to £14,500 for a full refurbishment in the same layout, and £14,500 to £24,000 or more for a luxury bathroom, en-suite or wet room with a new layout. The fixed price follows a survey and written quote.
How long does a bathroom renovation take in Epping (CM16)?
On site, a full refurbishment takes 12 to 16 working days, a refresh 7 to 11 and a luxury bathroom or wet room 16 to 23 or more. Allow three to eight weeks before that for survey, design and ordering, and extra time if listed building consent is needed.
Do I need consent to renovate a bathroom in a listed Epping building?
Possibly. Planning permission is not needed for internal works, but listed building consent can be required for internal changes that affect historic fabric, such as new pipe routes through old walls. Check the listing first, and speak to Epping Forest District Council before work starts.
Can I add a bathroom if my Epping home has a septic tank?
Usually, but check the system's capacity first. An extra bathroom increases the waste load, and an undersized tank may need upgrading or replacing with a treatment plant. Owners must follow the Environment Agency's general binding rules, and new drainage connections fall under building regulations Part H.
Will a new bathroom add value to my Epping home?
Nationwide's research puts an extra bathroom at about 6% of value, roughly £60,240 on Epping Forest's £1,004,000 average detached house (ONS, July 2026). Values vary across the town. A refreshed bathroom has no set uplift but helps a house compete in a flat market.
Can Epping Forest council help fund an accessible bathroom?
Disabled residents may qualify for a Disabled Facilities Grant from Epping Forest District Council, worth up to £30,000 in England, for adaptations such as a level-access shower. The grant follows a means test and needs assessment, so wait for approval before booking work.
Epping Bathrooms: What to Remember
Allow £9,500 to £14,500 and 12 to 16 working days on site for a full Epping bathroom refurbishment in the existing layout. A refresh costs £7,200 to £9,500, and a luxury bathroom, en-suite or wet room costs £14,500 to £24,000 or more (Buildaway, 2026 guide bands, fixed by written quote after survey).
Check listing and drainage first, then settle the design before strip-out. Looking further down the Central line? Read our Loughton bathroom renovation guide. When you are ready, book a free survey and fixed written quote.
By Cormac Hegarty, Director & Founder - Buildaway. Cormac Hegarty is the Founder of Buildaway and a residential construction specialist with a deep portfolio of projects across London.