
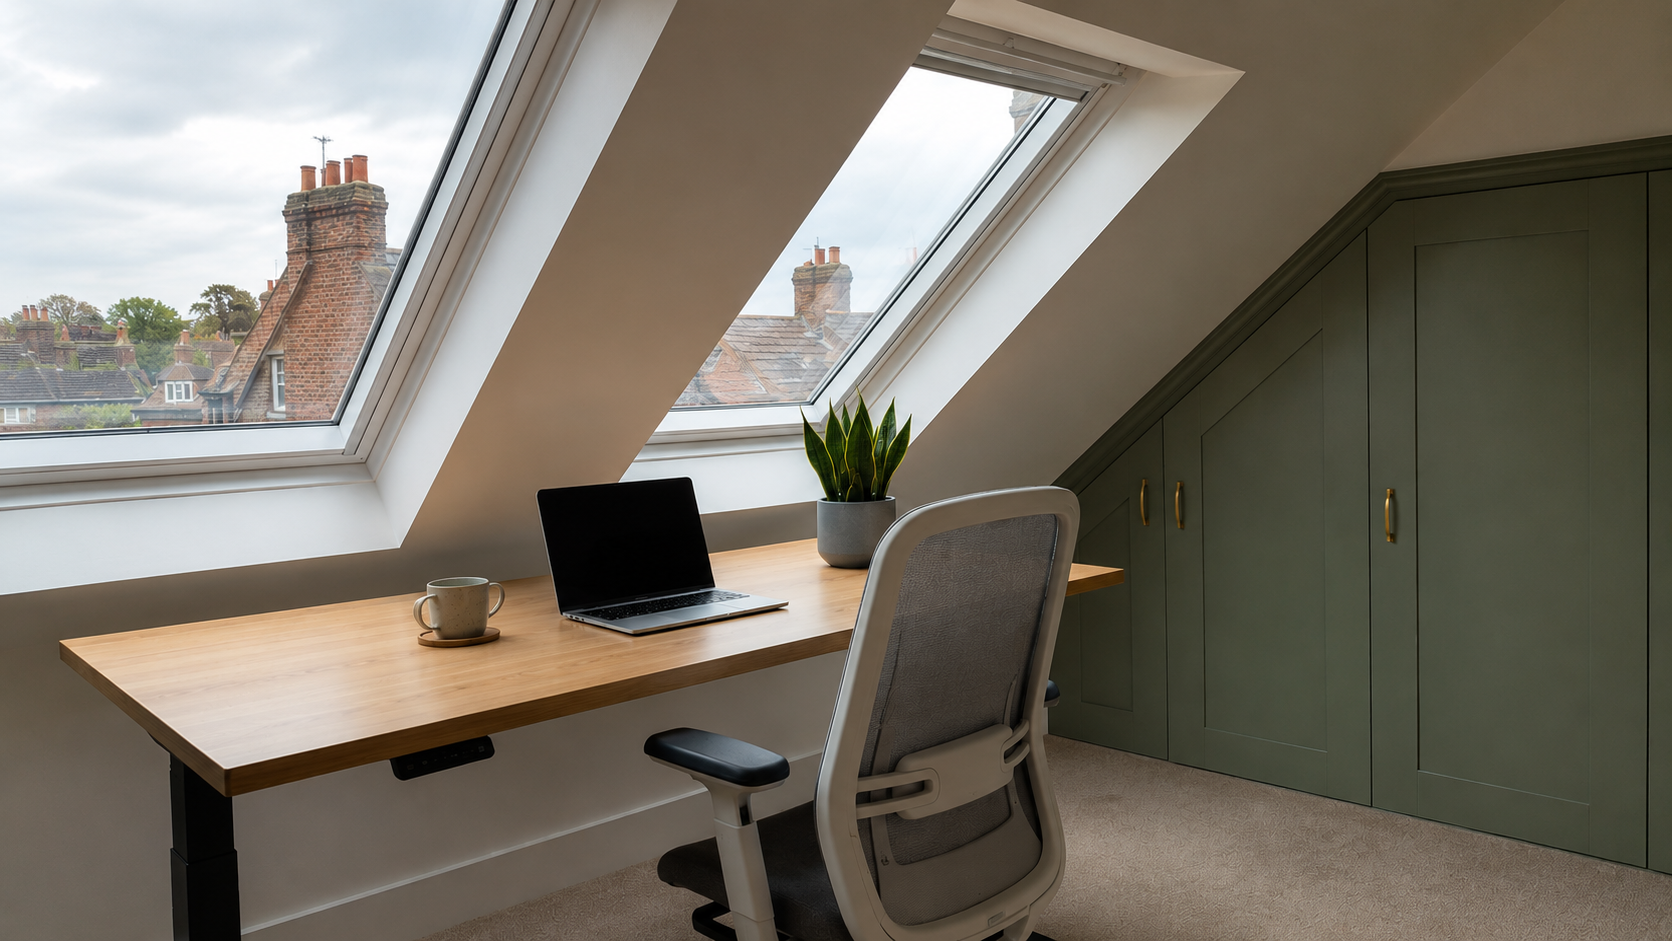
According to the Office for National Statistics, 40% of UK workers now work remotely at least part of the week – yet the vast majority of Sidcup homes predate remote working by several decades (ONS, 2025). If you're among the many DA14 and DA15 homeowners commuting from Sidcup station or Albany Park into Charing Cross or London Bridge two or three days a week, the problem is familiar. Sitting at a dining table with a laptop isn't working from home – it's working from a dining table. The sofa isn't a workstation. And if the spare bedroom is already taken, the options feel limited.
What most Sidcup homeowners overlook is the space that's been sitting unused above their heads. A loft home office conversion delivers a purpose-built workspace on a separate floor without touching a bedroom, extending into the garden, or prompting a move. This guide covers everything: suitability checks, what Bexley's planning rules mean for DA14 and DA15 properties, the step-by-step conversion process, realistic costs, and what it all means for your home's value on resale.
Ready to Explore Your Loft's Potential? Buildaway offers free, no-obligation loft quotes across Sidcup – DA14, DA15, and surrounding areas. One quote. One contact. One clear process.
TL;DR:
Converting an unused loft in Sidcup into a home office typically costs between £25,000 and £55,000, depending on conversion type. It can add up to 20% to your property value, with an ROI of 60–75% (UK Home Improvement Index, 2025). Most DA14 and DA15 properties qualify under Permitted Development – meaning no formal planning permission is required. The work typically takes 6–10 weeks from survey to handover.
Is Your Sidcup Loft Suitable for a Home Office?
Most Sidcup interwar and 1930s semis in DA14 and DA15 have sufficient roof pitch for a loft conversion – but three structural checks must be completed before any design work begins. Skipping this stage risks spending money on architectural drawings for a loft that can't legally function as a habitable room.
1. Head Height
The practical minimum is 2.2 metres at the ridge point – where you'll spend your working day seated and standing. Building Regulations (Approved Document K) require at least 2.0 metres of clearance over the staircase. The bay-fronted 1930s semis common along Halfway Street and Hurst Road in DA14 typically carry naturally generous roof pitches from their original construction. It's always worth measuring before assuming your loft does – or doesn't – qualify.
2. Floor Joist Capacity
Loft joists in pre-1980 Sidcup properties were specified to support ceilings and modest stored loads – not a habitable room with furniture, shelving, and daily foot traffic. A structural engineer must assess whether the existing timbers can bear the additional load, and in the majority of DA14 and DA15 properties new C24 timber or steel is fitted alongside the originals. This step isn't discretionary; Building Regulations require it and no completion certificate is issued without it.
3. Staircase Access
A fold-down loft ladder doesn't satisfy Building Regulations for a habitable room. A permanent, fixed staircase is mandatory. In the narrower layouts common to DA14 terraced homes near Albany Park station, alternating-tread stair designs are a practical solution that meets the regulations without consuming a full landing or boxing out a bedroom doorway.
Most Sidcup loft conversions require floor joist reinforcement, a fixed staircase, and a minimum ridge height of 2.2 metres to meet Building Regulations (Approved Document K). The interwar and 1930s semi-detached stock that characterises the DA14 and DA15 postcodes typically meets the headroom requirement, making Sidcup one of the stronger areas for straightforward loft conversions in South East London.
Do You Need Planning Permission for a Loft Home Office in Sidcup?
Most DA14 and DA15 homeowners are surprised to learn they probably don't need planning permission at all. Under Permitted Development (PD) rights, the majority of Sidcup properties can proceed with a loft conversion without making a formal application to London Borough of Bexley – as long as the project stays within defined volume and design limits.
Permitted Development Limits for Sidcup Homes
- Terraced houses (Albany Park, Blackfen, DA14): up to 40m³ of additional roof volume
- Semi-detached and detached homes (Foots Cray, Hurst Road, DA15): up to 50m³
- Roof materials must match or closely complement the existing finish
- The conversion cannot extend above the current ridge height
- Side-facing windows must not look down into a neighbouring garden at a lower level
All of these parameters come directly from the Planning Portal (gov.uk) – the authoritative reference for any PD query. If there's any ambiguity about your property's status, apply for a Lawful Development Certificate through London Borough of Bexley before work starts. For a detailed guide on what Bexley's planning rules cover structurally, see our guide on loft conversion planning in Sidcup.
Conservation area exception: Properties within the Sidcup Place Conservation Area or the Rectory Lane Conservation Area fall under restricted PD rights and will likely need a full planning application. That said, nationally 90% of householder applications were approved in Q3 2025 (Ministry of Housing, Communities & Local Government, 2025) – so a conservation area designation rarely blocks a well-designed conversion.
It's also worth knowing that Building Regulations approval is an entirely separate process from planning permission, and it's required regardless of PD status. Fire safety, structural load capacity, insulation performance, and staircase specification all fall under Building Regs, not planning. Both must be correctly completed for the conversion to be mortgageable, insurable, and legally transferable on sale.
Most DA14 and DA15 Sidcup homeowners can proceed with a loft conversion without planning permission under Permitted Development rights – 40m³ for terraced homes, 50m³ for semi-detached and detached properties. Where planning permission is needed, 90% of householder applications in England were approved in Q3 2025 (Ministry of Housing, Communities & Local Government, 2025), so refusal is very much the exception.
Not Sure Which Rules Apply to Your DA14 or DA15 Home? Our team can clarify Permitted Development, Building Regulations, and conservation area status – before you commit to a single pound. Talk to Buildaway.
Step-by-Step: How a Sidcup Loft Home Office Conversion Works
A loft home office conversion in Sidcup typically takes 6–10 weeks from feasibility survey to handover when a single experienced team runs the project from start to finish. Here's the complete sequence – so you know exactly what each stage involves and where timelines slip when coordination isn't tight. For a week-by-week breakdown, see our guide on how long a loft conversion takes in Sidcup.
🔧 From a recent Buildaway project in DA14 (Sidcup): We surveyed a 1935 semi-detached house off Hurst Road and measured 2.38m of usable ridge height – well above the 2.2m threshold. The ceiling joists required full reinforcement using new C24 timber run alongside the originals. The project – a Velux conversion with two south-facing roof windows, an alternating-tread staircase, and a wired ethernet point – ran from survey to handover in seven weeks. The homeowner, an accountant commuting to Charing Cross three days a week, now has a professionally fitted workspace on the top floor. The kitchen table is just a kitchen table again.
One practical point worth highlighting early: home office connectivity planning often gets left to the end, then bodged. Don't rely on a WiFi booster plugged into a socket. In older DA14 and DA15 properties where solid brick walls and stacked floor levels absorb wireless signal, a direct Cat6 ethernet cable run back to the router is the only reliable solution for stable video calls and fast file transfers. It adds almost nothing to the build cost at the right stage – and saves significant frustration on every working day afterwards.
A loft home office conversion in Sidcup follows a structured 9-stage process – from feasibility survey through to final finishing – typically completed in 6 to 10 weeks. Joist reinforcement, staircase design, and wired data installation are all decisions made during the early design phase and cannot be retrofitted cheaply once the walls and ceiling are boarded and plastered.
How Much Does a Loft Home Office Cost in Sidcup?
Costs across DA14 and DA15 sit 10–15% above the national average for loft conversion work, driven by London-adjacent labour rates and the practicalities of working within a busy residential suburb. Here's a straightforward breakdown by conversion type, mapped to the property styles you'll find throughout Sidcup. For a more detailed cost breakdown, read our guide on loft conversion cost in Sidcup.
| Conversion Type | Typical Sidcup Cost | Best For |
|---|---|---|
| Velux / Rooflight | £25,000–£38,000 | Terraces in Albany Park and Blackfen (DA14) with sufficient existing headroom. Minimal disruption. No changes to the external roofline. |
| Dormer | £38,000–£55,000 | 1930s semis near Foots Cray and Halfway Street (DA15). Creates full standing headroom across the usable floor area. |
| Hip-to-Gable | £45,000–£65,000 | Detached and end-of-terrace homes across DA14 and DA15. Maximum floor space, often combined with a rear dormer for best results. |
Source: Checkatrade market data, 2025. Figures reflect Sidcup (DA14–DA15) labour and materials rates.
The return on investment picture for Sidcup is worth taking seriously. A completed loft conversion typically adds up to 20% to property value in South East London suburbs, with an overall ROI of 60–75% (UK Home Improvement Index, 2025). On a DA14 semi-detached valued at around £500,000, that's a potential £100,000 uplift against a £40,000–£45,000 spend. Real results depend on finish quality, market conditions, and how the room is presented – but across the board, loft conversions outperform single-storey extensions and kitchen refits on straight financial return. It's why they consistently rank as the most popular home improvement among Sidcup homeowners who intend to stay put for five or more years.
Loft home office conversions in Sidcup's DA14 and DA15 postcodes typically cost between £25,000 (Velux, compact terrace) and £65,000 (Hip-to-Gable, detached), sitting 10–15% above the national average due to London-adjacent labour rates. A completed loft conversion adds up to 20% to property value with an ROI of 60–75%, making it one of the strongest-returning home improvements for Sidcup homeowners (UK Home Improvement Index, 2025; Checkatrade market data, 2025).
Designing a Loft Home Office That Actually Works
The physical space is only half the job. A converted loft becomes a genuinely productive workspace when five design decisions are handled correctly from the outset – and a source of daily frustration when they're left to chance.
Natural Light Direction
South- and east-facing roof windows give the best natural light for desk work during Sidcup's grey autumn and winter months. West-facing Velux windows create a specific problem for afternoon video calls – the low sun angle hits directly at screen level. Checking orientation costs nothing during the design stage and avoids having blackout blinds permanently drawn every working afternoon.
Temperature Management
Roof-level rooms sit at the building's thermal extremes. They overheat in summer and cool fastest in winter. A warm roof insulation system using 100mm+ PIR rigid board is the established standard and the deciding factor between a room that's comfortable year-round and one that's only usable in mild weather. A dedicated heating zone is also worth specifying. Running a loft office off the household thermostat leads to the familiar compromise: the rest of the house is too cold, or the loft is too hot.
Acoustics
Where a bedroom sits directly beneath the loft – extremely common in the three-bedroom semis that make up most of the DA14 and DA15 stock – acoustic underlay beneath a floating floor reduces impact noise transfer meaningfully. It's a low-cost addition at build stage that avoids the need to schedule your working day around the household below.
Connectivity
Run Cat6 ethernet from the router location to the loft while the walls are open – not after the boarding goes up, not via a powerline adapter, and not via a range extender mounted to a beam. In solid-walled 1930s construction, wireless signal degrades significantly across floor levels. A hardwired connection is the only reliable solution for sustained video call quality and fast cloud sync.
💡 Our observation across Sidcup loft projects: The most common request we receive from homeowners after project completion isn't a design change – it's retrofitting a wired ethernet point. In the majority of DA14 and DA15 loft office builds where this wasn't specified at the design stage, homeowners have come back within six months to have cabling run through finished walls. It's always solvable, but it costs three to four times more after handover than it does during the build. Specify it at the start.
Does a Loft Home Office Add Value to a Sidcup Home?
The short answer is yes – and in Sidcup's active DA14 and DA15 family market, a dedicated home office is now a search criterion for buyers, not an incidental bonus. The underlying data supports this clearly.
A loft conversion adds up to 20% to property value in South East London suburbs (UK Home Improvement Index, 2025). Over 35% of UK homeowners planning upgrades in 2025 named WFH requirements as their primary reason (Houzz UK survey, 2025). A CIPD survey found that 62% of UK employees say they perform better working from home – which tells you that demand for proper home workspaces isn't receding (CIPD, 2025).
For Sidcup buyers specifically – many of whom use Sidcup station or Albany Park station to reach Charing Cross or London Bridge two or three days a week – a quiet, fully equipped room on a separate floor from the main household is a material selling point. It solves the bedroom-sacrifice problem that puts many buyers off hybrid-working homes. That distinction holds real value in the DA14 and DA15 market.
One important condition: the loft must be finished to Building Regulations standard with a Building Control completion certificate to count towards a property valuation, remain insurable, and be transferable on sale without legal complications. Conversions completed without BCO sign-off cannot be included in the habitable floor area – a problem that surfaces during conveyancing and can delay or reduce a sale. Buildaway ensures every project receives full completion certification from Bexley Building Control. For a deeper look at the numbers, see our guide on whether a loft conversion is still a smart investment in 2026 in Sidcup.
The Bottom Line for Sidcup Homeowners
A 15 to 20 square metre loft office in Sidcup – achievable in most interwar and 1930s semis across DA14 and DA15 – doesn't require sacrificing anything you already use. Each of the choices below works within the existing building footprint, without altering the floor plan below or losing garden space. In priority order:
- Velux or Dormer Conversion: Select based on ridge headroom (2.2m minimum) and how much usable floor area the office needs.
- Dedicated Access: Include a fixed staircase – alternating-tread if the landing footprint is tight.
- Warm Roof Insulation: Specify 100mm+ PIR rigid board for consistent, year-round working conditions.
- Wired Connectivity: Install Cat6 ethernet during the build – not as a retrofit.
- Acoustic Protection: Add a floating floor with acoustic underlay where bedrooms sit directly below.
Budget £25,000–£38,000 for a Velux conversion or £38,000–£55,000 for a dormer, and expect to recover a meaningful portion through added property value. Always confirm your planning position with Bexley Building Control (Civic Offices, 2 Watling Street, Bexleyheath DA6 7AT) if your home is within a conservation area boundary.