
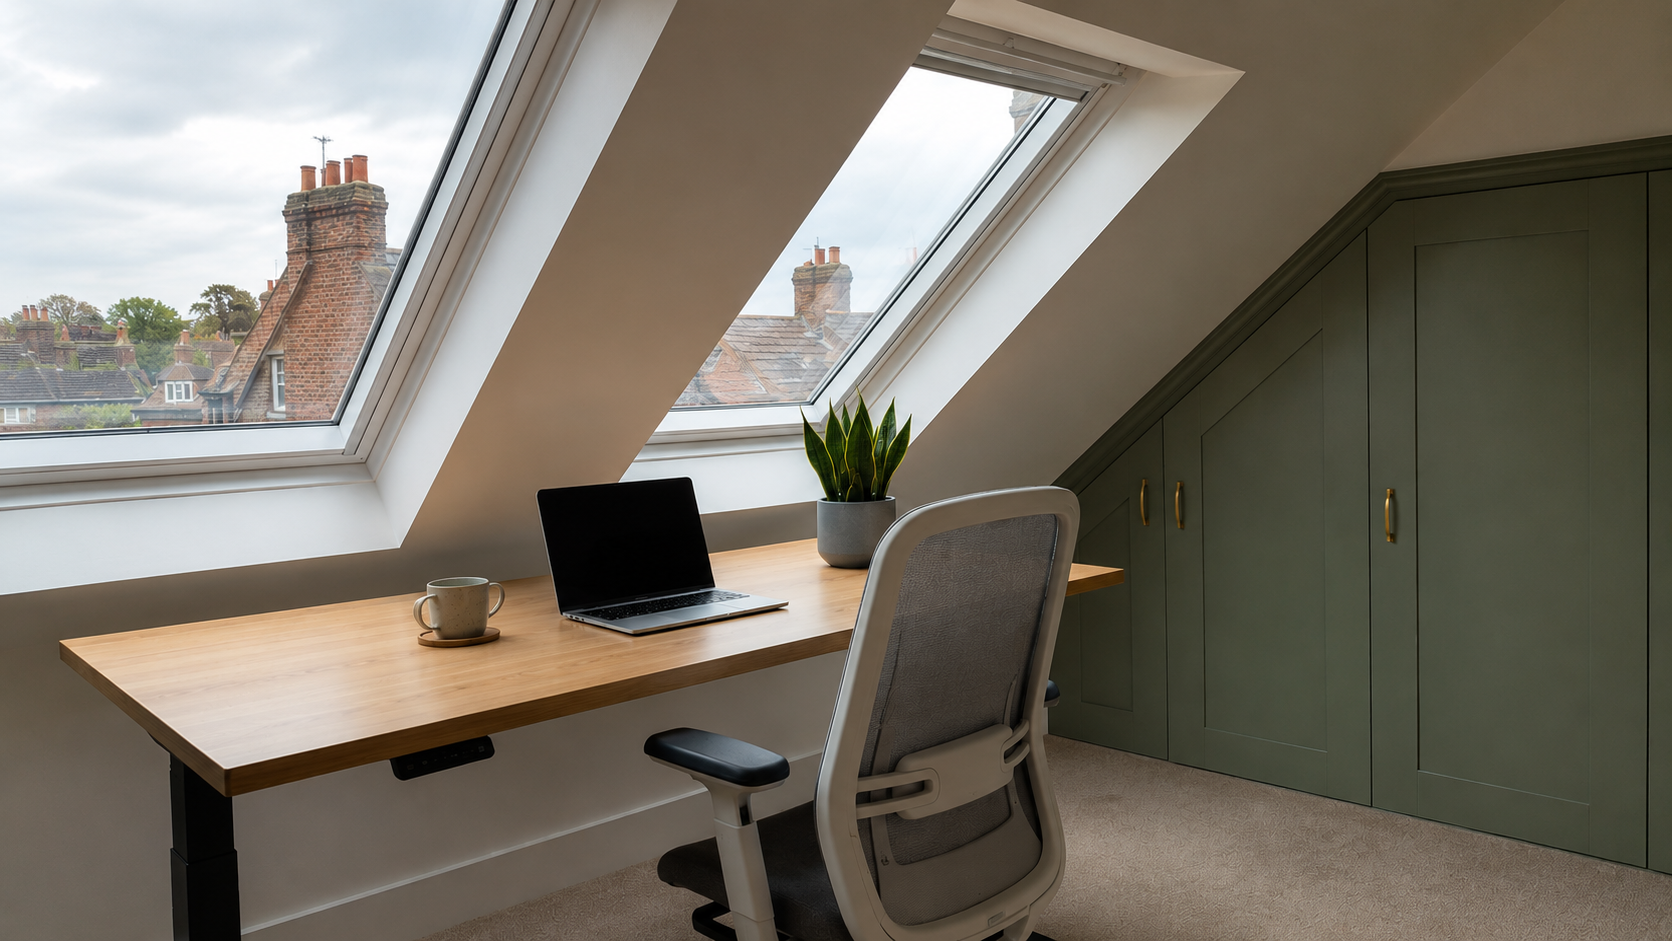
According to the Office for National Statistics, 40% of UK workers now work remotely at least part of the week - and in Dulwich, where Victorian and Edwardian homes line roads running off Lordship Lane and College Road, most of those workers are making do with a corner of the kitchen or a borrowed dining chair (ONS, 2025). If you're catching a Southeastern service from West Dulwich or North Dulwich into Victoria or London Bridge two or three days a week, the problem is a familiar one. The spare bedroom was committed long before hybrid working arrived. The living room doubles as a school room by day. And the kitchen table has never been a workspace anyone actually wanted to sit at for eight hours.
Dulwich's generous Victorian and Edwardian loft voids are among the most underused assets in South London's housing stock. A loft home office conversion extracts a proper, acoustically separated workspace from above the top floor without rearranging a single bedroom, adding a garden room, or considering a move. This guide covers everything Dulwich homeowners in SE21 and SE22 need to know: structural suitability, the distinctive planning picture here - which involves more than just the local authority - build sequence, realistic costs, and property value impact.
Want to Know What Your Dulwich Loft Can Become? Buildaway provides free, no-obligation loft assessments across Dulwich, SE21, SE22, and surrounding areas. One visit. One team. One clear process.
TL;DR:
Converting an unused loft in Dulwich into a home office typically costs between £32,000 and £68,000, depending on conversion type and location within SE21 or SE22. It can add up to 20% to your property value, with an ROI of 60–75% (UK Home Improvement Index, 2025). Most Dulwich properties involve both Southwark planning consent and - where applicable - Dulwich Estate approval. The construction phase runs 6–10 weeks once consents are in place.
Is Your Dulwich Loft Suitable for a Home Office?
Dulwich's SE21 and SE22 housing stock divides into two fairly distinct bands. The Dulwich Village area of SE21 runs to substantial detached and semi-detached Victorian and Edwardian homes - wide, well-proportions, with roof voids that can yield 22 square metres or more of usable floor area. East Dulwich's SE22, anchored by Lordship Lane, is dominated by Victorian terraces - narrower in footprint but with the same characteristically tall ridge heights found across South London's period stock. Both property types are strong conversion candidates. Three structural checks apply across the board before anything else.
1. Head Height
2.2 metres at the ridge point is the legal working minimum - the area where your desk, monitor, and main working posture will be. Building Regulations (Approved Document K) require 2.0 metres of clear height above the staircase. Dulwich's Victorian and Edwardian homes, whether the wider semis off Alleyn Park or the terraces along Calton Avenue and Turney Road, routinely produce ridge measurements between 2.3 and 2.6 metres. This is among the strongest structural starting points in any postcode in this series.
2. Floor Joist Capacity
Period properties across SE21 and SE22 have ceiling joists in the loft - not floor joists. The difference is load capacity: ceiling joists carry the plasterboard below, not an occupied room with furniture, people, and concentrated loads. A structural engineer specifies the reinforcement required, and in the vast majority of Dulwich's Victorian and Edwardian homes, new C24 timber floor joists are installed alongside the originals. This is standard Building Regulations compliance, applicable to virtually every period conversion in the postcode.
3. Staircase Access
A permanent fixed staircase is required by Building Regulations for any habitable loft room - a retractable ladder does not qualify. East Dulwich's narrower SE22 terraces often benefit from an alternating-tread design that minimises the incursion into the first-floor landing. The wider SE21 homes near Dulwich Village can typically accommodate a conventional staircase without meaningful compromise to the floor plan below.
Most Dulwich loft conversions require floor joist reinforcement, a fixed staircase, and a minimum ridge height of 2.2 metres under Building Regulations (Approved Document K). The Victorian and Edwardian homes across SE21 and SE22 - from the wider semis off Alleyn Park to the terraces along Calton Avenue - typically exceed the headroom threshold comfortably, making Dulwich one of the structurally strongest postcodes in this series for loft home office conversion.
Do You Need Planning Permission for a Loft Home Office in Dulwich?
Dulwich has the most layered planning picture of any postcode in this guide - and getting it right from the start saves significant time and money. There are two distinct consent processes that may apply here, and they operate independently of one another. Both need to be resolved before a contractor begins work.
1. London Borough of Southwark Planning Consent
The Dulwich Village Conservation Area covers a substantial portion of SE21, and East Dulwich has its own designated streets in SE22. Within these areas, standard Permitted Development rights for loft conversions are restricted or removed by Article 4 Directions - meaning a full planning application to London Borough of Southwark is required. For properties outside conservation designations in SE22, Permitted Development may still apply:
- Terraced houses (East Dulwich, SE22): up to 40m³ of additional roof volume under PD
- Semi-detached and detached homes (Dulwich Village area, SE21): up to 50m³ under PD
- Materials must match the existing roof profile
- The ridge cannot be raised above its current height
- Side-facing windows must not overlook a neighbouring garden at a lower level
Check your status at the Planning Portal (gov.uk) and request a Lawful Development Certificate from London Borough of Southwark if there is any uncertainty. See our loft conversion planning in Dulwich guide for a full breakdown of the Southwark Conservation Area boundaries.
2. Dulwich Estate Consent
This is the element that surprises most SE21 and SE22 homeowners who haven't yet checked their title deeds. The Dulwich Estate - a historic charitable trust originally established by Edward Alleyn in the seventeenth century - retains the freehold of a significant number of properties across the area and manages architectural covenants on many more. If your home is subject to Dulwich Estate covenants, you need written consent from the Estate Managers before any structural alterations proceed, regardless of what Southwark planning says.
The Estate's consent process operates separately from the planning system and focuses on preserving the architectural character and appearance of the area. In practice, rear-facing Velux conversions that leave the front roofline completely unchanged are the most consistently approved designs. Applications involving rear dormers are assessed individually. Check your title deeds or contact the Dulwich Estate directly to confirm whether covenants apply to your specific property.
Nationally, 90% of householder planning applications were approved in Q3 2025 (Ministry of Housing, Communities & Local Government, 2025). Neither Southwark's conservation review nor the Estate's consent process is designed to block sympathetic, well-considered conversions - they exist to manage how they look. Building Regulations approval is a third and entirely separate requirement covering structural performance, fire safety, insulation, and staircase specification. All three must be correctly completed before the finished room can be mortgaged, insured, or sold.
Dulwich loft conversions involve up to two consent layers beyond Building Regulations: London Borough of Southwark planning permission - required for most SE21 and SE22 conservation area properties - and Dulwich Estate Managers' consent where property covenants apply. Both processes favour sympathetic rear-facing designs. Nationally, 90% of householder planning applications were approved in Q3 2025 (MHCLG, 2025).
Not Sure Which Consents Apply to Your SE21 or SE22 Property? We establish both planning status and Estate covenant applicability as part of every initial survey. Talk to Buildaway before you proceed.
Step-by-Step: How a Dulwich Loft Home Office Conversion Works
Where both Southwark planning and Dulwich Estate consent are required, total project time from first survey to Building Control handover typically runs 16–22 weeks. The construction phase itself - once all consents are in place - completes in the standard 6–10 weeks. For properties in SE22 where PD applies and no Estate covenants exist, the timeline shortens considerably. For a full week-by-week breakdown, see our guide on how long a loft conversion takes in Dulwich.
🔧 From a recent Buildaway project in SE22 (Calton Avenue): We surveyed a 1908 Edwardian semi with 2.5m of ridge height and confirmed via title deed search that the property carried Dulwich Estate covenants. We submitted a rear-facing Velux application to both London Borough of Southwark and the Dulwich Estate Managers concurrently, using identical drawings. Estate consent came through in six weeks; Southwark planning followed at nine. Construction began immediately: new C24 floor joists throughout, two rear-facing Velux windows, a compact conventional staircase off the first-floor landing, and a Cat6 ethernet socket wired back to the ground-floor router. Survey to Building Control handover: nineteen weeks in total. The homeowner, a barrister working from home three days a week, now has a completely dedicated top-floor workspace that the rest of the household never crosses.
One aspect of Dulwich projects that consistently rewards attention at the design stage: submitting to the Estate Managers and Southwark simultaneously. Running them in parallel, using the same drawings, typically saves four to six weeks off the total project timeline. It requires slightly more preparation upfront, but the time saving on a project already running 16 to 22 weeks is meaningful.
A loft home office conversion in Dulwich follows a structured 3-consent process - Southwark planning, Dulwich Estate approval, and Building Regulations - which, when run in parallel, typically produce a total project duration of 16 to 22 weeks. The construction phase alone runs 6 to 10 weeks once consents are secured, and rear-facing Velux designs consistently achieve approval from both the Estate and Southwark.
How Much Does a Loft Home Office Cost in Dulwich?
Costs across SE21 and SE22 sit 15–20% above the national average, consistent with Dulwich's inner-South London location. The additional planning and Estate consent fees add a modest amount to the total project cost compared with non-Estate postcodes, but these are one-off professional fees rather than ongoing costs. Here's a breakdown by conversion type, mapped to the actual housing stock in SE21 and SE22. For a full pricing guide, see our loft conversion cost in Dulwich page.
| Conversion Type | Typical Dulwich Cost | Best For |
|---|---|---|
| Velux / Rooflight | £32,000–£44,000 | Victorian and Edwardian terraces in East Dulwich along Calton Avenue and Turney Road (SE22). Rear-facing only to satisfy Estate and conservation requirements. Strongest route to combined consent. |
| Dormer | £44,000–£60,000 | Wider Edwardian semis in SE22 and SE21 fringe properties. Rear dormer only. Adds full standing headroom and usable floor area across the room. |
| Hip-to-Gable | £52,000–£68,000 | Detached and semi-detached homes near Dulwich Village and Alleyn Park (SE21). Maximum usable floor space. Requires sympathetic design reviewed by both Southwark and the Estate. |
Source: Checkatrade market data, 2025. Figures reflect SE21–SE22 labour, materials, and combined consent fees.
The higher build cost in SE21 and SE22 is offset by correspondingly stronger property values. A completed loft conversion adds up to 20% to property value in South London suburbs (UK Home Improvement Index, 2025). East Dulwich Victorian terraces in SE22 regularly transact above £750,000, while larger SE21 semis near Dulwich Village frequently exceed £1.2 million. At those price points, a 20% uplift from a build investment of £35,000 to £55,000 produces returns that sit entirely in a different bracket from most home improvement decisions. Market timing and finish quality both shape the real-world outcome - but the underlying figures for Dulwich are hard to match anywhere in this series.
Loft home office conversions in Dulwich's SE21 and SE22 postcodes typically cost between £32,000 (Velux, East Dulwich terrace) and £68,000 (Hip-to-Gable, Dulwich Village semi), with a 15–20% inner London premium applied. On SE21 and SE22 property values, the 20% uplift potential produces some of the strongest absolute ROI figures in this series (UK Home Improvement Index, 2025; Checkatrade, 2025).
Designing a Loft Home Office That Actually Works
The period loft voids in Dulwich are generous raw material. Ridge heights are tall, floor plans are wide in SE21 and manageable in SE22, and the structural quality of Victorian and Edwardian construction is generally sound. But generous dimensions don't automatically produce a productive workspace - the same five decisions determine whether the room works year-round or becomes one the household avoids in summer and winter alike.
Natural Light Direction
Rear-facing Velux windows are both the consent-friendly choice and, in most SE21 and SE22 properties, the most practical one. Dulwich's streets run in varying orientations, so the direction your rear slope faces determines what light quality you actually get. South-facing rear slopes produce excellent natural light across most of the working day. East-facing rear slopes deliver strong morning light - well-matched to the rhythm of a standard working day. As with every period postcode, west-facing glazing creates afternoon glare on video calls that no standard blind resolves cleanly.
Temperature Management
Victorian and Edwardian construction in Dulwich uses solid brick throughout - walls and internal partitions alike. Lofts in solid-brick period homes lose heat faster in winter and gain it faster in summer than cavity-wall equivalents. 100mm+ PIR rigid board in a warm roof configuration is the correct specification here: it addresses both extremes in a single system and eliminates the condensation risk that partial or thin insulation solutions introduce in period properties. A dedicated heating zone is also essential - the original boiler and heating circuit in an SE21 or SE22 period home was not sized to heat a room two floors above the main living space without a thermostat zone of its own.
Acoustics
In SE22's narrower terraces, the loft sits directly above the master bedroom. In SE21's wider homes, the arrangement may vary. Either way, a floating floor with acoustic underlay is the considered choice - it keeps your calls, keyboard, and movement from travelling down into sleeping areas. It costs relatively little at build stage and substantially removes a daily friction that would otherwise persist for the life of the mortgage.
Connectivity
Solid Victorian and Edwardian brick in SE21 and SE22 is among the most WiFi-hostile material in the residential construction spectrum. Internal chimney stacks, thick party walls, and multiple floor levels create reliable dead zones at height. A Cat6 ethernet cable specified and routed during the build - before walls are plastered and floors are laid - resolves this permanently at a cost that is negligible relative to the overall project. Attempting to retrofit through finished period plasterwork is genuinely expensive and disruptive in this property type.
💡 Our observation across Dulwich loft projects: The most common post-completion concern we hear from SE21 and SE22 homeowners relates directly to the consent process, not the build itself. Homeowners who submitted to the Dulwich Estate and Southwark concurrently - using a single set of drawings prepared for both audiences - finished their projects an average of five weeks earlier than those who treated the processes sequentially. Front-loading the preparation work pays back substantially in total project time.
Does a Loft Home Office Add Value to a Dulwich Home?
In the Dulwich market, the answer is unambiguously yes - and the magnitude of that uplift is greater here than in almost any other postcode in this series. SE21 and SE22 attract a buyer profile that specifically values period character combined with contemporary functionality: excellent schools, quick access to Central London via West Dulwich and North Dulwich stations, and an increasingly sought-after neighbourhood identity anchored by Dulwich Park, the Picture Gallery, and Lordship Lane's independent high street.
A completed loft adds up to 20% to property value in South London suburbs (UK Home Improvement Index, 2025). Over 35% of UK homeowners planning upgrades in 2025 cited WFH needs as their primary motivation (Houzz UK, 2025). And 62% of UK employees say they perform better working from home (CIPD, 2025) - demand for properly designed workspaces is embedded in how people buy houses now, not a transitional preference.
For Dulwich buyers specifically - many of them professionals commuting to Victoria or London Bridge two or three days a week - a top-floor workspace on its own floor is a feature that shows up early in the viewing conversation. It answers the most common practical objection to period homes directly: that generous rooms and beautiful architectural detail come at the cost of modern working functionality. A finished loft office demonstrates both can coexist.
The prerequisite for the value to be recognised at sale: Building Regulations sign-off from London Borough of Southwark Building Control must be in place for the room to count toward habitable floor area in any RICS valuation or mortgage survey. Conversions completed without BCO approval - and particularly those undertaken without satisfying Dulwich Estate covenants - create complications that surface during conveyancing and can materially affect a sale. Buildaway manages full compliance on every SE21 and SE22 project. For the detailed financial picture, see our guide on whether a loft conversion is still a smart investment in 2026 in Dulwich.
The Bottom Line for Dulwich Homeowners
A Dulwich loft home office conversion requires more upfront planning than most postcodes in this series - two consent processes instead of one, with an LPA and a historic estate trust both requiring attention. But the period loft stock is excellent, the finished spaces are among the most characterful in South London, and the return on a well-executed conversion at Dulwich property values is substantial. In order of priority:
- Velux or Rear Dormer: Rear-facing designs satisfy both Southwark and the Dulwich Estate most consistently. Confirm which type suits your ridge height and floor area goal (2.2m ridge minimum required).
- Check Estate Covenants First: Verify title deeds before engaging a contractor. Estate consent runs in parallel with Southwark planning - not after it.
- Warm Roof Insulation: 100mm+ PIR rigid board - non-negotiable in solid Victorian and Edwardian brick stock.
- Cat6 Ethernet: Specified and routed during the build. Do not plan to retrofit through period plasterwork.
- Acoustic Flooring: Floating floor with acoustic underlay where a bedroom sits directly below the loft void.
Budget £32,000–£44,000 for a Velux conversion or £44,000–£60,000 for a rear dormer, and allow 16 to 22 weeks for total project time where both consent processes apply. Confirm Building Regulations compliance with London Borough of Southwark Building Control (PO Box 64529, London, SE1P 5LX) before work begins.