
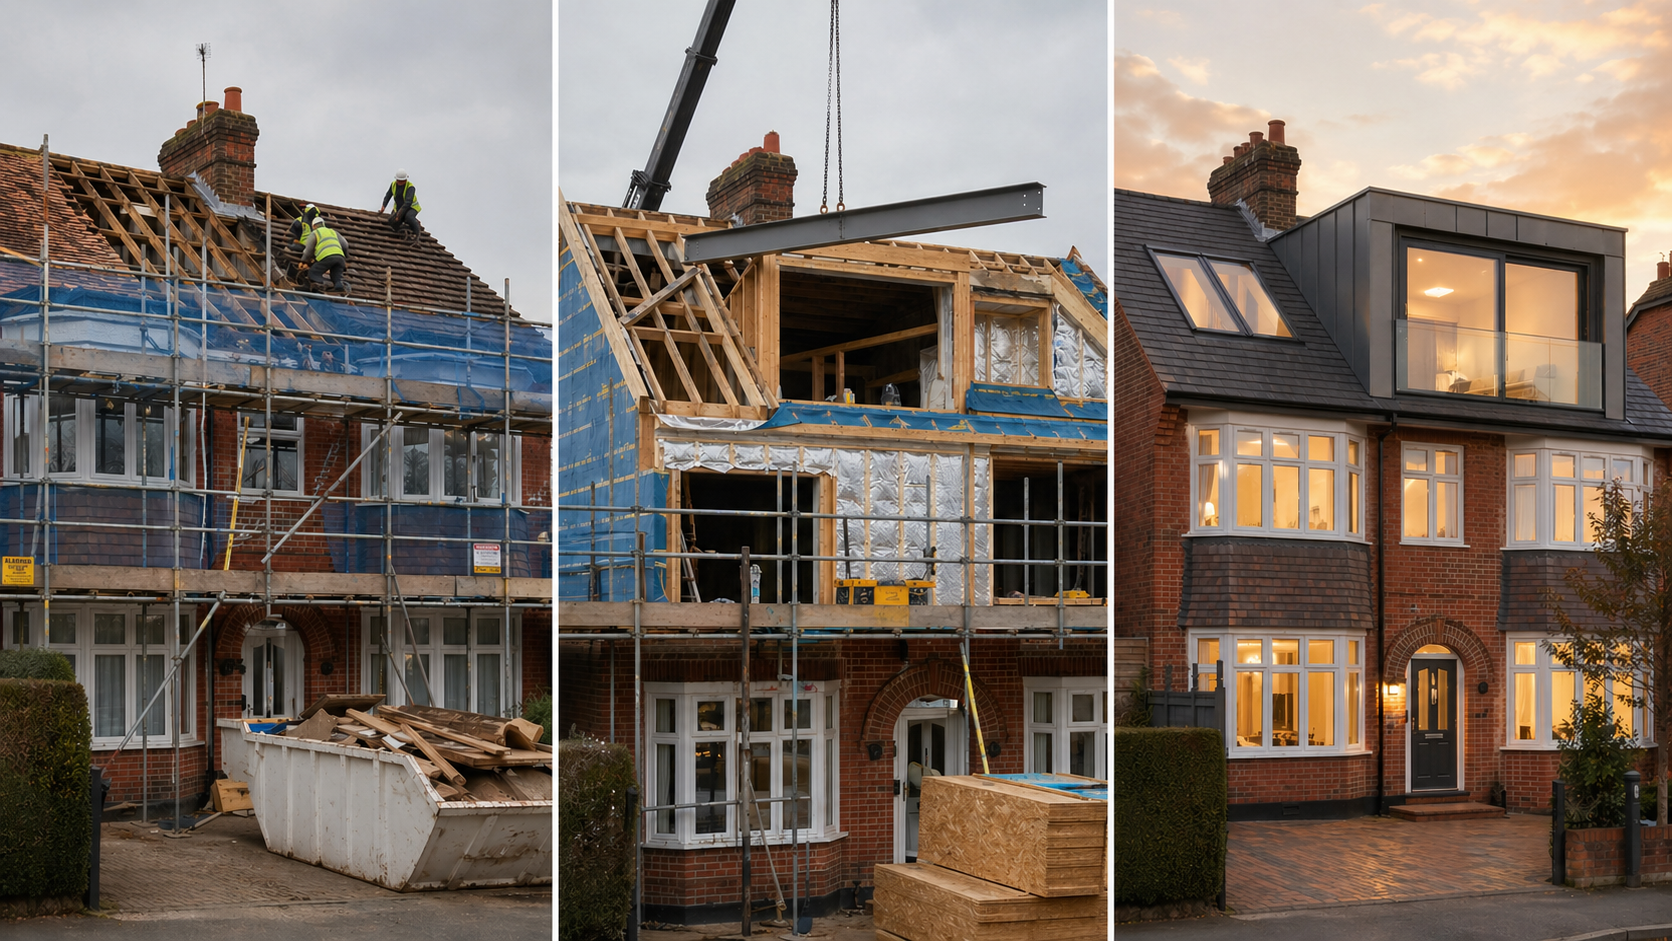
You've spotted scaffolding rising above one of the long Victorian streets off Lordship Lane or noticed a new dormer appearing along the roads near Dulwich Park, and the thought has stayed with you: how long is all of this going to take when it's my property? It's the question every Dulwich homeowner asks first and one that comes with a genuinely more complicated answer here than in most other parts of London.
On-site, most loft conversions in Dulwich take 6–10 weeks to build. The full project from your first survey call through to receiving the completion certificate runs closer to 3–5 months once design, Southwark Council approvals, and building regulations sign-off are all properly factored in. But in Dulwich specifically, there is an additional planning layer that the vast majority of homeowners don't know about until they're deep into the process: the Dulwich Estate. If your property sits within the Estate's covenant area, a separate approval from the Dulwich Estate Governors is required on top of Southwark's own process and that can add meaningful time to your pre-build phase if you don't plan for it.
This guide sets out the whole picture. Whether you own a Victorian terrace in SE22 or a larger Edwardian semi in SE21, here's a clear, phase-by-phase account of what happens and when.
How much does a loft conversion cost in Dulwich? → Full cost guide
TL;DR: A standard dormer loft conversion in Dulwich takes 6–8 weeks on-site. Velux conversions typically complete in around 4 weeks. Mansard builds run 10–14 weeks. Add 8–16 weeks upfront for design, Southwark Council decisions, building regulations, and any Dulwich Estate consent, and the full timeline sits between 3 and 5 months potentially longer if Estate consent applies. (Sources: Southwark Council Planning Portal, Nationwide House Price Index, 2025)
How Long Does a Loft Conversion Take in Dulwich? The Realistic Breakdown
On-site build time in Dulwich ranges from 4 to 14 weeks depending on the conversion type and the particulars of your property. Demand across South East London has risen consistently a 2024 Checkatrade Home Improvement Report recorded a 25%-plus rise in loft conversion enquiries across the South East and Dulwich homeowners, who operate in one of London's most protected and desirable residential areas, are asking more detailed questions about what a genuine project schedule looks like before committing.
Here's how the main conversion types compare for Dulwich properties:
The most common conversion across East Dulwich's Victorian terrace stock in SE22 the rear dormer sits in the 6–8 week on-site window. Larger properties in West Dulwich and Dulwich Village (SE21) with hip-end roofs opting for hip-to-gable will sit closer to 8–10 weeks. Neither figure captures the pre-build phase and in Dulwich, that phase requires particular attention.
Why the Total Timeline Is Longer Than the Build: The Pre-Build Phase
The build is the shorter portion of the project. Before a single scaffold board is fixed, you move through design, planning, and building regulations a pre-build phase that runs between 6 and 16 weeks within the London Borough of Southwark. In Dulwich specifically, the picture is more layered than in most London areas.
Here's how the time breaks down:
Design and structural survey (weeks 1–3): An architect or conversion specialist surveys the loft, takes measurements, and produces technical drawings alongside structural calculations. From instruction to completed drawings, this typically takes 2–4 weeks.
Permitted Development or full planning permission? Many Dulwich loft conversions proceed under Permitted Development rights the volume thresholds are 40m³ for terraced homes and 50m³ for semi-detached and detached properties (gov.uk Planning Portal, 2025). Even where PD applies, a Lawful Development Certificate from Southwark Council is strongly recommended. It takes 6–8 weeks and is the document your conveyancer will require when you sell.
Where full planning permission is needed, Southwark Council targets an 8-week decision, with contested applications running longer.
Critical for Dulwich homeowners the Dulwich Estate: Much of the land in Dulwich, particularly around Dulwich Village, College Road, Gallery Road, and the streets between Dulwich Park and Sydenham Hill, is owned or managed by the Dulwich Estate an endowment established in 1619 by Edward Alleyn, the Elizabethan actor-manager who founded Dulwich College. Properties within the Estate's covenant area require separate consent from the Dulwich Estate Governors for any external alterations, including loft conversions. This runs as an entirely separate process from Southwark Council's planning system. The Estate's consent process can add 4–8 weeks to the pre-build phase if not initiated at the same time as the Southwark planning application. If you're unsure whether your property falls within the Estate's covenant area, check directly with the Dulwich Estate office before starting your design process.
Conservation areas: Dulwich Village and its surroundings are covered by the Dulwich Village Conservation Area, one of the most carefully maintained in South East London. Properties within it require full planning permission regardless of conversion size. Southwark has also applied Article 4 Directions in parts of the borough, withdrawing specific Permitted Development rights for roof alterations in certain streets. Verify your address at southwark.gov.uk/planning before making any assumptions about your planning position.
Building regulations: Your builder submits a Full Plans application to Southwark Council's Building Control team or a licensed private inspector. Initial plan review takes 3–5 weeks (southwark.gov.uk, 2025). Building Control oversight then runs in parallel with the build, with site visits at defined structural and fire-safety stages.
Planning permission for a loft conversion in Dulwich → Full planning guide
Week 1: Pre-Build Preparation (More to Coordinate Than It Looks)
Week 1 looks quiet from the pavement. Scaffolding goes up typically Day 1 or Day 2 and materials arrive: structural steels, timber, insulation boards staged and ready. The street changes character noticeably. The coordination behind it is more involved than it appears.
Your contractor cuts a controlled access point into the roof structure, opening a route for materials and workers that keeps the floors below entirely undisturbed. At this point, all activity is above the ceiling line. Ground floor and first floor rooms are unaffected.
What to handle before Week 1 begins:
- Clear the loft completely everything must be out before the crew arrives, without exception
- Put dust sheets on furniture in the room directly below the works
- Confirm materials delivery timing and skip positioning with your contractor before the start
- Let your immediate neighbours know the build is beginning on the quieter, leafier streets around Dulwich Park and East Dulwich, a short heads-up is both courteous and practical
Weeks 2–4: Structural and Shell Work (The Loud Phase)
This is the phase that the street becomes aware of. Structural steels go in, the floor is reinforced, and the dormer shell starts to form above the roofline. The noise is significant and focused in these two to three weeks. It stays entirely above the ceiling line the rooms below remain unaffected throughout.
Week 2 Structural works:
- Existing floor joists assessed and strengthened, or a new structural floor installed where loading demands it
- RSJ steel beams positioned to manage load transfer (East Dulwich's Victorian terraces in SE22 built largely in the 1880s and 1890s during the area's rapid residential expansion often have narrower original joists than the larger Edwardian properties in West Dulwich and SE21, making supplementary steelwork more common on the terrace stock)
- Roof opened at the dormer aperture position
Week 3 Dormer shell:
- Timber dormer frame constructed, levelled, and plumbed
- Flat or pitched dormer roof formed to match the conversion design
- Roof made temporarily weathertight at the end of each working day a standard discipline that carries real weight across South East London's wetter months
Week 4 Weatherproofing and glazing:
- Dormer cladding applied: zinc, matching clay or slate tiles, or render (the Dulwich Estate has specific design expectations around external finishes heritage-matching materials are frequently required, and departing from them risks both Estate consent and Southwark planning conditions)
- Windows and Velux units installed and fully sealed
- Roof made permanently watertight the milestone that triggers the next Building Control site inspection
West Dulwich and SE21 note: Properties in West Dulwich and around the Dulwich Estate with larger hip-end roofs opting for hip-to-gable should budget 1–2 extra weeks in the structural phase compared with a standard rear dormer. Removing the hip and building a new gable wall is more structurally involved. Plan Weeks 2–5 for structural works rather than 2–4.
What's it actually like living through a loft conversion in Dulwich?
Weeks 5–6: First Fix Work Moves Inside
Once the shell is weathertight, everything moves inside the new loft space. The shift is palpable noise drops sharply, dust decreases throughout the house, and the household settles back into something closer to its normal pattern. Work is now confined to the roof void above.
What happens during first fix:
- Insulation fitted to roof slopes, stud walls, and the floor deck in line with Building Regulations Part L thermal performance requirements were tightened further under 2025 revisions
- Internal stud partitions built and set square
- First fix electrics run: cables chased and routed before plasterboard goes on
- First fix plumbing where an en-suite is included in the design (adds approximately 3–5 days to this phase)
- Fire separation installed Part B of the Building Regulations requires mains-wired, interlinked smoke alarms throughout the entire property, not only in the new loft room
Building Control inspection: Southwark Council's Building Control team carries out a mid-build visit at first fix to check insulation specification, joist dimensions, and fire separation. Keep structural drawings on-site. Southwark, in common with most London boroughs, accepts video inspections for lower-risk elements such as insulation and joist spacing, which reduces on-site visit delays during busy periods.
Weeks 7–9: Staircase, Plastering and Second Fix
Staircase day is the build's most disruptive single moment and its most decisive one. The landing ceiling is opened, the new flight lowered in from above, and the room connects to the rest of the house for the first time. The first-floor landing is restricted for most of that one working day. By the morning after, the whole house feels different.
Once the staircase is fitted and the space is accessible, second fix moves through at a steady pace:
Weeks 7–8 Plastering:
Plasterboard is fixed to walls and ceilings across the new space. A skim coat follows and
the room stops looking like a construction project. Leave 3–5 full drying days before any
decoration starts. Dulwich properties tend to be well-maintained and owner-occupied long
term taking this step properly pays dividends for years.
Weeks 8–9 Second fix:
- Sockets, switches, and light fittings wired, positioned, and tested by the Part P registered electrician
- En-suite bathroom fixtures installed where included accounting for the 3–5 working days this adds to the phase
- Floor covering laid: confirm your preference (engineered hardwood, LVT, carpet) with Buildaway well before second fix week to avoid ordering delays
- Joinery completed: skirting boards, architraves, door linings, eaves storage or fitted wardrobes as specified
The financial case for an en-suite is compelling in SE21 and SE22. Nationwide's 2025 House Price Index research found that a bedroom-and-bathroom loft conversion can increase a three-bedroom property's value by up to 24% (Nationwide House Price Index, 2025). In Dulwich where proximity to outstanding schools, Dulwich Park, and the Village consistently commands a premium in the South East London market a well-specified loft conversion is one of the most effective ways to strengthen both the liveability and the long-term value of a family home.
Weeks 9–10: Final Inspection and Completion Certificate
The final Building Control inspection is the last formal step before the new room can legally be used. In Dulwich, this is carried out by either Southwark Council's Building Control team or a private approved inspector Buildaway coordinates this on your behalf so that scheduling doesn't create a delay at the end of the project.
What the final inspection covers:
- Structural integrity of the new floor and roof construction
- Fire safety: fire door grades, smoke alarm positions, interconnection between floors, and fire separation compliance
- Staircase specification minimum head height, rise, going, and handrail checked against Approved Document K
- Thermal insulation performance (Part L compliance)
- Electrical installation certificate from the Part P registered electrician
On passing, the inspector issues a completion certificate. File it carefully with your property documents. Your conveyancer will need it when you sell, and your mortgage lender may require it if you remortgage after the works are complete.
Decoration follows handover either personally or through a local decorator. Buildaway can recommend reliable decorators in the Dulwich and Southwark area.
Want to know what the timeline looks like for your
specific Dulwich property including whether it sits within the Dulwich Estate
covenant area?
Buildaway offers a free, no-obligation loft survey across Dulwich Village, East Dulwich,
West Dulwich, and the surrounding SE21 and SE22 postcodes. One quote. One point of
contact. One clear process. Book your free loft survey
→
Can You Stay at Home During a Loft Conversion in Dulwich?
Yes in almost every case. Loft conversions are designed as live-in builds. Weeks 2–4 are the noisiest, but noise stays above the ceiling line throughout. The most disruptive single moment of the project is staircase day when the landing ceiling is opened and that is one working day.
Dulwich's residential streets tend to be quieter and more owner-occupied than many parts of inner London, which generally makes the daily rhythm of a live-in build more manageable. Agree working hours with your contractor before the start date most operate 8am to 5pm on weekdays, with limited Saturday working. The tree-lined character of many SE21 and SE22 streets also means scaffold erection and materials deliveries are worth planning carefully, particularly where overhanging canopies or parking restrictions narrow the working window.
The Key Takeaways for Dulwich Homeowners
A loft conversion in Dulwich is a manageable project when the full picture is understood from day one and in Dulwich, the full picture has one more layer than most London boroughs. Here's what matters:
- The on-site build is 6–10 weeks for the most common property types across SE21 and SE22. The full project from first survey to completion certificate runs 3–5 months.
- The Dulwich Estate is a genuine planning consideration that most homeowners don't discover until it's too late. If your property is within the covenant area, initiate Estate consent at the same time as your Southwark planning process not after it. This single step can save 4–8 weeks.
- The Dulwich Village Conservation Area requires full planning consent regardless of the scale of work proposed. Check your planning position with Southwark before making assumptions about Permitted Development.
- Article 4 Directions and conservation area boundaries in Southwark are worth verifying early confirm your exact position before the design process begins.
- Include the en-suite. Nationwide's 2025 data shows a bedroom-and-bathroom conversion adds up to 24% in property value. In Dulwich's SE21 and SE22 market, that uplift is substantial.
- The completion certificate is non-negotiable. Your conveyancer needs it. Treat the final Building Control inspection as a project milestone, not a post-build administrative step.
Ready to understand what the timeline looks like for your specific Dulwich property including whether Dulwich Estate consent applies? Buildaway's free loft survey covers SE21 and SE22 in full Dulwich Village, East Dulwich, West Dulwich, Lordship Lane, Dulwich Park, Herne Hill borders, and Sydenham Hill.