
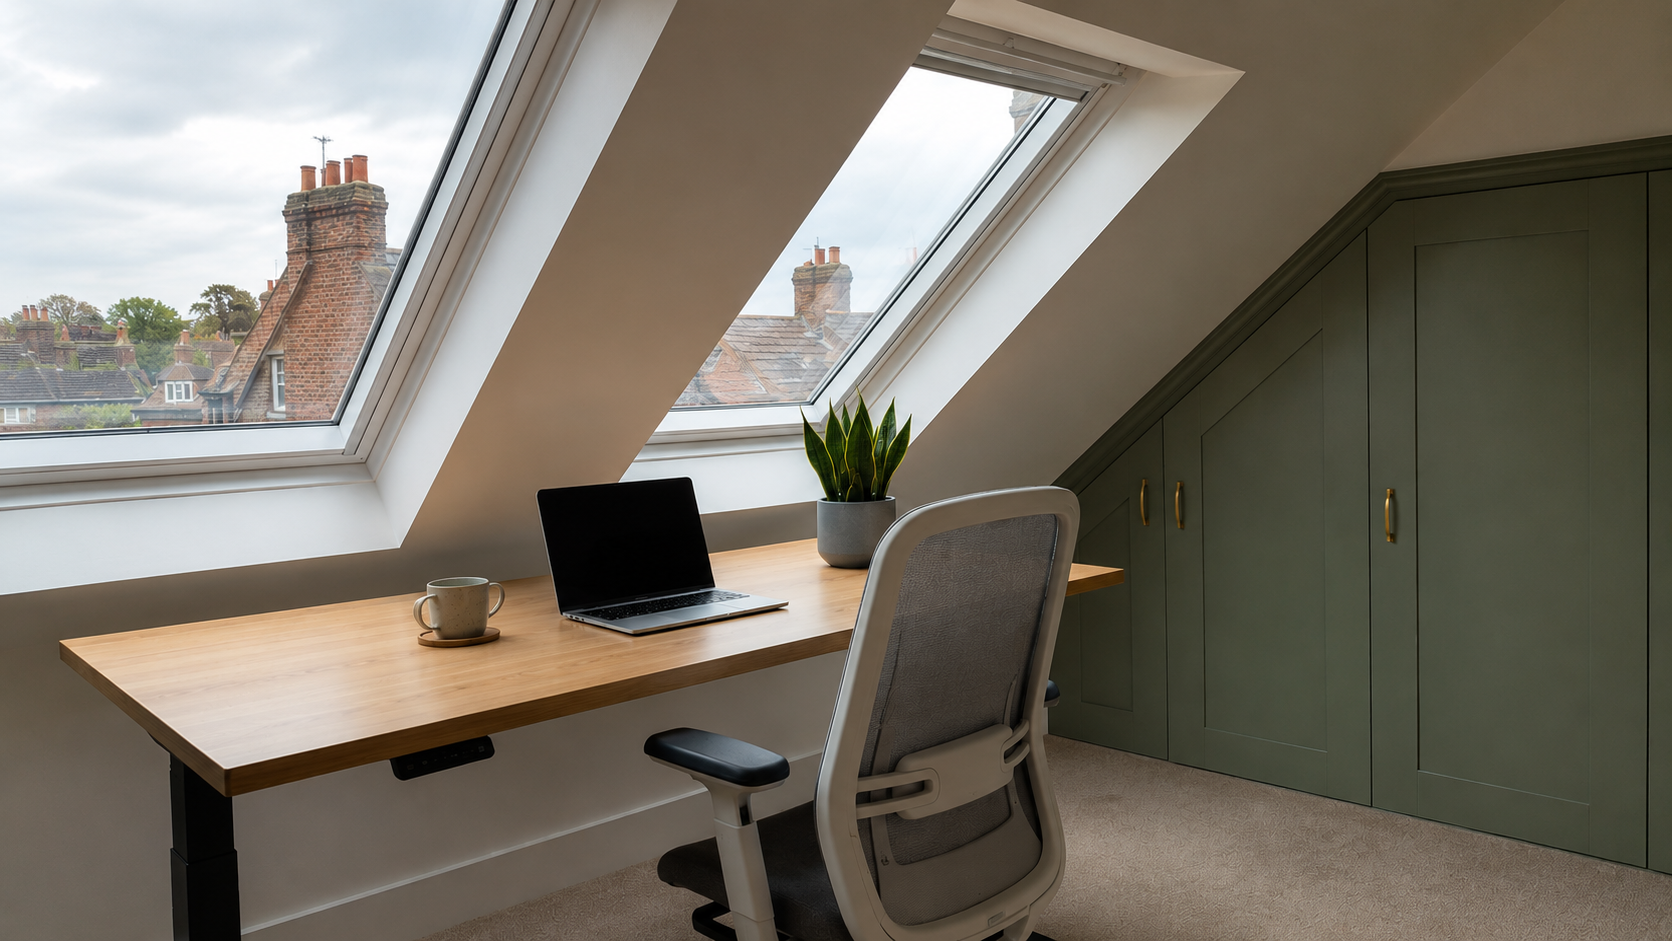
According to the Office for National Statistics, 40% of UK workers now work remotely at least part of the week – yet most Beckenham homes were built decades before anyone imagined working from the top floor (ONS, 2025). If you're one of the many BR3 homeowners catching the train from Beckenham Junction or Clock House into Victoria or London Bridge two or three days a week, you already know the tension. The kitchen table isn't a real desk. The living room isn't a real office. And the spare room – if you even have one – is already spoken for.
The answer is often directly overhead, and most Beckenham homeowners haven't seriously considered it. A loft home office conversion creates a quiet, properly equipped workspace without eating into a bedroom, consuming the garden, or triggering a move. This guide covers the full picture: how to check suitability, what Beckenham's planning rules mean for BR3 properties, what the process involves, what it costs, and how it affects your home's value when you sell.
Ready to Explore Your Loft's Potential? Buildaway offers free, no-obligation loft quotes across Beckenham and the wider BR3 area. One quote. One contact. One clear process.
TL;DR:
Converting an unused loft in Beckenham into a home office typically costs between £25,000 and £55,000, depending on conversion type. It can add up to 20% to your property value, with an ROI of 60–75% (UK Home Improvement Index, 2025). Most BR3 properties qualify under Permitted Development – so no formal planning permission is required. The work typically takes 6–10 weeks from survey to handover.
Is Your Beckenham Loft Suitable for a Home Office?
Most Beckenham Edwardian and interwar semis across BR3 have enough roof pitch for a conversion – but three structural criteria have to be confirmed before the design work starts. Getting this wrong wastes money on drawings and engineer reports for a space that can't legally function as a room.
1. Head Height
The working requirement is at least 2.2 metres at the ridge point – that's the area where you'll spend most of your time standing and sitting. Building Regulations (Approved Document K) set the staircase minimum at 2.0 metres. Edwardian and 1930s semis along Copers Cope Road and the streets around Kelsey Park typically have generous ridge heights built into their rooflines. Check before assuming either way – a tape measure takes two minutes.
2. Floor Joist Capacity
Pre-1980 loft joists in most Beckenham properties weren't engineered to carry a habitable room. They're ceiling joists, sized for plasterboard and the odd stored box – not a desk, shelving, and a person walking around all day. A structural engineer needs to assess load capacity, and in the majority of BR3 properties, new C24 timber or steel is added alongside the original structure. This isn't an optional upgrade; it's a Building Regulations requirement and non-negotiable for sign-off.
3. Staircase Access
Pull-down loft ladders don't satisfy Building Regulations for a habitable room. A fixed staircase is required. In the tighter footprint of BR3 terraced homes around Eden Park and Clock House, alternating-tread designs offer a compact solution that meets the regulations without swallowing a landing or a cupboard.
Most Beckenham loft conversions require floor joist reinforcement, a fixed staircase, and a minimum ridge height of 2.2 metres to meet Building Regulations (Approved Document K). The majority of Edwardian and interwar semi-detached homes across the BR3 postcode naturally meet the headroom threshold, making them strong conversion candidates.
Do You Need Planning Permission for a Loft Home Office in Beckenham?
This is where most homeowners get a pleasant surprise. Under Permitted Development (PD) rights, the majority of BR3 homeowners can go ahead with a loft conversion without making any formal planning application to London Borough of Bromley – provided the work stays within defined parameters.
Permitted Development Limits for Beckenham Homes
- Terraced houses (common around Eden Park and Clock House, BR3): up to 40m³ of additional roof volume
- Semi-detached and detached homes (Copers Cope, Kelsey Park, Elmers End): up to 50m³
- Materials must closely match the existing roof finish
- The conversion cannot breach the existing ridge height
- Side-facing windows must not overlook a neighbour's garden at a lower level
These rules come directly from the Planning Portal (gov.uk) – the definitive source for all PD queries. When there's any doubt, request a Lawful Development Certificate from London Borough of Bromley before committing to a build. For a detailed walkthrough of structural rules, see our guide on loft conversion planning in Beckenham.
Conservation area exception: Properties within the Beckenham Town Conservation Area or the Lennard Road Conservation Area operate under restricted PD rights. A full planning application may be required in these cases – though nationally, 90% of householder applications were approved in Q3 2025 (Ministry of Housing, Communities & Local Government, 2025), so approval is very much the norm rather than the exception.
One thing people consistently miss: Building Regulations approval is entirely separate from planning permission and required regardless of PD status. Fire safety, structural load, insulation values, and staircase specification are all governed by Building Regs – not the planning system. Both processes must be completed correctly for the finished conversion to be mortgageable, insurable, and legally compliant on resale.
Most BR3 Beckenham homeowners can convert their loft without planning permission under Permitted Development rules – 40m³ for terraced homes, 50m³ for semi-detached and detached properties. Where planning is needed, 90% of householder applications in England were approved in Q3 2025 (Ministry of Housing, Communities & Local Government, 2025), making refusal the exception, not the pattern.
Not Sure Which Rules Apply to Your BR3 Home? Our team can advise on Permitted Development, Building Regulations, and conservation area restrictions – before you commit to anything. Talk to Buildaway.
Step-by-Step: How a Beckenham Loft Home Office Conversion Works
A loft home office conversion in Beckenham typically takes 6–10 weeks from feasibility survey to handover when one experienced team manages the project end to end. Here's the full sequence – so you know exactly what's happening at each stage and where delays tend to appear when the process isn't coordinated well. For a week-by-week breakdown, see our guide on how long a loft conversion takes in Beckenham.
🔧 From a recent Buildaway project in BR3 (Beckenham): We surveyed a 1928 semi-detached property off Copers Cope Road and recorded 2.45m of usable ridge height – comfortably above the 2.2m minimum. Existing joists needed full reinforcement with new C24 timber run alongside the originals. From initial survey to handover – a Velux conversion with two south-facing roof windows, a fixed compact staircase, and a wired ethernet point – the project ran to eight weeks. The homeowner, a legal professional commuting to Cannon Street three days a week, now has a dedicated workspace on a separate floor. No kitchen-table compromise.
One thing worth flagging early: the electrical and data fit-out matters far more for a home office than most people plan for. Don't rely on a WiFi extender. In older Beckenham properties where solid walls and multiple floor levels absorb wireless signal, a wired Cat6 ethernet socket run directly back to the router is the single most reliable upgrade you can make. It adds minimal cost during the build and saves enormous frustration every single working day that follows.
A loft home office conversion in Beckenham follows a structured 9-stage process – from feasibility survey through to finishing – typically completed in 6 to 10 weeks. The critical infrastructure decisions (joist reinforcement, staircase design, and wired ethernet installation) are fixed at the design phase and cannot be added cheaply after the walls are plastered.
How Much Does a Loft Home Office Cost in Beckenham?
Costs in BR3 sit 10–15% above the national average for loft work, a reflection of London-adjacent labour rates and the logistics of working in a dense residential suburb. Here's an honest breakdown by conversion type, mapped to the property styles most commonly found across Beckenham. For more pricing detail and bespoke options, read our guide on loft conversion cost in Beckenham.
| Conversion Type | Typical Beckenham Cost | Best For |
|---|---|---|
| Velux / Rooflight | £25,000–£38,000 | Terraces in Eden Park and Clock House (BR3) with good existing headroom. Least disruptive. No external changes to roofline. |
| Dormer | £38,000–£55,000 | Edwardian and interwar semis near Kelsey Park and Copers Cope. Adds usable floor area and full standing headroom across the room. |
| Hip-to-Gable | £45,000–£65,000 | Detached and end-of-terrace homes in Elmers End and Beckenham town centre. Maximum usable floor space, often paired with a rear dormer. |
Source: Checkatrade market data, 2025. Figures reflect Beckenham (BR3) labour and materials rates.
The financial case for Beckenham deserves a closer look. A completed loft conversion typically adds up to 20% to property value in South London suburbs, with an overall ROI of 60–75% (UK Home Improvement Index, 2025). On a Beckenham semi-detached valued at around £550,000, that represents a potential £110,000 uplift against a £45,000 spend. Real-world results vary with finish quality, market timing, and buyer profile – but loft conversions consistently outperform kitchen renovations and single-storey extensions on straight ROI, which is why they remain the first choice for Beckenham homeowners looking to add lasting value.
Loft home office conversions in Beckenham's BR3 postcode typically cost between £25,000 (Velux, compact terrace) and £65,000 (Hip-to-Gable, detached), sitting 10–15% above the national average due to London-adjacent labour rates. A completed loft conversion adds up to 20% to property value with an ROI of 60–75%, making it one of the highest-returning home improvements available to Beckenham homeowners (UK Home Improvement Index, 2025; Checkatrade market data, 2025).
Designing a Loft Home Office That Actually Works
A converted loft is just a box until the design decisions are made well. The room itself won't automatically be productive – five things consistently determine whether a Beckenham loft office works all year round or becomes a seasonal frustration.
Natural Light Direction
South- and east-facing roof windows deliver the best working light across Beckenham's overcast winters. West-facing Velux windows can cause problems for anyone on afternoon video calls – the low sun angle hits screens directly and requires blackout blinds every day. Identifying window orientation during the design phase takes minutes and avoids a lifetime of workarounds.
Temperature Management
Lofts sit at the building's thermal extremes. In July they overheat; in January they lose heat quickly. High-performance warm roof insulation – 100mm+ PIR rigid board is the current standard – isn't a luxury finish; it's the difference between a workspace usable twelve months a year and one that's only comfortable six. A separately zoned heating circuit is worth including as well. Tying the loft office into the household thermostat means either freezing the rest of the house or overheating the workspace.
Acoustics
If the bedroom directly beneath the loft belongs to a child or a light sleeper, a floating floor with acoustic underlay significantly reduces impact noise transfer. In Beckenham's family-oriented BR3 stock, where three-bedroom semis are the norm, this is a worthwhile spend at build stage – not an afterthought.
Connectivity
Run a Cat6 ethernet cable from the router to the loft during the build. Not via powerline adapters. Not via a WiFi booster clamped to a joist. During the build – before the walls are boarded. The marginal cost at that point is almost nothing, and the resulting call stability and upload speeds are significantly better than any wireless workaround in a multi-storey older property.
💡 Our observation across Beckenham loft projects: The feedback we hear most consistently from homeowners six months after handover isn't about aesthetics or layout – it's about data connectivity. In the majority of recent BR3 loft office builds, homeowners who didn't specify a wired ethernet point during construction have subsequently asked us back to run cabling through finished walls. The fix is always achievable, but it costs three to four times more post-build than specifying it from the start.
Does a Loft Home Office Add Value to a Beckenham Home?
Unambiguously, yes – and in Beckenham's competitive BR3 family market, a proper home office is something buyers now search for rather than simply appreciate as a bonus. The evidence is clear.
A loft conversion adds up to 20% to property value in South London suburbs (UK Home Improvement Index, 2025). Over 35% of UK homeowners planning home upgrades in 2025 cited WFH needs as their primary motivation (Houzz UK survey, 2025). A separate CIPD study found that 62% of UK employees report working better from home – confirming that demand for dedicated home workspaces isn't a pandemic-era blip (CIPD, 2025).
For Beckenham buyers specifically – many of whom commute to Victoria, London Bridge, or Cannon Street via Beckenham Junction two or three days per week – a quiet top-floor office on a separate level from the family living space is a genuine premium feature, not cosmetic. It means no bedroom sacrifice. That carries real weight in the BR3 sales market.
One caveat that matters financially: the loft must be completed to Building Regulations standard with a Building Control sign-off to count towards a valuation, be mortgageable, and be covered under buildings insurance. A conversion done without BCO approval can't be included in the property's habitable floor area, creating complications at sale. Buildaway ensures all projects receive full sign-off from Bromley Building Control. For a deeper look at investment returns, see our guide on whether a loft conversion is still a smart investment in 2026 in Beckenham.
The Bottom Line for Beckenham Homeowners
A 15 to 20 square metre loft office in Beckenham – achievable in most Edwardian terraces and interwar semis across BR3 – doesn't have to involve compromise. The choices below all work within the existing footprint, without moving walls, losing a bedroom, or extending into the garden. In priority order:
- Velux or Dormer Conversion: Choose based on headroom (2.2m ridge requirement) and how much usable floor area you need.
- Dedicated Access: Include a fixed staircase – alternating-tread designs work well in tighter terraced footprints.
- Warm Roof Insulation: Specify 100mm+ PIR rigid board for year-round comfort.
- Wired Connectivity: Install Cat6 ethernet during the build – not afterwards.
- Acoustic Protection: Use a floating floor with acoustic underlay if bedrooms sit directly below.
Budget £25,000–£38,000 for a Velux conversion or £38,000–£55,000 for a dormer, and expect to recoup a substantial portion in added property value. Always confirm your status with Bromley Building Control (Civic Centre, Stockwell Close, BR1 3UH) if your property sits within a conservation area.