

Loft Conversion Specialists in Elmers End
Local loft conversion experts in Elmers End (BR3), offering design-led conversions and full build - proudly delivered by Buildaway.
Your Local Loft Conversion
Specialists in Elmers End
Loft conversion in Elmers End covers BR3 for Buildaway, taking in South Norwood Country Park, the properties off Chaffinch Road, and the houses running toward Beckenham Crematorium.
Any semi-detached Elmers End property triggers the Party Wall Act on a loft conversion. Buildaway serves notice and manages the statutory periods as part of the project, and factors them into the start date rather than discovering them later. Buildaway's BR3 work runs from Elmers End Station across to Beckenham Crematorium, taking in the properties along Upper Elmers End Road and Kingsdale Road.
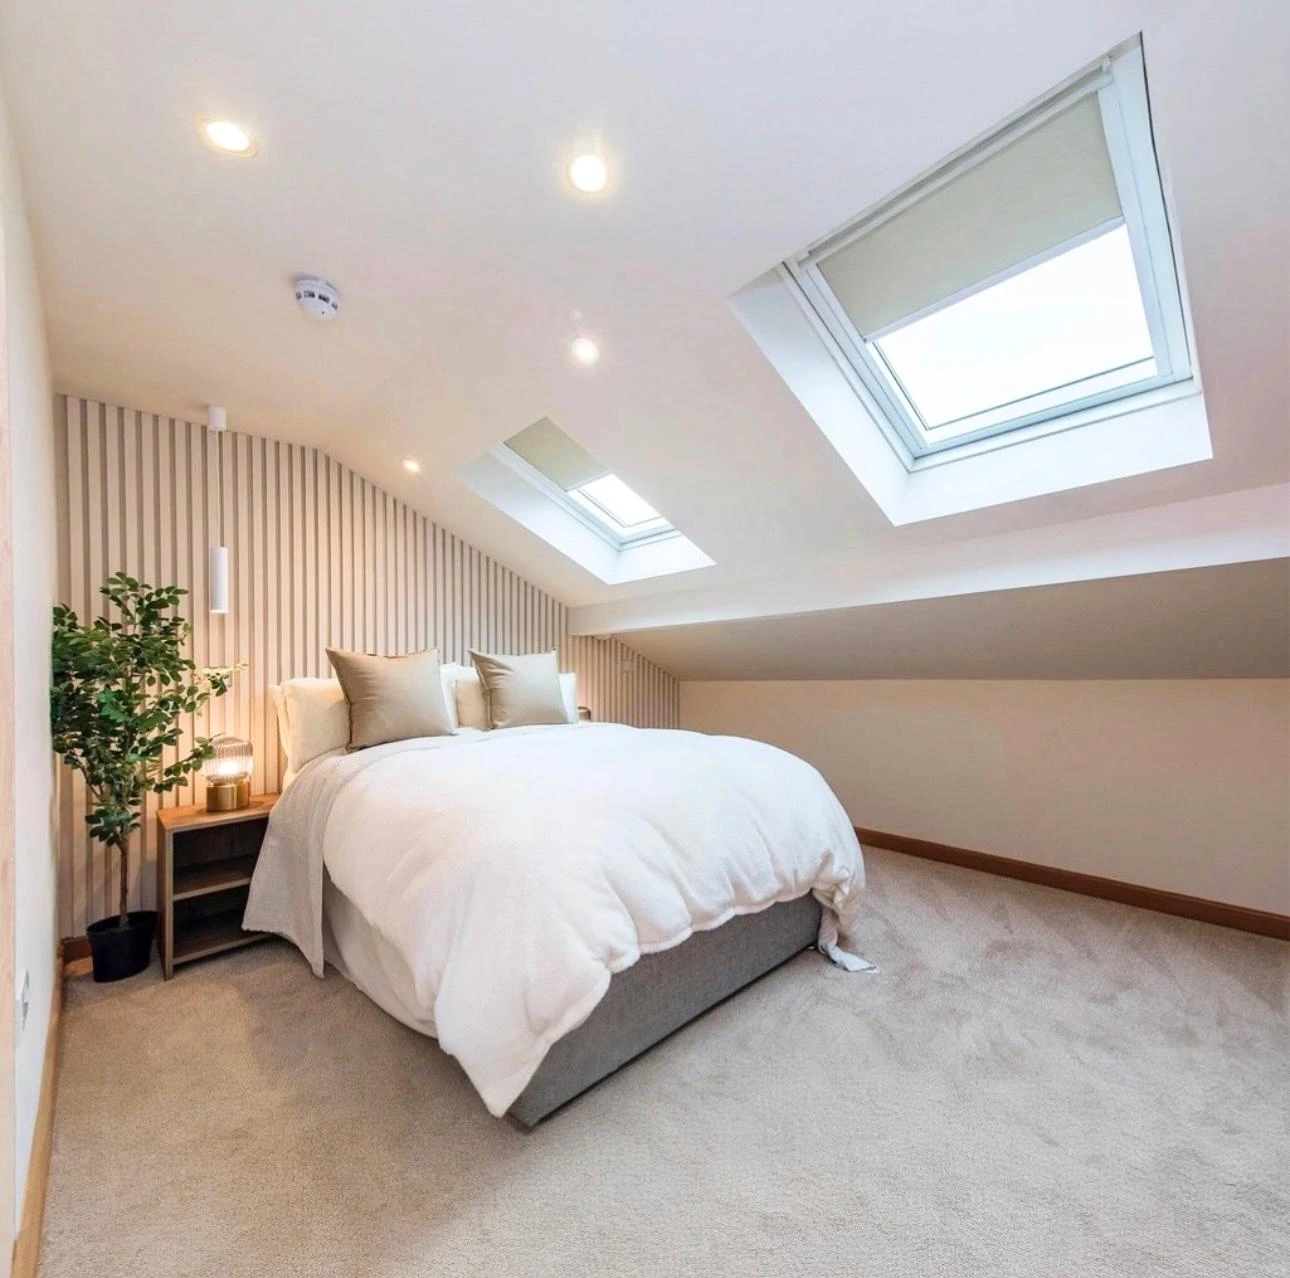
Buildaway combines careful design with genuine workmanship on every Elmers End loft conversion. From BR3 terraces to larger detached roofs, we deliver rooms that feel built-in rather than bolted-on, backed by clear communication throughout.
Our Loft Conversion Packages in Elmers End
Velux Conversion
Ideal for cost-effective space addition. Includes structural survey, Velux roof windows, staircase installation, insulation to building regs, plastering, electrics and lighting, flooring, building regulation approval.
Dormer Conversion (Most Popular)
Complete loft transformation. Includes structural assessment, dormer construction, steelwork, staircase fitting, full insulation, plastering, electrics upgrade, flooring, heating, building regulation approval, waste removal.
Hip-to-Gable or Mansard Conversion
For those seeking maximum space. Includes architectural design, full structural alterations, steelwork, bespoke staircase, en-suite bathroom option, planning and building regulation handling, full project management.
Why Elmers End Homeowners Choose Buildaway
Local teams with knowledge of BR3 and surrounding Kent areas
Based in your area with local expertise and reputation.
Bespoke loft designs for family homes, cottages, and modern apartments
We handle everything so you don't have to worry.
Transparent and honest pricing with no hidden fees or unexpected charges.
Clear upfront pricing with no surprises along the way.
Full project management providing a smooth, stress-free process
Meticulous craftsmanship in every aspect of your loft.
Trusted reputation built working near Elmers End Road, Beck Lane, and beyond
Professional consultation and detailed quotes at no cost.
What's Included in Your Loft Conversion
Every Buildaway loft conversion includes all the essentials - from structure to finish.
Dormer, L-shaped, hip-to-gable and Velux conversions
Expertly built to match your property type, maximise head height, and flood your new space with natural light.
Structural works and steel installation
All reinforcements and load-bearing elements installed to regulation, ensuring long-term strength and compliance.
New staircase installation and floor construction
Safe, stylish staircases built to code - with solid floors that integrate seamlessly with the rest of your home.
Insulation, ventilation and roofing upgrades
Energy efficiency and climate control built in - for comfort all year round.
Electrical work, plumbing and heating
All new electrics, radiators, lighting and en-suite plumbing fully managed and installed.
Rooflights, skylights and windows
Brighten the space with high-quality glazing and natural light solutions.
What Our Clients Say
Real reviews from our satisfied customers.
“The first time I met Cormac, I knew that he is a professional, everything explained in detail ... In the end, he didn't let me down. I was very impressed with his work.”
Seow Khor
Verified Google review
“In half an hour he was at the door ... he listened and then checked, measured and said to me it is doable. Cormac is very good with communication, listening, advising, a hard worker and an excellent team leader. I am extremely impressed, happy and proud of what his team delivered.”
Betty Lwanga
Verified Google review
“We've had a genuinely fantastic experience with Buildaway. Cormac was ultra responsive and excellent at communicating with us throughout our project. The quality of the work was excellent ... Friendly, reliable and also competitive.”
Kiran Collier
Verified Google review
“From my first contact with Cormac, I was in good hands. His team turned my vision into reality, communicating with me every step of the way and offered helpful suggestions which turned my bathroom into an oasis. I could not be happier and would highly recommend their services.”
Jackie Brown
Verified Google review
“A great transformation of my bathroom into something modern and sleek. Cormac was professional to work with from the start and was very helpful in taking my ideas and sourcing products to fit the space ... They were reliable and always on time to arrive.”
Vera Jajechnyk
Verified Google review
“From the moment I contacted Cormac, I knew I was in good hands ... What really impressed me was Cormac's honesty. He was upfront about what would and wouldn't work with my space ... They were on-time every day and completed the job in the agreed two weeks.”
Nana A.
Verified Google review
Frequently Asked Questions
Your questions about loft conversions in Elmers End, answered.
Can any roof be converted?
No, and it is better to know early. Trussed roofs common across BR3 need the structure replaced before there is usable space, which changes the job and the figure. Buildaway identifies the roof type at survey rather than after deposit.
How much headroom do I need for a loft conversion?
As a working rule you want around 2.4 metres from the top of the ceiling joist to the underside of the ridge before adding a dormer. Below roughly 2.2 metres the options narrow considerably. Buildaway measures on the first visit and tells you straight away which category your Elmers End roof falls into.
How long does a loft conversion take?
A dormer conversion on a Elmers End property is typically eight to twelve weeks. A trussed roof needing structural replacement takes longer. Scaffolding, steel lead times and building control inspections sit inside that period and are shown separately on the programme.
Can I have an ensuite in the loft?
Usually yes, provided the waste can reach the existing stack and the floor structure allows it. Buildaway checks the stack route in the Elmers End property before the layout is fixed, because it often decides where the bathroom can sit.
Will I need planning permission in Elmers End?
Many rear dormers fall under permitted development, but properties inside Beckenham conservation boundaries and standard Bromley permitted development limits are treated differently and may need a full application. Buildaway confirms the designation with London Borough of Bromley before design work begins.
Get Your Free Quote
Tell us about your project and we'll get back to you within 24 hours.
We Serve Elmers End and Surrounding Areas
Based locally and working across Elmers End and the neighbouring BR3 streets every week.
Ready to Transform Your Loft in Elmers End?
We’ve transformed lofts in houses, flats, and developments across Elmers End, always delivering stylish, long-lasting results.