
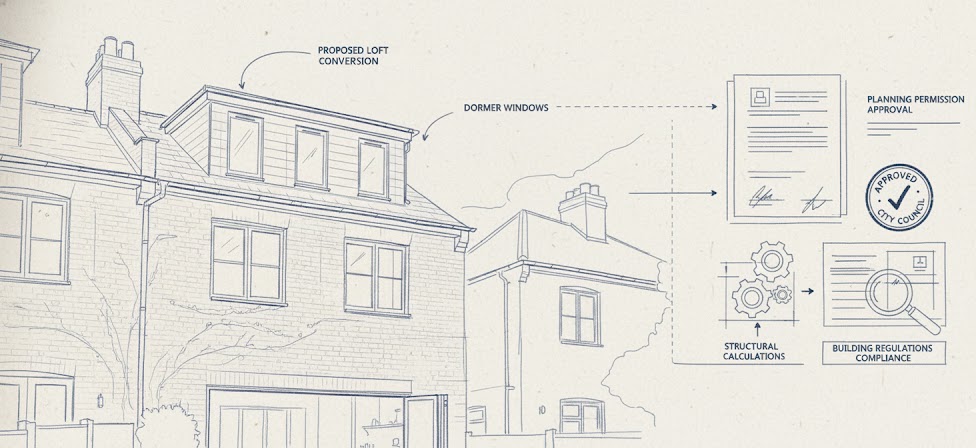
Stand on almost any street in W8 and you're looking at protected townscape: the cream-stuccoed terraces around Kensington Square, the tall Italianate fronts off Kensington High Street, the red-brick mansions edging Holland Park. It's exactly this uniformity that makes Kensington one of London's most sought-after addresses - and exactly why raising a roof here is a planning question first and a building question second.
Don't read that as a "no". Roof extensions win consent across Kensington regularly. What it means is that the path runs squarely through the Royal Borough of Kensington and Chelsea's planning team. Over the next few sections I'll set out precisely when permission is required, what the 2026 fees come to, how long RBKC takes, and the local details that separate a Kensington loft that gets approved from one that gets returned.
Most loft conversions in Kensington need planning permission. Around 70% of the Royal Borough of Kensington and Chelsea sits within its 38 conservation areas, and that removes the permitted development rights that let homeowners elsewhere raise a roof without applying (RBKC). A householder application costs £548 from 1 April 2026, and RBKC targets a decision within 8 weeks.
Does a Kensington Loft Conversion Require Planning Permission?
In most of Kensington, it does. Around 70% of the Royal Borough of Kensington and Chelsea falls inside its 38 conservation areas, and conservation-area status strips out the national permitted development rights that let homeowners elsewhere in England convert a loft without a planning application (RBKC). Dormers and mansards in W8 and W14 nearly always need consent.
Two exceptions are worth holding onto. A rooflight-only conversion - fresh windows set flush into the existing slope, leaving the roof's outline untouched - can sometimes still go ahead without permission, even inside a conservation area. And where a property happens to sit outside every conservation area and any Article 4 direction, the ordinary permitted development limits apply. Across Kensington, those unprotected houses are the exception, not the rule.
Either way, treat certainty as worth paying for. A Lawful Development Certificate from RBKC confirms your project is lawful before you build - and it counts at resale, when the solicitor acting for a buyer at Kensington prices wants documented proof for every alteration.
What Sets Kensington Apart: Conservation Areas and Article 4 Directions
Kensington's townscape is closely guarded. The area sits under several of RBKC's 38 conservation areas - among them Kensington Square, Kensington Court, De Vere, Holland Park and Edwardes Square - which together with the borough's others cover around 70% of RBKC. If your home is near Kensington High Street, Kensington Palace Gardens or Holland Park, assume conservation-area rules apply until you've established otherwise.
What follows from that? Inside a conservation area, the law treats the roofline as part of the character the designation protects. Kensington's set pieces - the garden squares off Kensington Church Street, the grand terraces of Phillimore Gardens, the Queen Anne fronts of Kensington Court - draw their appeal from matched, unbroken rooflines. RBKC issues a Conservation Area Appraisal for each area, spelling out which roof forms, materials and dormer types are acceptable, and its officers hold to them.
On top of that, RBKC has issued Article 4 directions that peel away further permitted development rights on a street-by-street basis. On some Kensington streets even a flush rooflight or a new roof covering triggers an application. What settles it is the standing of your specific address - not the W8 postcode in general.
Do Permitted Development Rights for Lofts Apply in W8 and W14?
Under England's permitted development rules, a roof enlargement of up to 40 cubic metres on a terraced house, or 50 cubic metres on a semi-detached or detached one, can usually be built without planning permission (Planning Portal). Those rights - Class B of the General Permitted Development Order - fall away on land in a conservation area.
That one exclusion is why Kensington operates so differently from outer London. The volume allowance that lets a house in an unprotected borough add a substantial rear dormer under permitted development simply doesn't exist on a conservation-area street off Kensington High Street.
Permitted Development Roof Allowance, by Property
Maximum roof enlargement without planning permission - England, 2026
Source: General Permitted Development Order 2015, Schedule 2 Part 1 Class B (via Planning Portal). Class B rights are excluded in conservation areas.
Here's the nuance the standard guides gloss over: rooflights fall under a separate rule (Class C) that is not automatically withdrawn in a conservation area. A conversion lit entirely by flush conservation-style rooflights - projecting no more than 150mm and no higher than the ridge - can often still proceed in Kensington without a full application, unless an Article 4 direction on your street says otherwise. It's the first thing we test on any W8 enquiry, because a positive answer can save months.
Which Loft Conversions Win Approval in Kensington?
The ones that defer to the street's roofline. A loft that adds a bedroom and bathroom can raise a three-bedroom London home's value by up to 24% (Nationwide, 2025), so it's worth designing something RBKC will actually pass. Rear dormers concealed from the street stand a far better chance than anything visible from the front elevation.
| Conversion type | Planning position in Kensington | Typical London cost* |
|---|---|---|
| Velux / rooflight | Often no application needed (Class C), unless Article 4 applies | From ~£22,000 |
| Rear dormer | Full application; good prospects when hidden from the street | £60,000–£130,000 |
| Mansard | Full application; approvable where mansards define the terrace | £90,000–£190,000+ |
| Hip-to-gable | Full application; uncommon in Kensington's terraced stock | £70,000–£165,000 |
*2026 London ranges from Buildaway's London loft conversion cost guide (linked below). Conservation-area detailing in Kensington typically sits at the upper end.
Beyond the show-fronts, roof form shapes the design. Many of Kensington's mid-Victorian terraces carry butterfly (valley) roofs hidden behind ornamental parapets, and these convert differently from a plain pitch - RBKC will expect the parapet line preserved. This is where an experienced loft conversion service earns its fee: designing to the appraisal from the start, rather than testing how far it will bend.
What If Your Kensington Home Is Listed?
Kensington holds one of London's densest concentrations of listed houses - from the 17th-century survivors around Kensington Square to the grand Victorian terraces of Holland Park and Phillimore Estate. If your home is listed, you'll need listed building consent on top of planning permission. Consent covers anything touching the building's special interest, internal work such as a new staircase included. Any address can be checked on Historic England's National Heritage List.
Two points routinely surprise owners. First, there's no application fee for listed building consent. Second, the risk is graver than for ordinary planning breaches: carrying out unauthorised works to a listed building is a criminal offence, not simply something the council can ask you to undo. Lofts in listed Kensington houses are consented - but only where the scheme works with the historic fabric and the heritage statement is done to a proper standard.
What Does Planning Permission Cost in Kensington in 2026?
The application fee is the least of it. A householder planning application in England costs £548 from 1 April 2026, up from £528 a year earlier (GOV.UK fee regulations). A Lawful Development Certificate costs £274 - half the householder fee - and listed building consent is free.
| Item | 2026 cost | Notes |
|---|---|---|
| Householder planning application | £548 | From 1 April 2026 (was £528) |
| Lawful Development Certificate | £274 | Half the householder fee; proves PD status |
| Listed building consent | £0 | No fee, but heritage statement required |
| Measured survey & planning drawings | ~£1,500–£4,000 | Typical London range, Buildaway project experience |
| Heritage / design statement (if needed) | ~£500–£1,500 | Usual for conservation-area and listed schemes |
Statutory fees: GOV.UK planning fee regulations, 2026. Professional-fee ranges reflect Buildaway's London project experience and vary with property complexity.
Costing the build as well? Our full breakdown of loft conversion costs in London covers every conversion type, and if you're comparing a loft with going outwards, see our guides to home extension costs in Kensington and planning permission for a home extension in Kensington.
How Long Does the RBKC Planning Process Take?
RBKC works to a decision within 8 weeks of validating a householder application - the statutory target for minor applications in England (GOV.UK). Listed building consent runs on the same 8-week clock. But the application is only one leg of the journey, and it's seldom the longest.
Kensington Loft Conversion: Pre-Construction Timeline
Typical duration of each stage, in weeks
Statutory 8-week determination target: GOV.UK. Other stage durations: Buildaway London project experience, 2026. Stages can overlap.
All in, allow roughly 3–5 months from first survey to breaking ground on a straightforward conservation-area scheme, and longer where listed building consent or a planning committee is in the mix. The consolation is that design time is never wasted in Kensington: a scheme drawn to the conservation-area appraisal from day one sidesteps the refuse-redesign-resubmit loop that adds six months to poorly prepared applications.
Beyond Planning: Building Regs, Party Walls and Freeholders
Planning permission is only one of three approvals a Kensington loft has to secure:
- Building Regulations approval - required for every loft conversion, permitted development or not, covering structure, fire escape, staircase and insulation (GOV.UK).
- Party wall agreement - two months' written notice to adjoining owners before structural work on shared walls, under the Party Wall etc. Act 1996.
- Freeholder consent - a licence to alter, if you own a flat rather than the freehold.
Skip Building Regulations and the new space legally isn't a bedroom, whatever the sales particulars claim.
Then come the neighbours. Almost every Kensington terrace shares party walls on both sides, so the Party Wall etc. Act 1996 applies: two months' notice before steel beams go into shared walls, and a party wall award if a neighbour dissents. And if you own a flat - as many Kensington residents do, in mansion blocks and subdivided townhouses - you'll also need your freeholder's consent and usually a licence to alter, because the loft above may not be yours to convert.
Converting a loft in W8 or W14? Buildaway handles the planning application, drawings and build as one team, with one fixed quote - conservation areas included.
Request a free quote →Frequently Asked Questions
Do I need planning permission for a loft conversion in Kensington?
In most of Kensington, yes. Around 70% of the Royal Borough of Kensington and Chelsea sits within its 38 conservation areas, and conservation-area status removes the permitted development rights that allow roof extensions elsewhere in England. Dormers and mansards in W8 and W14 almost always need a full householder application; rooflight-only conversions can sometimes proceed without one. (RBKC)
Is Kensington a conservation area?
Most of it, yes. Kensington is covered by several of RBKC's 38 conservation areas, including Kensington Square, Kensington Court, De Vere, Holland Park and Edwardes Square. Together the borough's conservation areas cover around 70% of RBKC, taking in the streets around Kensington High Street, Kensington Palace Gardens and Holland Park in W8 and W14. (RBKC)
How much does planning permission cost for a Kensington loft conversion in 2026?
A householder planning application in England costs £548 from 1 April 2026 (up from £528). A Lawful Development Certificate, which proves a project is permitted development, costs £274 - half the householder fee. Listed building consent has no application fee. Measured surveys, drawings and any heritage statements are charged separately. (GOV.UK fee regulations, 2026)
Can I build a dormer without planning permission in Kensington?
Almost never. Class B permitted development rights - which allow rear dormers of up to 40 cubic metres on terraced houses and 50 cubic metres on semi-detached or detached houses - do not apply in conservation areas, and around 70% of RBKC is conservation area. In Kensington, a dormer nearly always needs a full householder planning application. (Planning Portal; RBKC)
Can I convert the loft of a listed building in Kensington?
Sometimes, but you'll need listed building consent as well as planning permission, and any works affecting the building's special character - including internal alterations like a new staircase - require consent. There is no fee for listed building consent, but carrying out unauthorised works to a listed building is a criminal offence. (Historic England; GOV.UK)
How long does RBKC take to approve a loft conversion?
RBKC targets a decision within 8 weeks of validating a householder planning application - the statutory target for minor applications in England. Allow 3–5 months from first survey to start on site once design time, neighbour consultation and any Party Wall Act notices are included. Listed building consent runs on the same 8-week target. (GOV.UK; RBKC)
The Bottom Line on Kensington Loft Conversions
Kensington's planning rules are strict, but they are predictable - and predictable rules can be planned around.
- Assume you need permission: ~70% of RBKC is conservation area across 38 designated areas, which removes roof permitted development rights. (RBKC)
- Test the exceptions: flush rooflight conversions often escape the requirement, and an unprotected house may keep its Class B allowance.
- Budget £548 for the 2026 householder application, £274 for a Lawful Development Certificate, and allow 3–5 months before work starts. (GOV.UK)
- Account for the other consents: Building Regulations always apply, party wall notices are near-universal on Kensington terraces, and flats need freeholder consent.
At Buildaway, we design Kensington lofts to satisfy RBKC's tests first time - and we build them under one fixed quote. To talk through where your street stands, get in touch or see our loft conversion service in Kensington.