
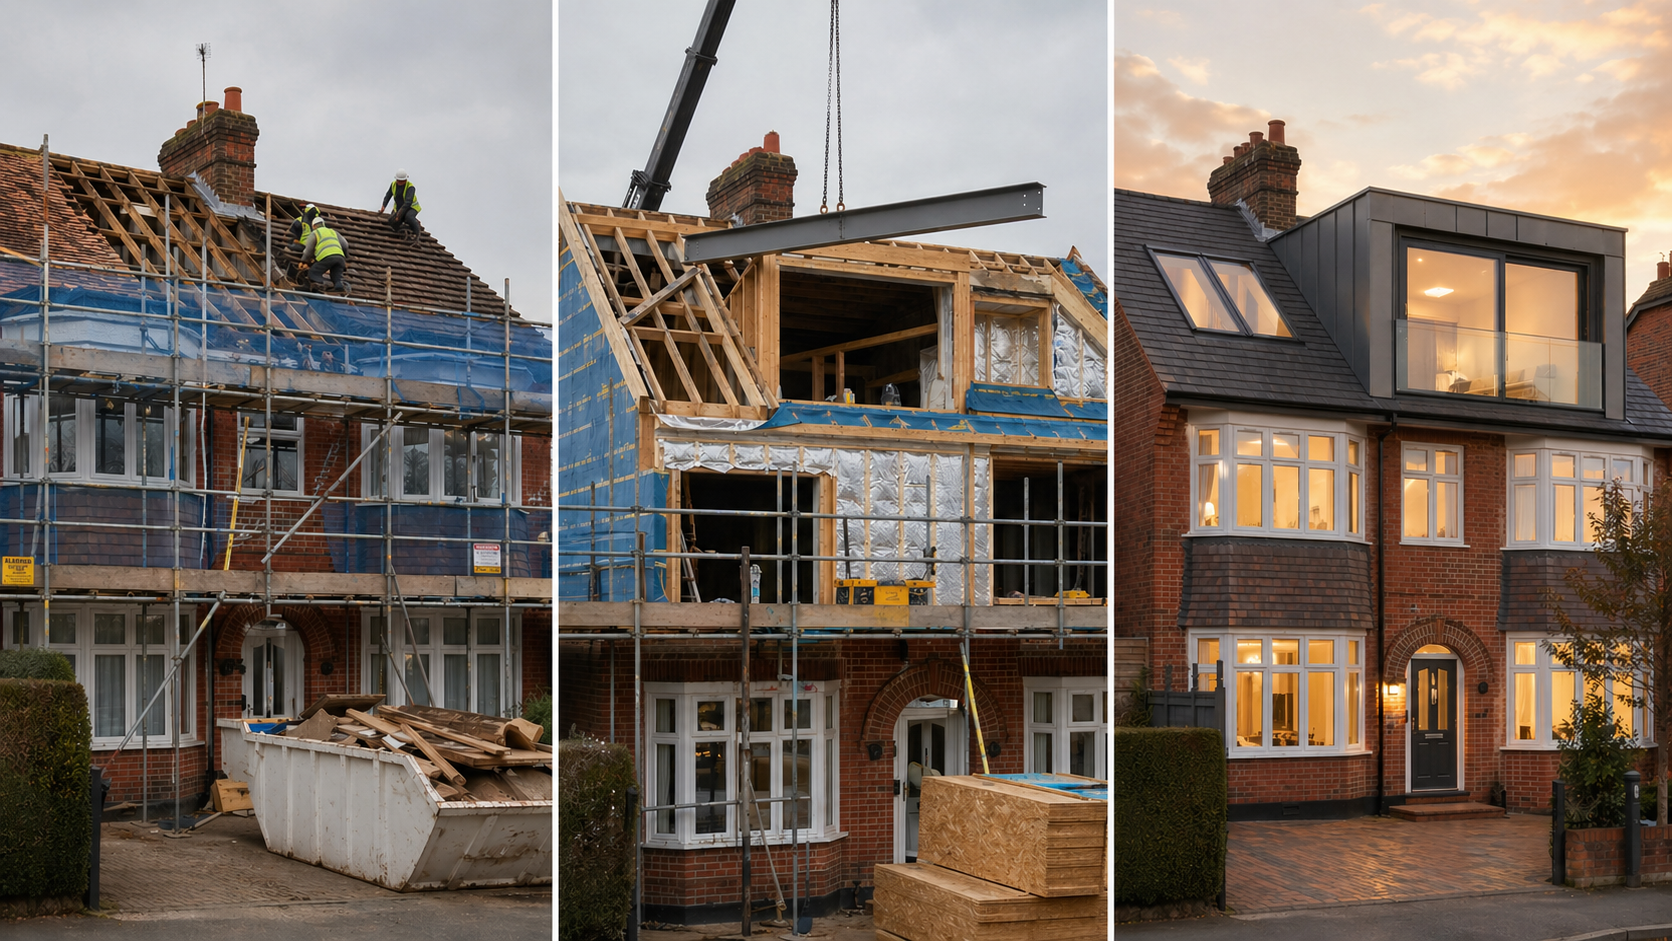
There is a layer to building in SW1 that nobody warns you about until a case officer raises it. Your roof is not only in a conservation area and quite possibly on a listed building. It may also sit within sight of a UNESCO World Heritage Site, and that changes what shape you are allowed to build.
The national cost guides do not contemplate any of this. The HomeOwners Alliance puts a typical UK loft conversion near £50,000 and mansards around £65,000; Homebuilding & Renovating quotes mansards at £60,000 to £70,000 and dormers at £55,000 to £65,000. Those are honest numbers for building a roof.
They are not numbers for building a roof half a mile from the Palace of Westminster. Here the site sits inside a government security zone with vehicle checks and event closures, on streets where the terraces are Queen Anne and Georgian, inside the Congestion Charge zone, with scaffold licensed off a Westminster pavement for the length of the job. The construction is conventional. Getting materials, machinery and consent to the site is not.
A loft conversion cost in Westminster runs £50,000 to £72,000 for a rooflight conversion and £72,000 to £110,000 for a rear dormer. A set-back roof addition on a mansion block runs £95,000 to £140,000, and a mansard on a listed Georgian terrace £130,000 to £265,000 and beyond. Those are Buildaway's own 2026 SW1P, SW1H and SW1E bands, all in. Three things drive the gap over the national average: the roof void above a flat belongs to the freeholder, the World Heritage Site setting is a live planning consideration, and site access is controlled in a way it is nowhere else in Britain.
Who Controls the Roof Above Your SW1 Flat?
Read the lease before you read a price list. Most of residential Westminster is flats, and in a standard flat lease the demise stops at the top-floor ceiling. The roof structure, the void and the airspace above it stay with the freeholder. Until that airspace is yours, there is no project to cost, only a purchase to negotiate.
Ownership here is unusually varied, which is why generic advice fails. The Georgian and Queen Anne houses around Smith Square, Lord North Street, Barton Street and Cowley Street are often whole freehold houses in single ownership. The red-brick mansion blocks of Ashley Gardens and Morpeth Terrace are leasehold, with freeholds held by private investors or by resident-owned companies formed on enfranchisement. And a large amount of housing across Page Street and the streets north of Vincent Square is council or housing association stock with right-to-buy leaseholders, where the landlord's consent is a separate process from planning altogether.
The order of work never changes. Establish who owns the airspace, secure it, then design, then apply. Doing it the other way round means paying an architect to draw a room that is not legally available to you, and in SW1 those drawings are not cheap.
Who is registered as freeholder at the Land Registry - a private company, a residents' vehicle, or a public landlord? Does the demise include the roof void, and is the alterations covenant absolute or qualified? And is the building listed, at what grade, and does it sit inside the World Heritage Site buffer? Those three answers set your budget and your programme before a single drawing exists.
What Does a Loft Conversion Cost in Westminster in 2026?
Westminster roof work sorts into four bands in 2026. A rooflight or internal conversion runs £50,000 to £72,000. A rear dormer runs £72,000 to £110,000. A set-back roof addition on a mansion block runs £95,000 to £140,000. A mansard on a listed Georgian terrace runs £130,000 to £265,000 and beyond. Each band is all in: design, heritage work, consent, structure, fabric, fit-out, certification and VAT.
Loft conversion cost Westminster 2026 - all-in project bands
Source: Buildaway 2026 quoting data for Westminster loft projects in SW1P, SW1H and SW1E. Not drawn from any third-party cost index.
About three fifths of each band is construction. The rest is consent, access and legal work. Here is the build isolated, so you have a figure to test a quote against.
| Conversion type | SW1 base construction | What that buys | On site |
|---|---|---|---|
| Rooflight / internal | £31,000 – £44,000 | Floor structure and steels, insulation to a historic fabric, conservation rooflights, stair, circuits | 8 – 11 weeks |
| Rear dormer | £44,000 – £66,000 | The above, plus dormer structure, lead weathering, full headroom, en-suite | 13 – 17 weeks |
| Mansion block set-back addition | £57,000 – £84,000 | New storey set back behind the parapet, steel frame tied into the block, services extended up a communal riser | 16 – 21 weeks |
| Mansard on a listed terrace | £78,000 – £120,000 | Full roof rebuild, temporary roof, purpose-made sashes, lead and slate to heritage detail, bespoke stair | 19 – 27 weeks |
Buildaway's published SW1 loft construction ranges, consistent with our loft conversion costs in Mayfair. Build only.
The remaining two fifths is the Westminster package: the airspace premium, the freeholder or landlord licence, heritage consultancy and listed building consent, party wall awards, highway licences, the Congestion Charge on every delivery, and the fire strategy running down through the building. Every line is a third-party invoice, priced in the table further down.
Hold those figures against local values. ONS figures record an average City of Westminster property at £854,000 in June 2026, more than three times the £272,000 UK average - and the listed terraces around Smith Square trade far above that borough figure. A £150,000 mansard is a modest fraction of value for a whole additional floor. What is not modest is the cost of designing one that never gets consented.
Why Is an SW1 Roof the Most Expensive Kind to Build?
Westminster sits at the top of the loft conversion London price range, and the reasons are practical rather than reputational. Most of them are about getting to the site at all.
- The airspace usually has to be bought. That is a property transaction running months before construction is priced.
- Security controls the delivery window. Streets close to Parliament Square, Whitehall and Millbank sit within the government security zone, with vehicle checks, permanent barriers and closures for state and ceremonial events.
- Every vehicle pays to enter. SW1P is inside the Congestion Charge zone as well as the ULEZ, so each delivery and each trade van carries a daily charge.
- The World Heritage Site setting is assessed. A new roofline that appears in a protected view is judged on its effect, not just its dimensions.
- Scaffold stands on a Westminster highway for months, licensed by road type, footprint and duration, and Millbank and Horseferry Road are major roads on that schedule.
- Working hours are fixed and enforced. Noisy work is confined to 08:00 to 18:00 on weekdays and 08:00 to 13:00 on Saturday.
- The buildings are tall and lift-free. On a six-storey terrace or a 1890s mansion block, every steel and every board is carried up a communal stair.
Which Roof Scheme Works on a Westminster Building?
The building type and the view decide it together. This is the shortcut we use on a first walk-round.
| Property type | Where you find it | What usually works | Main constraint |
|---|---|---|---|
| Queen Anne and Georgian terrace | Smith Square, Lord North Street, Barton Street | Rooflight, or a mansard only where the terrace already has them | High-grade listing and Abbey views |
| Victorian stucco terrace | Vincent Square, Rochester Row | Mansard or set-back rear addition | Parapet line across a formal square |
| Red-brick mansion block | Ashley Gardens, Morpeth Terrace | Set-back roof addition or rooflight | Airspace ownership and communal access |
| Interwar municipal estate | Page Street, Regency Street | Internal reconfiguration only | Listing and a public-sector landlord |
| Riverside terrace | Millbank, Ponsonby Place | Rooflight or concealed rear dormer | Views from the embankment and the bridges |
| Flat above a shop or office | Strutton Ground, Horseferry Road | Rooflight or mansard | A commercial tenant below that cannot close |
Why the World Heritage Site setting changes the design
The Palace of Westminster, Westminster Abbey and St Margaret's Church are inscribed together as a World Heritage Site, and Westminster City Council weighs the effect of development on its setting alongside conservation area and listed building policy. In practice that means the test on the streets between Great Peter Street and Millbank is not only whether your roof suits your terrace, but whether it appears in a view that matters. A mansard that would pass unremarked in Pimlico can be resisted here because it interrupts the foreground of the Victoria Tower from a particular pavement. The design response is almost always the same: keep the addition behind the parapet, hold it below the ridge of the terrace, and prove the point with verified views rather than argument. That extra evidence is a real cost, and it is the single best-spent line in an SW1 budget.
Will You Get Planning Permission for a Loft Conversion in Westminster?
Assume a full application and treat the outcome as genuinely open. Two rules close off the permitted development route almost everywhere in SW1, and a third layer sits above them.
The Planning Portal is explicit that a roof enlargement is not permitted development where the property is "a building containing one or more flats, or a flat contained within such a building", and that it does not apply on Article 2(3) designated land, which includes conservation areas. Between the Smith Square, Westminster Abbey and Parliament Square, Vincent Square and Millbank designations, there is very little residential SW1 outside one. The cubic metre allowances quoted in national guides are simply not available.
Listing is the third layer, and it bites hard here. Historic England confirms that unauthorised work to a listed building is a criminal offence under section 9 of the Planning (Listed Buildings and Conservation Areas) Act 1990, carrying up to two years in prison or an unlimited fine. On the Queen Anne terraces off Smith Square the listing frequently covers interiors as well as elevations, so the stair you need to add is itself a consent question.
Westminster judges roof extensions against the group and the view rather than the individual property. Where a terrace keeps an unbroken roofline, a new mansard is normally refused; where later mansards already run along it, there is a pattern to build a case from. Walk the street, pull the planning history of the neighbouring numbers, and commission a pre-application before design work starts in earnest. Our guide to planning permission for extensions in the UK sets out the wider process.
The building regulations that spread through the house
Planning and listing control appearance. Building regulations control whether the space can legally be slept in, and on a tall SW1 building they reach a long way down.
- Part A, structure. Historic roof timbers were never sized to carry a floor. New steels bear into party walls shared with neighbouring buildings, which brings in the Party Wall etc. Act.
- Part B, fire safety. The item that reshapes budgets here. Approved Document B guidance requires a protected stairway with fire-resisting doorsets and interlinked mains alarms at every level. On a five- or six-storey house that is a great deal of joinery, and on a listed building each new doorset is itself a consent item.
- Parts K and L, stairs and insulation. A compliant stair usually means rebuilding the top flight of a historic staircase. Insulating a listed roof means agreeing a build-up that satisfies the energy target and the conservation officer at the same time.
- Part E, sound. In a converted house or a mansion block the new floor separates two homes, so acoustic performance is a legal test.
- Party Wall etc. Act 1996. A party structure notice needs two months' notice, and in a terrace of listed houses each adjoining owner will appoint their own surveyor.
Planning a loft conversion in SW1P, SW1H or SW1E? Buildaway checks the title and the listing, tests the view, assembles the licence pack, runs the planning case and builds the job as one team, under one fixed quote.
Request a free quote →How Long Does a Westminster Loft Conversion Take?
Ten to fifteen months from first call to handover for a consented mansard, and six to nine months for a rooflight conversion. Consent and ownership are the long poles. Construction, once you can actually get vehicles to the door, is the predictable part.
Which Costs Catch Westminster Owners Out?
Almost never the slate and the timber. It is the airspace, the heritage evidence, the adjoining owners' surveyors, the daily charge on every vehicle, and the fire doors on floors nobody intended to touch.
| Line item | Why it applies in Westminster | Typical impact |
|---|---|---|
| Airspace premium and legal costs | The roof void sits outside the demise in most SW1 flats | Premium negotiated case by case, plus £4,500 – £13,000 in legal fees on both sides |
| Freeholder or landlord licence and deposit | Private freeholder, residents' company or a public landlord, each with its own surveyor and conditions | £3,500 – £12,000 in fees, plus a deposit that often exceeds £12,000 |
| Heritage evidence and verified views | Listed building consent and the World Heritage Site setting call for a significance assessment and view studies | £7,000 – £22,000 including drawings, statements and application fees |
| Party wall awards and adjoining owners' surveyors | Steels bear into walls shared with listed neighbours who appoint their own surveyors | £3,000 – £12,000, by number of adjoining owners |
| Westminster scaffold licence | Scaffold over the highway is licensed by road type, size and duration, and Millbank and Horseferry Road fall in the major road band | Under 50 m²: minor road £648 (0–2 months), £1,083 (3–4), £1,566 (5–6). Major road £1,296, £2,167, £3,132. Over 50 m²: up to £6,952. Unlicensed scaffold is charged at up to double |
| Congestion Charge, ULEZ and bay suspensions | SW1P sits inside both charging zones, with no off-street access anywhere | Congestion Charge £18 per vehicle per day, £21 if paid late, plus £12.50 ULEZ on non-compliant vehicles. Skip licence £91 for up to two skips for one month, each needing a bay suspension |
| Security zone access and event closures | Streets near Parliament Square and Whitehall carry vehicle checks, permanent barriers and closures for state occasions | £2,000 – £9,000 across a programme in lost delivery slots and standing time |
| Temporary roof | A mansard leaves a listed building open to weather for months | £7,000 – £19,000 |
| Fire strategy below the loft | A protected stairway on a tall house means doorsets and alarms on every finished floor, each needing consent on a listed building | £10,000 – £30,000, including making good |
| Hand-carry and common-part protection | No goods lift in a Georgian terrace or a 1890s mansion block | £4,500 – £19,000 |
| Heritage joinery and leadwork | Purpose-made sashes and heritage lead detail, from a small pool of specialists | £2,000 – £5,000 per opening |
| Structural surprises | Earlier alterations, decayed timber behind parapets, war damage repairs of unknown quality | Hold 10% to 14% of the build value as contingency on a listed roof |
| VAT | A loft conversion to an existing home is standard-rated | 20% on the whole contract sum |
Licensing figures published by Westminster City Council, Westminster skip licensing, TfL and GOV.UK. All other figures are Buildaway's own 2026 project data. Check current fees when you apply.
One scheduling rule sets the critical path. Westminster's Code of Construction Practice, revised on 10 March 2026 and applying from 1 June 2026, confines noisy work to 08:00 to 18:00 on weekdays and 08:00 to 13:00 on Saturday, with anything beyond requiring section 61 consent under the Control of Pollution Act 1974, applied for 28 days ahead. Combine that with security closures around state occasions and the working calendar in SW1 is genuinely shorter than the contract weeks suggest. Build the allowance in at tender, not at week twelve.
Does a Loft Conversion Add Value in Westminster?
Generally yes, though the national percentages need translating. Nationwide's house price index special report of 15 October 2025 found that a loft conversion or extension with a large double bedroom and a bathroom can add as much as 24 per cent to a three-bedroom, one-bathroom house, with a terraced house gaining 10 per cent going from three bedrooms to four.
In SW1 the useful measure is price per square foot on your own street, because the base is high and the spend required to release the gain rises with it. The buyer pool here is unusual - a meaningful share work within walking distance and value floor area and a quiet top floor very highly. What is punished is a roof that reads as an intrusion in a protected view or breaks the rhythm of a listed terrace; that is a permanent discount, not a matter of taste. If the roof is not the answer, our guide to home extension costs in Westminster covers the lower-ground and rear options, and whole-property refurbishment is frequently the better route on a building of this age.
How Do You Choose a Loft Conversion Company in Westminster?
Consent literacy first, logistics second, price third. The firms that come unstuck in SW1 can build a roof perfectly well; what they cannot do is carry a listed building consent through, evidence a protected view, or plan a delivery schedule around a security zone. Six questions expose that quickly.
- Is this building listed, at what grade, and does the listing cover the interior?
- Who holds the freehold, and what does the licence to alter require before we start?
- Does this address sit within the World Heritage Site setting, and have you allowed for verified views?
- What road classification is this street, and how many months of scaffold licence have you priced?
- How will materials reach the site given the security restrictions, and what have you allowed for lost delivery slots?
- How far down the stair does the fire strategy reach, and is that joinery inside your figure?
See how we work locally on our page for loft conversion in Westminster, or our loft conversion service for the design and structural stages. A little north of SW1, see loft conversions in Marylebone and loft conversion costs across London.
Frequently Asked Questions
How much does a loft conversion cost in Westminster in 2026?
A rooflight or internal conversion costs £50,000 to £72,000 all in. A rear dormer costs £72,000 to £110,000, and a set-back roof addition on a mansion block £95,000 to £140,000. A mansard on a listed Georgian terrace starts around £130,000 and passes £265,000. These are Buildaway's 2026 bands for SW1P, SW1H and SW1E, covering design, consent, structure, fit-out and VAT. The build alone is roughly three fifths.
Does the Westminster World Heritage Site affect a loft conversion?
It can, and it is the layer most people have never heard of. The Palace of Westminster, Westminster Abbey and St Margaret's Church together form a UNESCO World Heritage Site, and Westminster City Council assesses whether development harms its setting. On the streets around Smith Square, Millbank and Great Peter Street a new roofline that appears in views of the Abbey or the Victoria Tower is judged against that, on top of conservation area and listed building policy. It rarely stops a scheme outright, but it decides its shape.
Do I need planning permission for a loft conversion in Westminster?
Effectively always. The Planning Portal confirms that permitted development for a roof enlargement never applies to a flat or to a building containing flats, which covers the great majority of SW1. It is also withdrawn on Article 2(3) designated land, and the Smith Square, Westminster Abbey and Parliament Square, Vincent Square and Millbank conservation areas cover almost the whole district. Expect a full application, plus listed building consent on the Queen Anne and Georgian terraces.
Why is an SW1 loft conversion so expensive to build?
Because access here is controlled in a way it is nowhere else. Much of the area sits inside the government security zone, where vehicle checks, hostile vehicle mitigation barriers and event closures around Parliament Square restrict when deliveries can arrive. SW1P is also inside the Congestion Charge zone at £18 per vehicle per day, scaffold on a Westminster highway is licensed from £648 to £6,952, and the buildings are tall, listed and served by a single communal stair. (Westminster City Council; TfL)
How long does a Westminster loft conversion take?
Ten to fifteen months for a consented mansard, and six to nine for a rooflight conversion. Where the building is listed, planning and listed building consent together take twelve to eighteen weeks. Buying the airspace above a flat takes three to six months, a freeholder licence four to eight weeks, and party wall notices two months. On site, a rooflight job runs eight to eleven weeks, a dormer thirteen to seventeen, and a mansard nineteen to twenty-seven.
Does a loft conversion add value to a Westminster property?
Usually, though the honest measure is price per square foot rather than a national percentage. Nationwide's house price index special report of 15 October 2025 found that a loft conversion or extension with a large double bedroom and a bathroom can add as much as 24 per cent to a three-bedroom, one-bathroom house. In SW1 the buyer pool includes people who work a short walk away and value floor area highly, but a roof that reads badly in a protected view is a permanent discount rather than a neutral one.
What Should You Budget for an SW1 Loft?
- A loft conversion cost in Westminster begins around £50,000 for a rooflight scheme, and a mansard on a listed terrace reaches £130,000 to £265,000 and beyond. (Buildaway 2026 SW1 quoting data)
- The £50,000 national average prices a suburban build. In SW1 around two fifths of the budget is airspace, consent, heritage evidence, licensing and access.
- Settle ownership before design. In most flats the roof void belongs to the freeholder, and on the municipal estates the landlord's consent is a separate process again.
- Assume a full planning application and, on the Georgian and Queen Anne terraces, listed building consent as well. Test the World Heritage Site setting early. (Planning Portal; Historic England)
- Two costs are missed by everyone except contractors who work here: lost delivery slots inside the security zone, and the fire strategy running down a six-storey stair. Allow ten to fifteen months on a mansard. (TfL; Approved Document B)
At Buildaway we price Westminster loft conversions against a scheme that will survive both the case officer and the view, and build them under a single fixed quote. To talk through your freeholder, your listing and what the terrace will support, get in touch or see the areas we cover across London.