
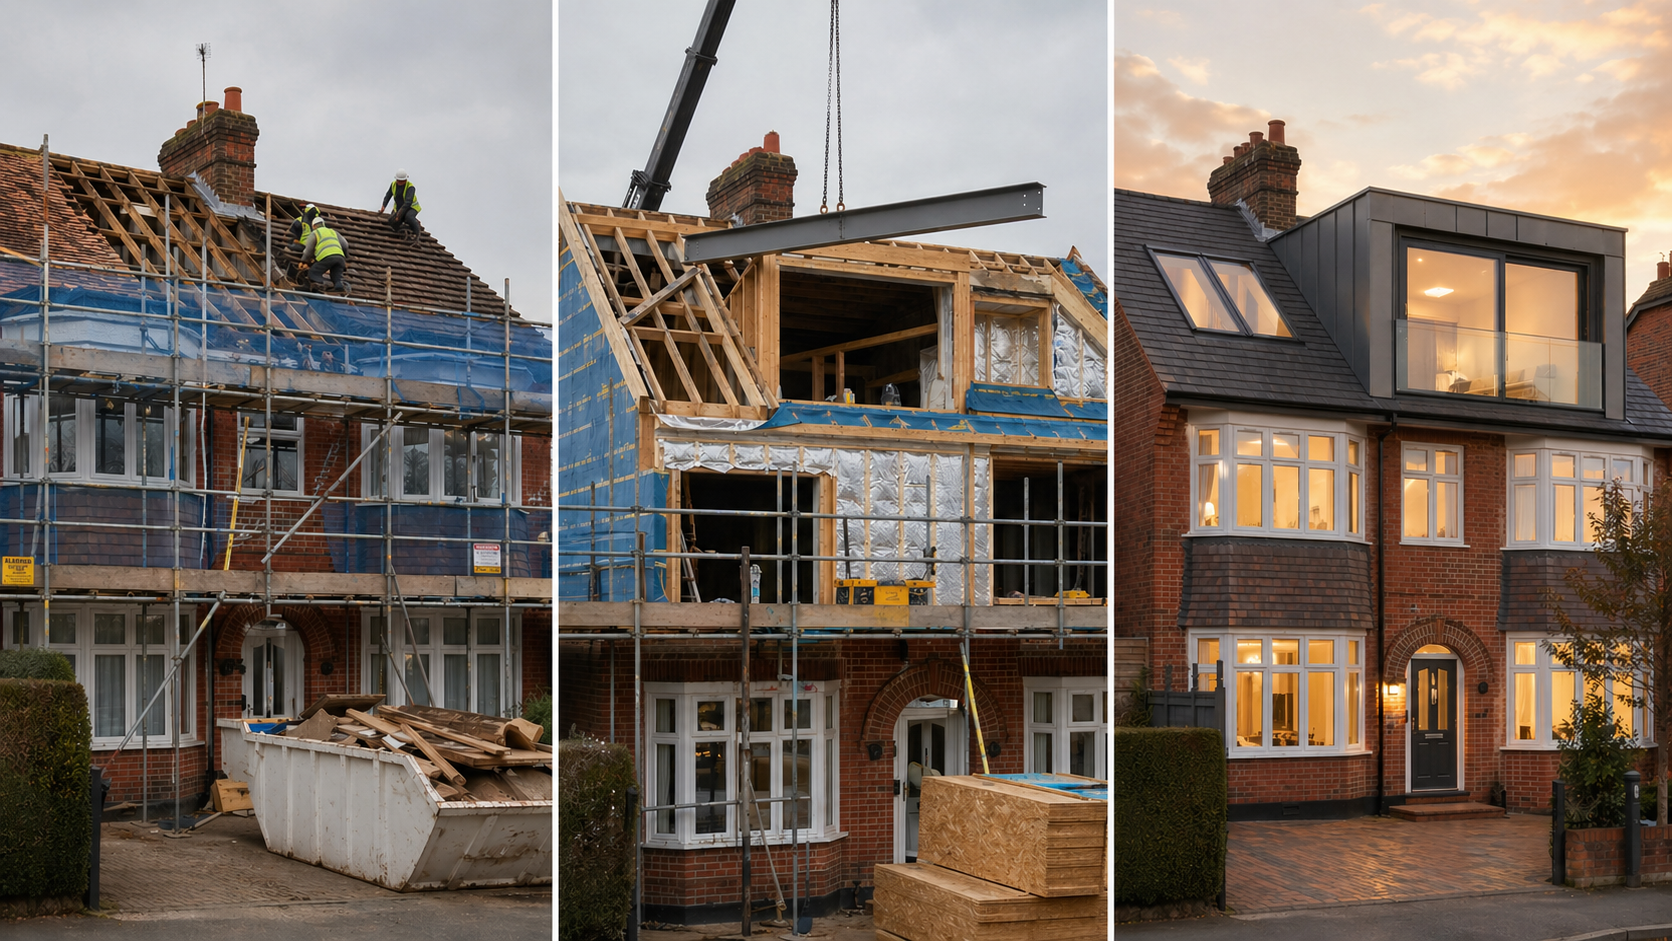
Kennington looks like ordinary inner south London until you pull the title. Then a surprising number of houses here turn out to be held on a lease from an estate that has owned this ground since the fourteenth century, and altering your roof becomes a matter for the Duchy of Cornwall as well as for Lambeth.
People are routinely caught out by it. The streets look no different from Camberwell or Walworth - modest early Victorian terraces, a Georgian square, plane trees - and nothing on the ground announces an estate. There are no gate lodges and no signage. The first many owners hear of it is a solicitor mentioning that consent to alter is required from a landlord they had barely registered they had.
None of that shows up in national costing. HomeOwners Alliance research points to roughly £50,000 for a typical conversion with mansards near £65,000, and Homebuilding & Renovating puts dormers between £55,000 and £65,000. Those describe an owner who answers to nobody but the council.
A loft conversion cost in Kennington runs £38,000 to £56,000 for a rooflight conversion and £56,000 to £84,000 for a rear dormer. An L-shaped dormer over the closet wing runs £72,000 to £105,000, and a mansard on a Georgian or early Victorian terrace £98,000 to £180,000 and beyond. Those are Buildaway's own 2026 SE11 bands, all in. Before anything else, check whether your freeholder is the Duchy of Cornwall, because that adds a second consent alongside planning and it cannot be skipped.
Is Your Kennington Freeholder the Duchy of Cornwall?
It is the first question worth answering, and it takes an afternoon. Order the title register from the Land Registry and read who is named as freeholder. If the answer is the Duchy of Cornwall, your project has an extra party in it from day one.
The Duchy's Kennington holding is long-standing and substantial, running through Courtenay Square and Courtenay Street, Cardigan Street, Denny Street and parts of Kennington Road and Kennington Lane, among others. Where a property is held on a Duchy lease, the lease will require the landlord's written consent before you alter the structure or the external appearance of the building. A loft conversion does both, so a licence to alter is not optional and not a formality.
In practice the estate behaves much as any long-term institutional landlord does. Drawings are reviewed by its own surveyor at your cost, conditions are attached to the consent, and a deposit is usually held until the works are signed off. Allow four to eight weeks from a properly prepared submission, and treat that as running alongside the planning application rather than after it. What you should not do is design in isolation and present a finished scheme to both the council and the estate at the same moment, because where the two take different views you will be redrawing at your own expense.
Plenty of Kennington is not Duchy land at all - much of the area around Kennington Park Road, the Oval end and the streets towards Vauxhall is conventionally owned, with a mixture of freehold houses and subdivided flats. The point is not to assume either way.
Who is the registered freeholder? If it is the Duchy, is the alterations covenant absolute or qualified, and what does the estate require for a roof scheme? If it is a private freeholder and the property is a flat, does the demise include the roof void? And which Lambeth conservation area covers the address? Four answers, one afternoon, and they decide both the budget and the timetable.
What Does a Loft Conversion Cost in Kennington in 2026?
Kennington roof work sorts into four bands in 2026. A rooflight or internal conversion runs £38,000 to £56,000. A rear dormer runs £56,000 to £84,000. An L-shaped dormer over the closet wing runs £72,000 to £105,000. A mansard on a Georgian or early Victorian terrace runs £98,000 to £180,000 and beyond. Each figure covers the whole project: drawings, consents, structure, envelope, fit-out, certification and tax.
Loft conversion cost Kennington 2026 - all-in project bands
Source: Buildaway 2026 quoting data for Kennington loft projects across SE11. Not drawn from any third-party cost index.
Construction is about two thirds of each band. Below is the building element by itself, so a quote can be measured against something concrete.
| Conversion type | SE11 base construction | What that buys | On site |
|---|---|---|---|
| Rooflight / internal | £26,000 – £38,000 | New joists and beams, insulated roof build-up, conservation rooflights, staircase, power and lighting | 6 – 9 weeks |
| Rear dormer | £38,000 – £56,000 | All of that, plus the dormer frame, lead weathering, standing height and a shower room | 10 – 14 weeks |
| L-shaped dormer over the closet wing | £49,000 – £71,000 | One dormer turning the corner across both rear roofs, extra steel at the junction, two rooms and a bathroom | 13 – 17 weeks |
| Mansard on a period terrace | £64,000 – £112,000 | Roof stripped and rebuilt under temporary cover, made-to-order sashes, slate and lead detailing matched, bespoke staircase | 16 – 23 weeks |
Buildaway's published SE11 loft construction ranges, in line with our loft conversion costs in Camberwell. Build only.
The remaining third covers design and structural engineering, the planning application, building control, the Duchy or private freeholder licence where one applies, the airspace purchase on a flat, party wall awards, Lambeth permits, the fire strategy running down the house, and tax. On an estate property the licence and its deposit are the line that most often gets left out of a first quote.
Against local values the numbers hold up well. ONS figures put the average Lambeth property at around £545,000 in June 2026, against £272,000 across the UK. What makes SE11 unusual is the commute: Westminster is a walk across the bridge and the City is ten minutes on the Northern line, so demand for family-sized space here is strong while build costs sit below the central London average.
Why Does an SE11 Roof Cost More Than the National Average?
Not by an enormous margin, and the reasons are concrete rather than atmospheric.
- Estate consent runs alongside planning. Where the Duchy holds the freehold, a licence to alter carries its own surveyor, conditions and deposit.
- Designation covers most of the older streets. The Kennington, Cleaver Square and Vauxhall conservation areas remove permitted development across much of SE11.
- Terraces here are early and shallow-roofed. Georgian and early Victorian roofs give less usable volume than later stock, so more schemes need a mansard to work at all.
- Two party walls on a mid-terrace. Both neighbours can appoint surveyors at your cost, and many adjoining houses are themselves in flats.
- The Congestion Charge boundary runs along Kennington Lane. Addresses north of it are inside the zone at £18 per vehicle per day; those to the south are outside. All of SE11 is inside the ULEZ.
- No off-street space anywhere. Scaffold, skips and deliveries all need Lambeth permits and suspended bays.
- Fire strategy reaches the front door. Turning two storeys into three makes the whole staircase a protected escape route.
Which Loft Conversion Suits a Kennington Property?
Tenure first, then the roof form. This is roughly how we sort an SE11 property on a first visit.
| Property type | Where you find it | What usually works | Main constraint |
|---|---|---|---|
| Duchy estate terrace | Courtenay Square, Courtenay Street, Cardigan Street | Rear dormer matching the established pattern | Licence to alter plus a strongly uniform street picture |
| Georgian square house | Cleaver Square, Cleaver Street | Rooflight, or a mansard where the run already carries them | Listing and a formal square composition |
| Victorian terrace with closet wing | Streets off Kennington Park Road | L-shaped rear dormer | Two party walls and shallow roof pitch |
| Subdivided terrace flat | Kennington Road, Kennington Lane | Rooflight or set-back rear dormer | Airspace ownership and shared access |
| Interwar and post-war estate block | Off Black Prince Road and Vauxhall Street | Internal reconfiguration only | Common roof structure and a public landlord |
| Flat above a parade | Kennington Road, Kennington Cross | Rooflight or mansard | A trading business below and no rear access |
Working with an estate rather than around it
The instinctive reaction to discovering an estate landlord is to treat it as an obstacle. That is the wrong frame, and it costs people money. A landlord holding land for the long term has a settled view of what its streets should look like, and that view is usually legible on the ground: look along Courtenay Street or Cardigan Street and the roofline tells you what has been permitted before. A scheme designed to match that established pattern tends to move through both the estate and Lambeth with very little friction, because both are being asked to approve something they have approved before. A scheme designed in isolation - a wide flat-roofed dormer on a street where every other roof is unbroken - will be resisted twice, and the second refusal is the expensive one. The practical method is simple: photograph the terrace before briefing a designer, ask the estate informally what it has consented nearby, and put the two together before any drawing is paid for.
Will Lambeth Grant Planning Permission in Kennington?
Across most of SE11 you will need to ask. The Planning Portal allows a roof enlargement of 40 cubic metres on a terraced house and 50 on a semi-detached or detached one, but the right does not exist for a flat or a building containing flats, and it is withdrawn on Article 2(3) designated land.
Lambeth's designations account for most of the historic fabric here, with the Kennington, Cleaver Square and Vauxhall conservation areas taking in the Georgian squares, the estate streets and the terraces along the main roads. Where a whole freehold house sits outside a boundary - and there are such streets, particularly towards the Oval and Vauxhall - a lawful development certificate from Lambeth Council is the right way to record the position.
Listing applies on the Georgian squares and the older terraces. Historic England confirms that unauthorised work to a listed building is a criminal offence under section 9 of the Planning (Listed Buildings and Conservation Areas) Act 1990, carrying up to two years in prison or an unlimited fine.
Lambeth assesses roof extensions against the group, as most authorities do, and Kennington's terraces are unusually consistent - which cuts both ways. An intact roofline is well protected; a run that already carries mansards gives you a precedent to argue from. Pull the planning history of the neighbouring numbers before you commission a design, and check the estate's own record at the same time if it is Duchy land. Our guide to planning permission for extensions in the UK covers the general process.
Where building control reaches beyond the roof
Consent settles the appearance. Building control settles whether the room is legal to sleep in, and on a shallow-roofed period terrace it reaches down through the house.
- Part A, structure. Early Victorian ceiling joists were sized for plaster. New beams bear into party walls on both sides of a mid-terrace, which engages the Party Wall etc. Act twice over.
- Part B, fire safety. The item that reshapes an SE11 budget. Guidance in Approved Document B requires a protected stairway with fire-resisting doorsets and interlinked mains alarms at every level, so a two-storey house becoming three needs new doors and wiring on floors already finished.
- Parts K and L, stairs and insulation. A compliant flight has to be found in a first-floor plan drawn without one, usually at the cost of part of a bedroom, and insulating a shallow period roof to target consumes headroom that was scarce to begin with.
- Part E, sound. Where the property is a flat, the new floor separates two homes and acoustic performance becomes a tested legal requirement.
- Party Wall etc. Act 1996. A party structure notice requires two months' notice, served on both neighbours, and on more where the adjoining houses are in flats.
Converting a loft in SE11? Buildaway checks the title first, prepares the estate licence pack alongside the planning application, and delivers design and construction on a single fixed price.
Request a free quote →How Long Does a Kennington Loft Conversion Take?
Seven to eleven months from first enquiry to handover for a consented dormer or mansard, and five to eight months for a rooflight conversion. Running the estate licence in parallel with planning rather than after it is what keeps a Duchy property at the shorter end.
What Are the Hidden Costs of a Kennington Loft Conversion?
Rarely the slate. It is the second consent, the deposit held against it, both neighbours' surveyors, and fire doors on a landing nobody planned to disturb.
| Line item | Why it applies in Kennington | Typical impact |
|---|---|---|
| Estate licence to alter and deposit | A Duchy lease requires written consent to alter the structure or external appearance, reviewed by the estate's own surveyor | £3,000 – £10,000 in fees, plus a deposit commonly held until completion |
| Designing twice | A scheme prepared without reference to the estate's established pattern can be refused by both the estate and the council | £2,000 – £6,000 in redrawn schemes and a lost determination period |
| Conservation area planning case | Permitted development is withdrawn across the Kennington, Cleaver Square and Vauxhall designations | £2,500 – £7,500 including drawings, design statement and the fee |
| Listed building consent | Applies on the Georgian squares and the oldest terraces | £4,000 – £12,000 including significance assessment and extra drawings |
| Airspace premium and legal costs | Where the property is a subdivided flat, the roof void sits outside the demise | Premium negotiated case by case, plus £3,000 – £9,000 in legal fees |
| Party wall awards on both sides | A mid-terrace has two adjoining owners, and neighbouring houses are often themselves in flats | £2,000 – £8,000, driven by how many appoint surveyors |
| Shallow roof pitch | Early terraces give less usable volume, so more schemes need a mansard or a raised structure to produce a habitable room | Frequently the difference between a £56,000 dormer and a £98,000 mansard |
| Congestion Charge, ULEZ and permits | The charging boundary runs along Kennington Lane, and nothing parks off street anywhere in SE11 | £18 per vehicle per day north of the boundary, £21 if paid late, plus £12.50 ULEZ either side, and Lambeth scaffold and skip permits typically £250 – £1,000 |
| Fire strategy below the loft | A third storey turns the whole stairway into a protected escape route | £6,000 – £16,000, including making good and redecoration |
| Matching slate, stock brick and joinery | Estate streets are visually uniform, so materials are matched rather than substituted | £2,500 – £9,000 above standard materials |
| Temporary roof | A mansard leaves an occupied terrace exposed for months | £4,500 – £13,000 |
| What the strip-out reveals | Undersized period rafters, chimney breasts removed without support below, party walls stopping short of the roof | Hold 8% to 12% of the build value as contingency |
| VAT | A loft conversion to an existing home is standard-rated | 20% on the whole contract sum |
Consent and licensing requirements per Lambeth Council, charging per TfL, and VAT per GOV.UK. Estate consent requirements are as set out in individual Duchy of Cornwall leases. All other figures are Buildaway's own 2026 project data. Check current fees when you apply.
One sequencing point is worth repeating because it is where Kennington projects lose time. The planning application and the estate licence are separate processes with separate reviewers, and neither waits for the other unless you make it. Owners frequently obtain planning permission first, then submit to the estate, then discover the estate wants a change that invalidates the consent they already hold. Running both from the same set of drawings, submitted within a fortnight of each other, costs nothing extra and routinely saves two months.
Does a Loft Conversion Add Value in Kennington?
Usually, and the economics here are better than the central London postcodes because build costs are lower against strong demand. Nationwide's house price index special report of 15 October 2025 found that a loft conversion or extension with a large double bedroom and a bathroom can add as much as 24 per cent to a three-bedroom, one-bathroom house, with a terraced house gaining 10 per cent from three bedrooms to four.
SE11 sells on the commute - Westminster over the bridge, the City ten minutes up the Northern line - so family-sized space in period stock is genuinely scarce and well rewarded. The caution is uniformity. On the estate streets and around Cleaver Square the terraces read as a single composition, and a roof that visibly departs from it is discounted by buyers as surely as it is resisted by officers. If the roof turns out not to be the right move, our guide to home extension costs in Kennington covers the lower-ground and rear options, and whole-property refurbishment is often better value where a period house needs work throughout.
How Do You Choose a Loft Conversion Company in Kennington?
The single most useful question is about the title. A firm that has not checked who owns the freehold has not priced the job you actually have, and on Duchy land that omission is worth five figures and several months. Six questions establish the rest.
- Who is the registered freeholder, and is this a Duchy of Cornwall lease?
- If it is, have you prepared an estate licence pack before, and what do you allow for fees and the deposit?
- Which Lambeth conservation area covers this address, and is the building listed?
- What has been consented on the roofs along this terrace, and are we matching it?
- Is the roof pitch deep enough for a dormer, or does this scheme need a mansard to work?
- How far down the stair does the fire strategy reach, and is that joinery inside your figure?
See how we work locally on our page for loft conversion in Kennington, or our loft conversion service for the design and structural stages. A little to the south east, see loft conversions in Camberwell and loft conversion costs across London.
Frequently Asked Questions
How much does a loft conversion cost in Kennington in 2026?
A rooflight or internal conversion costs £38,000 to £56,000 all in. A rear dormer costs £56,000 to £84,000, and an L-shaped dormer over the closet wing £72,000 to £105,000. A mansard on a Georgian or early Victorian terrace runs £98,000 to £180,000 and beyond. These are Buildaway's 2026 bands for SE11, covering design, consent, structure, fit-out and VAT. Building work is around two thirds of each figure.
Does the Duchy of Cornwall own my house in Kennington?
It may well hold the freehold. The Duchy of Cornwall has owned land in Kennington since the fourteenth century and still holds a substantial estate here, taking in Courtenay Square, Courtenay Street, Cardigan Street, Denny Street and parts of Kennington Road and Kennington Lane among others. If your property is leasehold from the Duchy, altering the structure or the external appearance requires the Duchy's written consent as landlord, quite separately from planning permission. Check the title register before you assume otherwise.
What does a Duchy licence to alter involve?
The same shape as any estate consent, applied by a landlord with a long-term interest in how its streets look. You submit drawings, the estate reviews them through its own surveyor at your cost, conditions are attached to the consent, and a deposit is commonly held until the works are certified complete. Allow four to eight weeks from a properly prepared submission and budget £3,000 to £10,000 in fees on top of the deposit. Applying to Lambeth without it does not help you; both consents are needed.
Do I need planning permission for a loft conversion in Kennington?
In most of SE11, yes. The Planning Portal confirms that permitted development for a roof enlargement never applies to a flat or to a building containing flats, which covers much of the local stock. It is also withdrawn on Article 2(3) designated land, and Lambeth's Kennington, Cleaver Square and Vauxhall conservation areas take in the majority of the older streets. Where a whole freehold house sits outside a designation, permitted development may still apply and a lawful development certificate is the right way to record it.
How long does a Kennington loft conversion take?
Seven to eleven months for a consented dormer or mansard, and five to eight months for a rooflight conversion. Where the property is on a Duchy lease, add four to eight weeks for the licence to alter and start that process in parallel with planning rather than after it. Lambeth takes eight to thirteen weeks to determine an application. On site, a rooflight job runs six to nine weeks, a rear dormer ten to fourteen, an L-shaped dormer thirteen to seventeen and a mansard sixteen to twenty-three.
Does a loft conversion add value to a Kennington property?
Usually, and SE11 has favourable arithmetic because build costs sit below the central London average while values are supported by a ten-minute commute to Westminster and the City. Nationwide's house price index special report of 15 October 2025 found a loft conversion or extension with a large double bedroom and a bathroom can add as much as 24 per cent to a three-bedroom, one-bathroom house, and that a terraced house going from three bedrooms to four adds 10 per cent. On the estate streets, a scheme that matches the established roofline holds its value best.
What Should You Budget for an SE11 Loft?
- A loft conversion cost in Kennington opens around £38,000 for a rooflight scheme, and a mansard on a period terrace reaches £98,000 to £180,000 and beyond. (Buildaway 2026 SE11 quoting data)
- About a third of the budget is consent, licensing, party wall and access rather than building work.
- Check the title before anything else. If the Duchy of Cornwall holds the freehold, a licence to alter sits alongside planning and cannot be skipped.
- Run the estate licence and the planning application from the same drawings, submitted within a fortnight of each other. Queueing them costs about two months.
- Two costs are consistently underestimated here: the shallow period roof pitch pushing a dormer scheme into mansard territory, and the fire doors reaching down to the front door. Allow seven to eleven months on a consented scheme. (Approved Document B)
At Buildaway we price Kennington loft conversions against the title you actually hold and the pattern the terrace already supports, and build them under a single fixed quote. To talk through your freeholder, your roof and what Lambeth will accept, get in touch or see the areas we cover across London.