
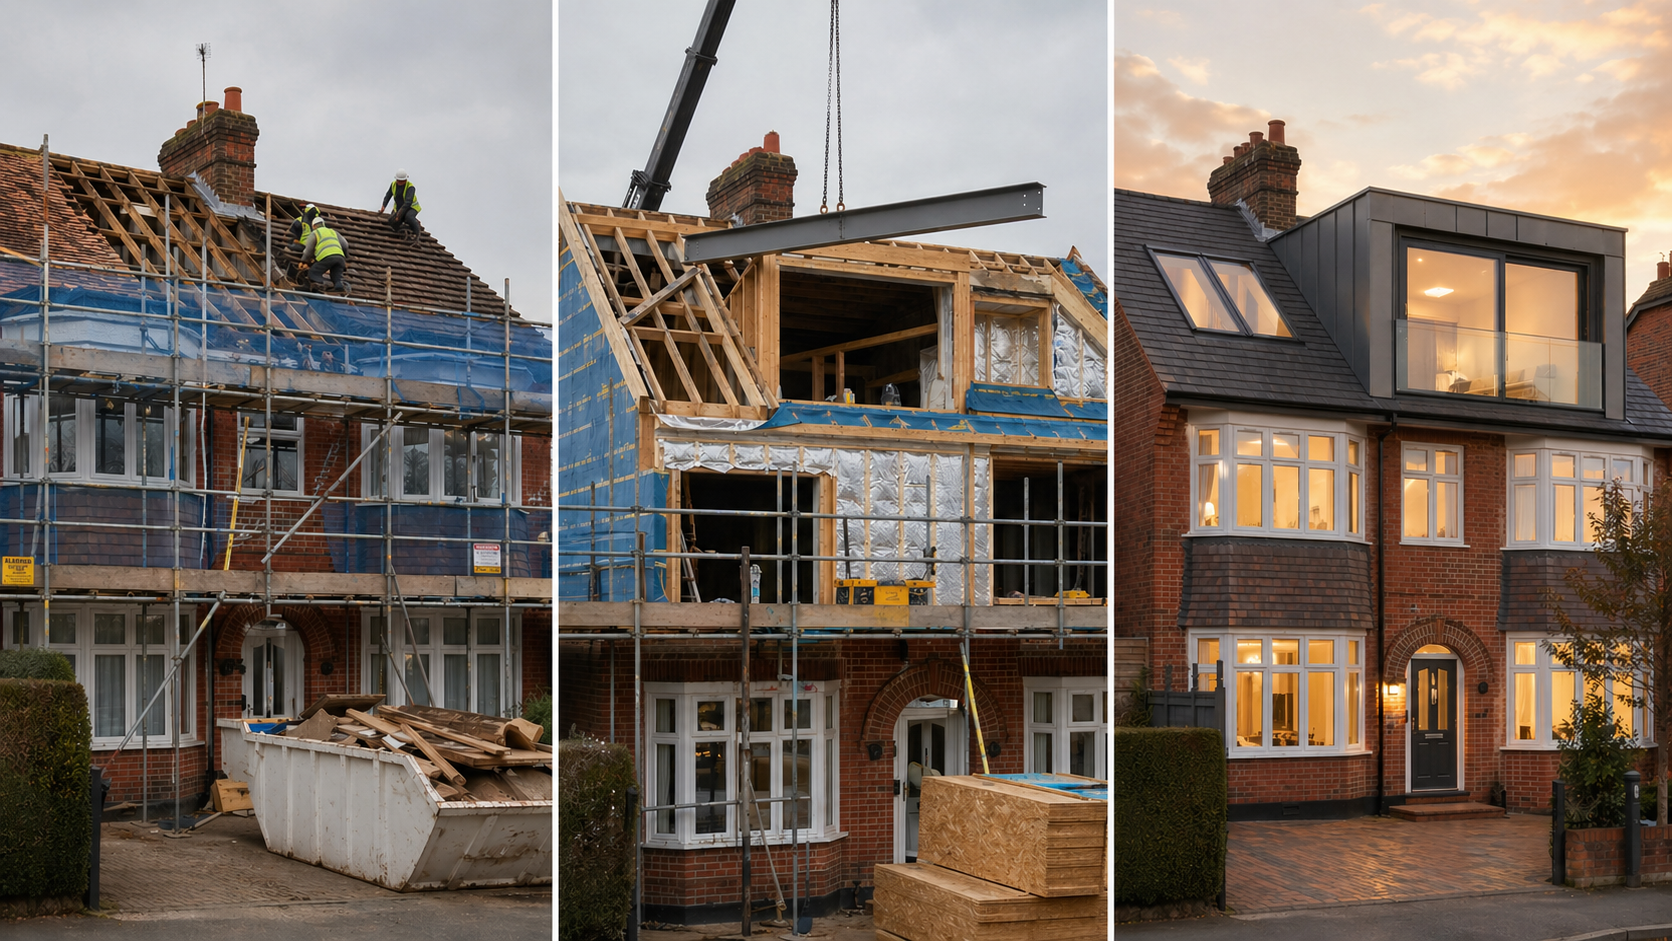
Hammersmith is the sort of place where two identical Victorian terraces, one street apart, produce completely different answers to the same question. On one, a rear dormer goes through as permitted development in eight weeks. On the other, the same drawing needs a full planning application because the conservation area boundary happens to run down the middle of the road.
That is the practical reality behind any loft conversion cost in Hammersmith. The HomeOwners Alliance puts the average UK conversion around £50,000 and mansards near £65,000; Homebuilding & Renovating quotes dormers at £55,000 to £65,000. Those figures are not far wrong for the building work in W6.
What they leave out is everything around it. No off-street parking, so scaffold and skips need licences and suspended bays. A rear outrigger on most terraces, which makes the structure more complicated than a plain back roof. A ULEZ charge on every non-compliant delivery. And Hammersmith Bridge still shut to motor traffic, so anything coming up from Barnes or Richmond takes the long way round. None of it is dramatic. All of it is money.
A loft conversion cost in Hammersmith runs £38,000 to £54,000 for a rooflight conversion and £54,000 to £82,000 for a rear dormer. An L-shaped dormer over the rear roof and the outrigger runs £68,000 to £98,000, and a mansard or full roof rebuild £92,000 to £175,000 and beyond. Those are Buildaway's own 2026 W6 bands, all in. Unlike central London, permitted development often still works here - the exceptions are flats, and the long list of Hammersmith and Fulham conservation areas covering St Peter's Square, the Grove, Brackenbury, Ravenscourt and the riverside.
Do You Actually Own the Roof Void in Your W6 Home?
Hammersmith is a genuinely mixed market, and the answer depends on which half of it you are in.
If you own a whole freehold house - the two-storey terraces of Brackenbury Village, the taller houses off Hammersmith Grove, a semi backing onto Ravenscourt Park - the roof, the void and the airspace are yours. Nobody has to sell you anything, and permitted development may well be available. That is a materially better starting position than anywhere in Westminster or Kensington.
If you own a flat, and a large share of W6 housing stock is flats carved out of Victorian houses or purpose-built in the 1930s, the position reverses. The roof void will sit outside your demise, retained by the freeholder, and there is nothing to convert until you have bought it. In Hammersmith that freeholder is usually a private investor or a resident-controlled company rather than a great estate, so the negotiation is commercial and the timescale runs three to six months. Where the block is share of freehold, you also need your neighbours to agree, and they are the people who will live under the scaffold.
Either way the sequence is the same. Establish ownership, then check designations, then design. Reversing the first two steps is how people end up with drawings they cannot use.
Pull the title register. Is the property registered as a freehold house or a leasehold flat? If it is leasehold, does the demise stop at the top-floor ceiling, and is the alterations covenant absolute or qualified? Then check the address against Hammersmith and Fulham's conservation area map. Those two documents together tell you whether your loft is a five-month project or a year-long one.
What Does a Loft Conversion Cost in Hammersmith in 2026?
A loft conversion cost in Hammersmith sorts into four bands in 2026. A rooflight or internal conversion runs £38,000 to £54,000. A rear dormer runs £54,000 to £82,000. An L-shaped dormer over the rear roof and the outrigger runs £68,000 to £98,000. A mansard or full roof rebuild runs £92,000 to £175,000 and beyond. Each band is all in: design, consent, structure, fabric, fit-out, certification and VAT.
Loft conversion cost Hammersmith 2026 - all-in project bands
Source: Buildaway 2026 quoting data for Hammersmith loft projects across W6. Not drawn from any third-party cost index.
Around seven tenths of each band is construction - more than in Westminster, less than in Kent. Here is that portion isolated, so you have something to test a quote against.
| Conversion type | W6 base construction | What that buys | On site |
|---|---|---|---|
| Rooflight / internal | £26,000 – £38,000 | Floor structure and steels, insulation, rooflights, stair, circuits | 7 – 9 weeks |
| Rear dormer | £38,000 – £58,000 | The above, plus dormer structure, weathering, full headroom, en-suite | 11 – 15 weeks |
| L-shaped dormer over the outrigger | £48,000 – £70,000 | Dormer wrapped over the rear roof and the closet wing, extra steelwork, two-room layout with a bathroom | 14 – 18 weeks |
| Mansard or full roof rebuild | £62,000 – £115,000 | Roof taken off and rebuilt, temporary roof, purpose-made windows, bespoke stair | 18 – 24 weeks |
Buildaway's published W6 loft construction ranges, in line with our loft conversion costs in Fulham. Build only.
The remaining three tenths is design and structural engineering, the certificate or the planning application, building control, party wall awards - almost always two adjoining owners in a W6 terrace - highway licences, the fire work below the loft, and VAT. Each one is a real invoice, and the ones that catch people out are priced in the table further down.
Put those numbers in local context. ONS figures put the average Hammersmith and Fulham property at around £738,000 in June 2026, against a UK average of £272,000. An £82,000 L-shaped dormer that takes a Brackenbury house from three bedrooms and one bathroom to five and two is the single most efficient move available in this market, and it is why so many W6 terraces already have one.
Why Does a W6 Loft Cost More Than the National Average?
The gap is not enormous, but it is consistent, and every part of it traces back to something specific about west London terraced streets.
- Conservation areas remove the easy route. Inside them, permitted development for a roof enlargement disappears and every scheme becomes an application with a design statement.
- The outrigger complicates the structure. Wrapping a dormer over a closet wing needs more steel, more junctions and more weathering detail than a plain rear roof.
- There is nowhere to put anything. No driveways, so scaffold, skips and material stacks all need licences and suspended bays from the council.
- Deliveries pay to get here. W6 sits inside the ULEZ, and non-compliant vehicles are charged daily.
- Hammersmith Bridge is still shut to motor traffic. Anything routed from Barnes, Richmond or Mortlake detours via Chiswick or Putney, which adds hours to deliveries and to trades' travel.
- Party wall work is doubled. A mid-terrace house has two adjoining owners, and both can appoint their own surveyor at your cost.
- Fire strategy reaches downstairs. Turning two storeys into three makes the whole stairway a protected route.
Which Loft Conversion Suits a Hammersmith Property?
The roof form and the designation decide it between them. This is the shortcut we use at first survey.
| Property type | Where you find it | What usually works | Main constraint |
|---|---|---|---|
| Two-storey Victorian terrace with outrigger | Brackenbury Village, Aldensley Road | L-shaped dormer | Conservation area boundary and two party walls |
| Tall Victorian terrace | Hammersmith Grove, Beadon Road | Rear dormer or mansard | Height already close to the street rhythm |
| Regency stucco villa | St Peter's Square, Black Lion Lane | Rooflight only in most cases | Listing and a formal square composition |
| Georgian riverside house | Upper Mall, Hammersmith Terrace | Rooflight, occasionally a rear dormer | Listing, river views and no rear access |
| Edwardian or 1930s mansion flat | Riverside blocks, Brook Green | Rooflight or set-back dormer | Airspace ownership and no goods lift |
| Flat above a shop | King Street, Goldhawk Road | Mansard or rooflight | A trading business below and no side access |
Why the L-shaped dormer is the W6 workhorse
Most Victorian terraces here were built with a closet wing running back off the main building - the narrow two-storey outrigger that usually holds the kitchen and a bathroom. That wing has its own small roof, and on its own it is not worth converting. Wrapped together with the main rear roof in a single L-shaped dormer, though, it turns what would be one bedroom into two rooms and a bathroom, with the stair landing at the junction. It is the highest-value move available on a standard W6 house, it usually fits inside the 40 cubic metre terraced allowance, and it is why so many rear elevations in Brackenbury already carry one. The catch is structural: an L-shape means two roof planes meeting at a valley, more steel, and considerably more weathering detail than the elevation suggests.
Do You Need Planning Permission for a Loft Conversion in Hammersmith?
Sometimes not, and that is worth establishing before you spend anything. The Planning Portal allows a roof enlargement of 40 cubic metres on a terraced house and 50 on a semi-detached or detached one, provided nothing projects forward of the principal elevation and nothing rises above the existing ridge. A great many W6 houses fit comfortably inside that.
Two things remove the right. The first is the property being a flat, or in a building containing flats - permitted development for a roof enlargement never applies. The second is Article 2(3) designated land, which includes conservation areas, and Hammersmith and Fulham has a long list of them. St Peter's Square, Hammersmith Grove, Brackenbury, Ravenscourt, Hammersmith Mall along the river and Brook Green all take in substantial residential streets. The boundaries follow property lines rather than landmarks, so check your exact address rather than your general area.
Where the building is listed - and the Regency villas of St Peter's Square and the Georgian houses on Upper Mall and Hammersmith Terrace are - the position hardens considerably. Historic England confirms that unauthorised work to a listed building is a criminal offence under section 9 of the Planning (Listed Buildings and Conservation Areas) Act 1990, carrying up to two years in prison or an unlimited fine.
Even where permitted development applies, apply for a lawful development certificate. It is a fraction of the cost of a full application, takes about eight weeks, and it is the document a buyer's solicitor will want when you sell. Where a full application is needed, the council looks at the rear elevation of the whole terrace, so pull the planning history of the neighbouring numbers first. Our guide to planning permission for extensions in the UK covers the process in more general terms.
Where building regulations reach beyond the roof
Planning decides what the roof looks like. Building control decides whether anyone can legally sleep in it, and on a loft conversion it pulls in work downstairs.
- Part A, structure. Ceiling joists hold up plaster, not a floor. New steels bear into party walls on both sides of a mid-terrace, which brings in the Party Wall etc. Act twice over.
- Part B, fire safety. The item that reshapes budgets. Approved Document B guidance requires fire-resisting doorsets protecting the stairway and interlinked mains alarms at every level, so a two-storey house becoming three needs new doors and wiring on floors you were not converting.
- Parts K and L, stairs and insulation. A compliant staircase has to be found in a first-floor plan that was never drawn for one, usually costing part of a bedroom. Insulating a shallow slate roof to target is where the headroom goes.
- Part E, sound. Where the property is a flat, the new floor separates two homes and acoustic performance is a legal test.
- Party Wall etc. Act 1996. A party structure notice needs two months' notice, and in a mid-terrace that means serving on both neighbours.
Planning a loft conversion in W6? Buildaway checks the title and the conservation area boundary, handles the certificate or the application, and builds the job as one team, under one fixed quote.
Request a free quote →How Long Does a Hammersmith Loft Conversion Take?
Five to seven months for a permitted development dormer, from first call to handover, and eight to twelve where planning permission or a conservation area assessment is needed. The build is predictable. The consent route is the variable, and it is settled in the first fortnight.
What Are the Hidden Costs of a Hammersmith Loft Conversion?
Nothing exotic. It is the licences, the neighbours' surveyors, the deliveries that cannot park, and the fire doors on a landing nobody planned to touch.
| Line item | Why it applies in Hammersmith | Typical impact |
|---|---|---|
| Conservation area planning case | Permitted development is withdrawn inside the designated areas, so a full application with a design statement is required | £2,500 – £7,500 including drawings and the application fee |
| Airspace premium and legal costs | Where the property is a flat, the roof void sits outside the demise | Premium negotiated case by case, plus £3,500 – £9,000 in legal fees |
| Party wall awards | A mid-terrace house has two adjoining owners, and each can appoint a surveyor at your cost | £2,000 – £7,000, depending on how many neighbours dissent |
| Scaffold licence and hoarding | Scaffold standing on a Hammersmith and Fulham footway needs a licence for the whole programme | Typically £300 – £1,200 depending on duration and footprint, with penalties for unlicensed structures |
| Skips, bay suspensions and ULEZ | No off-street parking anywhere in the terraced streets, and W6 sits inside the ULEZ | Skip permits and bay suspensions typically £150 – £400 per month each, plus £12.50 per day for each non-compliant vehicle |
| Hammersmith Bridge detour | The bridge remains closed to motor traffic, so deliveries and trades from Barnes, Mortlake and Richmond route via Chiswick or Putney | £800 – £3,000 across a programme in added delivery time and labour travel |
| Outrigger structural work | An L-shaped dormer means two roof planes meeting at a valley, with extra steel and more complex weathering | £6,000 – £16,000 above a plain rear dormer |
| Fire strategy below the loft | A third storey turns the whole stairway into a protected route, so doorsets and alarms are needed on finished floors | £6,000 – £16,000, including making good and redecoration |
| Temporary roof | A mansard or full rebuild removes the weathering over an occupied house for months | £5,000 – £14,000 |
| Heritage window joinery | Purpose-made timber sashes on the listed and conservation area stock, not catalogue units | £1,400 – £3,600 per opening |
| Structural surprises | Undersized Victorian rafters, earlier alterations without support, party walls that stop short of the roof | Hold 8% to 12% of the build value as contingency |
| VAT | A loft conversion to an existing home is standard-rated | 20% on the whole contract sum |
Consent and licensing requirements per Hammersmith and Fulham Council, emissions charging per TfL, and VAT per GOV.UK. All other figures are Buildaway's own 2026 project data. Check current fees when you apply.
One neighbourly point is worth planning for rather than discovering. W6 terraced streets are narrow, densely parked and full of people working from home. Hammersmith and Fulham's control of construction noise follows the standard weekday and Saturday-morning pattern, and on a loft the noisiest phases are strip-out and steel erection. Telling the two adjoining owners when those weeks will happen costs nothing and prevents the complaints that turn into an abatement notice halfway through a job.
Does a Loft Conversion Add Value in Hammersmith?
W6 is one of the better places in London for this arithmetic, because build costs are moderate against a strong base value and the buyer profile wants exactly what a loft delivers. Nationwide's house price index special report of 15 October 2025 found that a loft conversion or extension with a large double bedroom and a bathroom can add as much as 24 per cent to a three-bedroom, one-bathroom house. On a terraced house, two bedrooms to three adds 13 per cent and three to four adds 10 per cent.
Brackenbury and the streets off the Grove are family-buyer markets driven by school catchments and the Piccadilly and District lines, and the fourth bedroom with a second bathroom is what searches are filtered on. What does not pay is a dormer that swallows the whole rear elevation in the wrong material, which is marked down by buyers and by the council alike. If the roof is not the right move, our guide to home extension costs in Hammersmith covers the ground-floor options, and whole-property refurbishment is often better value when the house needs work throughout.
How Do You Choose a Loft Conversion Company in Hammersmith?
Ask about the consent route before you ask about the price. A quote that assumes permitted development on a house inside a conservation area is not cheaper - it is wrong, and the correction arrives as a variation once the scaffold is up. Six questions settle it.
- Is this address inside a conservation area, and how did you verify the boundary?
- Is the property a house or a flat, and if it is a flat, who owns the roof void?
- Will this go in as a lawful development certificate or a full application?
- How much roof volume is left, given any previous extensions to this house?
- How far into the floors below does the fire strategy reach, and is that work inside your figure?
- How many adjoining owners are we serving party wall notices on, and have you allowed for their surveyors?
See how we work locally on our page for loft conversion in Hammersmith, or our loft conversion service for the design and structural stages. A little further east, see loft conversions in South Kensington and loft conversion costs across London.
Frequently Asked Questions
How much does a loft conversion cost in Hammersmith in 2026?
A rooflight or internal conversion costs £38,000 to £54,000 all in. A rear dormer costs £54,000 to £82,000, and an L-shaped dormer over the rear roof and the outrigger £68,000 to £98,000. A mansard or full roof rebuild runs £92,000 to £175,000 and beyond. These are Buildaway's 2026 bands for W6, covering design, consent, structure, fit-out and VAT. Construction is around seven tenths of each figure.
Can I convert my Hammersmith loft under permitted development?
Often, if you own a whole freehold house outside a conservation area. The Planning Portal allowances are 40 cubic metres of added roof volume on a terraced house and 50 on a semi-detached or detached one, with nothing forward of the principal elevation and nothing above the existing ridge. What removes the right is being a flat or a building containing flats, or sitting on Article 2(3) designated land - and Hammersmith and Fulham has a long list of conservation areas covering much of W6.
Which parts of Hammersmith are in a conservation area?
A great deal of W6. Hammersmith and Fulham's designations include St Peter's Square, Hammersmith Grove, Brackenbury, Ravenscourt, Hammersmith Mall along the river and Brook Green, among others. Inside those boundaries permitted development for a roof enlargement is withdrawn, so a dormer that would be automatic three streets away becomes a full planning application. Check the council's conservation area map against your exact address before you budget - the boundaries follow property lines, not obvious landmarks.
How long does a Hammersmith loft conversion take?
Five to seven months for a permitted development dormer, and eight to twelve where full planning permission or a conservation area assessment applies. A lawful development certificate takes around eight weeks and a householder application eight to twelve. On site, a rooflight conversion runs seven to nine weeks, a rear dormer eleven to fifteen, an L-shaped dormer fourteen to eighteen, and a mansard eighteen to twenty-four.
Why does a W6 loft conversion cost more than the national average?
Because access and consent are harder than the national picture assumes. Terraced streets in Brackenbury and off the Grove have no off-street parking, so scaffold and skips need Hammersmith and Fulham licences and suspended bays. The area is inside the ULEZ. Hammersmith Bridge remains closed to motor traffic, so anything coming from Barnes or Richmond detours via Chiswick or Putney. And rear outriggers make the structure more complicated than a simple back roof.
Does a loft conversion add value to a Hammersmith property?
Usually, and W6 is one of the better places in London for the arithmetic. Nationwide's house price index special report of 15 October 2025 found a loft conversion or extension with a large double bedroom and a bathroom can add as much as 24 per cent to a three-bedroom, one-bathroom house, that a terraced house going from two bedrooms to three adds 13 per cent, and three to four adds 10 per cent. Brackenbury and the Grove are family-buyer markets where the fourth bedroom and a second bathroom are exactly what people are searching for.
What Should You Budget for a W6 Loft?
- A loft conversion cost in Hammersmith starts around £38,000 for a rooflight scheme, and a mansard or full rebuild reaches £92,000 to £175,000 and beyond. (Buildaway 2026 W6 quoting data)
- About seven tenths of the budget is construction. The rest is consent, party wall, licensing and the fire work below the loft.
- Settle two facts before anything is drawn: whether the property is a house or a flat, and whether the address sits inside a conservation area. They decide the route and the timescale between them.
- Where permitted development does apply, still take a lawful development certificate. It is cheap now and it is what a buyer's solicitor asks for later. (Planning Portal)
- The two costs outsiders miss are both neighbours' party wall surveyors on a mid-terrace, and the fire doors reaching down to the front door. Allow five to seven months on a permitted development job, eight to twelve with an application. (Party Wall etc. Act 1996; Approved Document B)
At Buildaway we price Hammersmith loft conversions against the consent route that actually applies to your address, and build them under one fixed quote. To talk through your title, your terrace and what the council will accept, get in touch or see the areas we cover across London.