
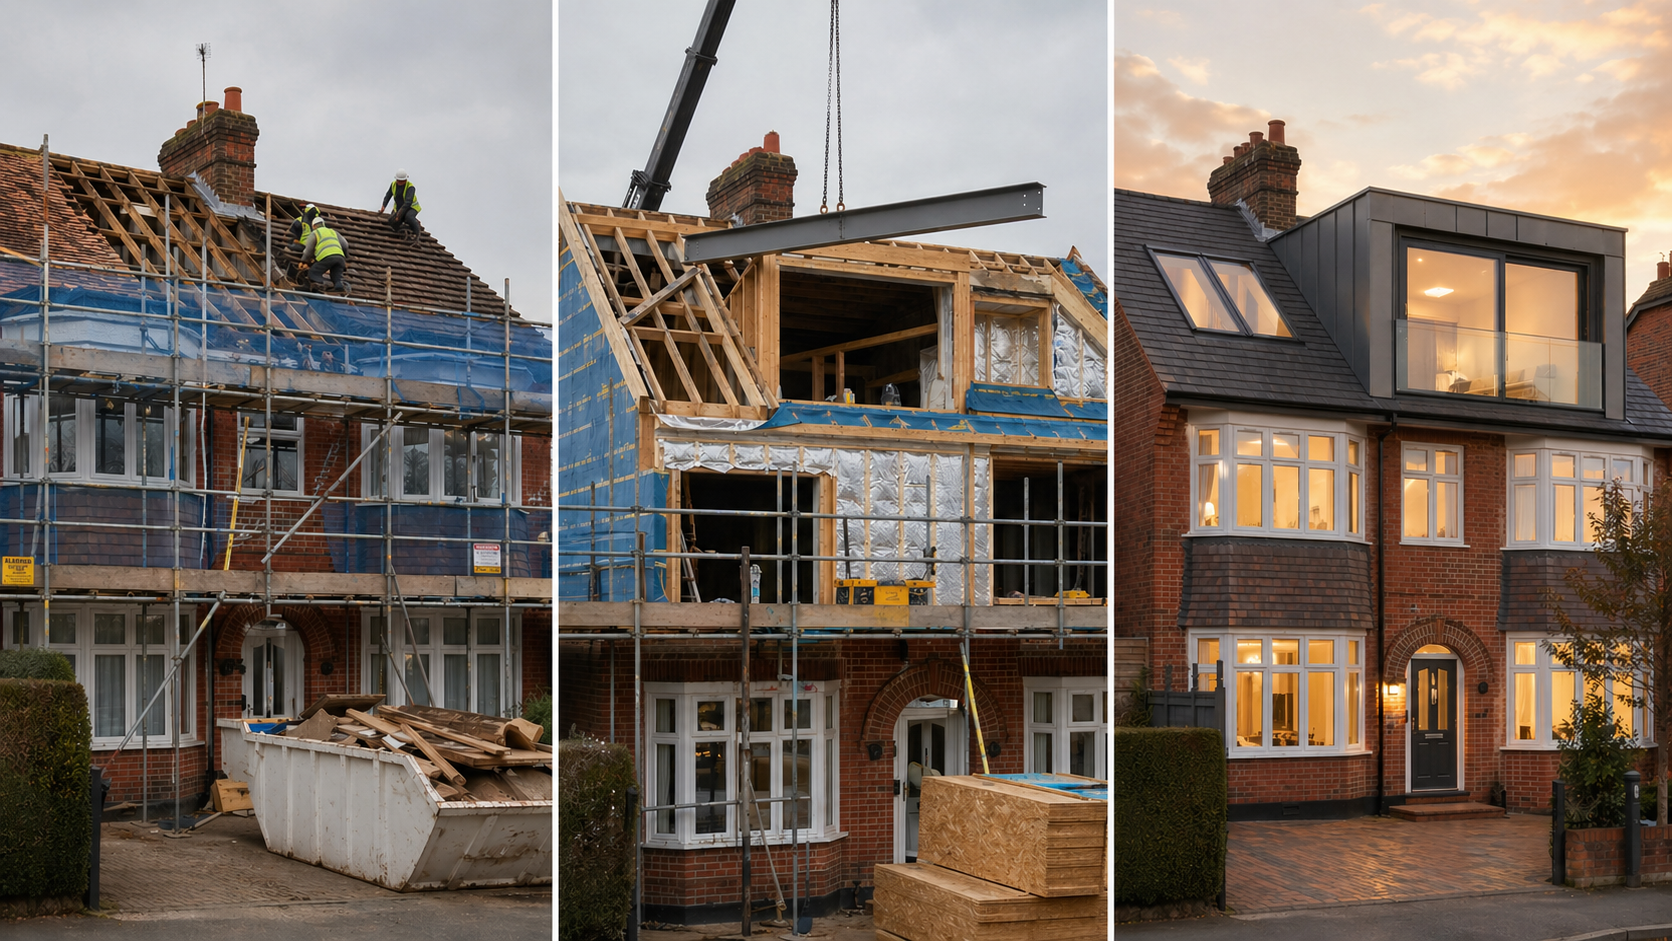
Stand in the garden of almost any house off Ritherdon Road or Elmbourne Road and count the rear elevations. Four in ten will already have a dormer on them. Balham has been converting its lofts steadily for twenty years, and that matters far more to your project than any national cost average, because it means the argument has largely been won before you start.
The published figures are broadly right for the building work. The HomeOwners Alliance puts a typical UK conversion around £50,000, and Homebuilding & Renovating quotes dormers at £55,000 to £65,000. In SW12 the simpler jobs come in under those numbers and the bigger ones sit above them.
What genuinely shapes a Balham budget is not planning. It is the neighbours. This is a dense mid-terrace grid where nearly every house shares two party walls, where there is no off-street parking for a skip, and where the family next door is quite possibly having the same work done six weeks after you. Get the party wall and access planning right and Balham is one of the most straightforward places in London to convert a loft.
A loft conversion cost in Balham runs £34,000 to £48,000 for a rooflight conversion and £48,000 to £72,000 for a rear dormer. An L-shaped dormer over the rear roof and the outrigger runs £62,000 to £92,000, and a hip-to-gable with an L-shaped dormer or a full roof rebuild £82,000 to £145,000. Those are Buildaway's own 2026 SW12 bands, all in. Most of Balham still qualifies for permitted development. The exceptions are the Heaver Estate and Nightingale Triangle conservation areas, listed buildings such as Du Cane Court, and any property that is a flat.
Is the Loft Above Your Balham House Yours to Convert?
For most of SW12, yes, and that puts Balham in a much stronger starting position than the central London postcodes. The terraces off Bedford Hill, Ritherdon Road and Balham Grove are overwhelmingly freehold houses in single ownership. You own the roof, the void and the airspace, nobody has to sell you anything, and permitted development may well be available.
Two categories break that rule and both are common enough to check. The first is the conversion flat: Victorian houses along Balham High Road and around the station that were split into an upper and lower flat decades ago. There the roof void almost always sits outside the demise, retained by the freeholder, and buying the airspace is a three to six month negotiation before any building work can be priced. The second is the purpose-built block, from the mansion flats on Bedford Hill to Du Cane Court, the enormous 1930s art deco block on Balham High Road, where the roof is common structure and a conversion is not realistically on the table.
Beyond ownership, check the title for restrictive covenants. Parts of the Heaver Estate, developed by Alfred Heaver in the 1880s and 1890s between Nightingale Lane and Bellevue Road, were sold with covenants controlling alterations. They rarely block a loft outright, but they can require consent from a successor in title who is not easy to identify.
Is the title a freehold house or a leasehold flat? Does the address fall inside the Heaver Estate or Nightingale Triangle conservation area boundary - and check the boundary, not the general area, because both follow property lines. And how much roof volume has already been used by a previous rear extension? Those three answers decide whether you are applying for a certificate or a full permission.
What Does a Loft Conversion Cost in Balham in 2026?
A loft conversion cost in Balham falls into four bands in 2026. A rooflight or internal conversion runs £34,000 to £48,000. A rear dormer runs £48,000 to £72,000. An L-shaped dormer over the rear roof and the outrigger runs £62,000 to £92,000. A hip-to-gable with an L-shaped dormer, or a full roof rebuild, runs £82,000 to £145,000. Every one of those is a finished-project number, taking in drawings, permissions, structure, envelope, finishes, certification and tax.
Loft conversion cost Balham 2026 - all-in project bands
Source: Buildaway 2026 quoting data for Balham loft projects across SW12. Not drawn from any third-party cost index.
Around three quarters of each band is construction, because the consent package here is light compared with central London. Here is the build on its own.
| Conversion type | SW12 base construction | What that buys | On site |
|---|---|---|---|
| Rooflight / internal | £25,000 – £36,000 | New floor joists and supporting beams, an insulated roof build-up, rooflights, the stair and all circuits | 6 – 8 weeks |
| Rear dormer | £36,000 – £54,000 | As above, with the dormer carcass and weathering, standing height across the room and an en-suite | 10 – 14 weeks |
| L-shaped dormer over the outrigger | £46,000 – £68,000 | Dormer wrapped over the rear roof and the closet wing, extra steel at the valley, two rooms plus a bathroom | 13 – 17 weeks |
| Hip-to-gable or full roof rebuild | £60,000 – £106,000 | Hip squared to a gable in matching stock brick, complete steel frame, or the roof removed and rebuilt with a temporary roof over | 16 – 22 weeks |
Buildaway's published SW12 loft construction ranges, in line with our loft conversion costs in Clapham. Build only.
The remaining quarter is design and structural engineering, the certificate or planning application, building control, party wall awards across two neighbours, skip permits and bay suspensions, the fire work below the loft, and VAT. Each is a real invoice, and the ones people underestimate are priced in the table further down.
Set that against the local market. ONS figures put the average Wandsworth property at around £618,000 in June 2026 against a UK average of £272,000. A £72,000 L-shaped dormer that takes a Balham terrace from three bedrooms and one bathroom to five and two is, on the numbers we see, the most efficient pound-for-pound move available in this postcode.
Why Does a Balham Loft Cost More Than the National Average?
The gap is modest and entirely explicable, and almost none of it is planning. It is the physical reality of a dense Victorian grid.
- Two party walls, not one. A mid-terrace house has adjoining owners on both sides, and each may appoint a surveyor at your expense.
- The outrigger complicates the structure. Wrapping a dormer over the closet wing means two roof planes meeting at a valley, more steel and more weathering detail.
- Nothing can park. No driveways and controlled parking across most of SW12, so scaffold, skips and deliveries all need permits and suspended bays.
- Every delivery is inside the ULEZ. Non-compliant vehicles pay a daily charge, which accumulates across a fifteen-week programme.
- Trades are in high demand locally. The concentration of simultaneous projects in SW12 and SW4 keeps specialist roofing and steel pricing firm.
- The fire works land downstairs. A third storey converts the stairwell into a protected escape route, so rated doors and linked detection appear in rooms you had no intention of touching.
- Victorian roofs hide their condition. Undersized rafters and earlier unsupported alterations only appear once the slate is off.
Which Loft Conversion Suits a Balham Property?
The roof form and the designation decide it between them. This is the shortcut we use at first survey.
| Property type | Where you find it | What usually works | Main constraint |
|---|---|---|---|
| Two-storey Victorian terrace with outrigger | Ritherdon Road, Elmbourne Road, Balham Grove | L-shaped dormer | Two party walls and volume already used by a rear extension |
| Larger Heaver Estate house | Nightingale Lane, Bellevue Road, Old Park Avenue | Rear dormer or rooflight | Conservation area and title covenants |
| End-of-terrace or semi with a hipped roof | Streets off Cavendish Road and Klea Avenue | Hip-to-gable with an L-shaped rear dormer | Matching stock brick and a wider planning footprint |
| Edwardian three-storey terrace | Bedford Hill, Chestnut Grove | Rear dormer | Height already close to the street rhythm |
| 1930s purpose-built block | Du Cane Court, Balham High Road | Rarely viable | Listing, common roof structure and managing agent conditions |
| Upper conversion flat | Balham High Road, Hildreth Street | Rooflight or set-back dormer | Airspace ownership and shared access |
Why terrace precedent is worth more than design argument
Balham's density of completed conversions is a genuine planning asset, and it is the thing most owners fail to use. Where a rear elevation already carries several consented dormers, an application that matches the established pattern - same set-back from the eaves, same cladding material, same relationship to the ridge - is arguing from precedent rather than from first principles. Wandsworth's officers assess the rear elevation of the terrace as a group, so a scheme that reads as the next in a sequence is a much easier decision than one that reads as an exception. The practical instruction is simple and it costs nothing: before you brief a designer, pull the planning history of four or five houses either side, note what was approved and what was refused, and hand that to whoever draws your scheme. On an untouched stretch of the Heaver Estate the opposite applies, and the design has to earn its consent the hard way.
Do You Need Planning Permission for a Loft Conversion in Balham?
Often not, which is the single biggest cost advantage SW12 has over the central London postcodes. The Planning Portal allows a roof enlargement of 40 cubic metres on a terraced house and 50 cubic metres on a semi-detached or detached one, with nothing projecting forward of the principal elevation and nothing above the highest part of the existing roof. A very large share of Balham's stock sits inside that.
Three things remove the right. The property being a flat, or in a building containing flats, removes it outright. Article 2(3) designated land removes it too, which brings in the Heaver Estate and Nightingale Triangle conservation areas - both of which follow property boundaries rather than obvious landmarks, so check your specific address against Wandsworth Council's map. And listing removes it: Historic England confirms that unauthorised work to a listed building is a criminal offence under section 9 of the Planning (Listed Buildings and Conservation Areas) Act 1990, carrying up to two years in prison or an unlimited fine.
There is one more trap that catches Balham owners specifically. The cubic metre allowance is cumulative across the life of the building, not per owner. A previous owner who added a large rear extension may already have consumed part of the budget, so a scheme that looks comfortably within the limit on paper can fail on the arithmetic. Establish what has been built before you design, not after.
Even where permitted development plainly applies, apply to Wandsworth for a lawful development certificate. It costs a fraction of a full application, takes about eight weeks, and it is the document a buyer's solicitor will ask for when you sell. Our guide to planning permission for extensions in the UK covers the process more broadly.
The building regulations that reach past the roof
Permitted development says nothing about whether the room is legal to sleep in. Building control decides that, and on a loft it pulls in work downstairs.
- Part A, structure. Ceiling joists were sized for plaster, not a floor. New steels bear into party walls on both sides of a mid-terrace, which brings in the Party Wall etc. Act twice over.
- Part B, fire safety. Reliably the biggest shock in an SW12 quote. The moment a third storey exists, Approved Document B treats the stairwell as an escape route, which pulls rated doorsets and linked detection into rooms decorated years ago.
- Parts K and L, stairs and insulation. A compliant staircase has to be threaded into a first-floor plan drawn without one, usually at the cost of part of a bedroom. Insulating a shallow slate roof to target is where the headroom goes.
- Part F, ventilation. A sealed, heavily insulated roof needs designed ventilation rather than an opening window and good intentions.
- Party Wall etc. Act 1996. A party structure notice needs two months' notice, served on both neighbours in a mid-terrace.
Planning a loft conversion in SW12? Buildaway checks the title and the conservation area boundary, works out the volume you have left, handles the certificate or the application, and builds the job as one team, under one fixed quote.
Request a free quote →How Long Does a Balham Loft Conversion Take?
Reckon on four and a half to seven months end to end for a permitted development dormer, and seven to eleven once an application or a conservation area assessment enters the picture. Construction itself barely varies. What moves the completion date is the party wall notice period and, on a conversion flat, the airspace negotiation.
What Are the Hidden Costs of a Balham Loft Conversion?
Nothing exotic here - no estates, no listed terraces, no security zones. It is the neighbours' surveyors, the permits, the deliveries that cannot park, and the fire doors on a landing you had no plans for.
| Line item | Why it applies in Balham | Typical impact |
|---|---|---|
| Party wall awards on both sides | A mid-terrace house has two adjoining owners, and each can appoint a surveyor at your cost | £2,000 – £7,500, depending on how many neighbours dissent |
| Volume already used by a previous extension | The permitted development allowance is cumulative across the building's life, so an earlier rear addition eats into it | Turns a £600 certificate into a £3,000 – £8,000 planning application |
| Conservation area planning case | Permitted development is withdrawn inside the Heaver Estate and Nightingale Triangle boundaries | £2,500 – £7,000 including drawings, design statement and the fee |
| Outrigger structural work | An L-shaped dormer means two roof planes meeting at a valley, with extra steel and more complex weathering | £6,000 – £15,000 above a plain rear dormer |
| Skips, bay suspensions and ULEZ | No off-street parking anywhere on the terraced grid, and SW12 is inside the ULEZ | Skip permits and bay suspensions typically £150 – £400 per month each, plus £12.50 per day for each non-compliant vehicle |
| Scaffold licence | Scaffold standing on a Wandsworth footway needs a licence for the whole programme | Typically £250 – £1,000 depending on duration and footprint |
| Airspace premium and legal costs | Where the property is a conversion flat, the roof void sits outside the demise | Premium negotiated case by case, plus £3,000 – £8,000 in legal fees |
| Fire strategy below the loft | A third storey turns the whole stairway into a protected route, so doorsets and alarms are needed on finished floors | £5,500 – £14,000, including making good and redecoration |
| Matching stock brick and slate | A hip-to-gable has to be built in brick that matches an 1890s elevation, and reclaimed stock is not cheap | £2,500 – £9,000 above standard materials |
| Temporary roof | A full rebuild removes weather protection over an occupied house for months | £4,000 – £11,000 |
| Structural surprises | Undersized Victorian rafters, unsupported earlier alterations, party walls that stop short of the roof | Hold 8% to 12% of the build value as contingency |
| VAT | A loft conversion to an existing home is standard-rated | 20% on the whole contract sum |
Designation and permit rules as published by Wandsworth Council; emissions charging via TfL; tax treatment via GOV.UK. The remaining figures come from Buildaway's own 2026 project records, and rates move - confirm them when you apply.
There is one distinctly Balham complication worth planning for. Because so many houses in SW12 are converting at once, you may find yourself an adjoining owner on a neighbour's party wall award while they are one on yours, and two scaffolds competing for the same stretch of kerb. It is not a cost in itself, but it becomes one when a skip cannot be delivered on the day the roof comes off. Talk to both neighbours before notices are served, agree a rough sequence, and the whole thing stays a conversation rather than a dispute.
Does a Loft Conversion Add Value in Balham?
SW12 is close to the ideal case for this arithmetic. Build costs are moderate, the base value is strong, and the buyer profile wants precisely what a loft delivers. Nationwide's house price index special report of 15 October 2025 found that a loft conversion or extension with a large double bedroom and a bathroom can add as much as 24 per cent to a three-bedroom, one-bathroom house. On a terraced house, two bedrooms to three adds 13 per cent and three to four adds 10 per cent.
Balham is a school-catchment and Northern-line market, and the fourth bedroom with a second bathroom is what searches are filtered on. The caution is the mirror image of the precedent advantage: because buyers here have seen dozens of conversions, they can tell a good one from a cheap one immediately. A dormer that swallows the entire rear roof in the wrong cladding, or a bedroom with a metre of standing headroom, gets discounted rather than ignored. If the roof is not the right move, our guide to home extension costs in Balham covers the side return and rear options, and whole-property refurbishment usually makes more sense where the whole house is tired rather than merely a bedroom short.
How Do You Choose a Loft Conversion Company in Balham?
In a market this busy, the risk is not incompetence - it is a firm running four SW12 jobs with one team and no float. Ask about volume, sequencing and neighbours as hard as you ask about price. Six questions do most of the work.
- How much permitted development volume is left on this house, and how did you measure what was already used?
- Is this address inside the Heaver Estate or Nightingale Triangle boundary, and how did you check?
- What has been approved on the rear elevations either side, and are we matching that pattern?
- How many adjoining owners are we serving notices on, and have you allowed for their surveyors?
- How far into the floors below does the fire strategy reach, and is that work inside your figure?
- How many other jobs will your team be running in SW12 at the same time as this one?
See how we work locally on our page for loft conversion in Balham, or our loft conversion service for the design and structural stages. A little further south west, see loft conversions in Wimbledon and loft conversion costs across London.
Frequently Asked Questions
How much does a loft conversion cost in Balham in 2026?
A rooflight or internal conversion costs £34,000 to £48,000 all in. A rear dormer costs £48,000 to £72,000, and an L-shaped dormer over the rear roof and the outrigger £62,000 to £92,000. A hip-to-gable with an L-shaped dormer, or a full roof rebuild, runs £82,000 to £145,000. These are Buildaway's 2026 bands for SW12, covering design, consent, structure, fit-out and VAT. Construction is around three quarters of each figure.
Can I do a loft conversion in Balham under permitted development?
In most of SW12, yes. Balham is largely freehold terraced and semi-detached houses outside any designation, so the Planning Portal allowances apply: 40 cubic metres of added roof volume on a terraced house and 50 on a semi-detached or detached one. The exceptions are the Heaver Estate and Nightingale Triangle conservation areas, anything listed such as Du Cane Court, and any property that is a flat. Take a lawful development certificate from Wandsworth even when permission is not needed.
How much do party wall costs add to a Balham loft conversion?
More than most owners expect, because SW12 is a dense mid-terrace grid. A party structure notice needs two months' notice, and a mid-terrace house has two adjoining owners who can each appoint their own surveyor at your cost. Budget £2,000 to £7,500 in total. In Balham there is a second-order effect: so many neighbours are converting at the same time that you may be an adjoining owner on someone else's award while they are one on yours.
Does my neighbour's loft conversion help my planning case in Balham?
Materially, yes, and Balham is one of the best places in London for it. Where a rear elevation already carries several consented dormers, an application matching that established pattern is far easier to argue than one on an untouched terrace. Pull the planning history of the numbers either side before you design anything - a recent approval three doors down is worth more to your case than any amount of design justification.
How long does a Balham loft conversion take?
Reckon on four and a half to seven months for a permitted development dormer, rising to seven or eleven once an application or conservation area assessment is needed. Certification takes roughly two months and a householder application two to three. Once on site, allow six to eight weeks for a rooflight scheme, ten to fourteen for a rear dormer, thirteen to seventeen for an L-shape and sixteen to twenty-two for a full rebuild.
Does a loft conversion add value to a Balham property?
It is one of the most reliable value moves in south London. Nationwide's house price index special report of 15 October 2025 found a loft conversion or extension with a large double bedroom and a bathroom can add as much as 24 per cent to a three-bedroom, one-bathroom house, that a terraced house going from two bedrooms to three adds 13 per cent, and three to four adds 10 per cent. SW12 is a family-buyer market built on school catchments and the Northern line, and the fourth bedroom with a second bathroom is precisely what buyers filter on.
What Should You Budget for an SW12 Loft?
- A loft conversion cost in Balham starts around £34,000 for a rooflight scheme, and a hip-to-gable or full rebuild reaches £82,000 to £145,000. (Buildaway 2026 SW12 quoting data)
- About three quarters of the budget is construction, a far higher proportion than in central London because there is no airspace to buy and no estate licence to obtain.
- Check three things before designing: freehold or leasehold, inside or outside the conservation area boundary, and how much roof volume a previous extension has already used. (Planning Portal)
- Where permitted development applies, still take a lawful development certificate. It is cheap now and it is what a buyer's solicitor asks for later.
- Two costs are consistently underestimated here: both neighbours' party wall surveyors, and the fire doors reaching down to the front door. Allow four and a half to seven months on a permitted development job. (Party Wall etc. Act 1996; Approved Document B)
At Buildaway we price Balham loft conversions against the volume you actually have left and the pattern the terrace already supports, and build them under one fixed quote. To talk through your roof, your neighbours and what Wandsworth will accept, get in touch or see the areas we cover across London.