
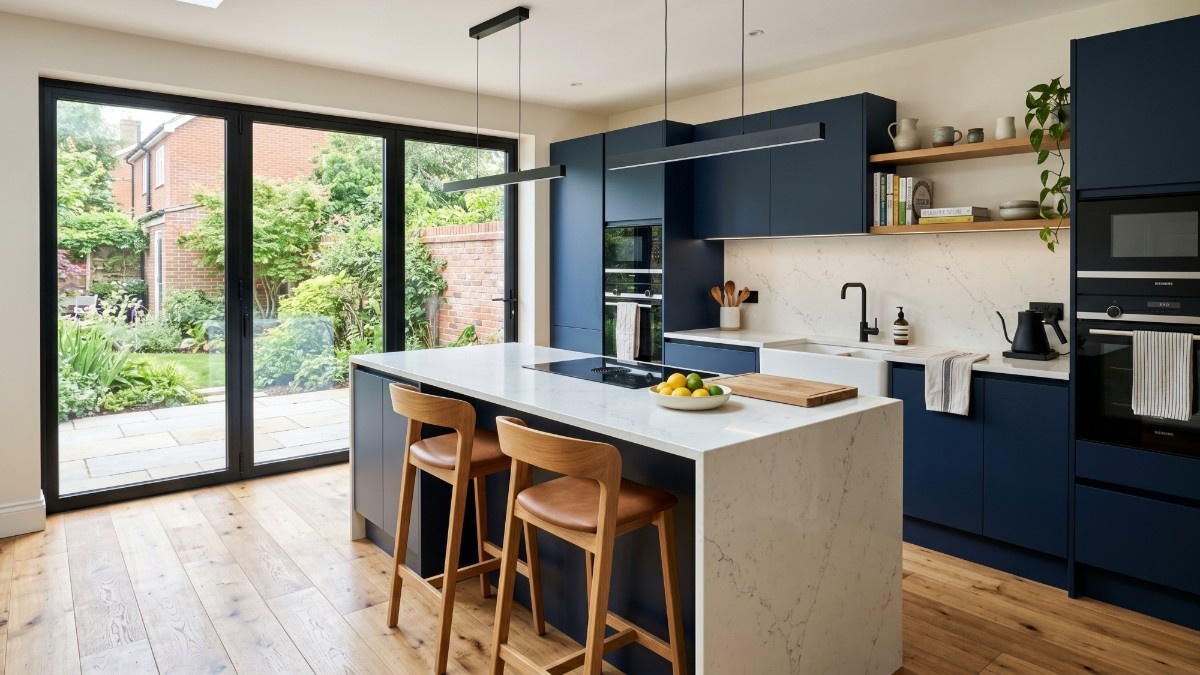
Nearly a quarter of UK homeowners planned a new kitchen in 2025 but most underestimated the timeline by three to four weeks (Hafele UK Homes for Living Report, 2024). In Greenwich where SE10 holds a dense concentration of Georgian and Regency terraces around the World Heritage Site, SE3 carries Blackheath village's late-Victorian and Edwardian stock, and SE7 stretches through Charlton's inter-war semis towards the Woolwich border the distance between expectation and reality is consistently one of the widest gaps we encounter.
Search online and you'll find renovation timelines ranging from "four weeks" to "six months." Both figures are possible. Neither helps you unless you know which category your Greenwich property falls into and what the SE10, SE3, and SE7 variables specifically mean for your schedule.
This guide covers every stage directly. By the end, you'll have a clear picture of how long your kitchen renovation will realistically take in Greenwich and which decisions made now will prevent the delays that catch most homeowners off guard.
Key Takeaways
A standard kitchen renovation in Greenwich takes 6–12 weeks from your first consultation to handover roughly 1–2 weeks for design sign-off, 2–4 weeks to order and receive materials, and 4–8 weeks on-site. The inter-war and post-war stock across SE7 Charlton and the newer parts of SE3 typically sits in the middle of that range. Georgian and Victorian properties in the SE10 town centre, Crooms Hill, Royal Hill, and the streets within the Maritime Greenwich World Heritage Site buffer zone routinely run 20% longer due to structural variables and heritage planning considerations. Get a free, no-obligation timeline from Buildaway.
Want to skip the guesswork? Get your free Buildaway timeline estimate →
The Short Answer: How Long Does a Kitchen Renovation Take?
Every kitchen renovation falls into one of three tiers, each with a significantly different total duration. The on-site build demolition, first fix, fitting, finishing is only one element of the timeline. Design sign-off and material lead times routinely double the overall project length before a single tile is touched.
| Project type | On-site duration | Full timeline (inc. planning) |
|---|---|---|
| Cosmetic refresh (doors, worktops, splashback) | 2–5 days | 2–4 weeks |
| Standard renovation (new units, electrics, plumbing) | 4–8 weeks | 8–12 weeks |
| Major renovation (structural, open-plan, extension) | 8–16 weeks | 4–6 months |
A standard UK kitchen refit runs 3–8 weeks on-site, with planning, approvals, and lead times adding significant time before tools arrive (Kitchling, 2025). In Greenwich, where a substantial proportion of the housing stock predates 1914 and a significant core sits within or adjacent to a UNESCO World Heritage Site, the upper half of those ranges is the more common experience.
A standard kitchen renovation new cabinets, worktops, and appliances with adjusted plumbing and electrical work typically takes 4–8 weeks on-site and 8–12 weeks in total once design, ordering, and lead times are counted (Kitchling, 2025). In Greenwich, the Georgian and Victorian terraces concentrated in SE10 and on Blackheath's fringes routinely push timelines toward the upper end of that range, with heritage consent and structural variables adding further time in the most period-intensive parts of the borough.
Buildaway manages every stage from design through to final snagging under one point of contact so nothing falls between trades while you're waiting for an answer.
Read more: How much does a kitchen renovation cost in Greenwich?
Stage by Stage: What Actually Happens and When
The Gantt chart below shows how a standard and a major Greenwich kitchen renovation typically develop across twelve weeks. Review this before you agree any start date particularly if your property is in the SE10 town centre or within the World Heritage Site buffer zone.
Stage 1 Design and Planning (1–4 Weeks)
Design is where more projects lose time than anywhere else on the programme and it's entirely preventable. Settling on a layout, confirming cabinet styles, locking appliance specifications, and returning signed drawings takes one week if you arrive with clear preferences and two to four weeks if decisions keep shifting. The brief Buildaway gives every Greenwich client at the first meeting: every week spent revising in design is a week added directly to your handover date, because fabrication cannot begin until drawings are signed.
In Greenwich's older properties where kitchen footprints are often irregular, ceiling heights vary floor to floor, and original features sometimes constrain where services can run design sign-off naturally takes a little longer. A good design consultant will present two or three grounded layout options with detailed elevations from day one, rather than leaving the process open-ended.
Stage 2 Ordering and Lead Times (2–4 Weeks)
Material ordering is the hidden schedule-killer on nearly every kitchen project. Standard UK cabinetry from regional suppliers arrives in two to four weeks. Semi-bespoke or bespoke cabinetry increasingly common in Greenwich's larger Georgian and Victorian properties, where off-the-shelf unit sizes rarely suit the room runs six to ten weeks. High-end German ranges or hand-painted British units carry lead times of twelve to sixteen weeks (Checkatrade, 2025).
A Which? survey of UK Trusted Traders in 2025 found that most kitchen fitters were already booked two to three months ahead and one was committed more than five months in advance. Order materials the moment your budget is confirmed not after demolition has begun.
Stage 3 On-Site Build Phases (4–8 Weeks)
This is the phase people picture when they imagine a kitchen renovation. In practice it runs through seven sequential sub-phases, each of which must complete before the next begins.
Demolition and prep runs one to three days in a standard Greenwich kitchen generally faster in the inter-war and post-war stock of Charlton SE7, and occasionally extended in the Georgian and Victorian properties of SE10 where original structural elements surface behind first finishes. First fix plumbing runs, structural adjustments, and electrical rewiring takes three to five days and must be complete before plastering. Plastering and drying can consume up to a week; walls need to cure fully or units will move in the finish. Unit installation takes two to four days once surfaces are properly set and dry. Then comes the critical-path item that determines your finish date: worktop templating, fabrication, and installation. Stone and composite worktops can only be measured accurately once cabinets are fixed in their final position. Fabrication runs seven to fourteen days. Installation follows. Three weeks from template to fitted worktop is standard. Second fix sink, taps, appliances, and gas connection takes two to three days. Tiling, splashback, silicone, and snagging rounds out at two to four days.
From our project records: Buildaway's last twelve completed kitchen renovations in Greenwich averaged 7.7 weeks from sign-off to handover. The two longest both in narrow-frontage Georgian terraces on Royal Hill in SE10 reached ten and a half weeks, largely because original solid brick walls required lime-based replastering that took significantly longer to cure than modern plaster, and the confined rear access on Royal Hill constrained waste removal to smaller vehicle runs. The fastest was a full refit in a 1970s purpose-built flat near Charlton Athletic's ground in SE7, completed in eleven working days on-site.
What Makes Greenwich Kitchen Renovations Take Longer?
Greenwich covers an unusually wide range of housing character across its three main residential postcodes. SE10 the old town, Maze Hill, East Greenwich, and the streets running up from the river toward Greenwich Park carries the borough's highest concentration of Georgian and early-Victorian terraced housing, much of it within or immediately adjacent to the Maritime Greenwich World Heritage Site. SE3 takes in Blackheath village and its surroundings, where late-Victorian and Edwardian houses dominate the streets around the Heath, with a further band of inter-war semis on the outer edges toward Lee and Kidbrooke. SE7 Charlton is predominantly inter-war semi-detached and terrace, with a post-war and 1960s–80s layer on the roads closest to the Woolwich boundary.
Each era carries different renovation variables. Each part of Greenwich also carries different planning layers.
Georgian and early-Victorian stock in SE10: The terraced properties concentrated in the old town Church Street, Royal Hill, Crooms Hill, Dartmouth Row, and the streets around Greenwich Market run 20% or more beyond modern builds of equivalent footprint (Checkatrade, 2025). Solid masonry walls with lime render, original timber-framed rear additions, and cast-iron pipework concealed inside chimney breasts and party walls are the consistent discovery profile on first-fix day in this stock. Crooms Hill in particular a terrace of exceptional Georgian and early-Victorian townhouses, several of which are individually listed at Grade II or Grade II* carries the most demanding structural variables in the borough. These properties are rewarding to renovate. They need room in the schedule.
Maritime Greenwich World Heritage Site: Greenwich is one of only a handful of London boroughs containing a UNESCO World Heritage Site. The World Heritage Site encompasses the Old Royal Naval College, the Queen's House, the Royal Observatory and Greenwich Park, and the surrounding historic townscape. The World Heritage Site boundary and its associated buffer zone covers a significant area of SE10 residential property. Any external alteration to a property within the buffer zone a new extraction vent penetrating a rear wall, a replacement window, or a structural opening visible from a public viewpoint may require a Heritage Impact Assessment in addition to standard Listed Building Consent or Conservation Area Consent applications. The Royal Borough of Greenwich takes World Heritage Site integrity seriously. Planning applications in London average eight to thirteen weeks to determine (Ministry of Housing, Communities & Local Government, 2025). If your kitchen design involves any external change and your property sits within the SE10 buffer zone, raise the planning question before a single drawing is approved.
Blackheath Conservation Area in SE3: Blackheath village and the streets fanning out from the Heath sit within the Blackheath Conservation Area, administered jointly by the Royal Borough of Greenwich and the London Borough of Lewisham depending on which side of the boundary your property falls. Late-Victorian and Edwardian houses in Blackheath Park, Pond Road, and the roads adjacent to All Saints Church are well-maintained and typically higher-spec to renovate than SE7 stock which extends material lead times considerably. Any external alteration within the Conservation Area requires Conservation Area Consent from the relevant authority.
Inter-war semis in SE7 Charlton: The 1930s semi-detached and terrace stock across SE7 is generally more predictable to renovate than the period properties of SE10 and SE3, but it carries its own consistent variables. Back additions standard to inter-war semis across this part of south-east London regularly contain drainage runs and service connections that aren't documented anywhere. Suspended timber ground floors, present in virtually every 1930s SE7 semi, sit above service voids that reveal their contents only when the floor comes up on first-fix day. In our records, something unexpected surfaces on the majority of first-fix days in pre-war Greenwich properties across all three postcodes.
Access and London logistics: Greenwich's residential streets range from the wide, accessible roads of Charlton SE7 to the narrow Georgian lanes around Greenwich town centre and the passages off Royal Hill that were never intended for modern construction logistics. A skip on a Conservation Area or World Heritage buffer zone street requires a Royal Borough of Greenwich permit, which carries both lead time and conditions on placement. Large material deliveries kitchen unit packs, stone worktop slabs require pre-confirmed access on the tighter SE10 streets. Logistics constraints can add up to three weeks to a project in congested London settings (Checkatrade, 2025).
Labour availability: The FMB/CIOB 2025 State of Trade Survey found 61% of construction firms across the UK affected by skilled trade shortages. In Greenwich, where the heritage stock demands tradespeople with period property experience, booking eight to twelve weeks ahead isn't optional it's the baseline for getting the people you want.
Cormac's note: In the Georgian terraces on and around Royal Hill and Crooms Hill in SE10, the variable that catches the most projects out isn't visible from a survey it's the rear addition. Almost every Georgian terrace in this area has a Victorian or Edwardian back addition built onto the original footprint, and almost every one of those additions was plumbed and drained informally, with cast-iron runs tucked wherever space allowed in 1890. When we survey these properties, we allow a full half-day specifically for investigation of the rear addition structure and floor before any layout is drawn. That half-day consistently prevents a week of rework mid-project.
The 5 Most Common Causes of Kitchen Renovation Delays
One industry study found 85% of kitchen renovations take longer than planned (180 Kitchens, 2025). In Greenwich, where the concentration of period properties and active heritage planning constraints creates more variables than most outer London postcodes, that figure tracks closely with what we see in our own records. The more useful question is which causes are within your control and which simply need contingency built around them.
1. Late design changes after fabrication begins (~35%): Once cabinet doors and carcasses enter production, revising a colour, a handle style, or a drawer configuration adds two to four weeks of re-manufacturing time and on bespoke cabinetry, which is common in Greenwich's larger Georgian properties, that re-order cycle can extend to six weeks or more. Every detail must be locked before production drawings are signed: handle finish, hinge direction, bin configuration, appliance cutout dimensions, internal drawer inserts. After sign-off, the specification is fixed.
2. Material and appliance delivery failures (~25%): A worktop slab arrives with a hairline crack and must be re-cut. An integrated appliance model is discontinued mid-order. A tile batch from the same supplier is a shade off the original sample. Getting written delivery confirmations from every supplier before demolition begins, not after removes the majority of this risk from the programme.
3. Hidden structural issues on demolition day (~20%): This variable cannot be engineered away only planned for. A 10–20% contingency on both budget and timeline is standard practice for London's older housing stock (Mimar, 2025). In SE10's Georgian terraces, where solid masonry walls and Victorian-era back additions have been layered over for more than a century without accessible records, something unexpected surfaces on roughly one in three first-fix days. In the SE7 inter-war semis the rate is lower but it's never zero.
4. Trade scheduling gaps (~12%): When one trade signs off on a Thursday and the next isn't available until Tuesday of the following week, four working days disappear with nothing happening on-site. A single-contractor model where all trades are coordinated by one point of contact on a shared, forward-looking programme eliminates the majority of these gaps before they form.
5. Permit and sign-off delays (~8%): Royal Borough of Greenwich skip permits on Conservation Area and World Heritage buffer zone streets, LABC sign-offs on gas and electrical installations, Conservation Area Consent, World Heritage Impact Assessment submissions, or Listed Building Consent for properties on Crooms Hill. Each of these has a fixed process timeline. None can be accelerated once triggered. All of them can be identified early enough to sit off the critical path but only if they're raised in the design stage, not on demolition day.
Late design changes decisions made after fabrication has started account for roughly 35% of kitchen renovation overruns across residential projects (Buildaway project data, 2026). In Greenwich's Georgian and Victorian terraced stock, where bespoke cabinetry is frequently required to fit irregular room proportions, a single late revision to a tall unit or a fitted alcove cupboard triggers a re-manufacturing cycle of four to six weeks on a hand-painted specification. Lock everything before production begins without exception.
How to Prepare Your Home (and Life) for the Renovation
A well-prepared property keeps trades moving from day one. One that isn't ready on the morning the first contractor arrives loses rhythm that rarely comes back fully before handover.
Set up a temporary kitchen before demolition. A microwave, a portable induction hob, a kettle, and a fridge will cover the essentials throughout the build. Budget between £200 and £500 for second-hand or rented equipment (Better Homes Studio, 2025). Greenwich's Georgian and Victorian terraces often have a second ground-floor reception room that can be set up as a serviceable temporary kitchen without much disruption to the rest of the house.
Build a contingency buffer from the outset. A 10–20% reserve on both budget and timeline is the accepted benchmark for period London housing (Mimar, 2025). If you're planning to spend £30,000, keep £3,000–£6,000 in reserve. If you're targeting ten weeks, allow mentally for twelve. Contingency you don't spend is a welcome bonus. Contingency you didn't allow for and then need is a crisis.
Finalise every detail before you sign production drawings. Handle finish, hinge direction, bin configuration, appliance brand and model, worktop edge profile, tile grout colour confirm all of it before production starts. The most common late change on SE10 Georgian terrace projects? A homeowner realising mid-fabrication that a traditional shaker-style painted finish suits the period of the property better than the contemporary lacquered door they originally selected. Re-ordering painted cabinetry from a quality British maker adds six to eight weeks to a programme that was otherwise on schedule.
Protect original features and period floors before day one. Greenwich's older properties often carry original timber floors, Victorian encaustic tiles in hallways, and plaster cornicing in adjoining rooms that need proper protection throughout the works. Confirm your contractor's site protection plan is explicitly scoped into the contract before any work begins.
Keep your mornings available for site decisions in week one. Socket landing positions, hinge directions, extractor vent routing these take minutes to decide on-site but days to reverse if left unresolved. Being accessible for a brief morning check-in with the site lead during the first week on-site prevents the kind of rework that accumulates quietly and surfaces only at snagging.
Buildaway takes every Greenwich client through all of these steps before any work starts. Book your free, no-obligation quote →
Read more: Common kitchen renovation mistakes in Greenwich
When Should You Start Planning? Booking Lead Times for Greenwich
The practical rule: begin planning three to four months before you want a finished kitchen. For structural work wall removal, open-plan reconfiguration, any external alteration in SE10's World Heritage buffer zone or the Blackheath Conservation Area allow five to six months minimum, and in some cases longer if a Heritage Impact Assessment is required.
Why that far ahead? Quality kitchen fitters across Greenwich and south-east London are consistently booked two to three months in advance (Which?, 2025). Add four to sixteen weeks for bespoke material lead times and the arithmetic is clear. Wanting a kitchen finished by September means planning must start in April at the very latest not in July.
On timing your Greenwich kitchen renovation: Late summer August through early October historically sees fewer competing renovation bookings across inner and outer south-east London than the pre-Christmas window, when demand for tradespeople peaks sharply from October onwards. Starting your planning in May or June for an August on-site date gives you the best realistic access to your preferred fitters at their least stretched. Projects commissioned in October for a November or December handover almost always require compromises on fitter availability, material lead times, or both.
The best Greenwich kitchen fitters those carrying strong reviews on Checkatrade and Houzz rarely have open availability with fewer than eight weeks' notice. For properties within the World Heritage Site buffer zone, on Crooms Hill, or within the Blackheath Conservation Area, ten to twelve weeks of planning lead time is the more reliable minimum.
Buildaway's free, no-obligation quote includes a realistic start date for your SE10, SE3, or SE7 property and a slot hold so you're not making decisions under time pressure when the moment arrives.
Read more: How bathroom renovation timelines compare in Greenwich
Conclusion: Your Greenwich Kitchen Renovation, Planned Properly
A kitchen renovation in Greenwich is one of the most rewarding home improvements you can make and one of the easiest to underestimate on schedule. Here's the honest summary:
- Standard renovation: 4–8 weeks on-site; 8–12 weeks total including design and ordering
- Major or structural renovation: 8–16 weeks on-site; 4–6 months total
- Georgian and Victorian terraces in SE10 Royal Hill, Crooms Hill, Church Street, East Greenwich routinely run 20% longer than modern builds; budget, timeline, and contingency must reflect this
- Blackheath Conservation Area properties in SE3 carry consent requirements and higher-spec lead times allow accordingly
- 1930s semis in SE7 Charlton are more predictable but still carry back addition and suspended floor variables worth building contingency for
- Book your kitchen fitter 8–12 weeks before your target start date earlier for World Heritage buffer zone projects, Conservation Area applications, or listed properties on Crooms Hill
- Set aside a 10–20% contingency on both budget and timeline; in Greenwich's period stock it isn't pessimism it's what every experienced contractor builds in from day one
- The biggest delays are entirely preventable: lock your full specification before fabrication starts, order materials as soon as budget is confirmed, and work with a contractor who coordinates all trades under a single programme
Buildaway works across Greenwich and south-east London from the Georgian terraces of SE10 and the Blackheath Conservation Area to the inter-war semis of Charlton SE7. We know the Royal Borough of Greenwich's planning and heritage process, the access constraints on SE10's narrower streets, and the structural variables that make period Greenwich kitchens different from a straightforward modern refit.
Planning a kitchen renovation in Greenwich? Buildaway offers a free, no-obligation quote with a clear timeline estimate tailored to your home and its specific SE10, SE3, or SE7 variables. One quote. One point of contact. One clear process. Get your free Buildaway quote →
See our full service: Buildaway Greenwich kitchen renovation service