
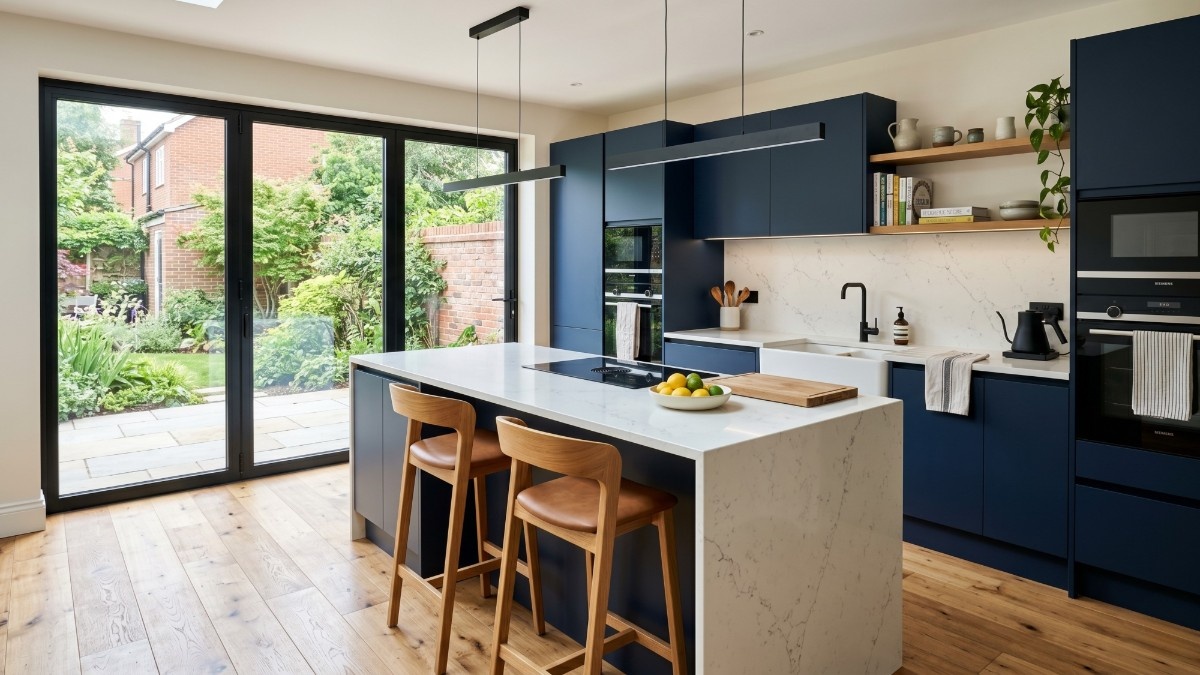
Loughton is the one address in this series where a homeowner can genuinely park a skip outside their own front door and nobody sends an invoice. No congestion charge. No emissions zone. No bay suspension, no permit, no timed delivery slot. After eleven guides written about central London postcodes, that is worth saying out loud, because it is the single biggest reason IG10 prices below everywhere else we work.
Which brings the national benchmarks unusually close. The HomeOwners Alliance puts a new kitchen at £10,000 to £20,000, with roughly a tenth of homeowners going past £50,000. Homebuilding & Renovating, updated on 3 March 2026, agrees for mid-range work and puts bespoke kitchens at £40,000 to £100,000 once the associated building work is counted. Our IG10 swap-out band opens at £15,000, which is about as close to a national average as a Buildaway quote gets.
The divergence starts the moment the project grows, and in Loughton it almost always does. These are family houses with a wall between the kitchen and the dining room and a garden behind. Take the wall out or build into the garden and you are into engineering, building control and party wall notices. And because Loughton sits with its back against six thousand acres of Epping Forest, the ground you are digging into is very often inside the root system of a tree the council protects.
This guide sets out the real 2026 figures for IG10, what genuinely needs permission, and where the money goes once a steel beam and a mature oak are both in the conversation.
A kitchen renovation cost in Loughton starts near £15,000 in 2026 for a swap-out in place. A knock-through with a new layout runs £27,000 to £47,000, and a bespoke kitchen inside a rear extension runs £47,000 to £80,000 with the shell, glazing and roof included. Large detached houses on the hills pass £150,000. Those are Buildaway's own IG10 quoting bands. Access here is genuinely cheap driveway, garage, a skip on your own land, no ULEZ and no congestion charge. What costs money is structure, protected trees, Green Belt policy on cumulative extensions and conservation control above the town.
How Much Does a Kitchen Renovation Cost in Loughton in 2026?
A kitchen renovation cost in Loughton divides into four bands in 2026. Swapping a kitchen out in place runs £15,000 to £27,000. Opening the room through with a new layout runs £27,000 to £47,000. A bespoke kitchen inside a rear extension runs £47,000 to £80,000 with the structure included. Large detached houses and designer-specified schemes open at £80,000 and pass £150,000.
These are Buildaway's own 2026 quoting bands across IG10 and the Debden and Buckhurst Hill fringes. Each is a whole-project figure covering design, cabinetry, worktops, appliances, services, builder's work, certification and VAT at 20%.
Kitchen Cost in Loughton, by Project Band
Buildaway IG10 quoting bands, 2026 - bars scaled to the top of each range
Source: Buildaway 2026 quoting data for Loughton kitchen projects. Not drawn from any third-party cost index.
| Band | What sits inside it | Loughton range | On site |
|---|---|---|---|
| Swap-out in place | Existing layout and service positions kept, good rigid or in-frame cabinetry, engineered stone worktops, mid-to-upper appliances, retile, redecorate, circuits and waste reused | £15,000 – £27,000 | 3 – 4 weeks |
| Knock-through with a new layout | Load-bearing wall removed with engineered steel, new waste and supply runs, upgraded circuits and consumer unit, ducted extraction, designed lighting, and floor levelled across both former rooms | £27,000 – £47,000 | 5 – 7 weeks |
| Bespoke kitchen in a rear extension | Extension shell with foundations designed around protected root systems, structural frame, rooflights and glazed doors, underfloor heating, hand-built cabinetry, natural stone, island with services and boot room joinery | £47,000 – £80,000 | 10 – 14 weeks |
| Large detached or designer-specified | Substantial house on the hills, wide structural openings, book-matched stone, bespoke metalwork, designer-led specification, integrated automation and full reinstatement | £80,000 – £150,000+ | 13 – 19 weeks |
National renovation costs have eased, with Homebuilding & Renovating reporting the average project roughly 25% below its 2023 peak as materials settled and competition sharpened, and in Loughton that has genuinely arrived at the swap-out end. It has not reached the structural half. A beam still needs calculating, propping and signing off, and a foundation designed around a protected oak costs what the engineering demands regardless of the timber market.
Proportion is the better guide. ONS local housing price data for the Epping Forest district shows an average sitting well above the England figure, with the detached stock on Baldwins Hill, York Hill and Traps Hill well above the district average again. Which? reports the industry rule of thumb that a kitchen should cost 5% to 10% of a home's value. On a £950,000 four-bedroom house a walk from the Central line, that convention lands squarely in our extension band.
Why Does an IG10 Kitchen Price Differently to a London One?
A Loughton kitchen cost is assembled from an almost opposite set of pressures to a central London one. Nothing about access is expensive. Everything about structure and trees can be.
Here is what genuinely moves the number, roughly in the order it reaches a Buildaway quote for an IG10 address.
- Structure. Removing the wall between the kitchen and the dining room is the standard Loughton intervention, and building across the back is the next one. Either needs an engineer's calculations, a steel sized and supplied, propping, new bearings, building control inspection and making good. It is a five-figure element on most houses and the main reason IG10 outruns a national average.
- Protected trees, in unusual concentration. Loughton grew up against Epping Forest, which the City of London Corporation has managed since the nineteenth century, and the town's streets carry a density of mature trees that few suburbs match. Many are protected. Building inside a root protection area means an engineered foundation and a restricted excavation method, not a standard trench.
- Green Belt policy on cumulative additions. The great majority of the Epping Forest district is Metropolitan Green Belt, where an extension must not be disproportionate to the original dwelling. A first modest rear extension rarely troubles that test. A third one, on a house that has already grown twice, frequently does and the test looks at the whole history of the property, not the drawing in front of the officer.
- Conservation control above the town. Loughton carries designated conservation areas, including the streets climbing towards the forest at Baldwins Hill and York Hill. Inside them permitted development rights are narrower and materials become the council's business. Epping Forest District Council publishes the boundaries.
- Party wall procedure on the semis. A beam bearing cut into a party wall engages the Party Wall etc. Act 1996, with two months' notice before work may begin.
- What you are not paying, and it is a long list. Loughton is in Essex rather than a London borough, so the Ultra Low Emission Zone does not apply and neither does the Congestion Charge. Almost every house has a driveway, so a skip stands on your own land without a highway licence. Deliveries reach the door. A full worktop slab crosses a level threshold rather than turning a staircase. Those savings are real and they are why our IG10 rates are the lowest we publish.
- Original services in the interwar stock. A 1930s house was wired and plumbed for a very different appliance list, and induction, double ovens, a boiling tap and underfloor heating routinely require a consumer unit upgrade.
- Specification and workshop queues. Hand-built cabinetry runs ten to sixteen weeks at the top band, and stone is templated only once the carcasses stand in a finished room.
| Trade | IG10 day rate | What the rate is paying for |
|---|---|---|
| Kitchen fitter and finishing joiner | £255 – £335 | Scribing cabinetry across the junction between the original house and a new extension, where nothing lines through |
| Plumber, kitchen and appliance work | £240 – £320 | New waste and supply runs, island services beneath a new slab, pressure and flow proving for boiling taps |
| Gas Safe registered engineer | £260 – £335 | Moving, capping or decommissioning a gas supply, with certification issued |
| Electrician, Part P certified | £230 – £305 | Circuits for hob, ovens and appliances, consumer unit upgrade on interwar installations, underfloor heating controls, certification |
| Groundworks and structural team | £590 – £810 | Team rate. Foundations designed to root protection areas, hand-dig where required, propping, seating steels and forming the opening |
| Tiler and floor layer | £235 – £295 | Levelling between original floors and a new extension slab, plus underfloor heating build-ups across a wide open plan |
| Plasterer | £225 – £290 | Bringing original and new work to one plane, and ceiling repair where a wall has come out |
| Site labourer and protection | £145 – £195 | Dust control through an occupied family house, route protection, and skip management on the driveway rather than the highway |
Those are Buildaway's own 2026 rates for IG10 work, and they are the lowest in this series for the straightforward reason that working here is easier, not because a different calibre of tradesperson turns up. To compare how the nearest London borough behaves on similar terraced and semi-detached stock, read our companion guide to kitchen renovation costs in Walthamstow, or set IG10 against the capital as a whole in our guide to kitchen renovation costs across London.
What Permissions Does a Loughton Kitchen Need?
The kitchen itself needs none. The wall, the extension and the tree in the garden are another matter, and in IG10 they are governed by three different regimes that do not talk to each other.
Which designations sit over your house?
Green Belt is the broadest. Almost the whole of the Epping Forest district lies within Metropolitan Green Belt, and Loughton is no exception. For a householder that translates into a proportionality test: an extension must not be disproportionate to the original dwelling, with the original meaning the house as first built rather than as you bought it. Everything added since counts against your allowance.
Conservation area status is the more localised control, covering parts of the town including the streets rising towards the forest. Inside a designated area, permitted development rights are narrower, materials matter, and anything visible from the street is assessed rather than assumed.
Tree protection is the third and, in Loughton, the most frequently underestimated. Between tree preservation orders and the automatic protection conservation area status confers on trees above a certain size, a great many of the specimens that give these streets their character cannot be touched without consent and cannot be built close to without engineering. The forest boundary itself brings further sensitivity where properties back directly onto it.
When does the kitchen become a planning application?
An internal refit never does. Taking out an internal load-bearing wall is a building control matter rather than a planning one. A single-storey rear extension often falls within permitted development, subject to depth, height and materials limits, and in an ordinary Loughton street that route is frequently available.
Where it stops being available is instructive. Permitted development rights are narrower in the conservation areas, removed on listed buildings, and can be withdrawn by an article 4 direction or by a condition attached to an earlier consent. And on a house that has already been extended, the remaining allowance may simply have been used up, which is a question about the property's history rather than about your drawing.
Where permitted development does apply, we recommend a lawful development certificate rather than an assumption. It converts a judgement into a document a buyer's solicitor will accept in a decade. Where it does not, a householder application carries an eight-week statutory determination period.
Structural and arboricultural work carries a professional trail that a kitchen showroom estimate never shows. A structural engineer's calculations and drawings. A building control application with inspections at foundation, structure and completion. An arboricultural assessment where a protected tree sits near the works, and a foundation designed to its root protection area, sometimes with hand-digging rather than machine excavation. A check of what has already been added to the house against the Green Belt allowance. A party wall notice on a semi, with a surveyor for each side if the neighbour dissents. Every one has a fee and a date attached, and a quote showing a finished room with none of them behind it is describing an inspection that will not pass.
Which building regulations apply in IG10?
- Structure and foundations. Removing a load-bearing wall or building an extension requires building control approval supported by structural calculations, with inspection at set stages. Where a protected tree is nearby, the foundation depth and design form part of that approval rather than a decision on the day.
- Electrical safety. New circuits for hob, ovens, appliances and underfloor heating are notifiable under Part P, with a signed Electrical Installation Certificate on completion. On an interwar installation a consumer unit upgrade is usually part of the job.
- Ventilation. Approved Document F sets intermittent kitchen extract at 30 litres per second where a cooker hood discharges outside and 60 litres per second where it does not. Across an open plan formed from two former rooms the duct run is longer than clients expect.
- Thermal and glazing performance. A new extension must meet current standards for insulation and for the proportion of glazing, which is the tension in every Loughton project where the client wants the whole garden wall to be glass. Settle it at design stage.
- Gas. Any move, cap or decommission of a gas supply must be carried out by a Gas Safe registered engineer, with certification retained. Moving to induction is a certificated decommissioning rather than a capped pipe.
- Listed building consent. Where it applies, Historic England confirms unauthorised work is a criminal offence under section 9 of the Planning (Listed Buildings and Conservation Areas) Act 1990, carrying up to two years in prison or an unlimited fine.
None of these processes is slow taken alone. What makes them expensive is discovering them in the wrong order. The tree survey after the foundation is priced. The Green Belt allowance after the drawings are paid for. The party wall notice the week before the start date.
Very few Loughton kitchens are refused. A great many are delayed, and almost always for the same reason: the design was settled before anyone established what the property had already used up and what was growing next to it.
Where Does the Budget Go on a Loughton Kitchen?
On an extension project, cabinetry and joinery takes 29% of a Loughton quote, structure and shell 24%, and labour and site management 22%. Appliances account for 13% and worktops 9%, with services, protection and permits absorbing just 3% the lowest access share anywhere in this series.
Typical Buildaway Loughton Kitchen Quote
Share of total project cost, by band, extension project
Source: Buildaway typical quote split for Loughton kitchen projects, 2026. Varies with specification.
Compare that with the trade's own accounting and the shape makes sense. Homebuilding & Renovating assigns roughly 50% of a bespoke kitchen to cabinetry, 15% to 25% to worktops and 15% to 30% to appliances. Those proportions describe a kitchen bought and fitted into an existing room. In Loughton the room usually has to be built or enlarged first.
The number worth pausing on is the last one. At 3%, access, permits and protection is the smallest such band in any of our guides, and it is the clearest possible statement of what IG10 is: a driveway, a garage, no zone charges and a delivery lorry that can reach the door. Which? places labour between 20% and 30% of final spend, and our 22% sits inside it.
Services is the band clients look at when trimming and the one we resist hardest, especially the drainage laid under a new slab, which becomes permanently inaccessible the moment the floor is poured. Where the work widens into pipework renewal we keep it with our own plumbing team in Loughton rather than subcontracting the risk to somebody we cannot supervise.
What Is a Realistic Timeline for a Loughton Kitchen?
Allow three to five and a half months from survey to handover where structural work is involved, and two to three months where it is not. On site, a straight swap takes three to four weeks, a knock-through five to seven weeks, and a bespoke kitchen in a new extension ten to fourteen weeks including the shell.
The critical path sits in front of the build: an eight-week determination period where a planning application is needed, a two-month party wall notice on a semi, and cabinetry manufacture at ten to sixteen weeks with stone templated only after the carcasses are standing.
Which Costs Catch Loughton Homeowners Out?
The surprises in IG10 grow out of the garden and out of the planning file. The oak nobody had checked. The extension allowance a previous owner had already spent. The 1930s consumer unit that could not take another circuit. And the floor levels that refused to agree once the wall came out.
| Line item | Why it bites in Loughton | Typical impact |
|---|---|---|
| Protected trees and root protection areas | Exceptional tree density against the forest edge, much of it under preservation orders or conservation area protection | Arboricultural report, engineered foundations, and hand-digging instead of machine excavation |
| Green Belt extension allowance already used | The proportionality test measures against the original dwelling, so previous additions count against you | A reduced scheme, or a refusal if it was never checked |
| Structural engineer and calculations | Required for every beam, frame and foundation, which is most IG10 kitchen projects | Professional fee and drawings before building work is priced |
| Building control fees and inspections | Foundations, structure, insulation and completion all inspected | Fee plus programmed holds that cannot be worked around |
| Party wall notices on a semi | Beam bearings cut into the party wall; two months' notice required | Surveyor fees if the neighbour dissents, and calendar time regardless |
| Conservation area materials | The streets rising towards the forest are designated and materials are assessed | Matched or specialist materials at a premium over standard stock |
| Original electrical installation | Interwar wiring and a supply sized long before induction and underfloor heating | Consumer unit replacement as standard, occasionally a network operator application |
| Floor levels across a knock-through | Two rooms built at different dates, plus an extension slab, rarely share a level | Levelling across the full footprint and altered door thresholds |
| Glazing and thermal compliance | Full-width bifolds and rooflights must satisfy insulation and glazing area limits | Higher specification units, or a redesign if discovered late |
| Drainage under the new slab | Buried permanently once the floor is poured | Cheap to do properly, expensive to revisit |
| Asbestos survey | Common where a 1930s house was extended or refitted between the 1950s and the 1990s | Survey cost, plus licensed removal if found |
| Zone charges | Loughton is in Essex, so neither the ULEZ nor the Congestion Charge applies | Nothing, and a quote that includes either has not been written for IG10 |
| Skip and site logistics | Cheaper here than anywhere else we work, with the skip on your own driveway | Skip hire alone, with a licence needed only if it must stand on the highway |
| VAT | Standard rate applies to this category of work | 20%, per GOV.UK |
Leaving these off a quote is a decision about timing, not relevance. They come back as variations with the trench open and the wall propped, which is the weakest position from which any homeowner has negotiated. The tree and Green Belt items are worse still, because neither is negotiable with anyone holding an invoice.
How Does Cost Vary Across the Loughton Streets?
Loughton reads as one town and prices as several, because it was built outwards from the station and upwards towards the forest over more than a century. What separates the types is a single governing constraint, fixed before any design work begins.
| Property type | Where you find it | Dominant constraint | Typical band |
|---|---|---|---|
| Large detached house on the hills | Baldwins Hill, York Hill, Traps Hill, Forest Road | Conservation area control, exceptional tree cover, and a Green Belt allowance often already partly used | Extension band to designer-specified |
| 1930s semi-detached house | The streets between the High Road and Debden | Party wall notices for the beam bearing, and an original supply sized for a very different appliance list | Swap-out to extension band |
| Victorian and Edwardian house | Around the station, Station Road and the older High Road frontages | Solid walls, rigid room plans and knock-throughs needing substantial steel | Knock-through to extension band |
| Post-war and 1960s to 1980s house | Debden, Rectory Lane and the later estates | Non-traditional construction in places, so wall build-ups need confirming before anything is cut | Swap-out to knock-through |
| Forest-edge property | The plots backing directly onto Epping Forest | Root protection areas reaching well into the garden, and heightened sensitivity to anything visible from the forest | Extension band to designer-specified |
| Flat above the High Road parades | Loughton High Road and the shopping frontages | Leasehold consent, access around a trading business and extract routes shared with the unit below | Swap-out to knock-through |
The brief in Loughton has a consistent shape, and it comes from how the town is used. This is a commuter place where the Central line puts the City within half an hour, and where families arrive for the schools and the forest and then stay for decades. The houses were designed for a household that ate in a separate dining room; nobody does. The kitchen has absorbed the dining table, the homework and the back door everyone actually uses, and the two moves that resolve it take the wall out, or build into the garden are the most rational money an IG10 family can spend.
Combining work pays here, because the engineering, the consent and the site set-up are bought once rather than twice. That reasoning sits behind our full property refurbishment in Loughton service, it applies with even more force to a home extension in Loughton, and it is exactly why anyone also replacing a bathroom should read our guide to bathroom renovation costs in Loughton before pricing either alone.
What Should You Ask a Loughton Kitchen Fitter?
The right test for kitchen fitters in Loughton is whether they look at the garden and the planning history before they look at the room. A kitchen company measures and quotes. A contractor who genuinely delivers a luxury kitchen renovation in Loughton wants to know what has already been built here and what is growing eight metres from your back wall.
Work through these seven with every contractor before comparing prices.
- What has already been added to this house, and how much of the Green Belt extension allowance does that leave?
- Are any trees on or near this plot protected, and how does that change the foundation design and the way the ground is dug?
- Is this address inside a conservation area, and have permitted development rights been removed by an article 4 direction or an earlier condition?
- Is the wall you propose to remove load-bearing, who is sizing the beam, and is their fee inside your quote?
- Does a beam bearing enter the party wall, and if so when do the notices go out given their two-month period?
- What are you assuming about the original electrical installation, and is a consumer unit upgrade inside your figure?
- The old floor and the new slab will not agree. What is your allowance for levelling them and what happens to the thresholds?
Seven confident answers mean the quote in front of you covers this house rather than a generic one. Hesitation means the ground and the paperwork have been left out, and both will return as variations at the point when the trench is open and stopping is not an option. Our quotes itemise and our workmanship guarantee exists for precisely that reason.
You can see how we work locally on our page for kitchen fitters in Loughton, which sets out how we run a Loughton kitchen refurbishment from survey through to handover, and our kitchen design and fit-out service covers the design stage in more depth. If your property sits further up the Central line, the same team covers it see kitchen fitters in Epping.
Planning a kitchen, a knock-through or an extension in IG10? Buildaway checks the planning history and the trees, designs the structure, handles building control, and builds it as one team under one fixed quote.
Request a free quote →Frequently Asked Questions
How much does a kitchen renovation cost in Loughton in 2026?
Swapping a kitchen out in place costs £15,000 to £27,000. Opening the room through to the dining room with a new layout costs £27,000 to £47,000. A bespoke kitchen inside a rear extension costs £47,000 to £80,000 with the shell, glazing, roof and structural work included. Large detached houses on the hills and designer-specified schemes open at £80,000 and pass £150,000. These are Buildaway's own 2026 quoting bands for IG10, and each covers design, cabinetry, worktops, appliances, services, builder's work, certification and VAT.
Does Green Belt stop me extending my kitchen in Loughton?
Not usually, but it changes the test. Most of the Epping Forest district is Metropolitan Green Belt, and within it there is a policy limit on how far a house may be extended before the addition counts as disproportionate to the original dwelling. That rarely troubles a modest single-storey rear extension for a kitchen, and it very much does trouble the second or third addition to a house that has already grown. What matters is the cumulative history of the property rather than the extension in front of you, which is why we check what has already been added before we design.
Do protected trees affect a Loughton kitchen extension?
Frequently, and more than in most places. Loughton sits directly against Epping Forest, and its residential streets carry an unusually high density of mature trees, many protected by tree preservation orders or by conservation area status. Two consequences follow for a kitchen extension. Cutting, lopping or felling a protected tree without consent is an offence. And building within a tree's root protection area changes both the foundation design and how the ground may be excavated, which is an engineering question that belongs at survey stage rather than on the day the digger arrives.
Does the ULEZ apply in Loughton?
No. Loughton is in Essex rather than a London borough, so the Ultra Low Emission Zone does not reach IG10, and neither does the Congestion Charge. That is a genuine saving over every London postcode we work in, and combined with driveways that take a skip without a highway licence it is the main reason our IG10 rates open below our London ones. What Loughton adds back is structure and trees: most kitchen projects here involve removing a wall or building outwards, and the ground you are digging into is frequently within a protected root system.
What does it cost to knock through a kitchen and dining room in Loughton?
It is the most common structural job in IG10 and it is a package rather than a line item. You need a structural engineer's calculations, a steel beam sized and supplied, temporary propping, new bearings or padstones, building control inspection when the opening is formed and again at completion, and full making good across the ceiling and floor where the wall stood. On a semi-detached house it also triggers a party wall notice requiring two months. Treat it as a five-figure element of the project rather than an afternoon's work with a lintel.
How long does a Loughton kitchen renovation take?
Allow three to five and a half months from survey to handover where structural work is involved, and two to three months where it is not. On site a straight swap takes three to four weeks, a knock-through five to seven weeks, and a bespoke kitchen in a new extension ten to fourteen weeks including the shell. The pacing items sit in front of the build: a householder planning application carries an eight-week determination period, party wall notices on a semi need two months, and hand-built cabinetry carries a ten to sixteen week workshop lead time.
What Should a Loughton Kitchen Budget Look Like?
IG10 costs are driven by structure, trees and planning history rather than by access, and all three can be established in the first fortnight.
- A kitchen renovation cost in Loughton opens near £15,000 for a swap-out and reaches £47,000 to £80,000 for a bespoke kitchen in an extension, with large detached projects passing £150,000. (Buildaway 2026 quoting data)
- The national benchmarks of £10,000 to £20,000 land close at the swap-out end here, which is unusual for our work, and nowhere near the top once a steel beam is involved. (HomeOwners Alliance; Homebuilding & Renovating)
- Check the planning history before the drawings. In the Green Belt, what a previous owner added is subtracted from what you can.
- Trees are an engineering input, not landscaping. Root protection areas belong in the foundation design from the first sketch.
- No ULEZ, no congestion charge, and a skip on your own driveway. That is why our access band here is 3% of the total, the lowest we publish anywhere.
- Plan three to five and a half months with structural work, two to three without. Consent and the workshop queue set the pace, never the building.
At Buildaway we price Loughton kitchens against a surveyed, engineered and consented scheme rather than an optimistic sketch, and we build them under a single fixed quote. To talk through your planning history, your trees and what is holding your ceiling up, get in touch or see the areas we cover across London and Essex.