
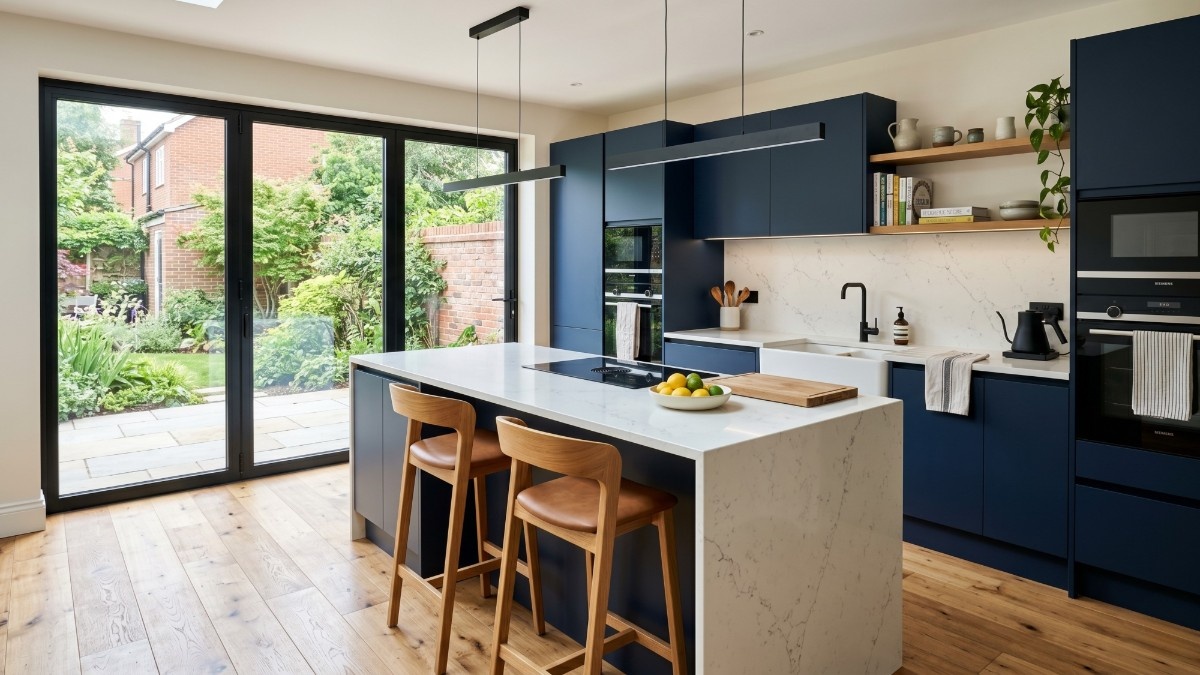
Fitzrovia is the only district in this series where two neighbours on opposite pavements of the same street answer to different councils. The Westminster and Camden boundary runs straight through it, roughly along Cleveland Street, and it brings two sets of conservation designations, two local plans and two published positions on construction hours with it.
Then there is what sits underneath you. Charlotte Street and Goodge Street carry one of the densest concentrations of restaurants in central London, and a great many W1T flats are directly above a working commercial kitchen. That matters enormously, because the rear elevation or light well where your extract would naturally terminate has frequently been claimed already, by ductwork with its own consent and its own priority.
Neither fact appears in the national guidance, which is otherwise sensible. The HomeOwners Alliance puts a new kitchen at £10,000 to £20,000, with about a tenth of homeowners passing £50,000. Homebuilding & Renovating, updated on 3 March 2026, puts genuinely bespoke kitchens at £40,000 to £100,000 once the building work is included.
This guide sets out the real 2026 figures for W1T, which authority governs which side of the street, and where a budget actually goes between Fitzroy Square and Percy Street.
A kitchen renovation cost in Fitzrovia opens near £25,000 in 2026 for a same-footprint replacement. Rebuilding the room with a new layout runs £43,000 to £73,000, a bespoke kitchen or kitchen-diner runs £73,000 to £122,000, and listed Georgian houses pass £228,000. Those are Buildaway's own W1T quoting bands. What lifts them is a borough boundary running through the district, extraction competing with restaurant ductwork for the same light well, full Congestion Charge exposure, leasehold consent and Georgian buildings that were never meant to be flats.
What Does a Kitchen Renovation in Fitzrovia Cost in 2026?
A kitchen renovation cost in Fitzrovia divides into four bands in 2026. Replacing a kitchen on its existing footprint runs £25,000 to £43,000. Rebuilding the room with a new layout runs £43,000 to £73,000. A bespoke kitchen or open-plan kitchen-diner runs £73,000 to £122,000. Listed Georgian houses and designer-specified schemes open at £122,000 and pass £228,000.
These are Buildaway's own 2026 quoting bands across W1T and W1W, on both sides of the borough boundary. Each is a whole-project figure covering design, cabinetry, worktops, appliances, services, builder's work, certification and VAT at 20%.
Kitchen Cost in Fitzrovia, by Project Band
Buildaway W1T quoting bands, 2026 - bars scaled to the top of each range
Source: Buildaway 2026 quoting data for Fitzrovia kitchen projects. Not drawn from any third-party cost index.
| Band | What sits inside it | Fitzrovia range | On site |
|---|---|---|---|
| Same-footprint replacement | Existing layout and service positions retained, in-frame or high-grade rigid cabinetry, engineered stone worktops, upper-tier appliances, retile, redecorate, existing extract route reused | £25,000 – £43,000 | 5 – 6 weeks |
| Room rebuilt with a new layout | Kitchen reconfigured or relocated, new waste and supply routes, upgraded circuits, extraction re-engineered around whatever the building and its commercial tenants already occupy, designed lighting, floor build-up and acoustic layer renewed | £43,000 – £73,000 | 8 – 10 weeks |
| Bespoke kitchen or kitchen-diner | Hand-built cabinetry scribed to Georgian walls, natural stone with mitred details, integrated appliance columns, steam oven, boiling tap, fully concealed extraction with acoustic treatment, bespoke pantry and utility joinery | £73,000 – £122,000 | 12 – 17 weeks |
| Listed house or designer-specified | Listed Georgian house around the squares, book-matched stone, bespoke metalwork, designer-led specification, structural openings and full reinstatement of period joinery and plaster | £122,000 – £228,000+ | 17 – 25 weeks |
Those site durations are the longest in this series, and that is deliberate rather than pessimistic. Fitzrovia's combination of restricted hours, difficult extraction and buildings shared with commercial tenants means work proceeds in shorter usable windows than elsewhere. National costs have eased, with Homebuilding & Renovating reporting the average project around 25% below its 2023 peak, but a shorter working day is not something a materials index can discount.
Proportion frames it better. ONS local housing price data places the City of Westminster average far above the national picture, and the Camden side of Fitzrovia trades comparably. Which? reports the industry convention that a kitchen should cost 5% to 10% of a home's value, which on a £1.3m flat off Charlotte Street lands squarely in our bespoke band.
Why Does a W1T Kitchen Sit at the Top of the Central London Range?
A Fitzrovia kitchen cost runs high because the district asks three awkward questions at once: which council, where does the air go, and who else is using this building today.
Here is what actually drives the difference, roughly in the order it reaches a Buildaway quote for a W1T address.
- Two planning authorities. The Westminster and Camden boundary runs through the district around Cleveland Street. Each authority publishes its own conservation area designations and its own guidance, so the correct answer to almost any consent question in Fitzrovia begins with establishing which side you are on.
- Extraction competing for the same routes. This is the W1T problem. With restaurants occupying so many ground floors, the rear elevations and light wells that would take a domestic extract terminal are frequently already carrying commercial ductwork. Your thirty litres per second has to find a route that does not exist yet.
- Acoustic and odour interaction. Living above a commercial kitchen brings plant noise and cooking odour into the same shaft your own system wants to use. Solving that properly means an inline fan, acoustic lining, careful terminal positioning and sometimes filtration that a purely residential building would never need.
- Full Congestion Charge exposure. Unlike the western postcodes, Fitzrovia sits squarely inside the Congestion Charge zone at £18 per vehicle per day paid on the day or in advance and £21 if paid late, 07:00 to 18:00 weekdays and 12:00 to 18:00 at weekends and bank holidays. The Ultra Low Emission Zone applies on top.
- Restricted working hours. Westminster City Council's Code of Construction Practice sets normal hours at 08:00 to 18:00 on weekdays and 08:00 to 13:00 on Saturday, with a Control of Pollution Act section 61 application needed at least 28 days ahead for noisier work outside them. The revised Code was published on 10 March 2026 and applies from 1 June 2026. Camden publishes its own requirements on its side of the boundary.
- Kerbside impossibility. Charlotte Street, Goodge Street and Rathbone Place are narrow, busy and serving restaurants with their own deliveries all day. Every drop is a timed slot fought for against a trade that also needs the kerb.
- Leasehold consent in unusual buildings. Fitzrovia's residential stock includes Georgian terraces divided into flats, mansion blocks, and a large amount of former commercial and workshop space converted to residential, each with different lease structures and different freeholders.
- Listing around the squares. Fitzroy Square and the better Georgian terraces carry high listing grades, where consent reaches inside the building as fully as outside.
- Specification and workshop queues. Hand-built cabinetry runs ten to sixteen weeks at this level, and stone is templated only once the carcasses stand in the room.
| Trade | W1T day rate | What the rate is paying for |
|---|---|---|
| Kitchen fitter and finishing joiner | £350 – £450 | Scribing cabinetry into Georgian rooms subdivided for offices and then subdivided again for flats |
| Plumber, kitchen and appliance work | £330 – £430 | Waste routes into stacks shared with commercial tenants below, plus pressure and flow proving for boiling taps |
| Gas Safe registered engineer | £340 – £425 | Capping, relocating or decommissioning a supply in a building with mixed residential and commercial use |
| Electrician, Part P certified | £310 – £390 | Circuits for hob, ovens and appliance columns, load assessment on a supply shared with commercial demand |
| Ventilation engineer, ducted extraction | £390 – £490 | Designing a route where commercial ductwork already occupies the obvious one, with acoustic lining and terminal positioning agreed |
| Stone templating and installation, two-person team | £720 – £970 | Team rate. Timed kerbside slot, hand-carry up Georgian stairs, on-site seaming and undermount cut-outs |
| Heritage plasterer and decorator | £295 – £390 | Reinstating cornice and joinery lost to decades of commercial subdivision, to a conservation standard |
| Site labourer and protection | £185 – £245 | Communal protection, hand-carry, and waste managed around restaurant deliveries on a narrow street |
Those are Buildaway's own 2026 rates for W1T work, and they reflect hours, access and engineering rather than a different grade of tradesperson. To see how the neighbouring estate-held district prices under a single authority, read our companion guide to kitchen renovation costs in Marylebone, or set W1T against the citywide picture in our guide to kitchen renovation costs across London.
Which Council Governs Your Fitzrovia Kitchen?
One of two, and the answer changes what you apply for, to whom, and under which policy. Get it wrong and you have not merely wasted a fee; you have lost the eight weeks the correct application would have taken.
Where does the boundary run?
Fitzrovia is a neighbourhood by consensus rather than by administrative definition. Its western half sits in the City of Westminster and its eastern half in the London Borough of Camden, with the boundary running through the district on a line around Cleveland Street. Charlotte Street, Percy Street, Rathbone Place and the streets towards Tottenham Court Road fall one way; Great Portland Street and the western approaches fall the other.
Each authority designates its own conservation areas across its portion, publishes its own appraisals, and applies its own local plan policies. Both are experienced with this stock and neither is unreasonable, but they are not interchangeable. The published construction hours, the expectations about external plant and the approach to alterations in mixed-use buildings all differ in detail.
So the first question on any Fitzrovia project is not what you want to build. It is which council's website you should be reading.
What sits above the freeholder's consent?
The usual leasehold list, complicated by unusual buildings. A Fitzrovia lease will reserve consent for structural alteration, for changes to the external appearance, for anything fixed through the envelope, for the installation of plant, and for altering floor coverings.
What makes W1T different is the mixed use. Many buildings here have a restaurant or a shop at ground and lower ground, offices on the first floor and flats above, which means your freeholder is balancing a commercial tenant's operational needs against a residential leaseholder's improvement. Extraction is where those interests collide most directly. If the restaurant's duct occupies the light well, your consent application is negotiating with a business as much as with a landlord.
The second complication is the buildings themselves. Fitzrovia's Georgian terraces spent much of the twentieth century in commercial and light industrial use, from the rag trade to advertising, before converting back to residential. Partitions, floors and services reflect that history rather than the original plan.
Fitzrovia's specific costs cluster around ventilation and hours, and neither appears on a kitchen showroom estimate. A ventilation engineer to design a route where the obvious one is taken, with acoustic lining and a commissioning test at the terminal. Agreement with a commercial tenant or their landlord where shared shafts are involved. Congestion Charge across the whole programme, at full rate, on every vehicle. The productivity cost of a genuinely short working day on a narrow street shared with restaurant deliveries. Plus the licence to alter, your solicitor, the freeholder's recharged costs and a refundable deposit. A quote missing these is not competitive, it is incomplete.
Which regulations apply in W1T?
- Ventilation. Approved Document F sets intermittent kitchen extract at 30 litres per second where a cooker hood discharges to outside, and 60 litres per second where it does not. In Fitzrovia the question is not the number but the route, and the route is frequently contested.
- Electrical safety. New circuits are notifiable work under Part P, with a signed Electrical Installation Certificate on completion. In a mixed-use building, capacity is shared with commercial demand and needs assessing rather than assuming.
- Listed building consent. Fitzroy Square and the better Georgian terraces carry high listing grades. Historic England confirms unauthorised work to a listed building is a criminal offence under section 9 of the Planning (Listed Buildings and Conservation Areas) Act 1990, carrying up to two years in prison or an unlimited fine, and consent covers internal work as fully as external.
- Conservation area status. Both authorities designate conservation areas across their portions of Fitzrovia and publish appraisals and maps. Confirm which council first, then read the right one.
- Fire safety in mixed-use buildings. Where residential sits above commercial, compartment separation matters more than in a purely residential block, and any service penetration needs a certified fire-stopping detail.
- Gas. Any move, cap or decommission of a gas supply must be carried out by a Gas Safe registered engineer, with certification retained.
A licence to alter in Fitzrovia typically runs five to nine weeks from a complete application, with planning or listed building consent adding an eight-week determination period where an external terminal is proposed. Where a commercial tenant's agreement is also needed, add time that no published schedule covers.
That last item is the W1T variable. Everything statutory here runs to a knowable timetable. The negotiation over a shared shaft does not, and starting it in month one rather than month four is the difference between a programme that holds and one that does not.
Which Parts of a Fitzrovia Kitchen Quote Take the Money?
Cabinetry and bespoke joinery leads at 35% of a Fitzrovia quote, the highest cabinetry share in this series, with labour and site management at 21%. Appliances take 15% and worktops 12%. Services and ventilation engineering account for 12%, and consent, access, charges and protection absorb the last 5%.
Typical Buildaway Fitzrovia Kitchen Quote
Share of total project cost, by band
Source: Buildaway typical quote split for Fitzrovia kitchen projects, 2026. Varies with specification.
Set against the trade's own accounting, Fitzrovia is the closest any of our districts gets to it. Homebuilding & Renovating assigns roughly 50% of a bespoke kitchen to cabinetry, 15% to 25% to worktops and 15% to 30% to appliances. Our 35% cabinetry share reflects genuinely heavy specification here, in flats where floor area is limited and every metre of joinery is expected to work hard.
Ventilation at 12% is the figure that separates W1T from its neighbours. Elsewhere extraction is a component. Here it is an engineering exercise negotiated with other occupants of the building. Which? places labour between 20% and 30% of final spend, and our 21% sits at the lower edge, which tells you how much of a Fitzrovia budget goes into objects rather than hours.
Ventilation is also the band we refuse to reduce. A kitchen extract that underperforms in a building already carrying commercial cooking odour is not a minor disappointment, it is a room you stop wanting to be in. Where the work widens into pipework renewal we keep it with our own plumbing team in Fitzrovia rather than subcontracting the risk.
What Is a Realistic Programme for a Fitzrovia Kitchen?
Allow six to eight and a half months from first survey to handover. That is the longest span we publish, and it is honest rather than cautious. On site, a footprint replacement takes five to six weeks, a rebuilt layout eight to ten weeks, and a bespoke kitchen twelve to seventeen weeks.
Three things extend a W1T programme. The consent stack, at five to nine weeks for the licence plus eight weeks for planning where an external terminal is proposed. The ventilation negotiation, which has no published timetable at all. And the shorter usable working day on a narrow street shared with restaurant deliveries.
Which Costs Surprise Fitzrovia Homeowners?
The shocks in W1T arrive from the building's other occupants and from the meter. The light well that turned out to belong to the restaurant. The Congestion Charge counted across seventeen weeks rather than five. The compartment wall that needed a certified detail. And the working day that turned out to be six usable hours rather than nine.
| Line item | Why it bites in Fitzrovia | Typical impact |
|---|---|---|
| Contested extract routes | Commercial ductwork frequently occupies the light well or rear elevation your terminal needs | Ventilation engineer, a longer designed route, acoustic lining and a negotiation with another occupier |
| Congestion Charge across a long programme | Fitzrovia sits fully inside the zone, and W1T programmes run longer than most | £18 per vehicle per day, multiplied by the longest site durations we quote |
| Applying to the wrong authority | The Westminster and Camden boundary runs through the district | A wasted fee and, far worse, a wasted eight-week determination period |
| Certified fire-stopping in mixed-use buildings | Residential above commercial makes compartment separation critical | Specialist product, documented installation and inspection |
| Shortened usable working day | Restricted hours combined with a narrow street already serving restaurant deliveries | More site weeks for the same scope, priced as labour |
| Licence to alter and deposit | Leasehold flats in Georgian and converted commercial buildings | Legal costs both sides plus a refundable damage deposit |
| Listed building consent around the squares | High listing grades on Fitzroy Square and the better terraces, reaching inside | Heritage statement, eight-week determination and a consented specification |
| Legacy of commercial occupation | Georgian houses used as workshops and offices for most of the twentieth century | Partitions, floors and services that reflect that history rather than the original plan |
| Plaster and joinery reinstatement | Cornices and architraves lost to decades of subdivision | Specialist running and casting rather than a decorator's making good |
| Electrical capacity shared with commercial demand | Mixed-use buildings where the incoming supply serves a restaurant as well as flats | Load assessment, and occasionally a network operator application |
| Timed kerbside slots | Narrow, busy streets with restaurants competing for the same loading space | Booked windows and standing time when one is lost |
| Skip licence and bay suspension | No off-street space anywhere in W1T | Council skip licence plus a bay suspension, charged per day |
| Ultra Low Emission Zone | Applies on top of the Congestion Charge across every London borough | £12.50 per day for a non-compliant vehicle |
| VAT | Standard rate applies to this category of work | 20%, per GOV.UK |
A quote silent on these has decided when to mention them, not whether they apply. They arrive as variations once the kitchen is out and the ventilation problem has become undeniable. The public charges have no excuse whatsoever, since TfL publishes the zone boundary and both councils publish their fees.
How Does Cost Differ Across the Fitzrovia Streets?
Fitzrovia's stock is more varied than its uniform Georgian frontages suggest, because so much of it spent a century in commercial use before returning to housing. Each type carries one governing constraint, settled before design begins.
| Property type | Where you find it | Dominant constraint | Typical band |
|---|---|---|---|
| Flat above a restaurant | Charlotte Street, Goodge Street, Rathbone Place, Percy Street | Commercial ductwork occupying the extract route, plus odour and plant noise in shared shafts | Same-footprint to bespoke |
| Listed Georgian house or flat | Fitzroy Square, Fitzroy Street, the better terraces | High-grade listing reaching inside the building, with consent needed for internal alteration | Bespoke to designer-specified |
| Former commercial building converted to flats | Newman Street, Berners Street, Eastcastle Street approaches | Deep plans with long service runs and ventilation designed for offices rather than cooking | Room rebuilt to bespoke |
| Purpose-built mansion block | Great Portland Street, Cleveland Street and the western streets | Conventional leasehold consent, shared stacks and lease limits on wet services over habitable rooms | Same-footprint to bespoke |
| Modern apartment development | The Fitzroy Place area and the newer blocks off Mortimer Street | Warranty conditions, mechanical ventilation already designed in, and no façade penetrations permitted | Room rebuilt to bespoke |
| Mews and courtyard property | Colville Place, Whitfield Place and the surviving yards | Tiny footprints and impossible vehicle access, so everything arrives on foot | Room rebuilt to bespoke |
There is a local reason the cabinetry share runs so high here. Fitzrovia flats are, on average, smaller than those in the grand stucco districts to the west, and their owners are people who chose to live in the middle of one of London's best restaurant quarters. The brief that follows is consistent: a compact kitchen executed to an exceptional standard, every centimetre of joinery earning its place, appliance columns instead of sprawl, and finishes that hold up in a room you can see from the sofa. Small does not mean cheap here. It means the joinery has to be perfect.
Combining work helps disproportionately in W1T, because the expensive part is the consent and ventilation strategy rather than the room. Solve it once for the whole flat. That reasoning sits behind our full property refurbishment in Fitzrovia service, it applies equally to a home extension in Fitzrovia, and it is exactly why anyone also replacing a bathroom should read our guide to bathroom renovation costs in Fitzrovia before pricing either separately.
What Should You Ask a Fitzrovia Kitchen Fitter?
The first useful question for kitchen fitters in Fitzrovia is which council governs your address. If they do not know that the boundary runs through the district, they have not worked here. The second is where the extract goes, and a confident answer given before anyone has looked at the light well is worth nothing at all.
Put these seven to every contractor and weigh the answers before the figures.
- Is this address in Westminster or Camden, and which authority's policies and hours have you priced against?
- Have you inspected the light well and rear elevation to see what ductwork is already there, and who owns it?
- Where does my extract terminate, what flow rate does it achieve at that terminal, and what acoustic treatment is included?
- Does anyone else in this building need to agree to the extract route, and who is opening that conversation?
- How many vehicle days of Congestion Charge are in your figure, and is it inside the price or outside it?
- Where residential sits above commercial, who fire-stops the service penetrations and to what tested detail?
- What working hours have you assumed, and how many usable hours a day does that actually give you on this street?
Seven clear answers mean the contractor has priced Fitzrovia rather than a generic central London flat. Vagueness on the ventilation question in particular means the hardest part of the job has not been solved, only postponed, and it will reappear as a variation at the point when your kitchen is already out. Our quotes itemise and our workmanship guarantee reads as it does for that reason.
You can see how we work locally on our page for kitchen fitters in Fitzrovia, which sets out how we run a Fitzrovia kitchen refurbishment from survey through to handover, and our kitchen design and fit-out service covers the design stage in more depth. If your property sits south of Oxford Street, the same team covers it see kitchen fitters in Soho.
Planning a kitchen in W1T or W1W? Buildaway confirms which council governs your address, engineers an extract route that will actually be consented, and builds it as one team under one fixed quote.
Request a free quote →Frequently Asked Questions
What does a kitchen renovation cost in Fitzrovia in 2026?
Replacing a kitchen on its existing footprint costs £25,000 to £43,000. Rebuilding the room with a new layout costs £43,000 to £73,000. A bespoke kitchen or open-plan kitchen-diner costs £73,000 to £122,000 with hand-built cabinetry, natural stone and engineered concealed extraction. Listed Georgian houses and designer-specified schemes open at £122,000 and pass £228,000. These are Buildaway's own 2026 quoting bands for W1T and W1W, and each covers design, cabinetry, worktops, appliances, services, certification and VAT.
Which council decides planning in Fitzrovia?
It depends which side of the street you are on, and this is the single most useful thing to know about building here. The Westminster and Camden boundary runs through Fitzrovia roughly along Cleveland Street, so addresses to the west are Westminster and those to the east are Camden. The two authorities have different conservation area designations, different local policies and different published construction hours, so two flats a hundred metres apart can face genuinely different requirements. Establishing which applies to your address is the first task on any W1T project, not an administrative afterthought.
Why is extraction so difficult in a Fitzrovia flat?
Because something else usually got there first. Fitzrovia has one of the highest concentrations of restaurants in central London, particularly along Charlotte Street and Goodge Street, and a great many residential flats sit directly above a commercial kitchen. The rear elevations and light wells that would normally take your extract terminal are frequently already occupied by the restaurant's ductwork, which has priority, planning consent and a maintenance regime attached. Resolving where your own extract can go is often the hardest single design problem in a W1T project.
Is Fitzrovia inside the Congestion Charge zone?
Yes, in full. Unlike Bayswater, Paddington or Maida Vale to the west, Fitzrovia sits well within the zone, so every contractor vehicle attracts £18 per day when paid on the day or in advance, and £21 if paid late, applying 07:00 to 18:00 on weekdays and 12:00 to 18:00 at weekends and bank holidays. The Ultra Low Emission Zone applies on top at £12.50 per day for a non-compliant vehicle. Across a fourteen-week programme with a van and a works vehicle, that is a substantial four-figure line before anyone lifts a tool. (TfL)
Do I need a licence to alter for a Fitzrovia flat kitchen?
Almost certainly. Fitzrovia's residential stock is overwhelmingly leasehold flats within Georgian terraces, mansion blocks and former commercial buildings converted to residential. The lease will reserve consent for structural change, for alterations to the external envelope, for the installation of plant, and for replacing floor coverings, and a kitchen with ducted extraction and a stone floor engages most of that list. Expect a licence to alter, your own solicitor, the freeholder's costs recharged to you, and frequently a refundable damage deposit before work begins.
How long does a Fitzrovia kitchen renovation take?
Allow six to eight and a half months from first survey to handover, the longest of any district we publish. On site a footprint replacement takes five to six weeks, a rebuilt layout eight to ten weeks, and a bespoke kitchen twelve to seventeen weeks. Ahead of that sits consent and manufacture: a licence to alter at five to nine weeks, planning or listed building consent at eight weeks where an external terminal is proposed, party wall notices at two months, and hand-built cabinetry at ten to sixteen weeks before stone can be templated.
What Should You Budget for a Fitzrovia Kitchen?
W1T is the most procedurally complicated postcode in this series, and also one of the most knowable, provided the right questions are asked in the right order.
- A kitchen renovation cost in Fitzrovia opens near £25,000 for a same-footprint replacement and reaches £73,000 to £122,000 for a bespoke kitchen, with listed houses passing £228,000. (Buildaway 2026 quoting data)
- The national benchmarks of £10,000 to £20,000, or £40,000 to £100,000 for high-end bespoke work, do not contemplate negotiating a duct route with a restaurant. (HomeOwners Alliance; Homebuilding & Renovating)
- Confirm the borough first. Applying to the wrong authority costs a fee and eight weeks.
- Solve the extraction before the layout. In a building shared with commercial kitchens it is the hardest problem and the one that decides the design.
- Count the Congestion Charge honestly. W1T sits fully inside the zone and carries the longest site durations we quote, which compounds it.
- Plan six to eight and a half months end to end. Consent, ventilation negotiation and the workshop queue set the pace, never the building work.
At Buildaway we price Fitzrovia kitchens against a confirmed authority, an engineered extract route and a consented scheme rather than an optimistic drawing, and we build them under a single fixed quote. To talk through which council governs your address and where your air can actually go, get in touch or see the areas we cover across London.