
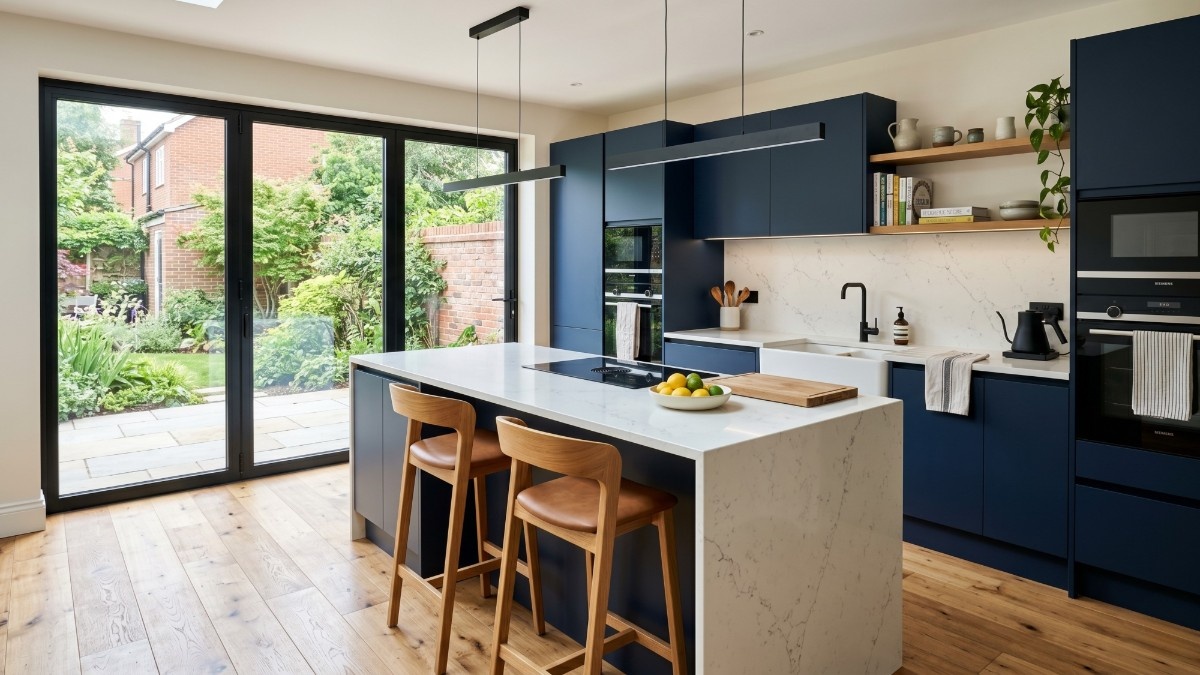
There is a particular moment on almost every Belgravia kitchen project. The design is beautiful, the client is delighted, and somebody finally asks where the extraction goes. The honest answer, on a Grade II* stucco terrace facing Eaton Square, is that it does not go where the drawing shows it going.
That single question does more to shape a Belgravia budget than any choice of stone or cabinetry. It is also invisible in national cost guidance. The HomeOwners Alliance puts a new kitchen at £10,000 to £20,000, noting that around a tenth of homeowners exceed £50,000. Homebuilding & Renovating, updated on 3 March 2026, agrees for mid-range work and puts high-end bespoke kitchens at £40,000 to £100,000 with the building work counted.
In SW1X those numbers describe the deposit rather than the project. Belgravia holds one of the densest concentrations of highly graded listed buildings in the country, most of it built to a single Cubitt template in the 1820s and 1830s, most of it still on land the Grosvenor family has held for centuries. Every one of those facts adds a consent, a professional fee or an engineering problem to a job that elsewhere would simply be a kitchen.
What follows is the real 2026 arithmetic for Belgravia: what each tier of work costs, who has to approve it, and which line items quietly consume the contingency between Wilton Crescent and Elizabeth Street.
A kitchen renovation cost in Belgravia opens around £26,000 in 2026 for a same-footprint replacement in an SW1W flat. A full renovation with a reworked layout runs £45,000 to £78,000, a bespoke kitchen or kitchen-diner runs £78,000 to £132,000, and heritage work in a Grade I or Grade II* stucco townhouse passes £250,000. Those are Buildaway's own SW1X quoting bands and the highest we publish anywhere in London. The national benchmarks £10,000 to £20,000 for a new kitchen, £40,000 to £100,000 at the bespoke end describe a different building in a different regulatory world. The gap is estate consent, listed building control, extract engineering across a lateral plan, restricted hours and specification.
What Is the Cost of a Kitchen Renovation in Belgravia in 2026?
A kitchen renovation cost in Belgravia falls into four bands in 2026. A replacement on the existing footprint runs £26,000 to £45,000. A full renovation with a reworked layout runs £45,000 to £78,000. A bespoke kitchen or open-plan kitchen-diner runs £78,000 to £132,000. Heritage-grade work in a listed stucco townhouse opens at £132,000 and travels past £250,000.
These are Buildaway's own 2026 quoting bands across SW1X and SW1W. Every band is a whole-project figure covering design, cabinetry, worktops, appliances, services, builder's work, certification and VAT at 20%.
Kitchen Cost in Belgravia, by Project Band
Buildaway SW1X quoting bands, 2026 - bars scaled to the top of each range
Source: Buildaway 2026 quoting data for Belgravia kitchen projects. Not drawn from any third-party cost index.
| Band | What sits inside it | Belgravia range | On site |
|---|---|---|---|
| Same-footprint replacement | Layout and service positions retained, in-frame or high-grade rigid cabinetry, engineered stone worktops, upper-tier appliances, retile, redecorate, existing circuits and waste reused | £26,000 – £45,000 | 4 – 6 weeks |
| Full renovation, reworked layout | Kitchen relocated or reconfigured, new waste and supply routes, upgraded circuits, engineered ducted extraction, a designed lighting scheme, floor build-up and acoustic separation renewed | £45,000 – £78,000 | 7 – 10 weeks |
| Bespoke kitchen or kitchen-diner | Hand-built cabinetry scribed to Regency walls, natural stone with mitred details, integrated appliance columns, steam and vacuum drawers, boiling tap, fully concealed extraction, bespoke pantry, scullery and utility joinery | £78,000 – £132,000 | 12 – 16 weeks |
| Listed townhouse or designer-specified | Grade I or Grade II* stucco townhouse, book-matched marble, bespoke metalwork and cast bronze, designer-led specification, structural openings, lower-ground remodelling, and heritage reinstatement of joinery and plaster | £132,000 – £250,000+ | 16 – 28 weeks |
The reasonable challenge to that table is that national renovation costs have actually eased, with Homebuilding & Renovating reporting the average project down roughly 25% from its 2023 peak as material prices settled and competition sharpened. So why is Belgravia unmoved? Because the softening touches materials and open-market labour, and neither is what makes SW1X expensive. Estate consent, listed building control, extract engineering and restricted hours are entirely indifferent to the wider market.
Proportion tells the story better than absolutes. ONS local housing price data puts the City of Westminster average far above the national picture, and Belgravia's stucco terraces sit at the very top of that borough distribution rather than near its middle. Which? reports the industry convention that a kitchen should cost 5% to 10% of the value of the home. Applied to Belgravia's housing stock that convention produces numbers well past our top band, which is why the ceiling here is set by design ambition rather than by arithmetic.
Why Does an SW1X Kitchen Sit at the Top of the London Range?
A Belgravia kitchen cost sits above every other postcode we work in because the constraints arrive together rather than one at a time. The estate licences the work. Listed building control governs the fabric inside and out. Westminster limits construction to 08:00 to 18:00 on weekdays and 08:00 to 13:00 on Saturday. And a lateral conversion puts the kitchen exactly where the extraction cannot easily reach.
Here is what actually drives the difference, roughly in the order it appears on a Buildaway quote for a Belgravia address.
- Estate consent. Belgravia was laid out from the 1820s for the Grosvenor family and much of it remains within the Grosvenor estate, alongside buildings since enfranchised or sold to other freeholders. Either way a licence to alter is a legal instrument with professional fees, conditions and a deposit behind it.
- Listing, and its density. Belgrave Square and much of the surrounding Cubitt stucco carry the highest listing grades in the London residential stock. On a Grade I or Grade II* building, Historic England is consulted, and consent covers the interior as fully as the elevation. That is the fact clients most often discover late.
- The stucco problem. You cannot cut a new grille into a painted stucco elevation facing a garden square. Extraction has to find a rear light well, a closet wing or a roof, which turns a ten-metre duct run into a twenty-metre one with an inline fan, acoustic lining and fire dampers at every compartment crossing.
- Restricted working hours. Westminster City Council's Code of Construction Practice sets normal hours at 08:00 to 18:00 on weekdays and 08:00 to 13:00 on Saturday, with nothing on Sundays or bank holidays. Noisier work outside those hours needs a Control of Pollution Act section 61 application lodged at least 28 days ahead. The revised Code was published on 10 March 2026 and applies from 1 June 2026.
- Lateral plans and long carries. A flat spanning two or three original houses has magnificent proportions and a punishing internal distance from the front door to the kitchen. Every carcass, every appliance and every slab crosses it by hand, and in most buildings there is no service lift to help.
- Kerbside logistics. Nothing on Chester Square has a driveway, and the streets around the embassies carry additional access and security restrictions. Every delivery is a timed slot against a suspended bay, and the permits are real money.
- Vehicle charges, with a caveat worth checking. Belgravia sits just outside the Congestion Charge zone, whose western boundary runs down Grosvenor Place and Buckingham Palace Road, so most SW1X addresses escape the £18 daily charge that a Mayfair job carries. Streets on the eastern fringe do not. The Ultra Low Emission Zone applies everywhere, at £12.50 per day for a non-compliant vehicle.
- Incoming supply capacity. Two ovens, a steam oven, induction, a boiling tap and column refrigeration place a serious demand on a supply that was upgraded, at best, in the 1980s. Where it will not carry the load, the upgrade is a separate application to the network operator with its own fee, its own lead time and the freeholder's consent attached.
- Specification and workshop queues. At this level cabinetry is a commissioned piece of furniture rather than a product. Twelve to twenty weeks in the workshop is normal, and stone is templated only once the carcasses stand in the room.
| Trade | SW1X day rate | What the rate is paying for |
|---|---|---|
| Kitchen fitter and finishing joiner | £360 – £470 | Scribing commissioned cabinetry into Regency rooms where no wall is plumb and every reveal is different |
| Plumber, kitchen and appliance work | £340 – £440 | Long waste routes back to a shared stack across a lateral plan, pressure and filtration for boiling taps |
| Gas Safe registered engineer | £350 – £440 | Capping, relocating or decommissioning a gas supply, with certification issued |
| Electrician, Part P certified | £320 – £400 | Circuits for hob, ovens and appliance columns, full load calculation, certification on completion |
| Ventilation engineer, ducted extraction | £380 – £480 | Long-run duct design, inline fan selection, acoustic lining and fire dampers at compartment crossings |
| Stone templating and installation, two-person team | £740 – £1,000 | Team rate. Hand-carry across a lateral plan, on-site seaming, mitred edges and undermount cut-outs |
| Heritage plasterer and decorator | £300 – £400 | Lime finishes, cornice and enrichment repair after service runs, to a standard a conservation officer will accept |
| Site labourer and protection | £190 – £250 | Communal and internal protection to estate standard, hand-carry of cabinetry and appliances, daily clean-down |
Those are Buildaway's own 2026 rates for SW1X work, and they reflect consent, access and hours rather than a different grade of tradesperson. To see how a directly comparable estate-held postcode behaves, read our companion guide to kitchen renovation costs in Mayfair, then place SW1X in the wider frame with our guide to kitchen renovation costs across London.
Does the Estate Have to Approve Your Belgravia Kitchen?
In almost every case, yes. Belgravia is overwhelmingly leasehold, and the freeholder has to grant a formal licence to alter before the first unit is unscrewed. On top of that sits listed building consent, which on this stock is not an occasional extra but the normal condition of doing anything at all.
Who holds the freehold beneath Belgravia?
The district exists because the Grosvenor family developed it. Belgravia was laid out from the 1820s by Thomas Cubitt on land the family had held since the eighteenth century, and Grosvenor still manages a substantial estate across Mayfair and Belgravia today. That is why the terraces around Belgrave Square, Eaton Square and Chester Square read as a single architectural statement rather than a collection of individual houses.
What has changed is that the picture is no longer uniform. Blocks have been enfranchised by their leaseholders, buildings have been sold to other institutional owners, and some addresses now answer to a resident-owned freehold company. The consent obligation survives all of those transitions; only the counterparty changes. Establishing precisely who owns the ground beneath a particular address is therefore the first thing we do on any Belgravia enquiry, and it is not always the answer the client expects.
What tips a kitchen into a licence to alter?
Practically every element of a real project. A Belgravia lease will reserve consent for structural alteration, for any change to the external appearance, for anything fixed through the envelope, for the installation of plant, and for altering or replacing floor coverings. A kitchen with ducted extraction, a moved sink and a new stone floor engages all five on one drawing.
Two catch people out with total reliability. Extraction is the first: a terminal in an elevation, a light well or a roof is both a penetration and a visible change, and an air-conditioning condenser is plant without argument. Flooring is the second. Replacing carpet with stone or engineered timber is treated as an acoustic alteration, because the flat or the family below will hear the difference, and the lease exists precisely to protect them.
The third belongs to kitchens alone, and it is the one most likely to be refused. Moving a kitchen means introducing a wet service where the building never planned for one, which across a lateral plan usually means running waste above somebody's drawing room. Leases regularly prohibit exactly that. The position of your island is therefore settled by the lease and by the duct route long before a designer gets a say in it.
Consent in Belgravia carries a professional entourage. Your own solicitor, the freeholder's legal and surveying costs recharged to you whatever the outcome, a structural engineer wherever an opening is formed, and on a listed building a heritage consultant to write the statement that supports the application. Many freeholders here also hold a substantial refundable deposit against damage to common parts and neighbouring property, released only after the completed works have been inspected against the licence conditions. On a bespoke Belgravia kitchen these costs comfortably reach five figures before a single carcass is ordered.
Which statutory consents sit on top of the lease?
- Listed building consent. This is the defining regulatory feature of Belgravia. Consent is needed for any work affecting the special interest of the building, internal as well as external, and on Grade I and Grade II* buildings Historic England is consulted. Historic England states that unauthorised work is a criminal offence under section 9 of the Planning (Listed Buildings and Conservation Areas) Act 1990, carrying up to two years in prison or an unlimited fine, and that both the person doing the work and whoever instructed it commit the offence.
- Conservation area control. The Belgravia conservation area covers the district's stucco core, and Westminster publishes audits and maps setting out what the designation protects. Anything visible from the street starts here.
- Ventilation. Approved Document F sets intermittent kitchen extract at 30 litres per second where a cooker hood discharges to outside, and 60 litres per second where it does not. Achieving 30 l/s at the end of a twenty-metre run through listed fabric is a design exercise, not a fan selection.
- Electrical safety. New circuits are notifiable work under Part P, with a signed Electrical Installation Certificate issued on completion. Your managing agent will want it, and so will the freeholder before any deposit is released.
- Gas. Any move, cap or decommission of a gas supply must be carried out by a Gas Safe registered engineer, with certification retained. A large share of Belgravia clients now go fully electric, which is a certificated decommissioning rather than a capped pipe.
- Party wall notices. Chasing services into a party structure, or forming an opening between rooms on a party wall, engages the Party Wall etc. Act 1996, and a party structure notice requires two months. In a terrace built as a continuous run, you may be serving on several owners at once.
Estate consent in Belgravia commonly runs six to ten weeks from a validated application, and listed building consent carries an eight-week determination period on top, with the consultation adding time on higher-graded buildings. Those two can run in parallel if the design is fixed early, and cannot if it is not.
That parallel running is the whole game. The most common way a Belgravia kitchen loses a season is a design that changes after the applications were submitted, which sends both back to the beginning at once.
Where Does a Belgravia Kitchen Budget Actually Go?
Cabinetry and bespoke joinery is the largest band at roughly 36% of a Belgravia kitchen quote, with labour and site management at 21%. Appliances take 15% and worktops 12%. Services and extraction engineering account for 11%, and consent, access, protection and permits absorb the last 5%.
Typical Buildaway Belgravia Kitchen Quote
Share of total project cost, by band
Source: Buildaway typical quote split for Belgravia kitchen projects, 2026. Varies with specification.
Set that against how the kitchen industry describes a bespoke kitchen and the difference is instructive rather than contradictory. Homebuilding & Renovating puts cabinetry at around 50% of a bespoke kitchen, worktops at 15% to 25% and appliances at 15% to 30%. Those figures are sound, and they measure a different object. They price a kitchen. We price a kitchen being installed into a listed building somebody else owns the freehold of.
Belgravia's cabinetry share stays higher than our other postcodes, at 36%, because the specification genuinely is heavier here commissioned furniture rather than catalogue product, with scullery and pantry joinery attached. Which? puts labour at 20% to 30% of final spend, and our 21% sits at the lower edge of that, which tells you how much of a Belgravia budget is absorbed by the objects rather than the hours.
The band clients most often try to trim is services and extraction, and it is the one we will not move on. In a listed terrace, extraction is what prevents twenty years of cooking condensing inside historic fabric, and a waste run above a neighbour's ceiling is a liability rather than a detail. Where a project extends into wider pipework renewal we handle it through our own plumbing team in Belgravia rather than subcontracting the risk.
How Long Does a Belgravia Kitchen Project Really Take?
Allow six to nine months from first survey to handover, and longer again on a Grade I or Grade II* building. On site, a footprint replacement takes four to six weeks, a reworked layout seven to ten weeks, and a bespoke kitchen twelve to sixteen weeks. Everything ahead of that is consent and manufacture, and the difference between a good programme and a bad one is whether they run together.
Cabinetry sets the rhythm. At Belgravia specification levels a commissioned kitchen carries a twelve to twenty week workshop lead time, and stone cannot be templated until the carcasses are physically standing in the room, adding four to eight weeks after that. Anyone promising a bespoke SW1X kitchen inside three months is describing a product with a different name on the invoice.
Which Costs Ambush Belgravia Homeowners?
The surprises in SW1X are almost never the cabinets, because those were priced with care from the start. They are the consent deposit, the professional fees stacked behind it, the ventilation engineering nobody costed, and whatever a 190-year-old building has been hiding behind its panelling since the last refit.
| Line item | Why it bites in Belgravia | Typical impact |
|---|---|---|
| Licence to alter deposit | Held by the freeholder against damage to common parts and neighbouring property; refundable | Frequently five figures, released after inspection against the licence conditions |
| Legal, heritage and engineering fees | Your solicitor, the freeholder's recharged costs, a heritage consultant on listed buildings and a structural engineer wherever an opening is formed | Five figures on a bespoke project, before building work is priced |
| Listed building consent | Applies to internal work as fully as external, with Historic England consulted on Grade I and Grade II* buildings | Eight-week determination period, plus a specification written to heritage standards |
| Long-run extract engineering | No grille permitted in a stucco elevation, so the duct travels to a light well or roof across a lateral plan | Inline fan, acoustic lining, fire dampers at compartment crossings, and commissioning to prove the flow rate |
| Party wall surveyors | Continuous terraces mean notices may be served on several adjoining owners | Multiple surveyor appointments, and two months of calendar time |
| Electrical supply capacity upgrade | Induction, multiple ovens and a boiling tap on a supply last touched decades ago | Network operator application fee and lead time, plus freeholder consent |
| Worktop access and on-site seaming | Full slabs cannot cross a lateral plan or turn a Regency staircase | An added seam in the design or a window hoist, each priced separately |
| Heritage plaster and joinery reinstatement | Cornices, architraves and shutters disturbed by service runs must be reinstated to a consented standard | Specialist trades at specialist rates, not a decorator's making good |
| Skip licence and kerbside permits | No off-street space anywhere in SW1X, with added access restrictions near the embassies | Westminster skip licence at £87 for up to two skips over one month, plus a bay suspension or dispensation |
| Congestion Charge and ULEZ | Most of Belgravia sits outside the Congestion Charge zone, but eastern-edge addresses do not; ULEZ applies throughout | £18 per vehicle per day where the zone applies, and £12.50 ULEZ for a non-compliant vehicle |
| Communal protection and hand-carry | Shared entrance halls of real value, and long internal carries with no service lift | Priced as labour days, not as materials |
| Legacy services behind the panelling | Original lead supply, cast iron waste and undocumented twentieth-century conversion work | The most common single source of a mid-project variation |
| Floor build-up and acoustic separation | Leases restrict hard finishes over habitable rooms, and a new build-up must clear original thresholds and skirtings | Specified acoustic layer, usually a licence condition, and sometimes altered joinery |
| VAT | Standard rate applies to this category of work | 20%, per GOV.UK |
A quote that omits these lines has not concluded they do not apply. It has decided to raise them later, as variations, once your listed floor is already open. There is certainly no excuse for vagueness on the public charges, since Westminster publishes its skip licence charges openly and TfL publishes both zone boundaries.
How Does Kitchen Cost Move Between SW1X and SW1W?
Belgravia looks uniform from the pavement and behaves very differently behind the front door. A Grade II* terraced house on Eaton Square is a wholly different proposition to a mews house off Kinnerton Street or a flat above the shops on Elizabeth Street. Each type carries one dominant constraint, and that constraint sets the budget long before a brochure opens.
| Property type | Where you find it | Dominant constraint | Typical band |
|---|---|---|---|
| Grade I or Grade II* stucco townhouse | Belgrave Square, Wilton Crescent, Upper Belgrave Street (SW1X) | Listed consent covering the interior, no new penetrations to the principal elevation, heritage reinstatement throughout | Heritage |
| Lateral conversion across original houses | Eaton Square, Eaton Place, Chesham Place (SW1X, SW1W) | Kitchen sits deep in the plan, so extract runs are long and waste routes cross other people's ceilings | Bespoke to heritage |
| Terraced townhouse in single occupation | Chester Square, Eccleston Street, Lyall Street (SW1W, SW1X) | Lower-ground kitchens with limited natural extract routes and party wall notices on both sides | Bespoke to heritage |
| Mews house | Kinnerton Street, Wilton Row, Groom Place, Eaton Mews (SW1X) | Narrow stair and tight footprint; full worktop slabs and tall appliances frequently cannot make the turn | Full renovation to bespoke |
| Flat above a shop or gallery | Elizabeth Street, Motcomb Street, Pimlico Road (SW1W, SW1X) | Access around a trading business, restricted delivery windows, extract routes shared with the unit below | Same-footprint to full renovation |
| Purpose-built mansion or modern block | Grosvenor Gardens fringe and the Ebury Street approaches (SW1W) | Managing agent rules, warranty conditions and sealed façades where no new penetration is permitted at all | Full renovation to bespoke |
There is a local reason the specification runs so high, and it is not resale. Belgravia is a neighbourhood of long tenure and serious entertaining. Households here cook for guests regularly, often with staff, which changes the brief entirely: a scullery behind the show kitchen, two dishwashers, a full appliance column wall, and prep space measured in metres rather than centimetres. That is not decoration, it is a working specification, and it is the single clearest reason the numbers here outrun every other postcode we quote.
The arithmetic improves considerably where the kitchen forms part of a wider programme. Consent, protection, permits, access and site set-up are then paid for once rather than three times. That is the logic behind our full property refurbishment in Belgravia service, the same applies to a home extension in Belgravia, and it is exactly why anyone also replacing a bathroom should read our guide to bathroom renovation costs in Belgravia before pricing either in isolation.
How Should You Choose Kitchen Fitters in Belgravia?
The right test for kitchen fitters in Belgravia has nothing to do with the showroom. It is whether they can discuss listing grades, licence to alter conditions, duct runs measured in metres and Westminster's working hours without reaching for a phone. Anyone who has genuinely completed a luxury kitchen renovation in Belgravia answers immediately. Anyone who has not will redirect you towards door profiles and handle finishes.
Ask these seven questions before you compare a single figure.
- Who holds the freehold at this address, and have you assembled a licence to alter pack for that freeholder before?
- What grade is this building listed at, and does your programme allow for internal listed building consent as well as external?
- Where exactly does the extract terminate, how long is that duct run, and what flow rate will it actually achieve at the terminal?
- Have you assessed whether the incoming supply carries induction, two ovens and a boiling tap, and what happens if it does not?
- How does a full worktop slab reach this room across this plan, and if it cannot, who decides where the seam falls?
- Who reinstates the cornice, architraves and shutters your service runs disturb, and to what standard?
- If we lift a floor and find lead supply or an undocumented earlier conversion, what happens to the price and the programme?
A contractor who answers all seven without hedging is pricing the job you are actually asking for. One who cannot is pricing a cheaper, different job that will converge on the real number later through variations and in a listed building, at the least convenient moment possible. That is precisely why our itemised quoting and our workmanship guarantee are built the way they are.
You can see how we work locally on our page for kitchen fitters in Belgravia, which sets out how we run a Belgravia kitchen refurbishment from survey through to handover, and our kitchen design and fit-out service covers the design stage in more depth. If your property sits outside SW1X, the same team covers the rest of the borough see kitchen fitters across Westminster.
Planning a kitchen in SW1X or SW1W? Buildaway handles the licence to alter, the listed building consent, the design and the build as one team, under one fixed quote.
Request a free quote →Frequently Asked Questions
What is the cost of a kitchen renovation in Belgravia in 2026?
A replacement on the existing footprint costs £26,000 to £45,000. A full renovation with a reworked layout costs £45,000 to £78,000. A bespoke kitchen or open-plan kitchen-diner costs £78,000 to £132,000, with hand-built cabinetry, natural stone, concealed extraction and integrated appliance columns. Heritage work in a Grade I or Grade II* stucco townhouse opens at £132,000 and passes £250,000. These are Buildaway's own 2026 quoting bands for SW1X and SW1W, and each covers design, cabinetry, worktops, appliances, services, certification and VAT.
Do I need a licence to alter from the Grosvenor Estate in Belgravia?
If your freehold sits within the Grosvenor Estate, then yes for anything beyond a cosmetic refresh. Grosvenor has held land in Mayfair and Belgravia since the eighteenth century and still manages a substantial estate across both districts, and its leases reserve consent for structural work, for alterations to the external envelope, for the installation of plant and for changes to floor coverings. A kitchen project routinely engages all four. Where a building has been enfranchised or sold off, the consent still exists, it is simply owed to a different freeholder, so establishing who owns the ground is the first task on any Belgravia enquiry.
Why does a Belgravia kitchen cost more than one anywhere else in London?
Because Belgravia stacks every constraint at once. It carries one of the densest concentrations of Grade I and Grade II* listed buildings in the country, so the elevation your extract wants to pass through is often untouchable. The estate licences the work and controls the external decorative scheme. Westminster limits construction to 08:00 to 18:00 on weekdays and 08:00 to 13:00 on Saturday. Lateral conversions push kitchens deep into the plan, which turns extraction into a twenty-metre engineering exercise. And the specification level is the highest we quote anywhere. (Westminster City Council; Historic England)
How long does a Belgravia kitchen refurbishment take?
Budget six to nine months from first survey to handover, and longer on a Grade I or Grade II* building. On site, a footprint replacement takes four to six weeks, a reworked layout seven to ten weeks, and a bespoke kitchen twelve to sixteen weeks. The rest is consent and manufacture. Estate consent commonly runs six to ten weeks from a validated application, listed building consent carries an eight-week determination period with Historic England consulted on higher-graded buildings, party wall notices need two months, and hand-built cabinetry carries a twelve to twenty week workshop lead time at this level.
Can I move the kitchen in a Belgravia lateral conversion?
Frequently yes, but the extract decides it, not the layout. A lateral conversion across two or three original townhouses puts the best entertaining space in the centre of the plan, which is precisely where a kitchen cannot easily vent. Ducting a compliant thirty litres per second across twenty metres of listed fabric needs an inline fan, acoustic lining, fire dampers where compartment walls are crossed, and a terminal the conservation officer will accept. Add a lease that restricts wet services above habitable rooms and the island position becomes a consent and engineering answer long before it becomes a design one.
Does a listed Belgravia townhouse need consent for internal kitchen work?
Yes, and this is the point most often missed. Listed building consent covers anything affecting a building's special interest, inside as much as outside, so removing a partition, altering a cornice, lifting historic floorboards, cutting a duct through an internal wall or forming a new external terminal all engage it. Belgrave Square and much of the surrounding Cubitt stucco carry the highest grades, where Historic England is consulted. Historic England confirms unauthorised work to a listed building is a criminal offence under section 9 of the Planning (Listed Buildings and Conservation Areas) Act 1990, carrying up to two years in prison or an unlimited fine.
What Should You Budget for a Belgravia Kitchen?
Belgravia's costs are the highest we quote, but they are not mysterious. They are the sum of a specific set of obligations, and every one of them can be established before you commit a pound.
- A kitchen renovation cost in Belgravia opens near £26,000 for a same-footprint replacement and reaches £78,000 to £132,000 for a bespoke kitchen, with listed townhouse projects passing £250,000. (Buildaway 2026 quoting data)
- The national benchmarks of £10,000 to £20,000, or £40,000 to £100,000 for high-end bespoke work, describe a different product in a different regulatory setting. (HomeOwners Alliance; Homebuilding & Renovating)
- Two consents govern the project, not one. The freeholder's licence to alter and listed building consent are separate processes with separate clocks, and they only run in parallel if the design is fixed first.
- Listing reaches inside the building. Internal work to a listed Belgravia house needs consent, and unauthorised work is a criminal offence rather than a planning irregularity.
- Extraction is the design driver. On a lateral plan behind a protected stucco elevation, the duct route decides where the kitchen can go.
- Plan six to nine months end to end, and longer on the highest listing grades. Consent and commissioned cabinetry set the pace, not the building work.
At Buildaway we price Belgravia kitchens against a consented, engineered scheme rather than an optimistic drawing, and we build them under a single fixed quote. To talk through your building's freeholder, its listing grade and where your extract can legally go, get in touch or see the areas we cover across London.