
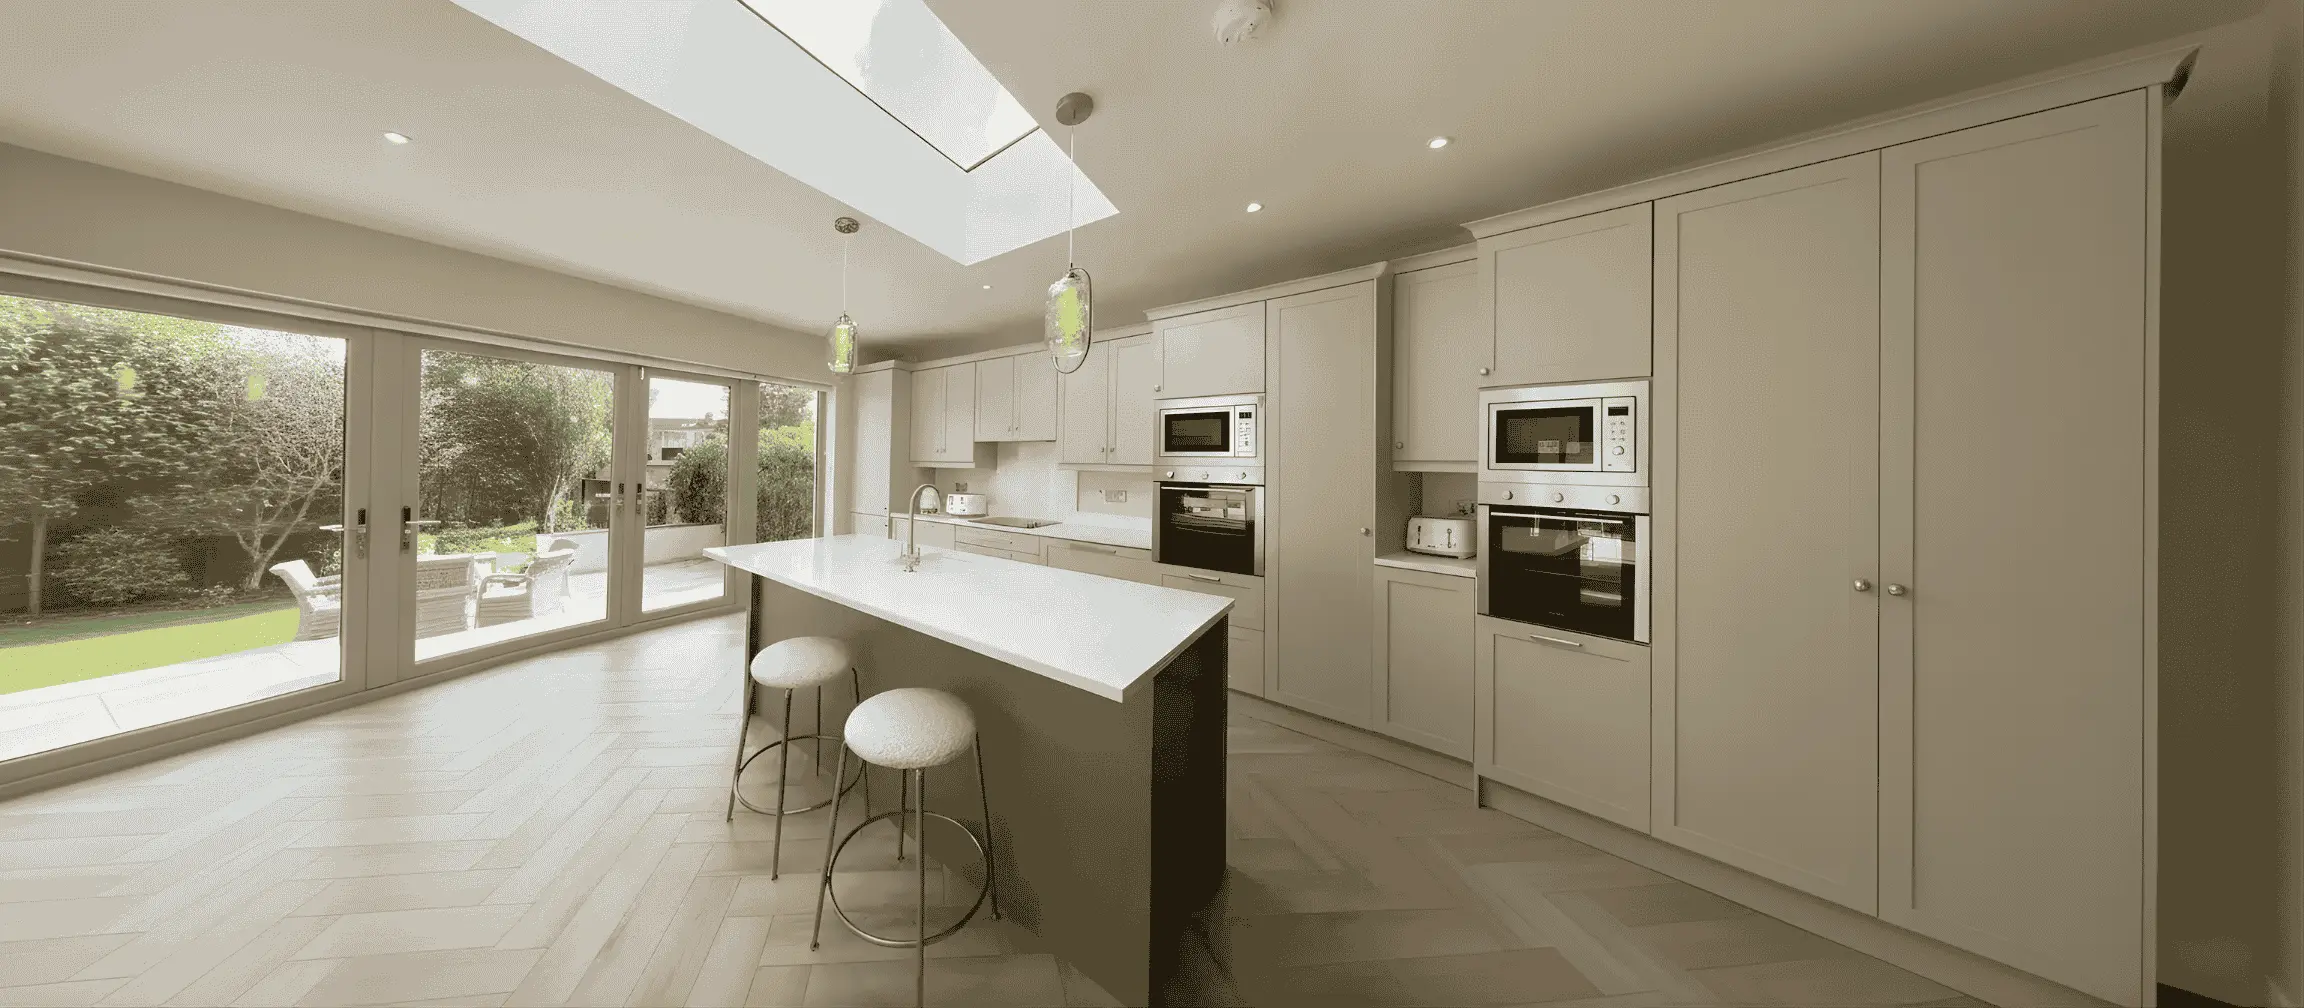
For Eltham homeowners with a kitchen that no longer works, the decision comes down to two options: refit what you already have, or extend the house to build the kitchen you actually need. Both change how the ground floor lives and what the property is worth. Which makes sense for your SE9 home depends on your footprint, your goals and your budget.
The headline figures set the stakes. Adding floor space can lift a property's value by up to around 20% (Nationwide, 2024), while a quality kitchen refit adds up to roughly 10% (Propertymark, 2025). The bigger return on an extension comes at three to five times the cost of a renovation so the decision is about more than chasing a percentage.
Here's a straight-talking, cost- and planning-aware answer for Eltham homeowners from the interwar semis along Court Road and Eltham High Street to the post-war estates around New Eltham and the larger detached houses near Mottingham. We cover cost, value uplift, planning permission, build time, disruption and the question that almost always decides it.
- Renovate when the footprint already works: quicker, rarely needs planning, and a well-executed refit adds up to ~10% of value (Propertymark, 2025).
- Extend when you need floor space or an open-plan kitchen-diner: can add ~10–20% (RICS/Nationwide) but costs significantly more.
- Eltham's wide-plot interwar semis are among south-east London's best candidates for rear kitchen extensions generous gardens, good eaves height and simple permitted development routes.
- The real dividing line is whether your problem is fit-out (renovate) or footprint (extend).
What's the Difference Between a Kitchen Renovation and a Kitchen Extension?
The line is floor space. A kitchen renovation upgrades everything within the existing room units, worktops, appliances, lighting, electrics, plumbing and sometimes the internal layout without breaking through any external wall. A kitchen extension physically enlarges the home, usually a single-storey rear or wrap-around addition, to create a bigger kitchen or a kitchen-diner that connects to the garden. One changes what the room contains; the other changes how much room there is.
Eltham's housing stock maps neatly onto that distinction. The interwar semis and detached houses that define much of SE9 particularly the streets running off Court Road, Eltham Road and Well Hall Road typically sit on wider plots than equivalent inner-London terraces. Long rear gardens, solid original construction and generous floor-to-ceiling heights make them strong candidates for rear extensions. Newer post-war properties around New Eltham and Blackfen are generally more compact, and often suit a renovation that reconfigures rather than expands.
Three extension types are most common in Eltham. A rear extension pushes into the garden the most frequent form on SE9's semis, and usually the most straightforward to build and to get past planning. A side-return fills the gap beside a rear kitchen on narrower terrace plots. A wrap-around extends both rear and side simultaneously for the maximum gain in floor area, though it carries the highest cost and the most complex design. Each suits a different plot, a different budget and a different planning position.
Kitchen Renovation vs Extension: At a Glance
| Factor | Renovation | Extension |
|---|---|---|
| What changes | The fit-out (within existing walls) | The footprint (added floor space) |
| Typical cost (Eltham) | £12,000 – £30,000 | £45,000 – £90,000 |
| Value added | Up to ~10% | ~10–20% |
| Planning | Rarely needed | Permitted development or full planning application |
| Timeline | 2–4 weeks | 10–16 weeks |
| Best for | A dated kitchen that's the right size | A cramped or closed-off kitchen |
Which Adds More Value in Eltham: an Extension or a Renovation?
An extension generally adds more. Floor space can lift a home's value by up to around 20% (Nationwide, 2024), and a well-designed kitchen extension typically adds 10–15% (RICS). A renovated kitchen adds up to about 10% (Propertymark, 2025) real money, but on a fraction of the spend. In Eltham's SE9 market, where family buyers look specifically for open-plan ground floors with garden access, the premium a rear kitchen extension commands is consistent and well established.
What are Eltham buyers paying for? Space and connection to the garden. An open-plan kitchen-diner with bifold or sliding doors onto a south- or west-facing rear garden is the feature that most reliably separates competitive SE9 listings from average ones. It's what a refit however well specified cannot manufacture. A renovation produces a better kitchen in the same footprint; an extension produces a different kind of home.
The ceiling caveat still applies. Eltham has seen strong price growth, but every street has a natural ceiling. Spend £90,000 extending a mid-terrace on a road where comparables cap out at a certain level and you risk over-capitalising. The extension earns back the most where the home has genuine room to grow within its local market not above it. Our guide to kitchen renovation ROI in Eltham and the Eltham home-extension cost guide break down the numbers in full.
Timing shapes the answer in a different way too. Staying for five or more years? The extension's daily gain in space and light is worth as much as the resale uplift. Selling within two years? A renovation typically returns a higher proportion of its cost buyers pay for a new kitchen without you carrying the risk and disruption of a full build programme.
How Much Does a Kitchen Extension Cost vs a Renovation in Eltham?
An extension costs three to five times more than a renovation, because the money builds not just a kitchen but the room containing it foundations, structural steel, a new roof, external walls and drainage connections. From recent Buildaway quotes across Eltham and the wider SE9 area:
- Kitchen renovation (refit): £12,000 – £30,000
- Side-return or rear extension (incl. kitchen fit-out): £45,000 – £70,000
- Rear or wrap-around extension (incl. kitchen fit-out): £55,000 – £90,000
What pushes the extension figure past the kitchen itself? Foundations are the biggest variable Eltham sits on London Clay in places, which can require deeper or wider strip footings than sandy or gravel subsoils. Add structural steel, the roof structure and any roof lights, glazed rear doors, drainage alterations and thorough making-good in the rooms the extension opens into, and the cost builds quickly. On the interwar semis common around Well Hall Road and Eltham Road, the original rear addition is often cavity brick sound to extend from, but worth assessing before any design is committed to.
Neither cost range covers premium appliances or the knock-on works that follow an extension: rewiring, replastering or new flooring in the adjoining rooms. Include those in your budget from the outset rather than discovering them mid-programme. Full numbers are in our Eltham kitchen cost guide; borrowing options are covered in our guide to financing a home extension.
Do You Need Planning Permission to Extend Your Kitchen in Eltham?
Often not. Many single-storey rear and side-return extensions in Eltham qualify as permitted development: up to 3m beyond the rear wall for a terraced or semi-detached property, 4m for a detached house. The Larger Home Extension prior-approval route raises those limits to 6m and 8m respectively, subject to a 21-day neighbour notification period (Planning Portal, 2024).
Building Regulations approval always applies regardless of planning route to the structure, insulation, drainage and electrical work. The Party Wall etc. Act 1996 governs work at or near a shared boundary with a neighbour. Planning authority for Eltham is the Royal Borough of Greenwich, whose Building Control team can be reached at the Woolwich Centre, 35 Wellington Street, SE18 6HQ. A straightforward renovation rarely needs planning consent, though notifiable electrical work and structural alterations still require Building Regulations sign-off.
One local factor to note: properties in proximity to Eltham Palace a Grade I listed building or within any locally designated area may face additional consent requirements beyond standard permitted development. Confirm your specific SE9 address with Greenwich's planning team before a design is drawn up. Our Eltham extension planning-permission guide covers the process in full.
The Larger Home Extension route is unavailable on designated land. If Greenwich's records flag your address as falling within a locally listed area or subject to an Article 4 Direction, only a full planning application will do making early pre-application advice the most efficient first step on any Eltham extension.
How Long Does Each Take, and How Disruptive Is It?
A kitchen renovation in Eltham typically runs 2–4 weeks on site. A single-storey kitchen extension is a different scale of project: 10–16 weeks from groundworks to a finished, usable kitchen, based on Buildaway's SE9 project record. The disruption gap is wider than the time difference implies a refit keeps all external walls intact, while an extension involves active groundworks, a temporary open rear elevation, scaffolding and a prolonged period without a functioning kitchen.
It's the element that catches homeowners out most reliably. On our Eltham extension projects we install a temporary kitchen and structure the programme to keep the home as liveable as possible but the messier middle weeks cannot be designed away entirely. If your schedule has a hard constraint a school-year deadline, an expected arrival, a sale already in motion the disruption reality alone can tip the balance toward a renovation. A week-by-week programme breakdown is in our Eltham kitchen renovation timeline.
When a Renovation Is the Right Answer (And When It Isn't)
Don't undervalue what a well-planned refit achieves. A modern kitchen ranks consistently among the features that most influence buyers (Propertymark, 2025), and a quality renovation captures most of that appeal at a fraction of an extension's cost and a quarter of its build time. Renovate when the existing layout already supports how you cook and eat, when budget is the real constraint, when you're in a flat or leasehold property, or when a sale is planned within the next two years.
The extension argument gets compelling when the kitchen is a narrow galley with no dining space, when the rear of the house receives little natural light for most of the day, or when a growing household has simply run out of usable ground-floor room. On an Eltham interwar semi with a long rear garden particularly on south- or west-facing plots a glazed kitchen extension with bifold doors and a roof lantern can transform a property in a way that no refit, at any budget, can replicate.
There's a middle path worth considering before committing to either extreme. A renovation that removes the non-structural wall between the kitchen and a rear reception room delivers genuine open-plan living without breaking through an external wall. No extension footprint, no planning complications, substantially less disruption and for a lot of SE9 homes it closes most of the gap between what the kitchen is now and what it could be. For refit ideas first, see our latest Eltham kitchen design trends and 10 things that go wrong in kitchen renovations.
The Verdict: Choosing Between an Extension and a Renovation in Eltham
Start with the problem rather than the price. A dated kitchen in a well-proportioned space is a renovation. A cramped, dark or disconnected kitchen is an extension if the plot, the budget and the planning position support it. Then map the answer to your specific home:
- Interwar semi (Court Road, Eltham Road, Well Hall Road): long rear gardens and generous plots make these some of SE9's strongest extension candidates a rear or wrap-around opening onto the garden is a natural upgrade.
- Post-war semi or terrace (New Eltham, Blackfen): more compact plots often suit a rear extension within the standard permitted-development limit, or a renovation that maximises the existing footprint.
- Larger detached (Mottingham, Eltham Park): a wrap-around or substantial rear extension can add the kind of floor space that brings the home in line with its plot and its market.
- Well-proportioned kitchen, no footprint issue: a renovation delivers most of the value at a fraction of the time and cost.
- Flat or leasehold: renovation is almost always the only practical route.
Because Buildaway handles both, you get one team, one fixed price and one programme whichever direction you choose. Talk to our kitchen fitters in Eltham for a refit, or our Eltham home-extension team when you're ready to build.