
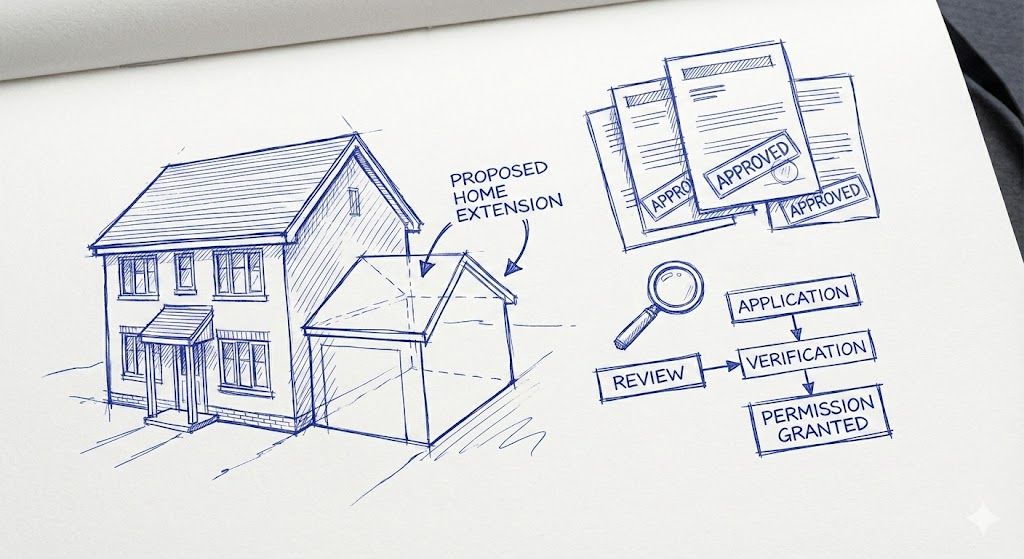
Honor Oak takes its name from a single tree - the Oak of Honor on One Tree Hill, where Elizabeth I is said to have picnicked in 1602. The neighbourhood that grew below it is quieter about its history but generous with its housing: sturdy Victorian terraces and Edwardian family homes fanning out from Honor Oak Park station, most of them built with gardens that invite a kitchen extension. So what consent does that extension need?
Honor Oak has a quirk to answer first: the neighbourhood straddles the boundary between the London Borough of Lewisham and the London Borough of Southwark, with the line running through its streets. The national rules are identical on both sides - and generous, because most of Honor Oak keeps its permitted development rights - but the council you deal with, and its local designations, depend on your exact address.
This guide covers both sides of the line: when an Honor Oak extension needs planning permission, what you can build without it, the 2026 fees, realistic timelines, and how to keep your project on the fastest lawful route.
In Honor Oak, the odds favour you - but check two things first: which borough your house sits in, and whether a conservation pocket covers your street. Most streets keep full permitted development rights, including the larger 6-metre rear extension route via prior approval. A householder application costs £548 (from 1 April 2026) in Lewisham and Southwark alike, the statutory decision target is 8 weeks, and flats have no permitted development rights at all.
Does an Honor Oak Home Extension Need Planning Permission?
Usually not. On an unlisted house outside a conservation area - the situation on most Honor Oak streets - a single-storey rear extension of up to 3 metres (4 metres if detached) is permitted development, and deeper schemes up to 6 metres can run through the prior approval route rather than a full application. Side returns and two-storey rear additions also remain possible under PD within the national limits.
The exceptions are the conservation pockets on the area's fringes - toward Telegraph Hill on the Southwark-Lewisham border and around the area's older fabric - where "Article 2(3)" designation strips out the side-extension, two-storey and larger-rear-extension rights. For the national baseline, read our guide to planning permission for UK extensions.
One Neighbourhood, Two Councils: How Honor Oak Planning Works
The Lewisham-Southwark boundary predates the neighbourhood itself, and it means two neighbours on facing sides of the same road can submit to different planning departments. The good news: the permitted development rules, the prior approval route, the fees and the deadlines are all national, so the fundamentals don't change at the line. What changes is the local layer - each borough draws its own conservation areas and applies its own design policies.
Here's how the two regimes compare for the projects Honor Oak homeowners ask about most:
| Project type | Honor Oak streets outside conservation areas | Inside conservation pockets (either borough) |
|---|---|---|
| Single-storey rear extension | Up to 3m (attached) / 4m (detached) without permission | Possible within the same limits, subject to conditions |
| Larger rear extension (6m / 8m) | Allowed via prior approval (42-day route) | Not available - full application required |
| Two-storey rear extension | Permitted within limits | Planning permission required |
| Side / side-return extension | Permitted within limits | Planning permission required |
| Cladding, render, external finishes | Often permitted | Planning permission required |
| Basement extension | Subject to the relevant borough's policy | Full application under the relevant borough's policy |
| Extension to a flat or maisonette | No PD rights anywhere | No PD rights - full application |
Sources: Planning Portal (GPDO Class A, Article 2(3) land); Lewisham and Southwark conservation area policies. Rules summarised - always confirm against your address.
Two quiet catches to watch. Article 4 directions can remove specific rights from individual streets in either borough, and the "original house" test counts historic rear additions against your allowance - relevant on Honor Oak's terraces, most of which came with a back addition from new. Both are quick checks; both have derailed projects that skipped them.
What Can You Build in Honor Oak Without Planning Permission?
For an unlisted house on an unprotected street - the Honor Oak norm - permitted development gives generous scope, whichever council holds your address. The core national limits are:
- No more than 3 metres beyond the original rear wall for an attached house, or 4 metres for a detached house - extendable to 6m / 8m via the prior approval route
- A maximum height of 4 metres, with eaves no higher than 3 metres if within 2 metres of a boundary - measured carefully on Honor Oak's rising streets
- Materials of a similar appearance to the existing house
- No more than half the land around the original house covered by additions
The two standard caveats apply. "Original house" means the property as it stood in 1948 or when first built. And permitted development belongs to houses alone: Honor Oak's many converted Victorian houses and maisonettes have none, because flats have no permitted development rights at all, per the Planning Portal.
Listed Buildings and Green Spaces in Honor Oak
Honor Oak's protected heritage is modest but real - period buildings around the area's Victorian churches, older houses along the historic routes, and the treasured green spaces of One Tree Hill, Blythe Hill Fields and the nature reserves along the railway. If your home is listed, any extension or alteration affecting its character needs listed building consent alongside planning permission - no fee applies, but unauthorised works are a criminal offence. Check your address on the National Heritage List for England.
Basements are rare in Honor Oak - the gardens generally make building out the smarter move - but where a dig-down is proposed, the relevant borough's policy applies and a full application with structural and drainage evidence is the rule. On the rising ground toward One Tree Hill, a levels survey is worth commissioning before any design work: the slope can shift a "compliant" scheme over the PD height limits at one end.
What Does Planning Permission Cost in Honor Oak in 2026?
Whichever side of the boundary you're on, the fees are the same, because they're set nationally. From 1 April 2026, a householder application to extend or alter a single home in England costs £548 (up from £528), under the government's updated fee regulations. A Lawful Development Certificate for a proposed householder project costs half that - £274 - and listed building consent carries no fee.
Application Fees for Honor Oak Home Extensions, 2026
National fees from 1 April 2026, the same in Lewisham and Southwark - GOV.UK
Source: national planning fee schedule effective 1 April 2026 (GOV.UK). Professional fees for drawings and supporting statements are additional.
Professional costs come on top: drawings and a tidy submission typically run to four figures, though a clean PD scheme certified with an LDC costs noticeably less than a contested application. Budget alongside the build itself; our breakdown of single-storey rear extension costs in London shows where the construction money goes.
How Long Does Planning Permission Take in Honor Oak?
The statutory target for a householder application is 8 weeks from validation in both boroughs, per GOV.UK, while the prior approval route for larger rear extensions runs on a fixed 42-day clock - often the fastest path here. A typical Honor Oak sequence:
- Borough and boundary check (days) - confirm which council decides, and whether a conservation pocket covers your street.
- Feasibility and design (2-4 weeks) - planning history, route selection, and a levels check on the sloping streets.
- Submission and validation (1-2 weeks) - drawings, forms, the fee and any supporting documents to the correct authority.
- Determination (42 days to 8 weeks) - neighbour consultation, then a decision or a certificate.
All in, expect two to four months from first sketch to a green light. Remember the Party Wall Act too: on Honor Oak's terraces, a side return almost always means notices to both neighbours - and the Act doesn't care which borough either of you lives in.
Keeping an Honor Oak Extension Moving
Both councils consent well-prepared Honor Oak schemes routinely. What consistently works:
- Settle the borough question first. Applying to the wrong council wastes weeks; a two-minute address check prevents it.
- Design to the PD envelope where you can. On unprotected streets it removes the consent question entirely.
- Mind the slope. On the streets climbing toward One Tree Hill, measure levels before committing to a height.
- Protect the neighbours' light. Daylight objections remain the most common snag on Honor Oak's narrow plots; a stepped or glazed roof usually settles them.
- Use precedent from your own street - and your own borough. An approval across the boundary carries little weight with the other council.
The reward is well established: with the Overground link and two hills' worth of green space on the doorstep, Honor Oak's family market prizes extended houses - and a well-built kitchen-diner repays itself in space and value. For design options, see our guide to home extensions in London.
Planning a home extension in Honor Oak? Get a clear, itemised Buildaway quote - and a straight answer on which council decides your street and what it will approve.
Request a free quote →Frequently Asked Questions
Do I need planning permission for a home extension in Honor Oak?
Often not. Most of Honor Oak's Victorian and Edwardian streets keep their permitted development rights, so a single-storey rear extension - and even a 6-metre scheme via prior approval - can proceed without full planning. Conservation pockets on the area's fringes play by stricter rules, so check your address first. (Lewisham; Southwark; Planning Portal)
Which council decides planning applications in Honor Oak?
It depends on your side of the boundary. Honor Oak straddles the line between the London Boroughs of Lewisham and Southwark, which runs through the neighbourhood - so your application goes to whichever borough your house sits in. National rules and fees are identical in both, but each council applies its own local policies and conservation designations.
How much does planning permission cost in Honor Oak in 2026?
A householder planning application in England costs £548 from 1 April 2026 (up from £528), in Lewisham and Southwark alike - the fee is set nationally. A Lawful Development Certificate costs £274, and listed building consent has no application fee. Professional drawings and any supporting statements are extra. (GOV.UK fee regulations, 2026)
How long does planning permission take in Honor Oak?
The statutory target for a householder planning application is 8 weeks from validation, and the prior approval route for larger extensions runs to a 42-day deadline. With design and preparation time added, a realistic Honor Oak timeline is 2-4 months from first drawings to a decision. (GOV.UK)
Can I extend a flat in Honor Oak without planning permission?
No. Permitted development rights for extensions apply only to houses - flats and maisonettes have none. Honor Oak has many converted Victorian houses and purpose-built maisonettes, and any extension or external alteration to a flat needs a full planning application, plus usually the freeholder's consent. (Planning Portal)
The Bottom Line on Honor Oak Planning Permission
In Honor Oak, two quick checks - borough and boundary - settle most of the question, and the answer usually works in your favour.
- Most streets keep full permitted development rights, including the 6m prior approval route. (Planning Portal)
- The Lewisham-Southwark line runs through the neighbourhood - your application goes to whichever borough holds your address.
- Conservation pockets on the fringes lose the side, two-storey and larger-rear-extension shortcuts, and flats have no PD rights anywhere.
- Budget £548 for the 2026 householder fee, £274 for a Lawful Development Certificate, and 2-4 months from sketch to decision.
Buildaway's home extension service handles the whole journey - the borough check, drawings, the application or certificate, and the build itself. To find out which council your street answers to, get in touch for a free, no-obligation quote.