
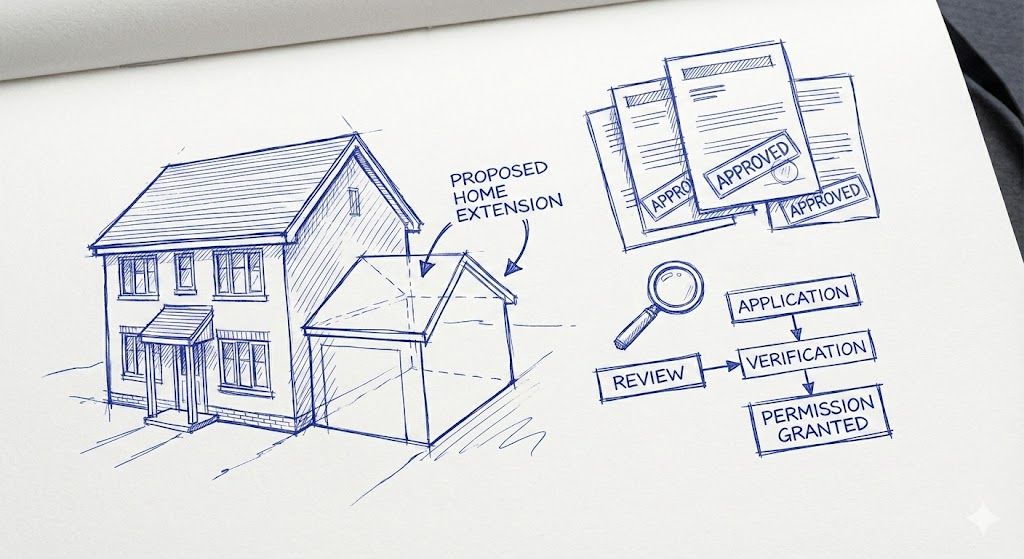
Forest Hill's houses were built for growing families - broad Edwardian semis on the slopes around the Horniman Museum, tall Victorian terraces stepping down toward the station, solid double-fronted homes off Honor Oak Road. A century on, the same families are growing again, and the question lands on our desk weekly: does an SE23 extension need planning permission?
The encouraging answer is: often not. Forest Hill sits in the London Borough of Lewisham, and most of its residential streets fall outside the borough's conservation pockets - which means permitted development rights survive intact across much of SE23. The exceptions cluster around the town centre's Victorian fabric and the distinctive estates on the upper slopes, where a different rulebook applies.
This guide walks through which category your street falls into, what you can build without permission, the 2026 fees, how long Lewisham takes to decide, and how a hillside plot changes the conversation.
In Forest Hill, the default is freedom with exceptions. Most SE23 streets keep full permitted development rights - including the larger 6-metre rear extension route via prior approval - so many extensions skip full planning. Lewisham's conservation pockets around the centre and the upper slopes are stricter. A householder application costs £548 (from 1 April 2026), the statutory decision target is 8 weeks, and flats have no permitted development rights at all.
Does a Forest Hill Home Extension Need Planning Permission?
Usually not, if your house is unlisted and outside a conservation area - which describes the majority of Forest Hill. A single-storey rear extension of up to 3 metres (4 metres on a detached house) is permitted development, and deeper schemes up to 6 metres can travel the prior approval route rather than a full application. Two-storey rear additions and side extensions are also possible under PD within the national limits.
The rules tighten inside Lewisham's protected pockets, where "Article 2(3)" designation strips out the side-extension, two-storey and larger-rear-extension rights and pushes those schemes into a full application judged on design. For the national baseline, read our guide to planning permission for UK extensions.
The SE23 Rulebook: Open Streets and Protected Pockets
Forest Hill grew with the railway from the 1840s onward, leaving a legacy of Victorian villas on the high ground and Edwardian family streets filling the slopes between. Lewisham protects the best of that inheritance - the townscape around the centre and station approach, and the character estates near the ridge - while the wider grid of residential streets runs on standard national rules.
Here's how the two regimes compare for the projects Forest Hill homeowners ask about most:
| Project type | Forest Hill streets outside conservation areas | Inside Lewisham's conservation pockets |
|---|---|---|
| Single-storey rear extension | Up to 3m (attached) / 4m (detached) without permission | Possible within the same limits, subject to conditions |
| Larger rear extension (6m / 8m) | Allowed via prior approval (42-day route) | Not available - full application required |
| Two-storey rear extension | Permitted within limits | Planning permission required |
| Side / side-return extension | Permitted within limits | Planning permission required |
| Cladding, render, external finishes | Often permitted | Planning permission required |
| Basement / lower-ground extension | Subject to Lewisham policy | Full application under Lewisham policy |
| Extension to a flat or maisonette | No PD rights anywhere | No PD rights - full application |
Sources: Planning Portal (GPDO Class A, Article 2(3) land); Lewisham conservation area policies. Rules summarised - always confirm against your address.
One Forest Hill-specific factor deserves its own mention: the hill. On sloping plots, an extension's height is measured from the highest adjacent natural ground level, which can quietly push a "compliant" design over the PD limits at the downhill end. It's the most common technical trip-up we see in SE23 - and a levels survey before design solves it.
What Can You Build in Forest Hill Without Planning Permission?
For an unlisted house on an unprotected street - the Forest Hill norm - permitted development offers generous scope. The core national limits are:
- No more than 3 metres beyond the original rear wall for an attached house, or 4 metres for a detached house - extendable to 6m / 8m via the prior approval route
- A maximum height of 4 metres, with eaves no higher than 3 metres if within 2 metres of a boundary - measured carefully on sloping ground
- Materials of a similar appearance to the existing house
- No more than half the land around the original house covered by additions
The two standard caveats apply. "Original house" means the property as it stood in 1948 or when first built - and many Forest Hill houses carry old back additions that eat into the allowance. And permitted development belongs to houses alone: SE23's many converted Victorian houses and maisonettes have none, because flats have no permitted development rights at all, per the Planning Portal.
Listed Buildings and Hillside Basements in Forest Hill
Forest Hill's best-known protected building is the Grade II* Horniman Museum with its landmark clocktower and gardens, and a scatter of listed villas and churches stands among the residential streets. If your home is listed, any extension or alteration affecting its character needs listed building consent alongside planning permission - no fee applies, but unauthorised works are a criminal offence. Check your address on the National Heritage List for England.
Full basements are rare in SE23 - but the hill creates its own opportunity. Many Forest Hill houses sit above street level with generous undercrofts, and converting or extending that lower-ground space is often the smartest way to gain a room. Where excavation is involved, Lewisham expects a full application with structural and drainage evidence - on this geology, the engineering case matters as much as the design one.
What Does Planning Permission Cost in Forest Hill in 2026?
The application fees are set nationally, not by Lewisham. From 1 April 2026, a householder application to extend or alter a single home in England costs £548 (up from £528), under the government's updated fee regulations. A Lawful Development Certificate for a proposed householder project costs half that - £274 - and listed building consent carries no fee.
Lewisham Application Fees for Home Extensions, 2026
National fees from 1 April 2026 - GOV.UK
Source: national planning fee schedule effective 1 April 2026 (GOV.UK). Professional fees for drawings and supporting statements are additional.
Professional costs sit on top: drawings, a levels survey where the slope demands it, and a tidy submission typically run to four figures - though a clean PD scheme certified with an LDC costs notably less than a contested application. Budget alongside the build; our breakdown of single-storey rear extension costs in London shows where the construction money goes.
How Long Does Planning Permission Take in Forest Hill?
The statutory target for a householder application is 8 weeks from validation, per GOV.UK, while the prior approval route for larger rear extensions runs to a fixed 42-day clock. A typical Forest Hill sequence:
- Feasibility, levels and design (2-4 weeks) - conservation check, planning history, slope survey and route selection.
- Pre-application advice (rarely needed) - worthwhile only for conservation-pocket or listed homes.
- Submission and validation (1-2 weeks) - drawings, forms, the fee and any supporting documents.
- Determination (42 days to 8 weeks) - neighbour consultation, then a decision or a certificate.
All in, expect two to four months from first sketch to a green light. Allow for the Party Wall Act too: on Forest Hill's semis and terraces, most extensions involve serving notice on at least one neighbour - and on stepped plots, the party wall engineering deserves early attention.
Keeping a Forest Hill Extension on Track
Lewisham is a pragmatic authority and Forest Hill schemes succeed when they're prepared properly. What consistently works:
- Survey the levels first. On a hillside, ground levels decide whether you're inside the PD envelope - measure before you design, not after.
- Pick the route early. PD, prior approval or full application - each sets different limits, costs and timescales.
- Protect the neighbours' light and outlook. Stepped plots make overshadowing calculations less intuitive; a considerate roofline settles most objections.
- Follow your street's precedent. Approved schemes on your row are the clearest guide to what Lewisham will accept next door.
- Invest in design near the centre and the ridge - conservation-pocket schemes are judged on how well they respect the Victorian townscape.
The reward is well proven: with the Horniman, the woods and the Overground on the doorstep, Forest Hill's family market prizes extended homes - and a well-built addition repays itself in space and value. For design options, see our guide to home extensions in London.
Planning a home extension in SE23? Get a clear, itemised Buildaway quote - and a straight answer on whether your street needs planning permission at all.
Request a free quote →Frequently Asked Questions
Do I need planning permission for a home extension in Forest Hill?
Often not. Much of Forest Hill's Victorian and Edwardian stock keeps its permitted development rights, so a single-storey rear extension - and even a 6-metre scheme via prior approval - can proceed without full planning. Inside Lewisham's conservation pockets, side extensions, two-storey rear extensions and the 6-metre route all need a planning application. (Lewisham; Planning Portal)
Is Forest Hill a conservation area?
Only in parts. The London Borough of Lewisham has designated conservation pockets covering Forest Hill's most distinctive fabric, including areas around the town centre and the Victorian estates on the upper slopes, while most of SE23's residential streets sit outside them under standard permitted development rules. (Lewisham)
How much does planning permission cost in Forest Hill in 2026?
A householder planning application in England costs £548 from 1 April 2026 (up from £528). A Lawful Development Certificate, which proves a project is permitted development, costs £274 - half the householder fee. Listed building consent has no application fee. Professional drawings and any supporting statements are extra. (GOV.UK fee regulations, 2026)
How long does planning permission take in Forest Hill?
The statutory target for a householder planning application is 8 weeks from validation, and the prior approval route for larger extensions runs to a 42-day deadline. With design and preparation time added, a realistic Forest Hill timeline is 2-4 months from first drawings to a decision. (GOV.UK)
Can I extend a flat in Forest Hill without planning permission?
No. Permitted development rights for extensions apply only to houses - flats and maisonettes have none. Forest Hill has many converted Victorian houses and purpose-built maisonettes, and any extension or external alteration to a flat needs a full planning application, plus usually the freeholder's consent. (Planning Portal)
The Bottom Line on Forest Hill Planning Permission
In Forest Hill, the rules are on your side more often than not - but the hill and the conservation pockets both reward a proper check before you commit.
- Most of SE23 keeps full permitted development rights, including the 6m prior approval route. (Planning Portal)
- Lewisham's conservation pockets around the centre and the upper slopes remove the side, two-storey and larger-rear-extension shortcuts. (Lewisham)
- Sloping plots change the height maths - survey the levels before designing, and remember flats have no PD rights anywhere.
- Budget £548 for the 2026 householder fee, £274 for a Lawful Development Certificate, and 2-4 months from sketch to decision.
Buildaway's home extension service handles the whole journey - the street check, the levels survey, drawings, the Lewisham application or certificate, and the build itself. To find out which route your home qualifies for, get in touch for a free, no-obligation quote.